

A sunlit getaway in Queensland, featuring seamless indoor-outdoor living, innovative sliding panels, and sustainable energy solutions for family gatherings.
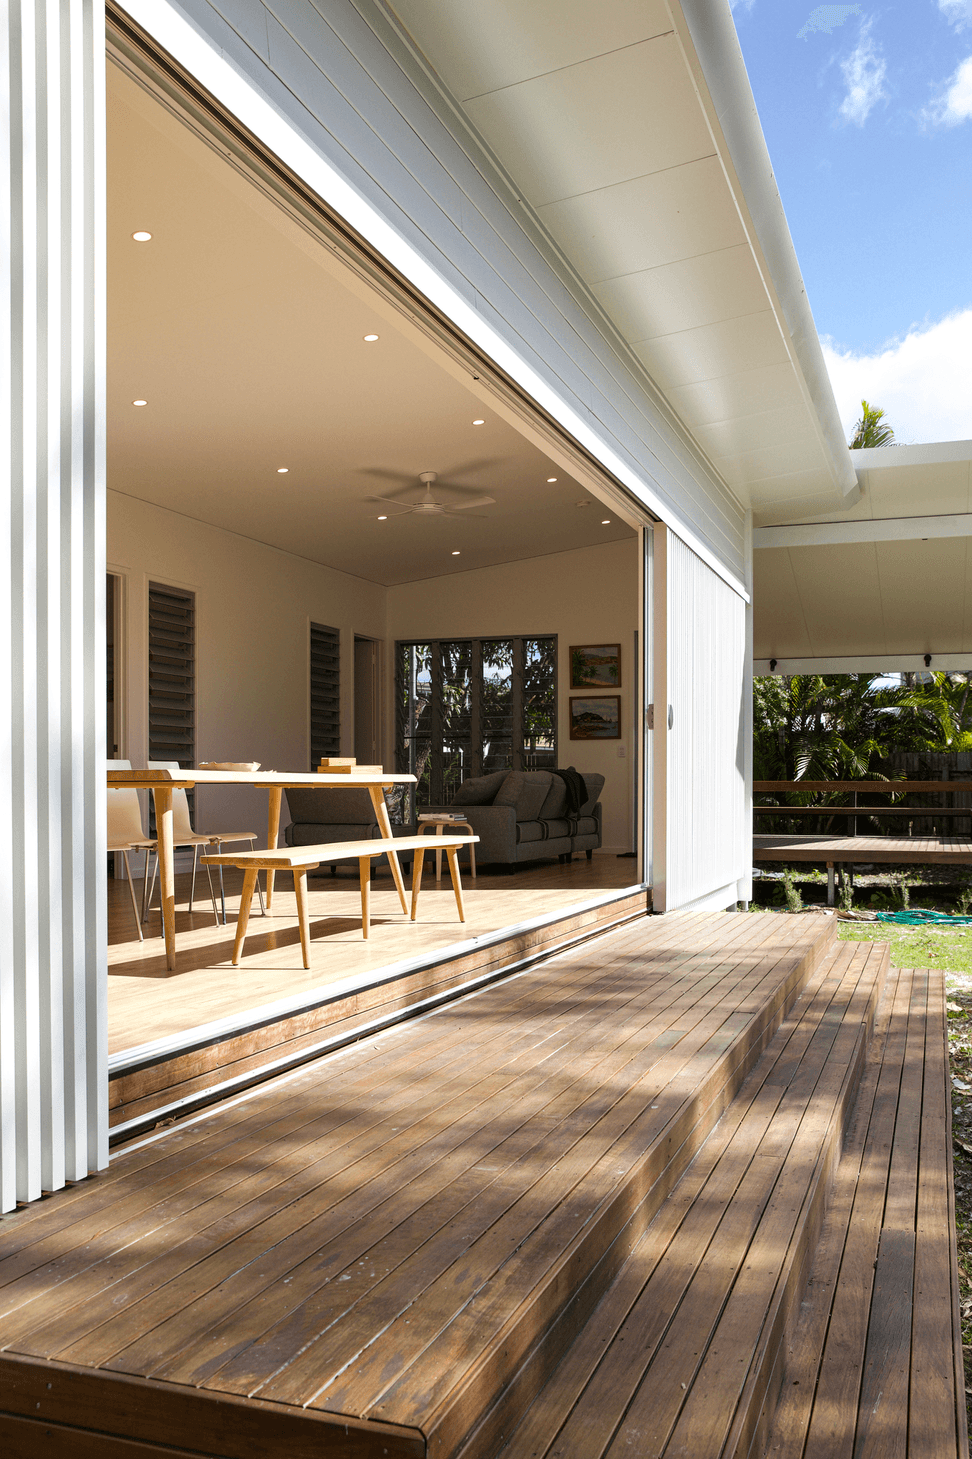
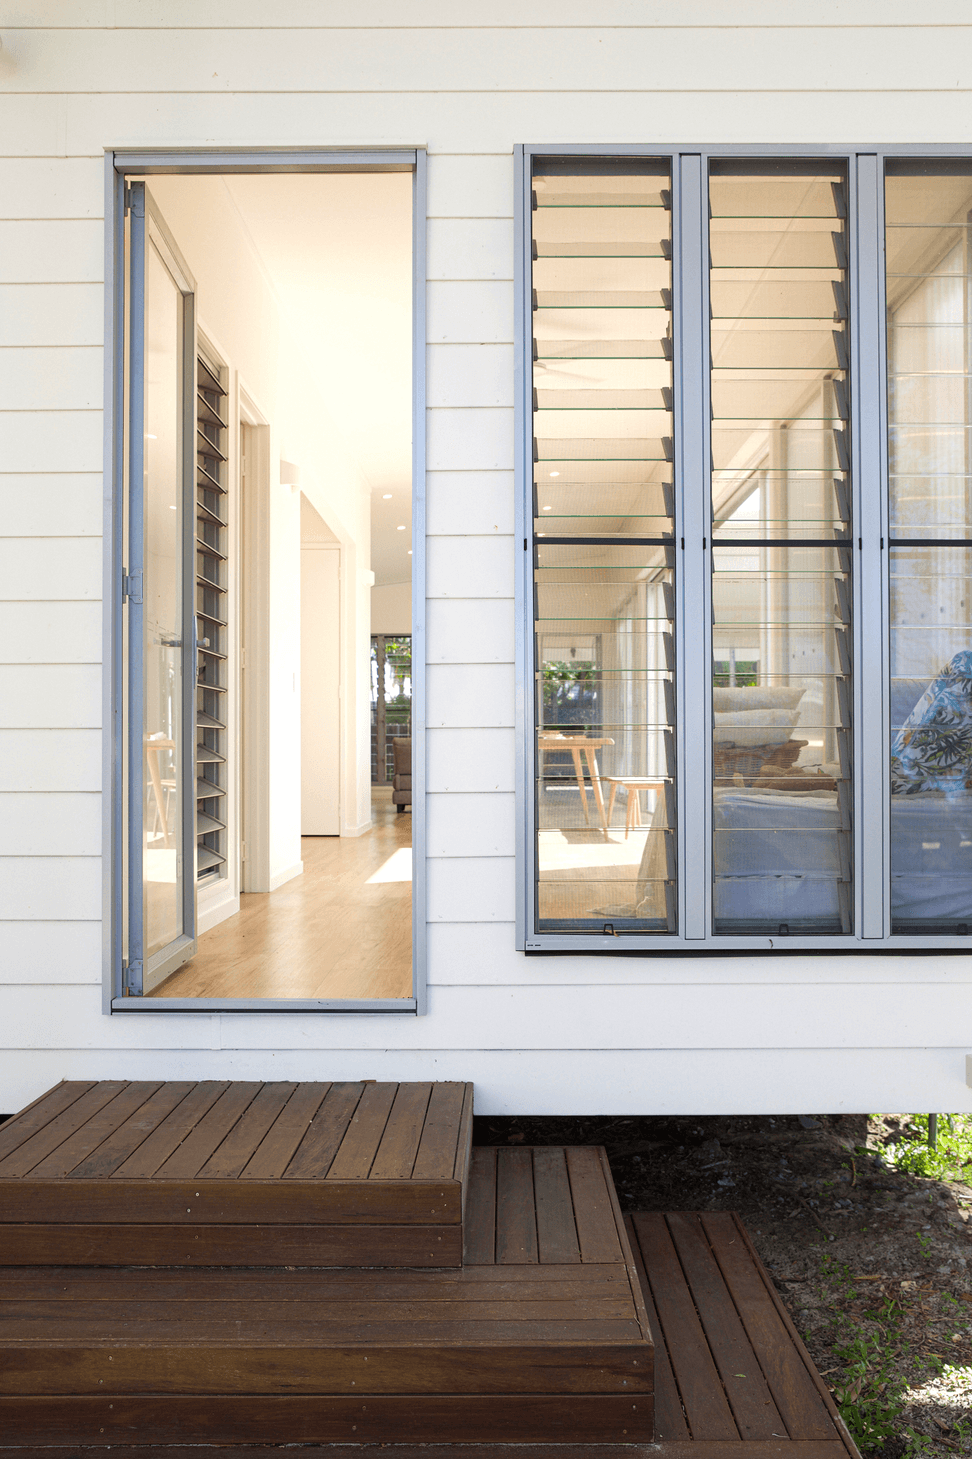
Rainbow Beach House is designed to capture the sun and prevailing breezes abundant in this Queensland sub-tropical destination. The clients sought a getaway home that maximised indoors merging with outdoors and provides quality accommodation and amenity for the many friends and family visiting through the year.
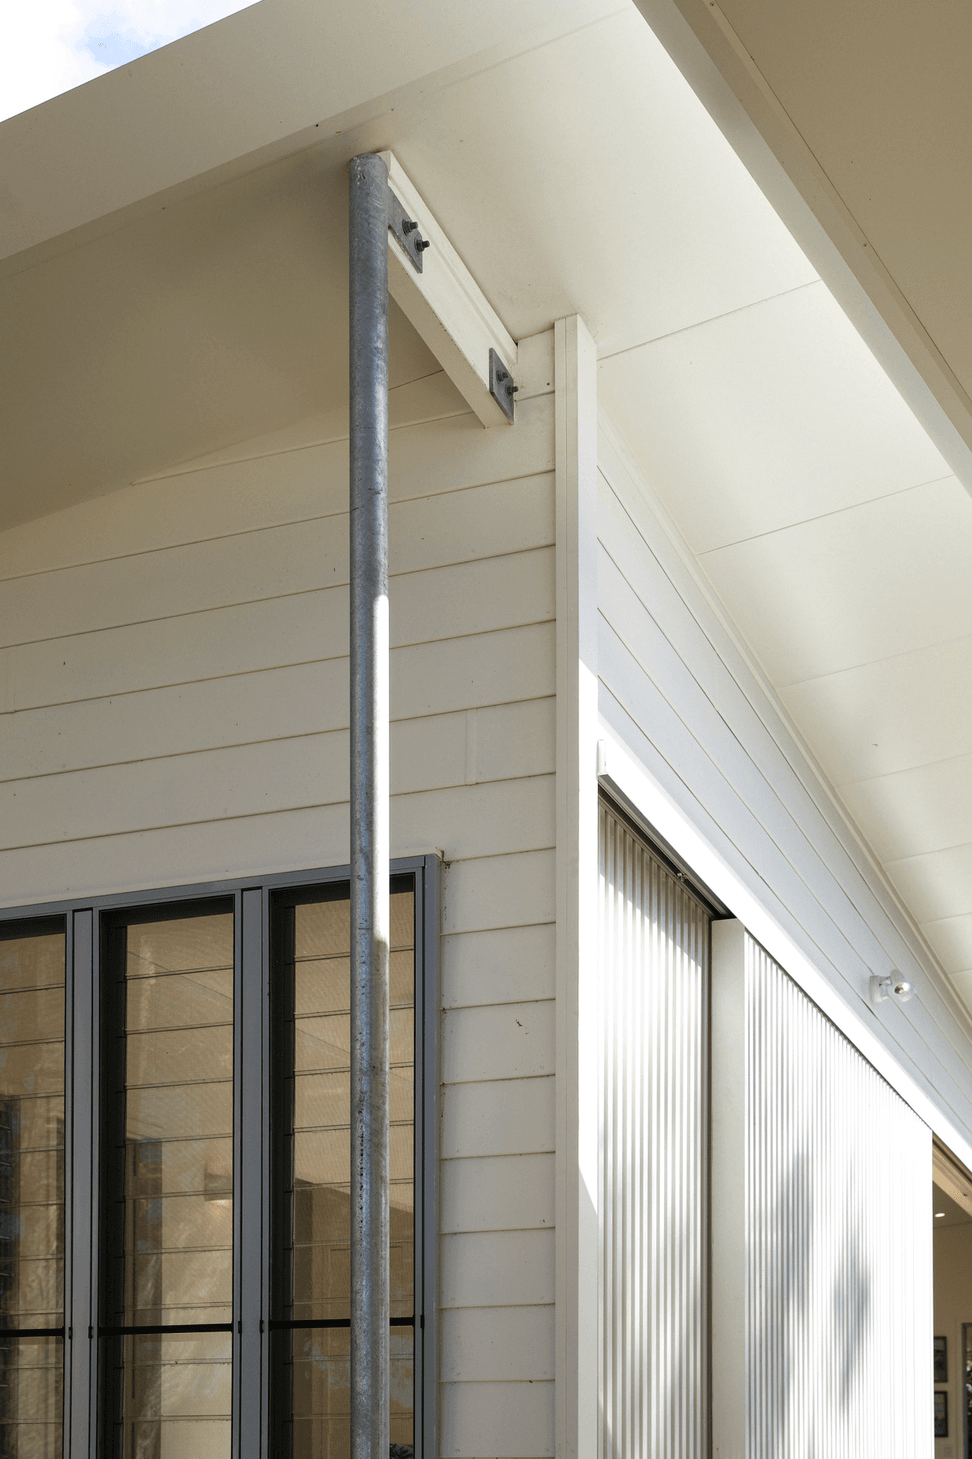
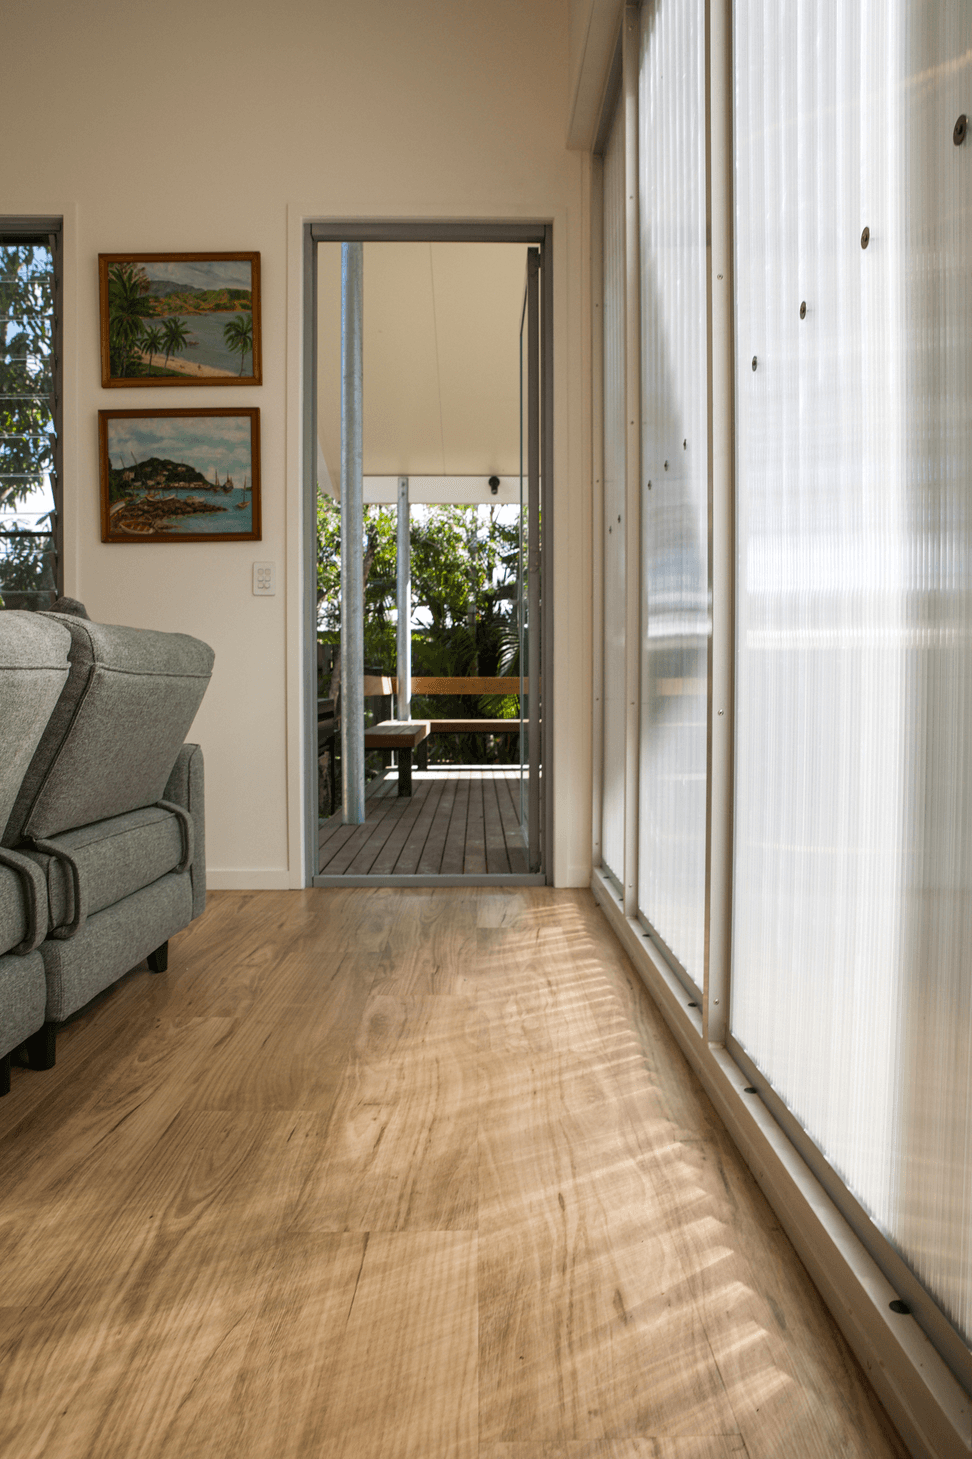
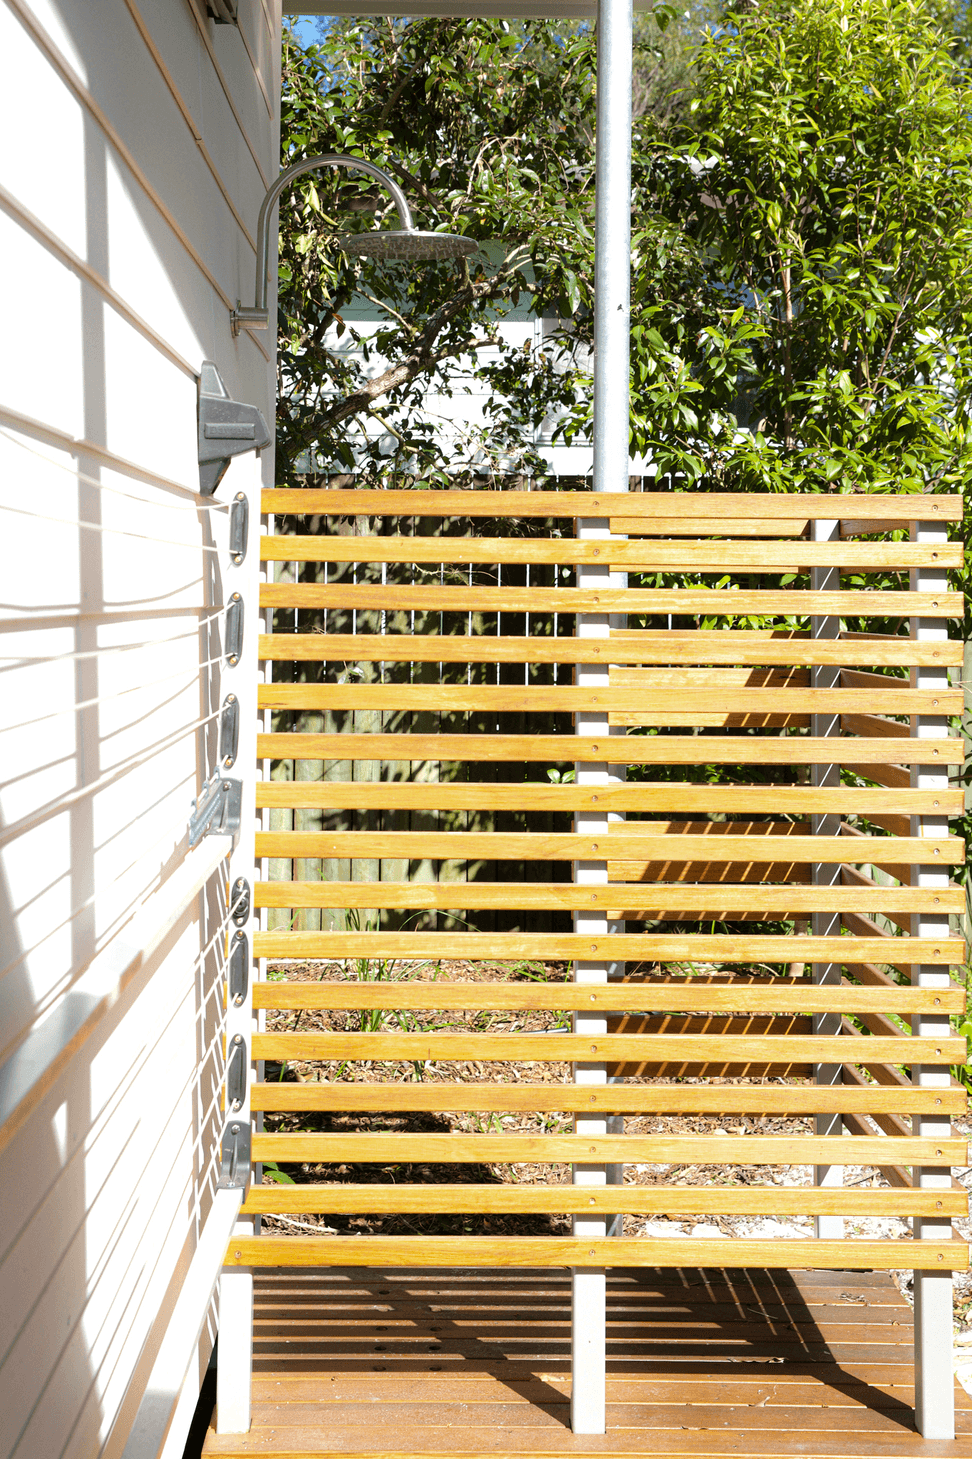
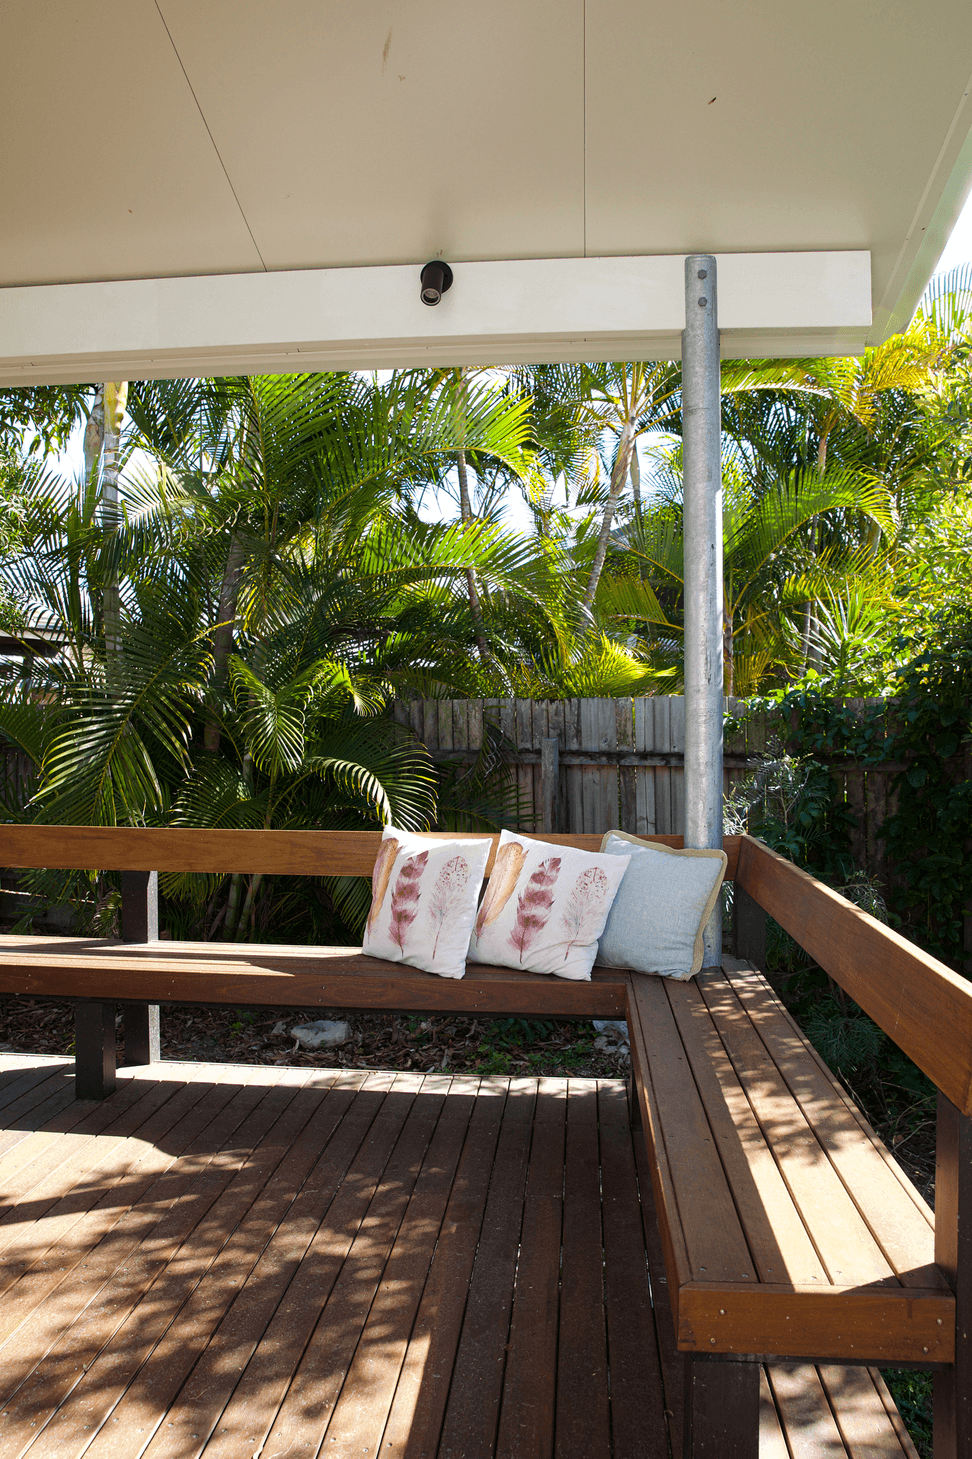
As well as a Gazebo and BBQ attached to the home via a bridge with an adjacent outdoor shower, the house also features unique sliding slatted panels backed with translucent polycarbonate sheeting that literally turns the home inpt a large verandah when open - and when closed is a completely weather sealed internal living space. The northerly facing carport roof supports solar PV capture that offsets 100% of the energy usage of the residence.
Photography: Ilsa Wynne-Hoelscher Kidd



Like this Project?
Hire Pavilion Off-Grid Homes
Professionals used in
this project
The practices and trades credited on this project.

More projects from
Pavilion Off-Grid Homes
Other work by Pavilion Off-Grid Homes, across every category they build in.


More in
Single House
Everything else in Single House, from every practice on ArchiPro.


Next Project
Keep scrolling