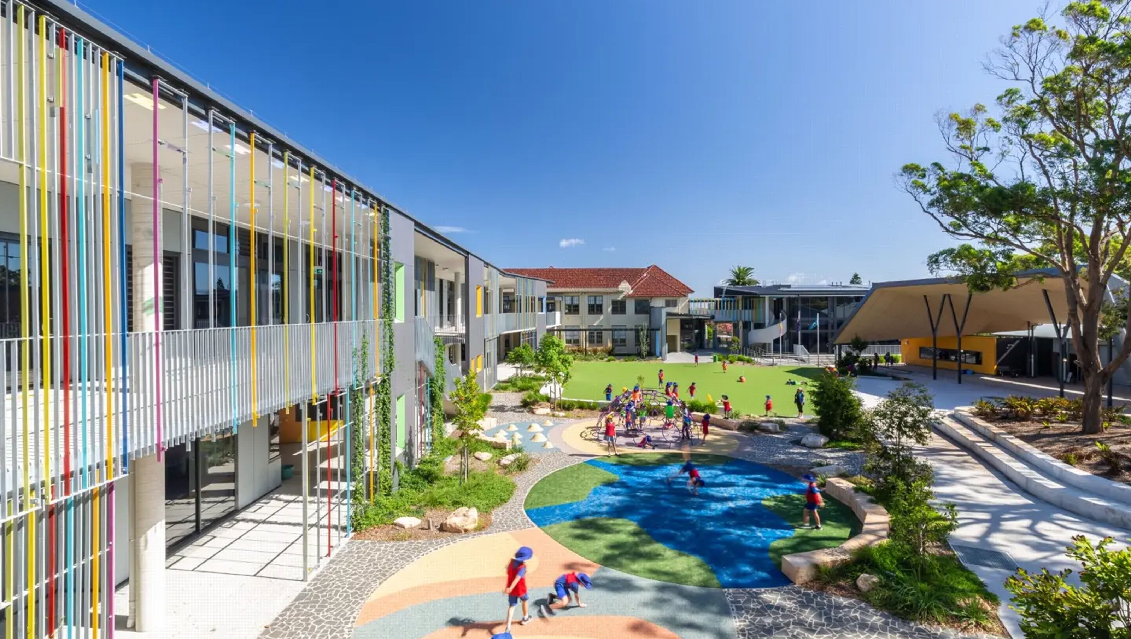

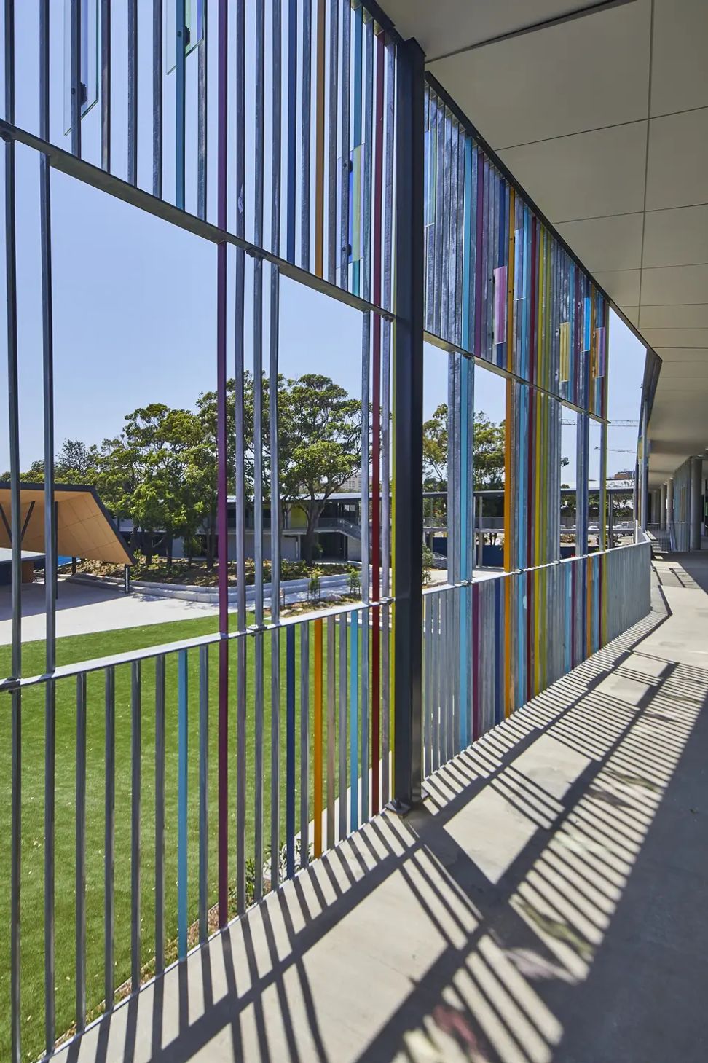
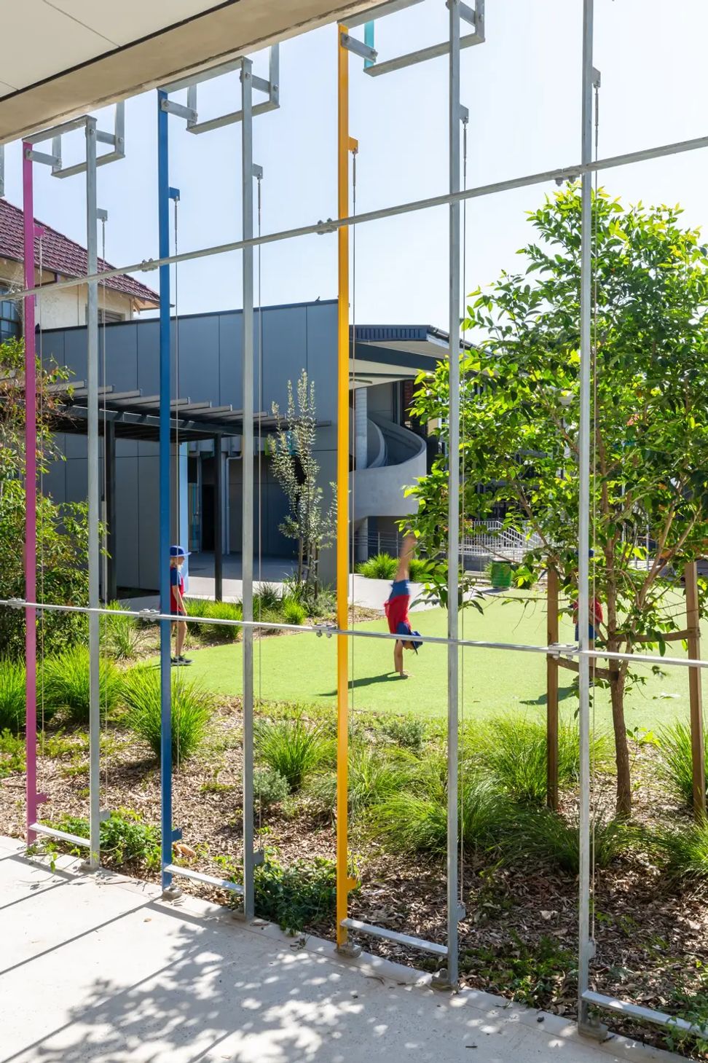
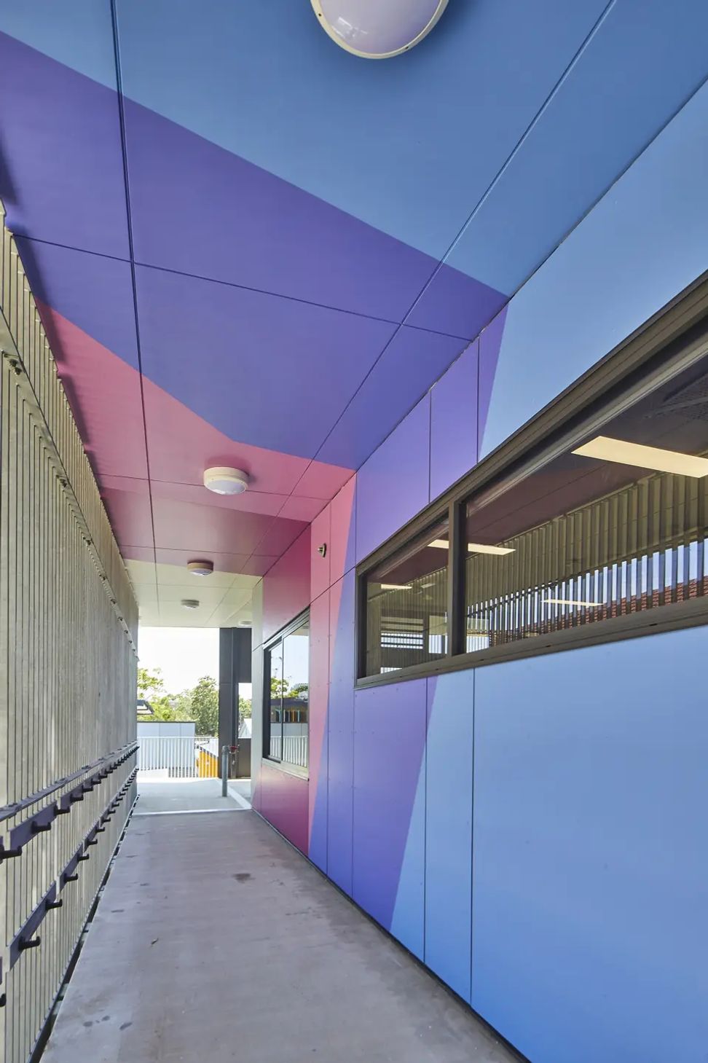
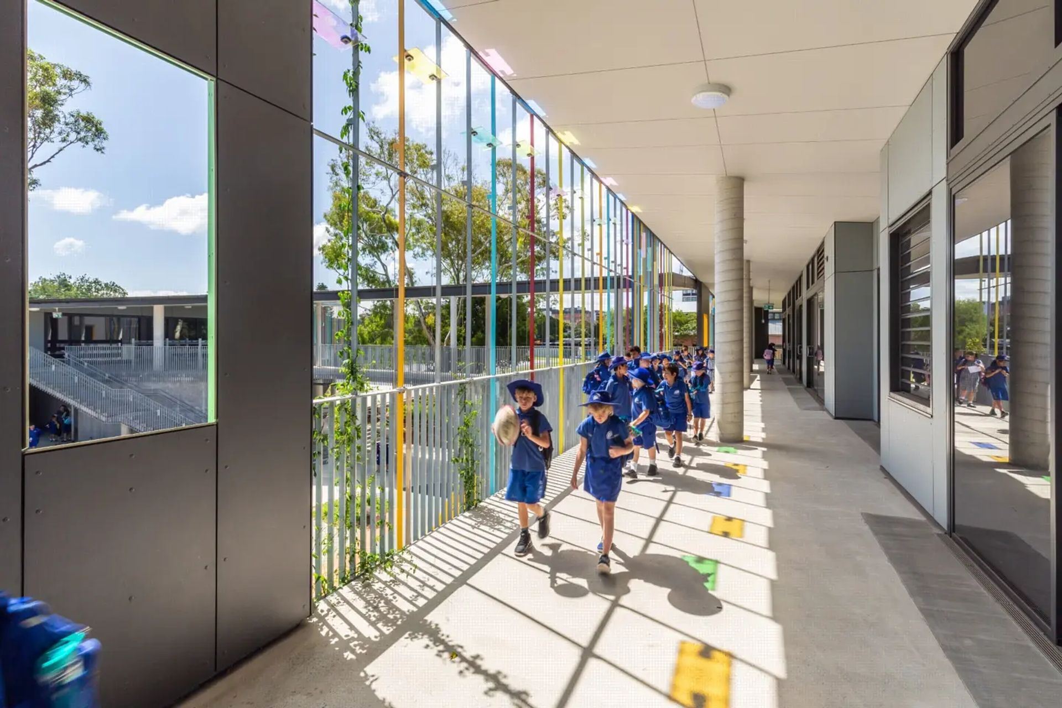
Renewal of Rainbow Street Public School featuring 40 Home Bases, including special needs facilities, new classrooms, and enhanced outdoor learning spaces, designed to support innovative teaching methods and flexible learning environments.
Client: NSW Department of Education
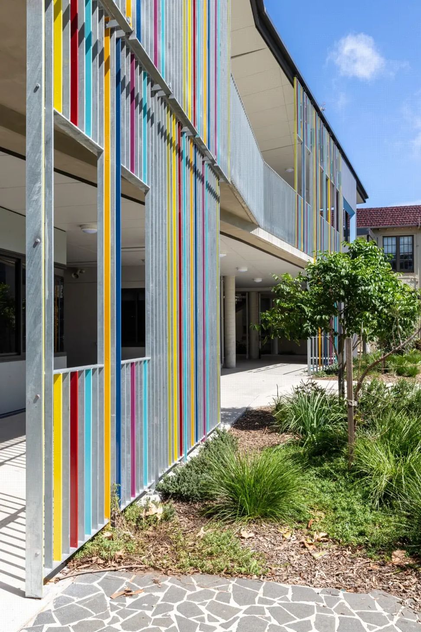
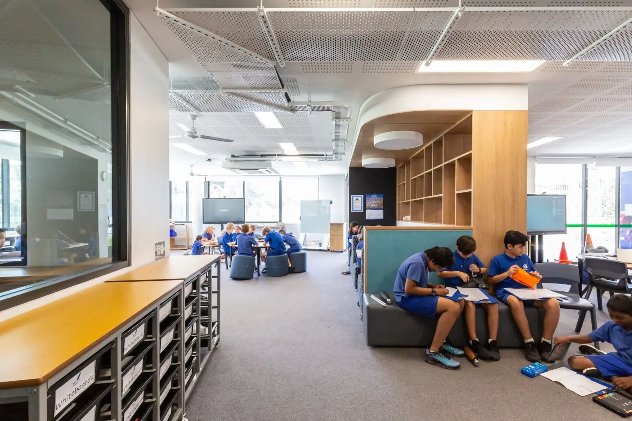
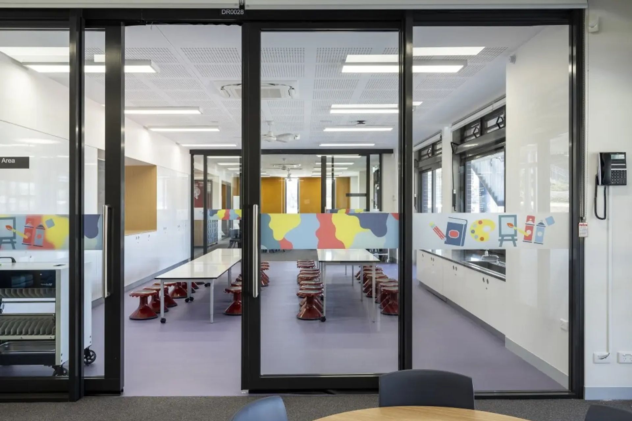
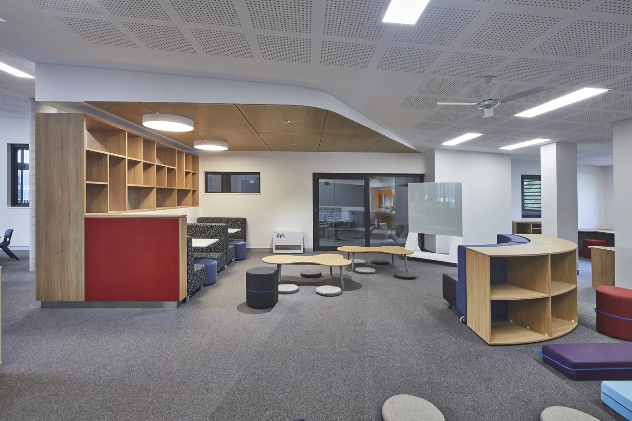
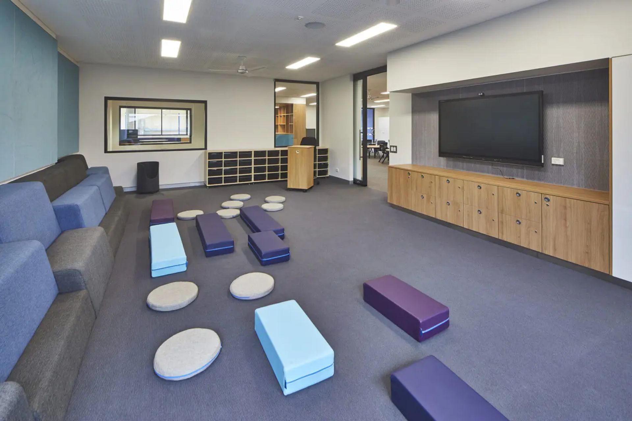
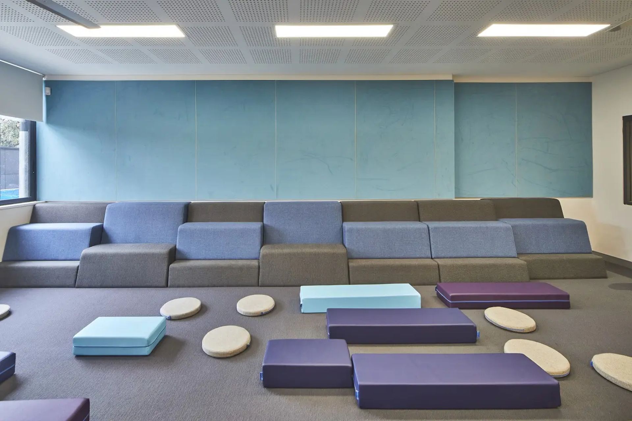
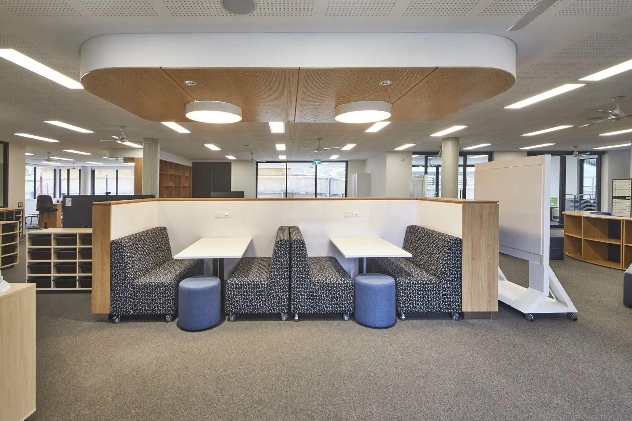
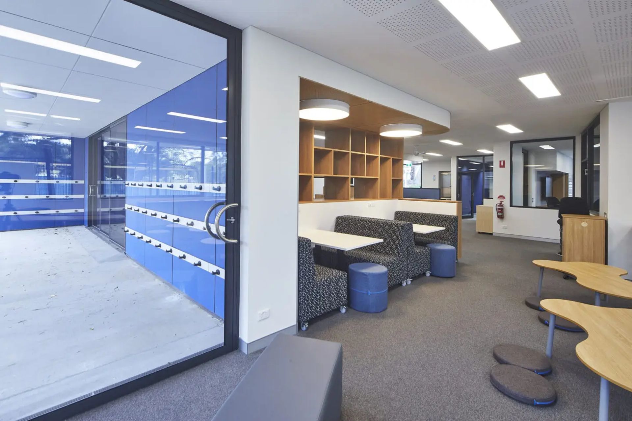
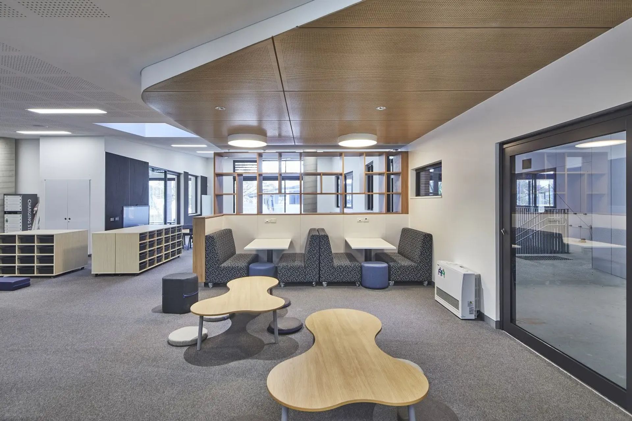
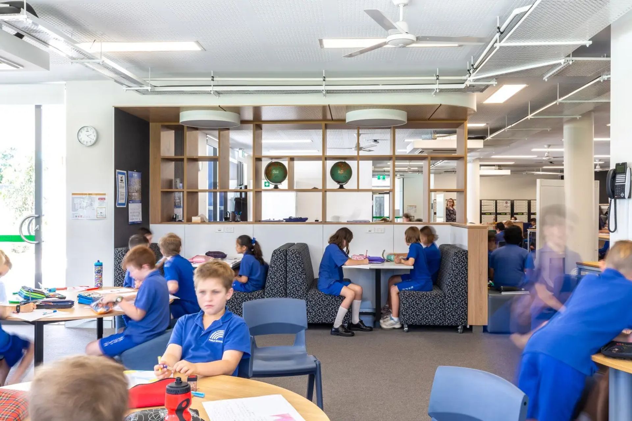
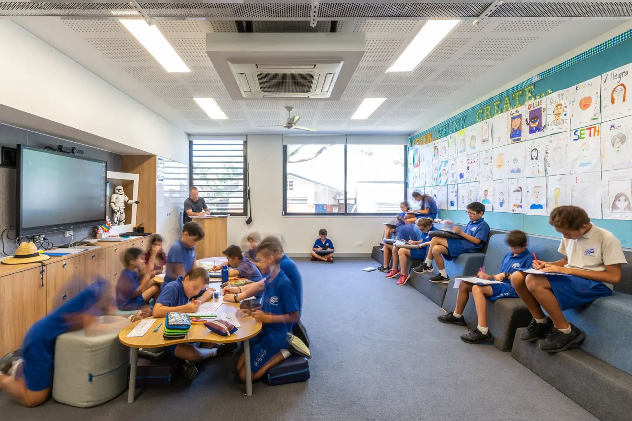
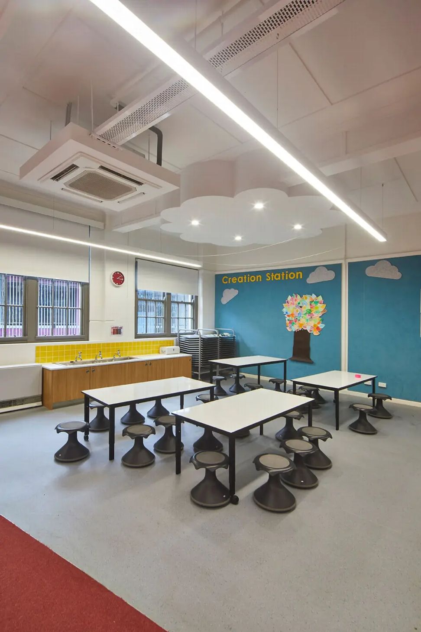
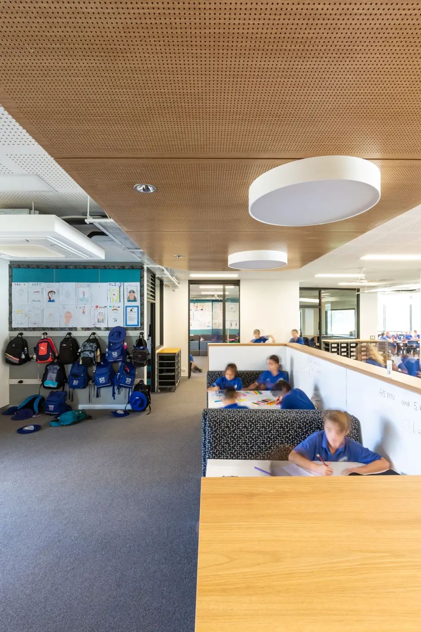
This renewal of an existing primary school (1923) provides 40 Home Bases including four special needs facilities for 1000 students. The interior design within the home bases provided feature ceilings to fixed spaces including booth areas and withdrawal rooms whilst keeping overall interior design finishes and materials less defined for the other areas to allow for reconfiguration of flexible furniture to suit required learning settings at any one time. Pinboards and finishes to loose furniture provide differing themes of colour throughout the home bases. TKD Architects worked with a specialist educational consultant to design learning spaces addressing new pedagogy advances providing a range of collaborative and directed learning environments.
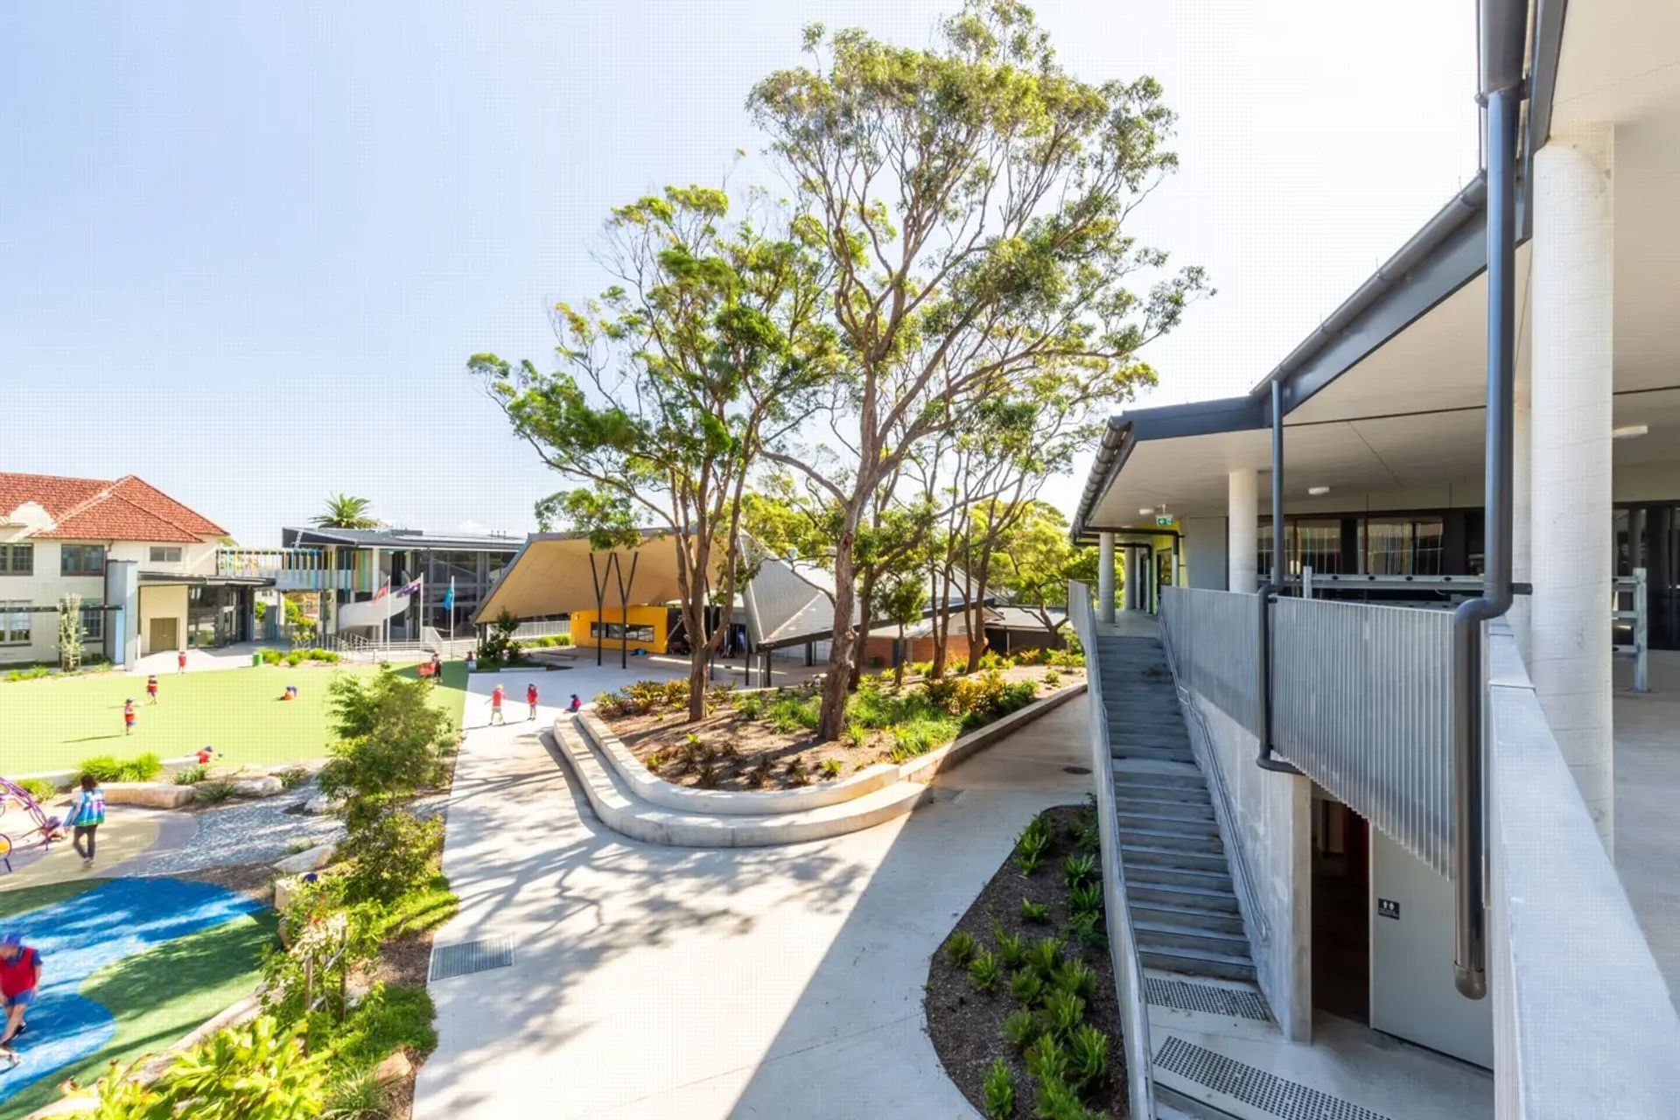
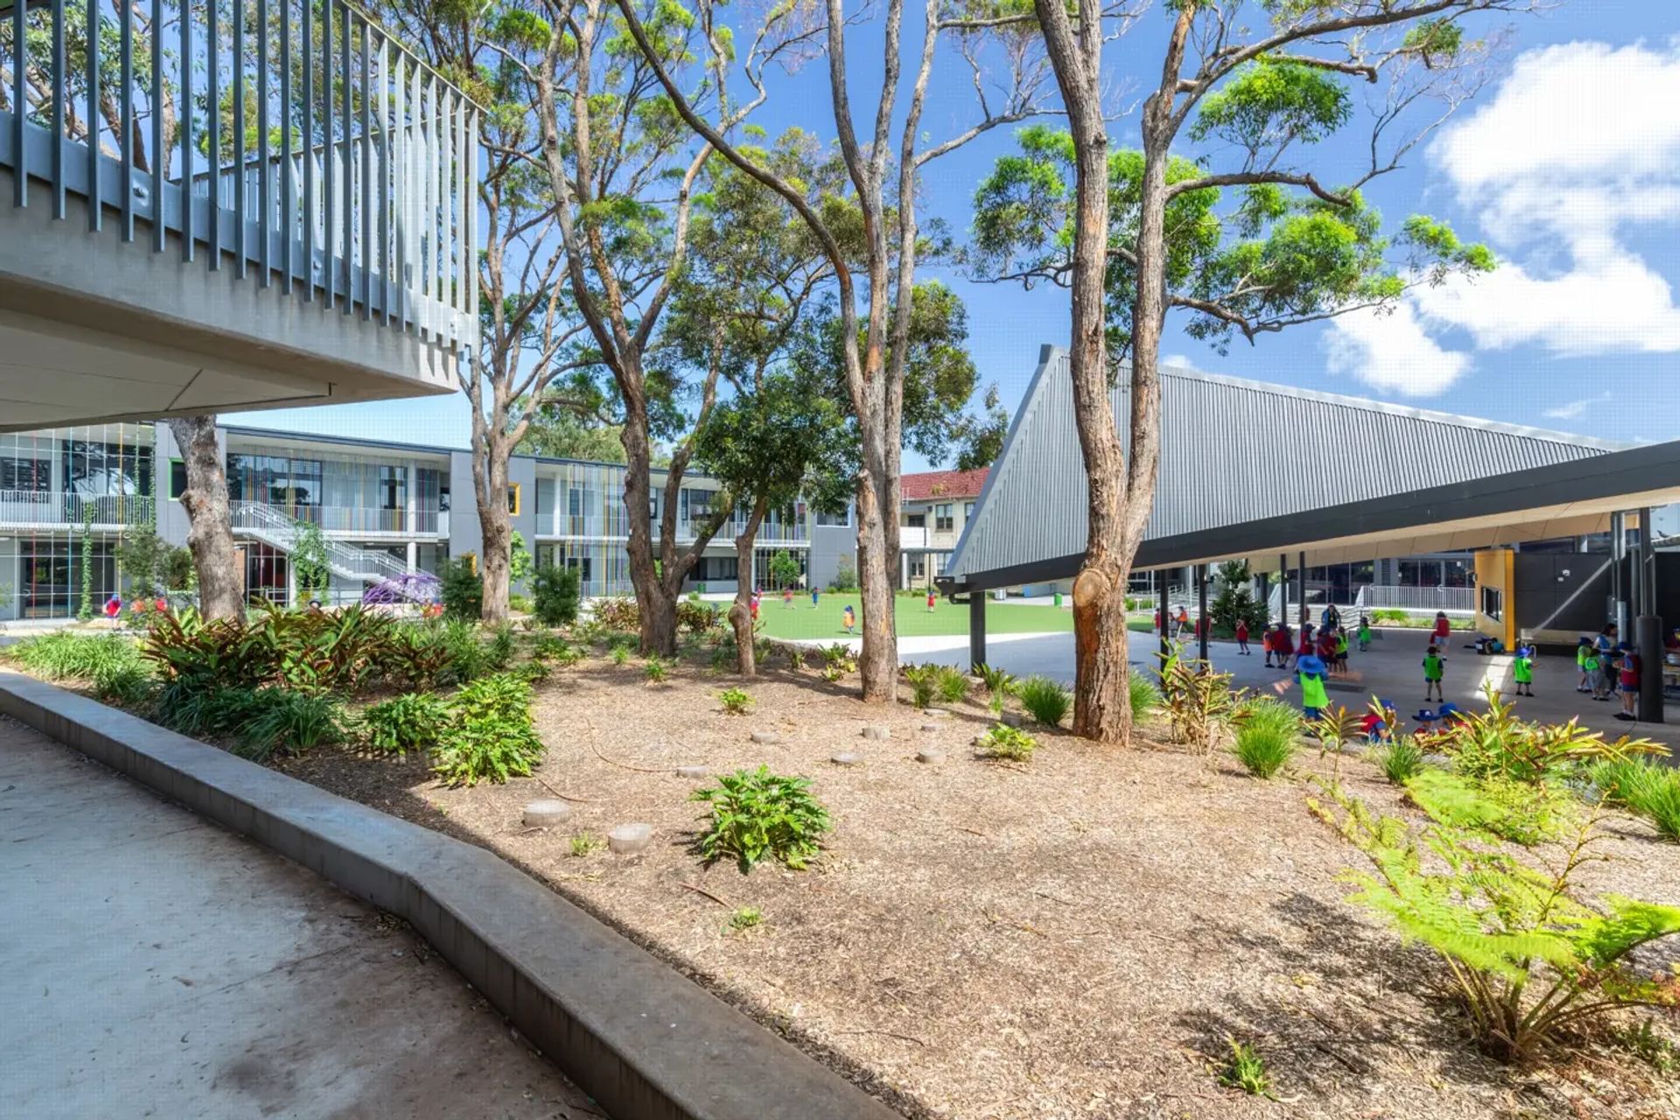
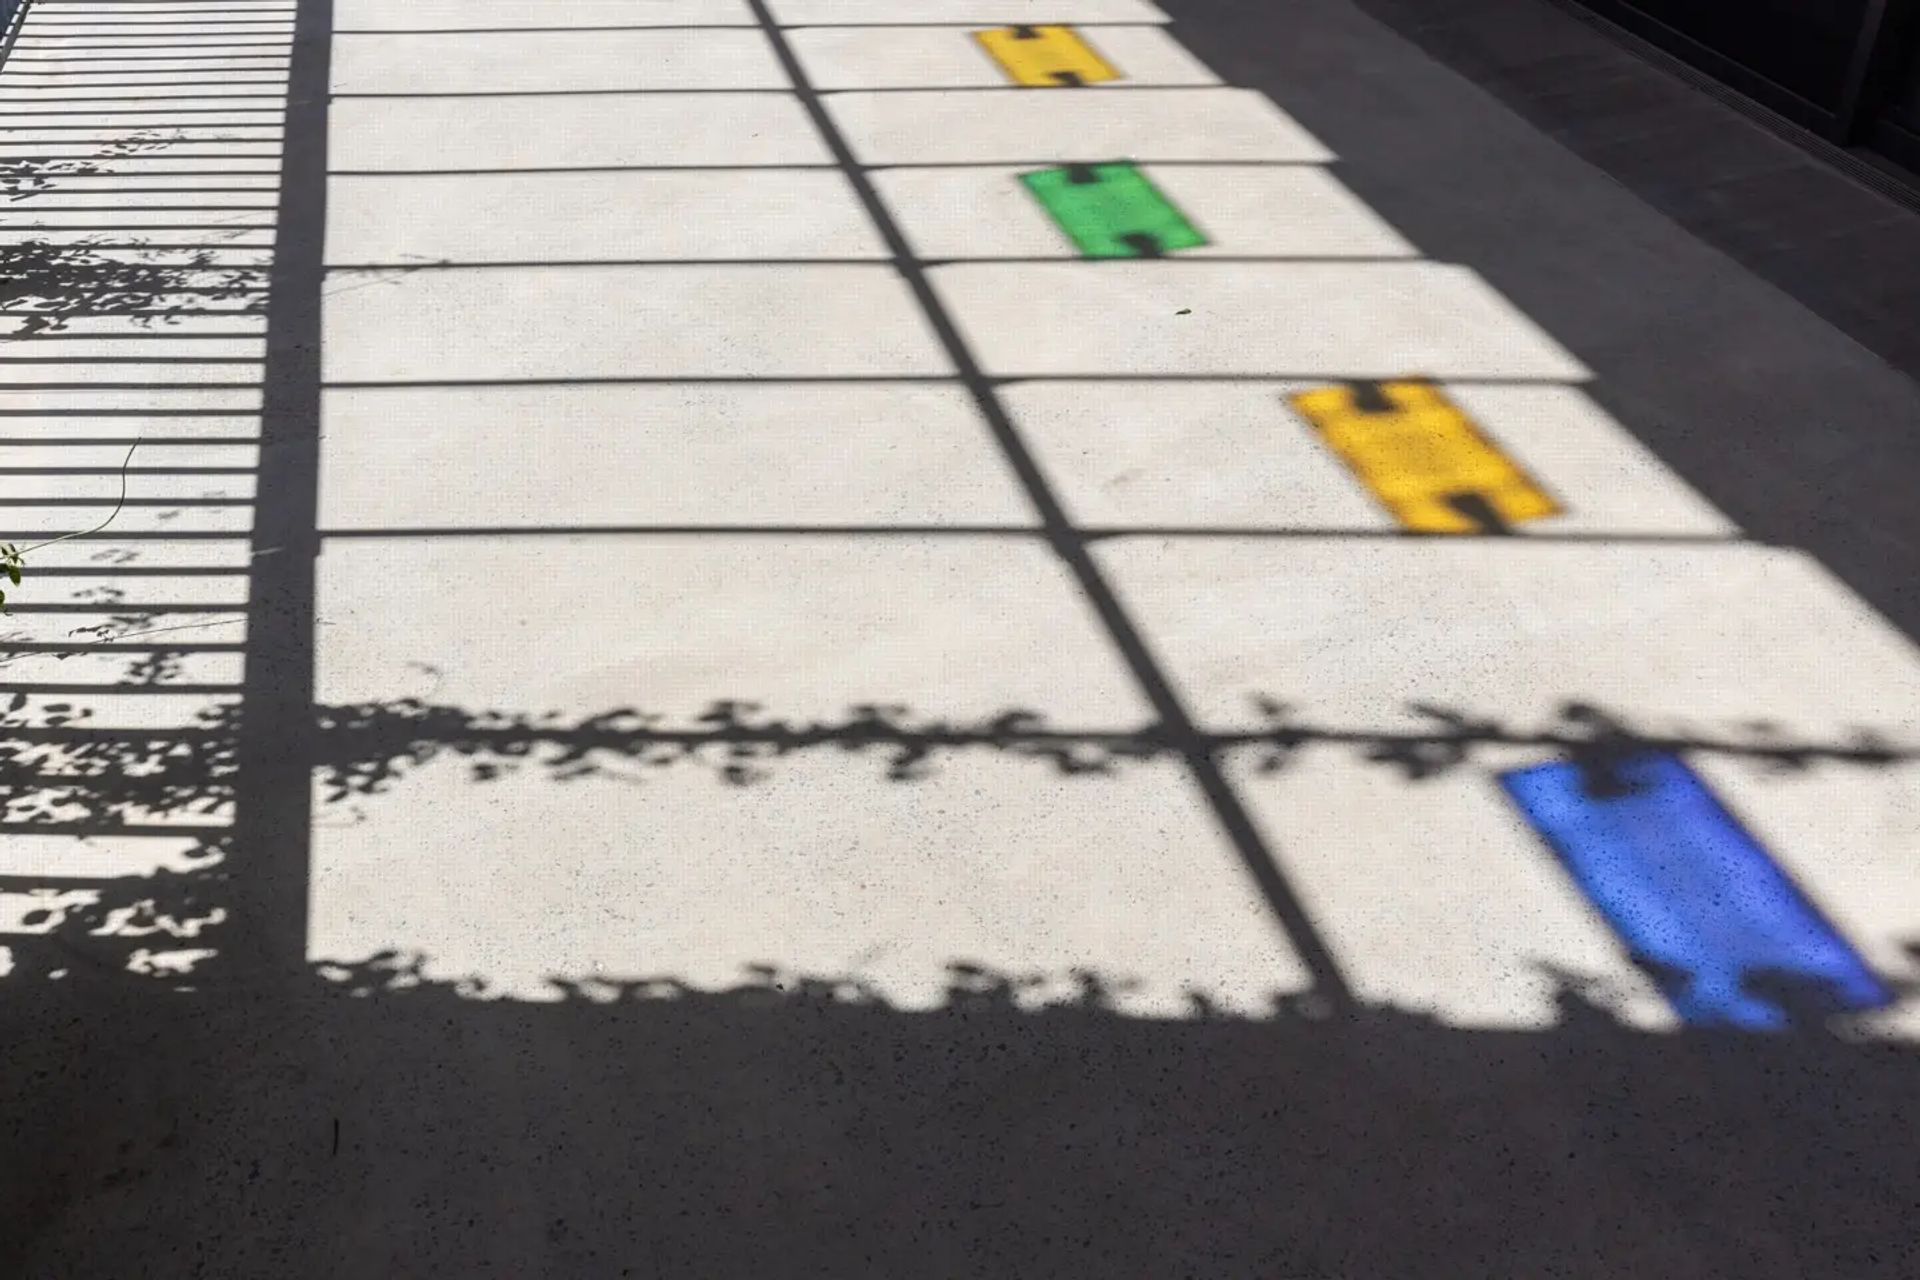
The design extends the current school hall, introduces a new Covered Outdoor Learning Area (COLA), a canteen and an Out of School House (OOSH). facility. Rainbow Street also provides 31 new classrooms including four special purpose spaces. There is a dramatic increase in the size of the outdoor play space with landscaped areas for passive play, active sport and outdoor learning.
Photography: Tyrone Branigan, Tom Ferguson, and TKD Architects





Like this Project?
Hire TKD Architects
Professionals used in
this project
The practices and trades credited on this project.

More projects from
TKD Architects
Other work by TKD Architects, across every category they build in.


More in
Schools
Everything else in Schools, from every practice on ArchiPro.


Next Project
Keep scrolling