

Redevelopment of the former Mt Aspiring Hotel into a premier resort featuring double-story apartment blocks, a masterplan for enhanced landscape integration, and a variety of recreational facilities to immerse guests in the Central Otago alpine experience.
In 2007 the former Mt Aspiring Hotel was re-developed to include three new double story apartment blocks. As part of the early conceptual design process, Brooke Mitchell was involved with David Stringer Architects to develop a site-wide masterplan and landscape strategy to integrate the proposed new buildings with the former hotel to provide a high level of external amenity to the resort.
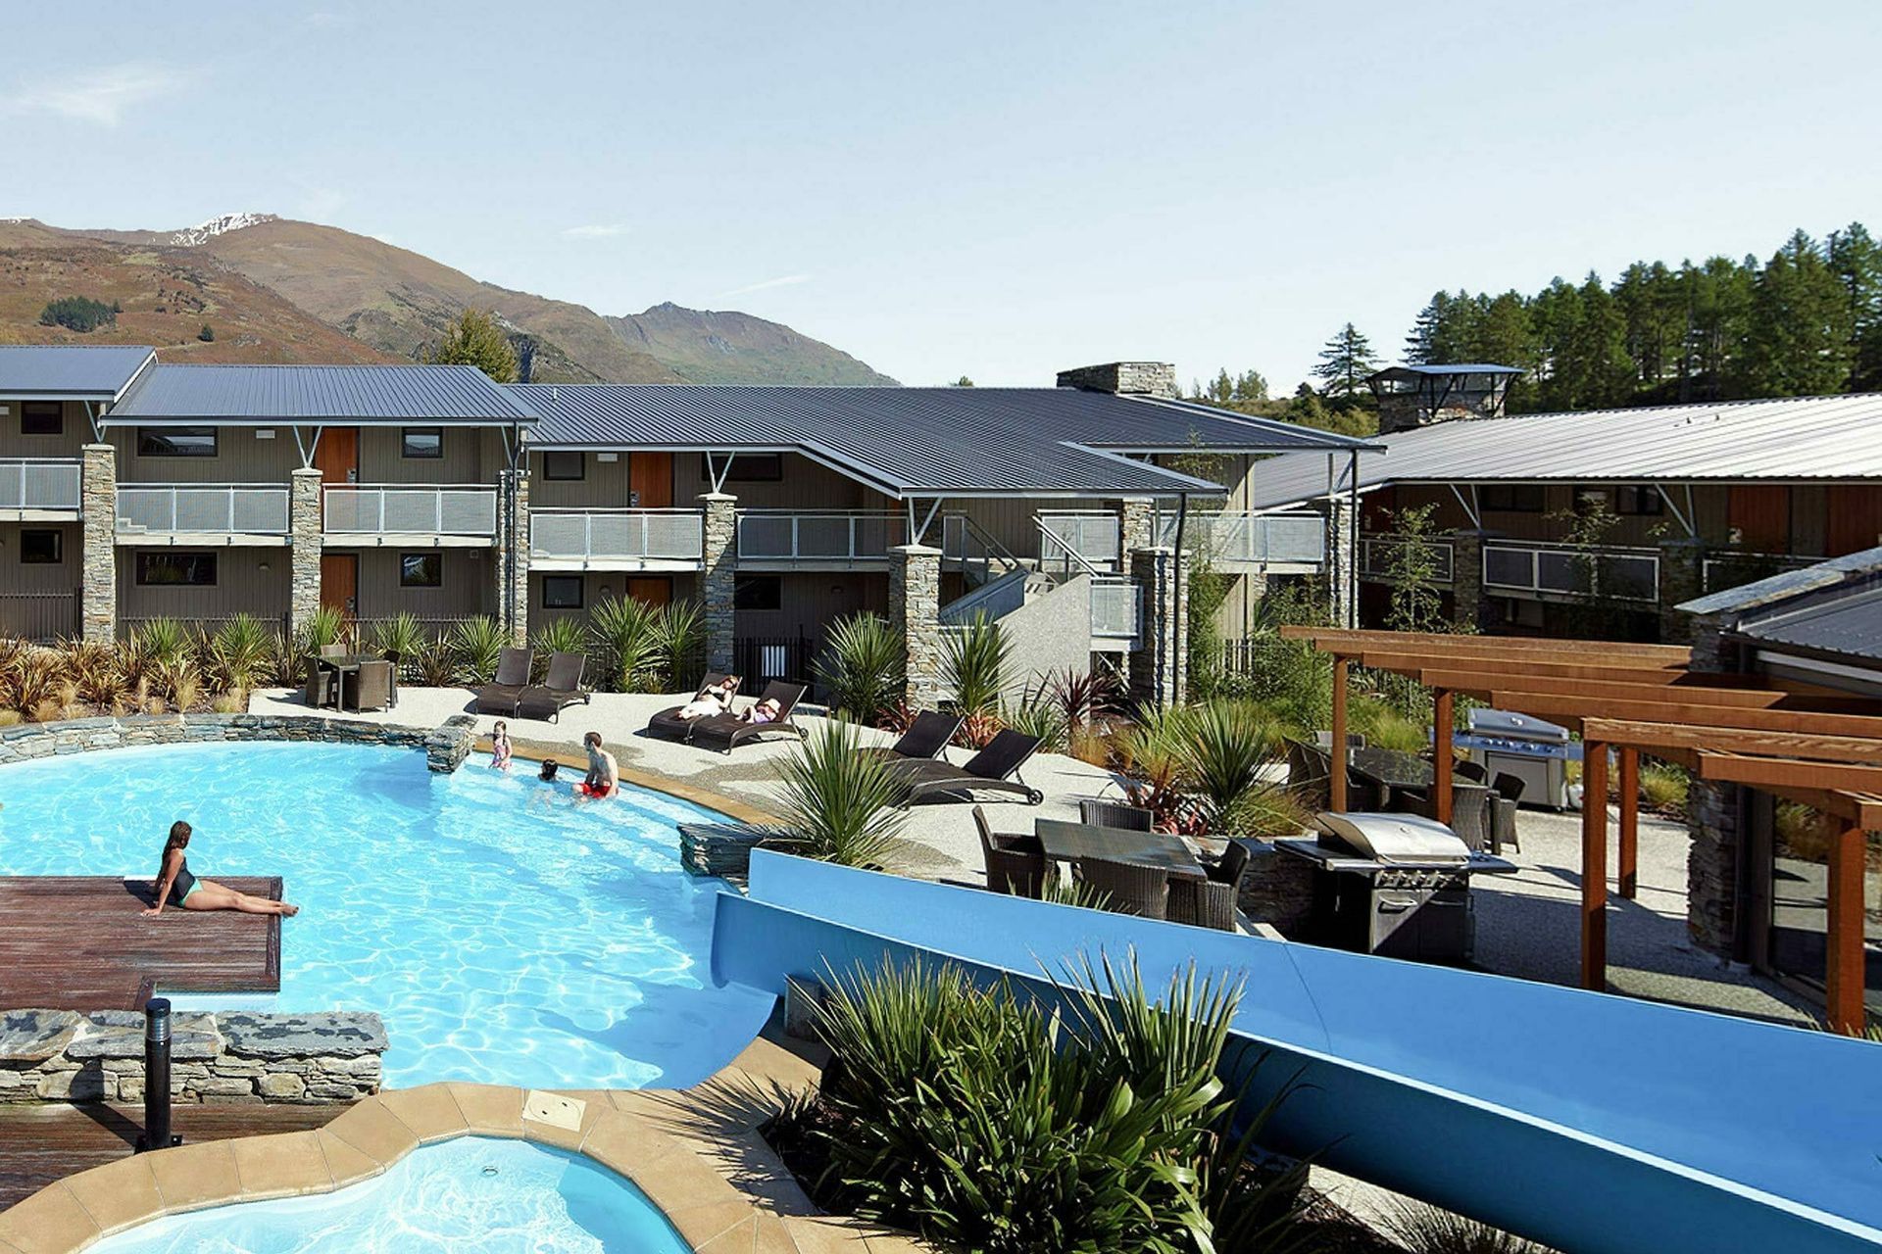
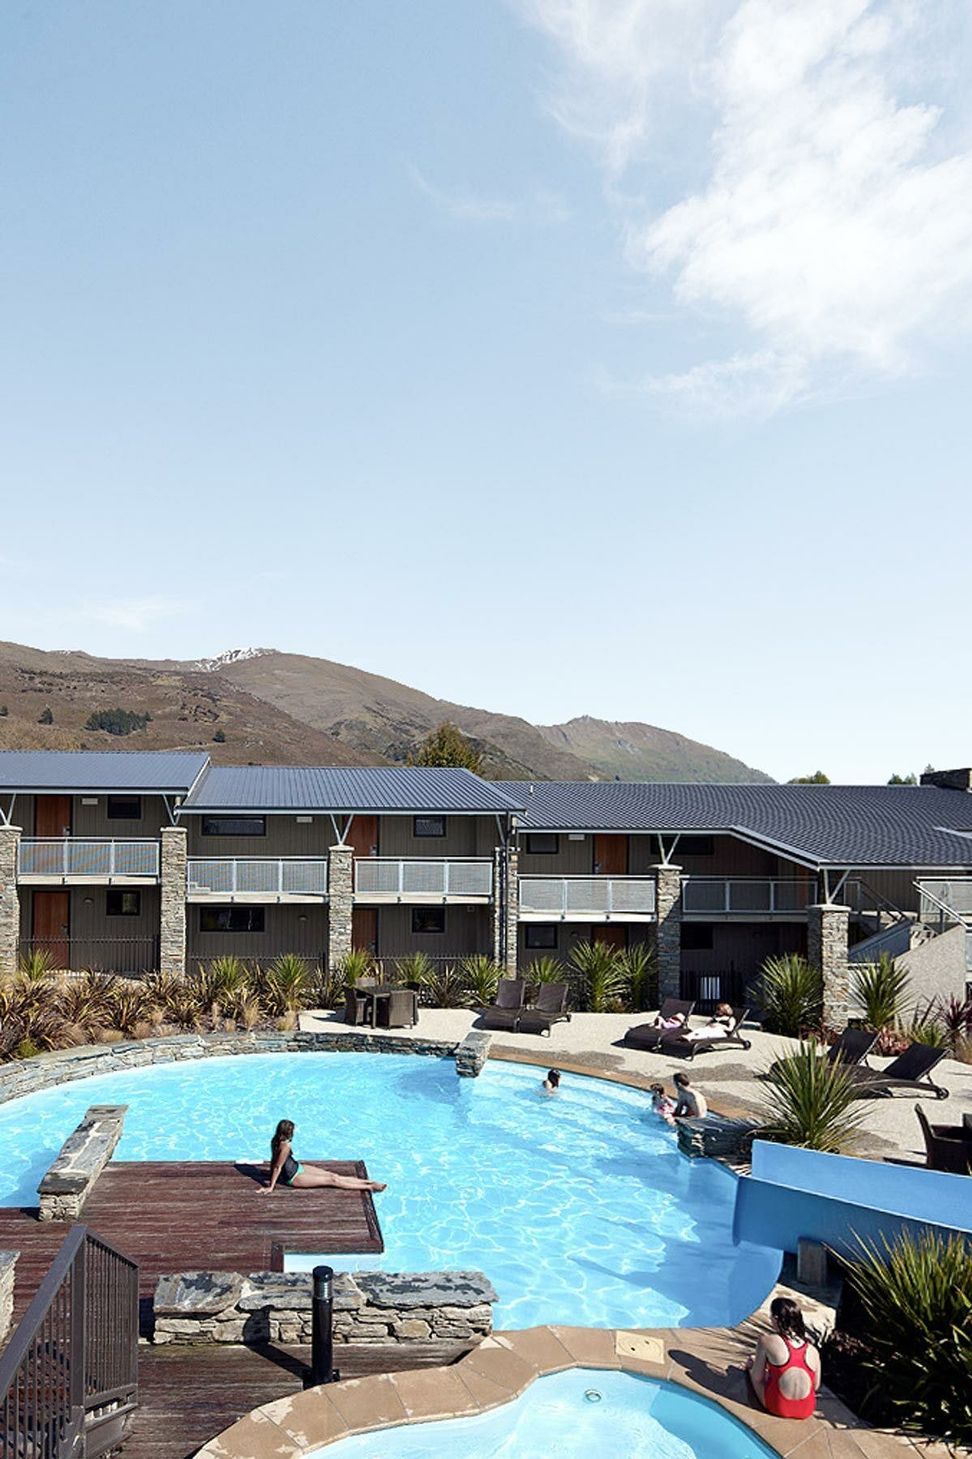
The landscape design was largely driven upon providing visitors with the sense of being absorbed and forming part of the quintessential Central Otago alpine experience. The landscape design, therefore, had to provide a ‘snapshot’ of the Wanaka region and allow guests to immerse themselves in their surroundings without necessarily having to leave the resort.
As part of the masterplan process a wide range of recreational facilities were proposed to include a central heated pool with a water slide, hot tub, gym and sauna. A number of external spaces were also created to allow guests the opportunity to enjoy several outdoor communal dining and BBQ areas that are frequently used during the warmer months. Soft landscaping includes a combination of mature established deciduous trees that provide a wonderful array of seasonal colours mixed with appropriate native alpine plants that help to set the scene. The RMM directors and Christchurch staff regularly stay at the Ramada Resort when based from our Wanaka office.



Like this Project?
Hire Rough Milne Mitchell Landscape Architects
Professionals used in
this project
The practices and trades credited on this project.

More projects from
Rough Milne Mitchell Landscape Architects
Other work by Rough Milne Mitchell Landscape Architects, across every category they build in.


More in
Landscapes
Everything else in Landscapes, from every practice on ArchiPro.


Next Project
Keep scrolling