

Project team
- Bryant Alsop Architects
- Jack Lovel
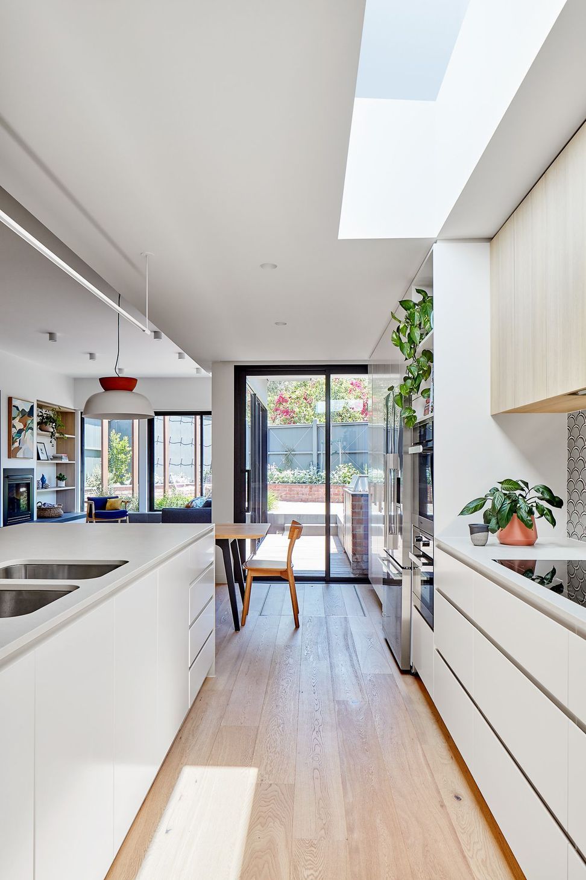
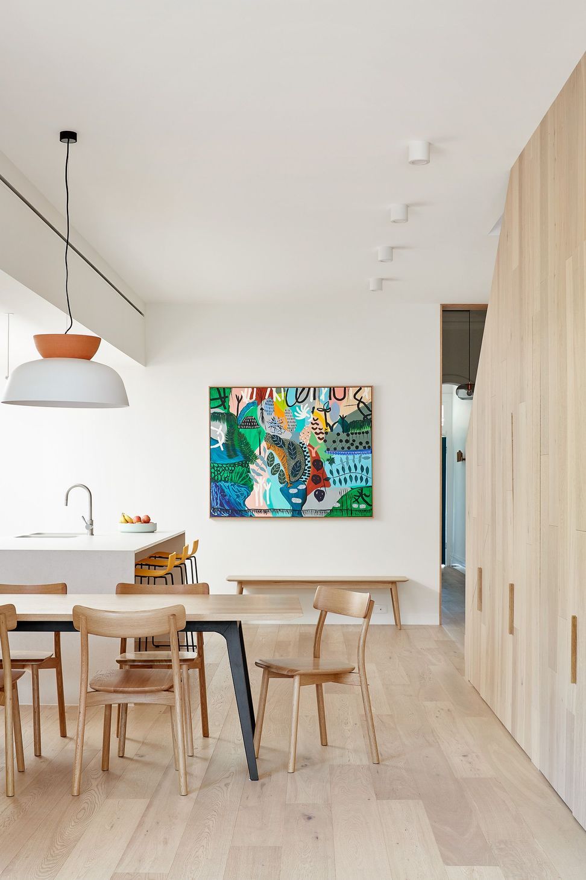
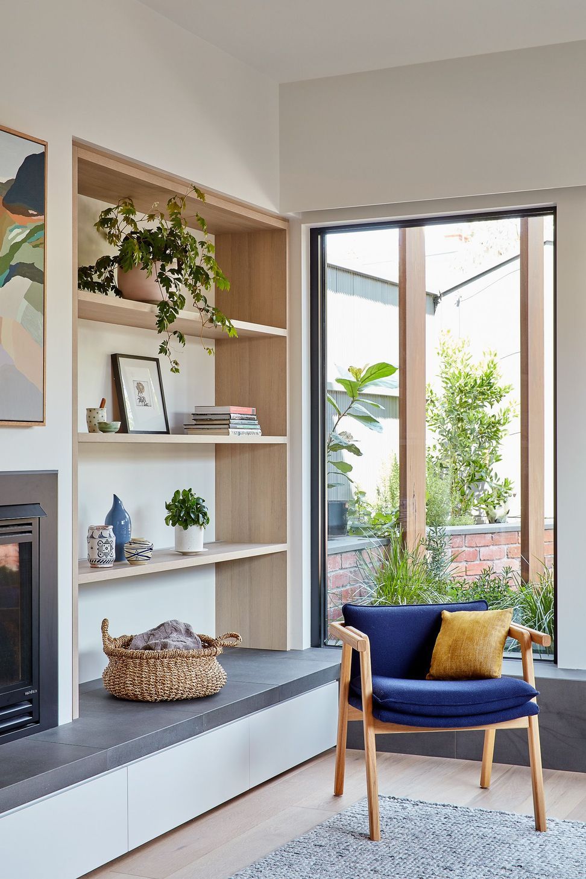
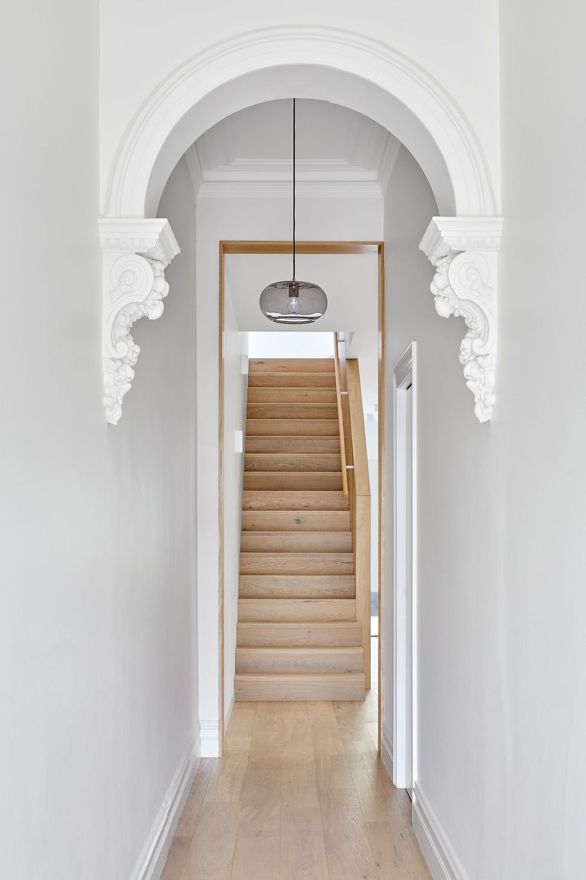
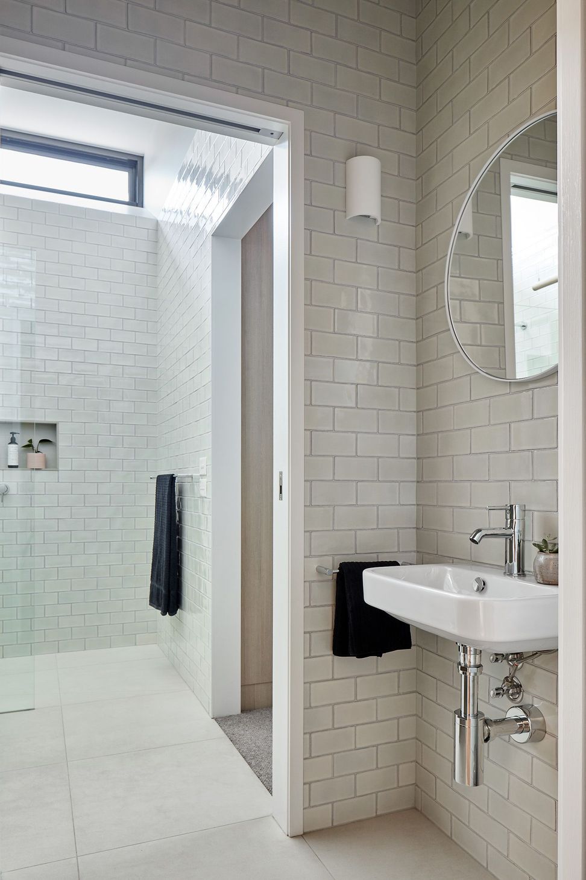
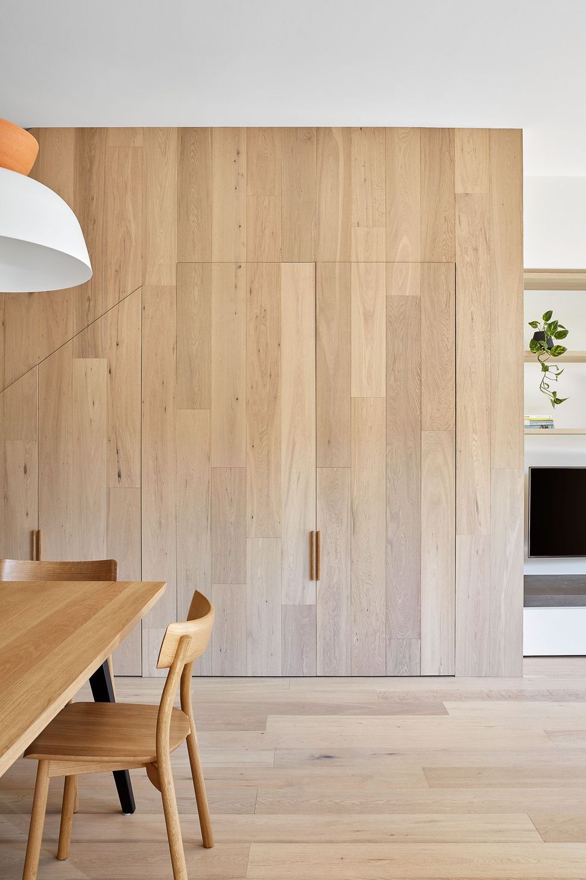
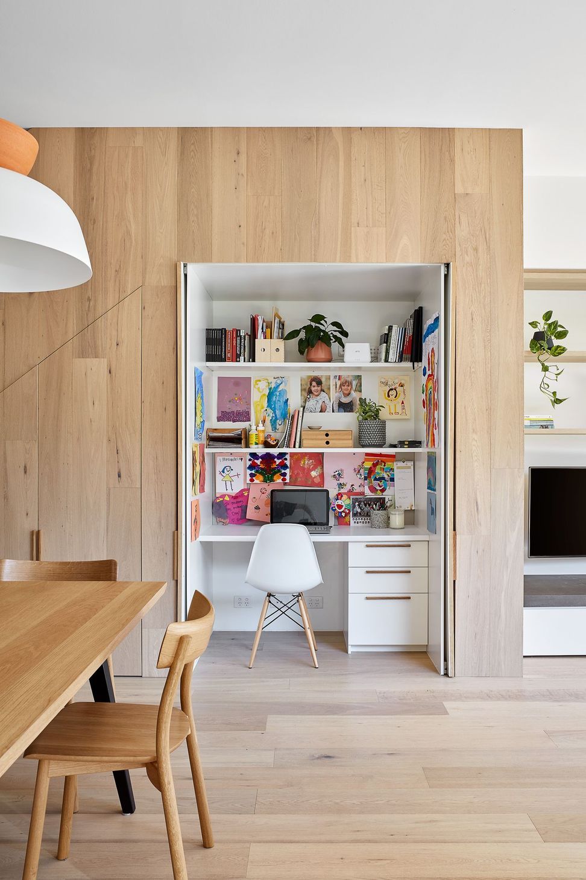
Thoughtfully designed 2-storey addition to a Victorian cottage, maximizing space and light while respecting heritage requirements, resulting in a bright, airy environment for a young family that harmonizes with the urban landscape.
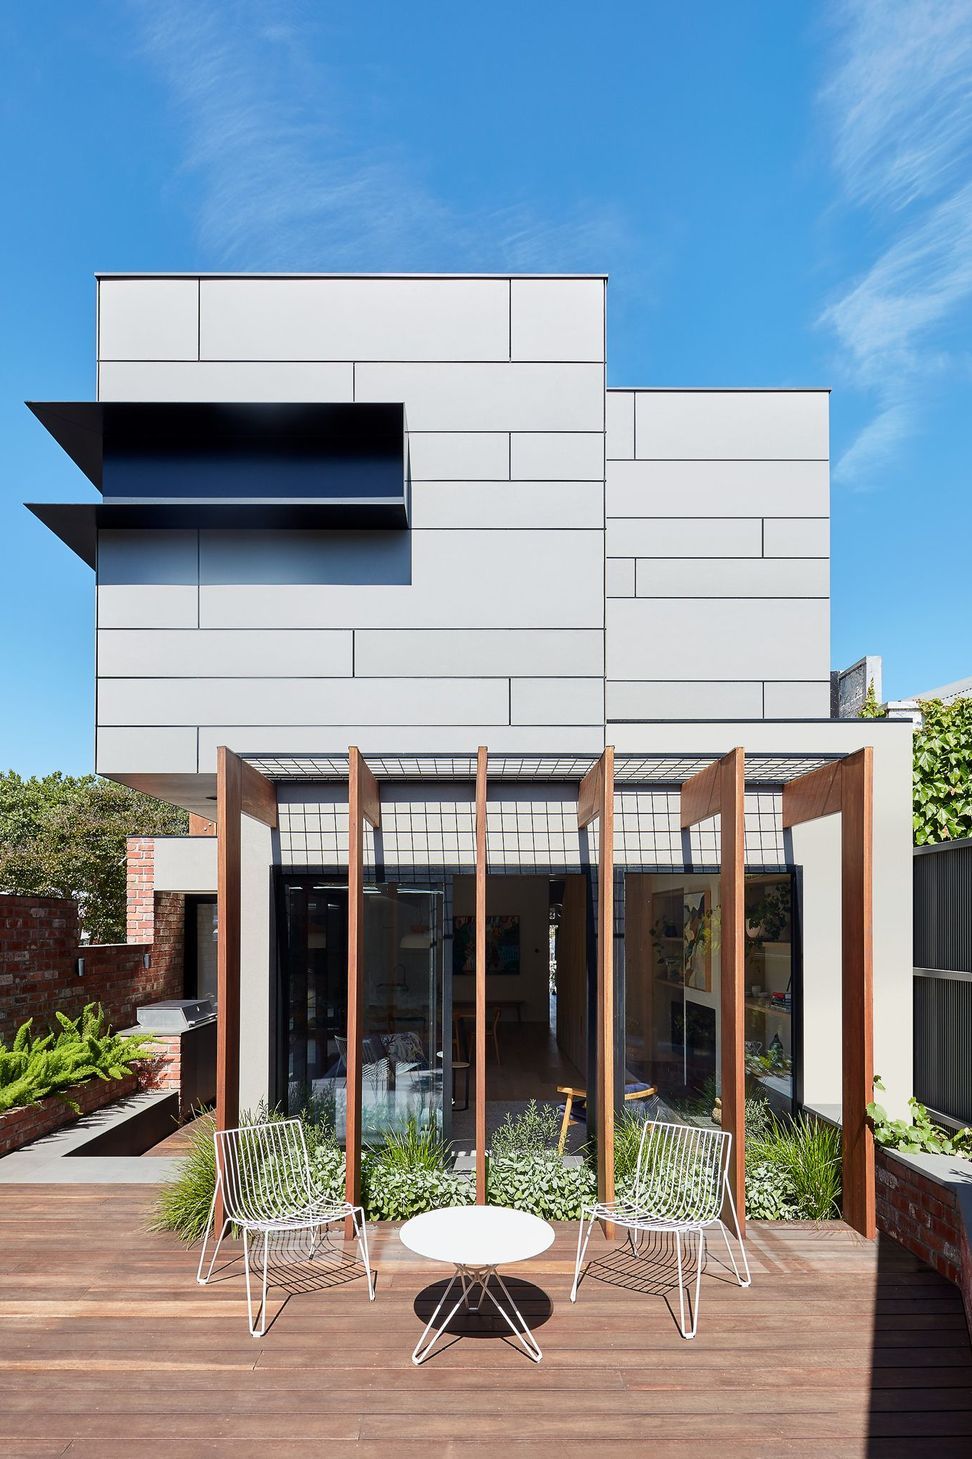
2-storey addition to an attached Victorian cottage, Randolph presented a challenge in maximising space and light within the context of a small block covered by complex heritage requirements.
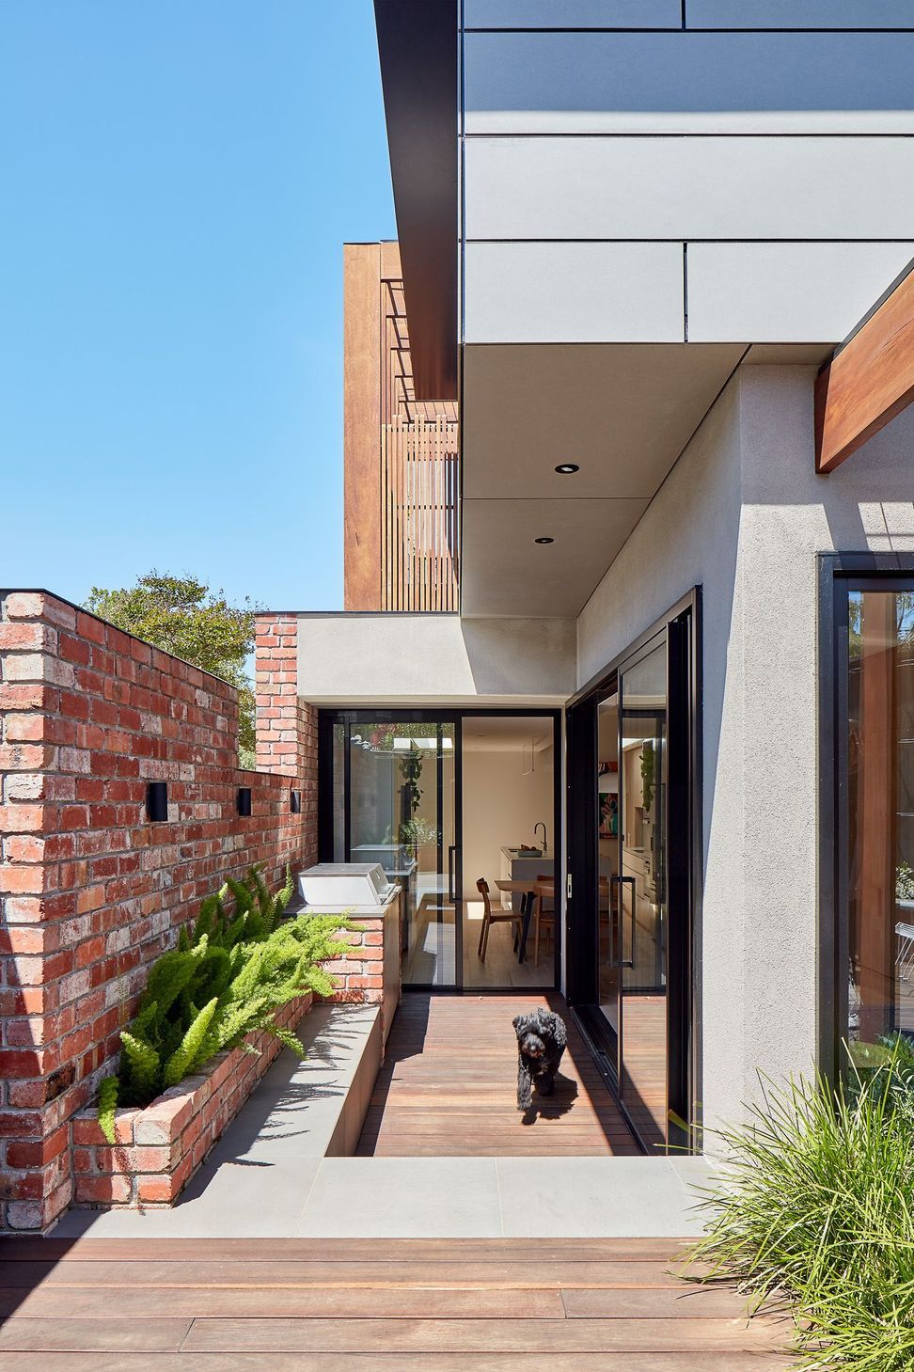
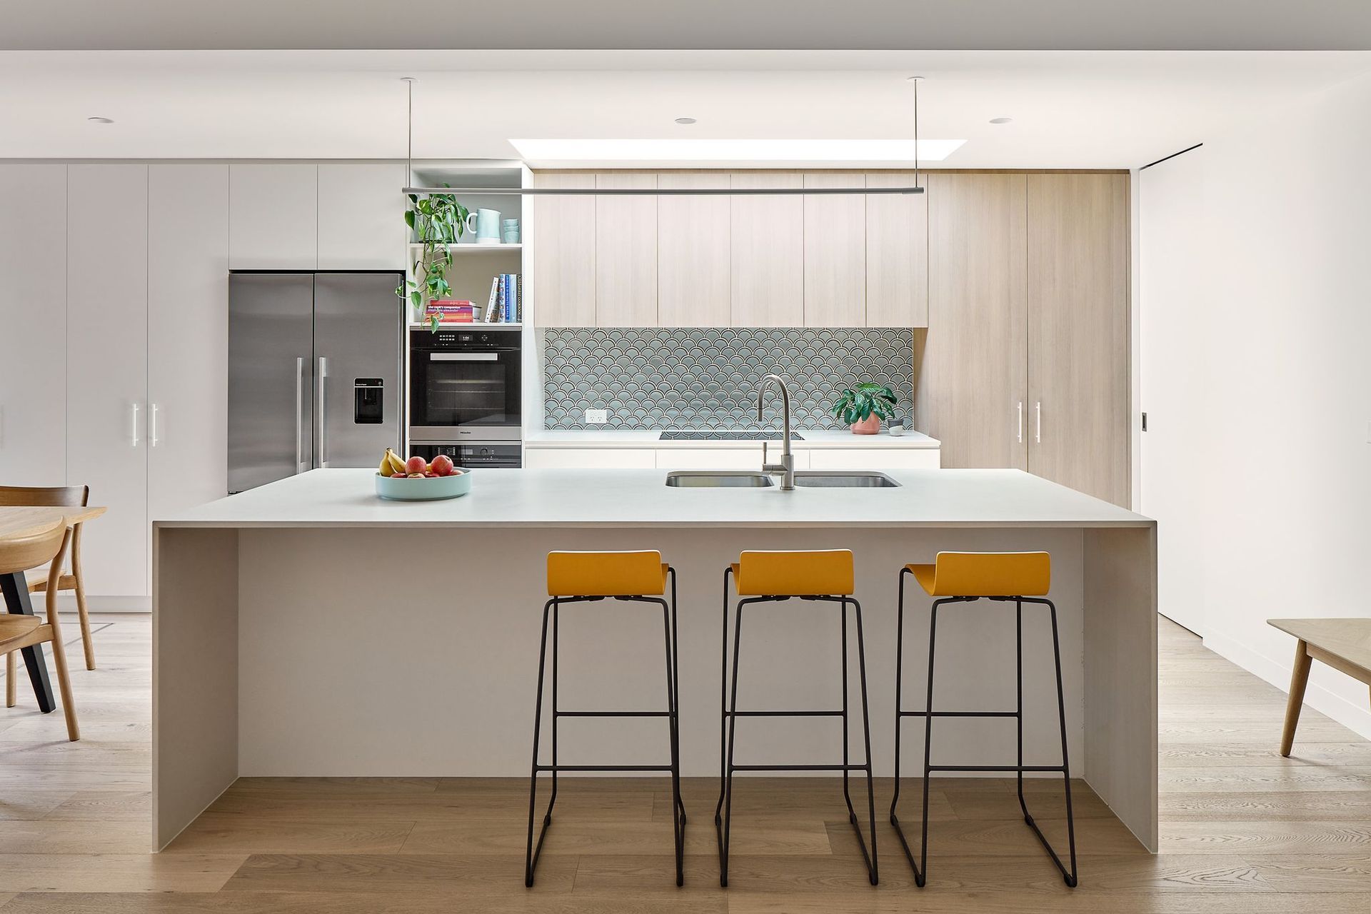
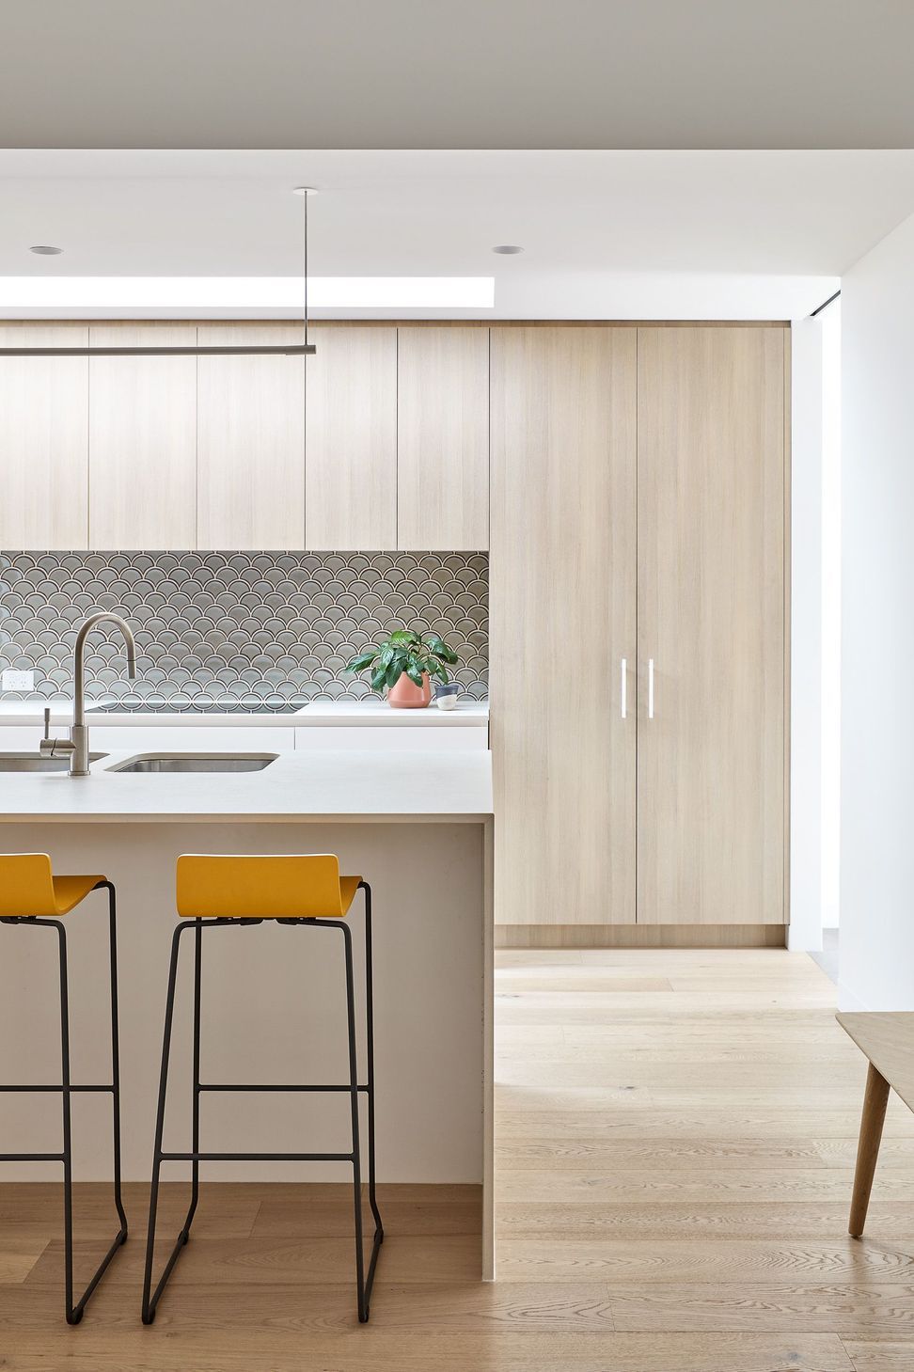
Existing red bricks were cleaned and re-used providing a patina and softness. The outcome is an airy, light-filled space for a young family that engages with the outdoor areas, and gives generously to the urban landscape.
Photography: Jack Lovel
- Completed
- 2020





Like this Project?
Hire Bryant Alsop Architects
Professional Reviews
Professionals used in
this project
The practices and trades credited on this project.

More projects from
Bryant Alsop Architects
Other work by Bryant Alsop Architects, across every category they build in.


More in
Renovations
Everything else in Renovations, from every practice on ArchiPro.


Next Project
Keep scrolling