
Project team
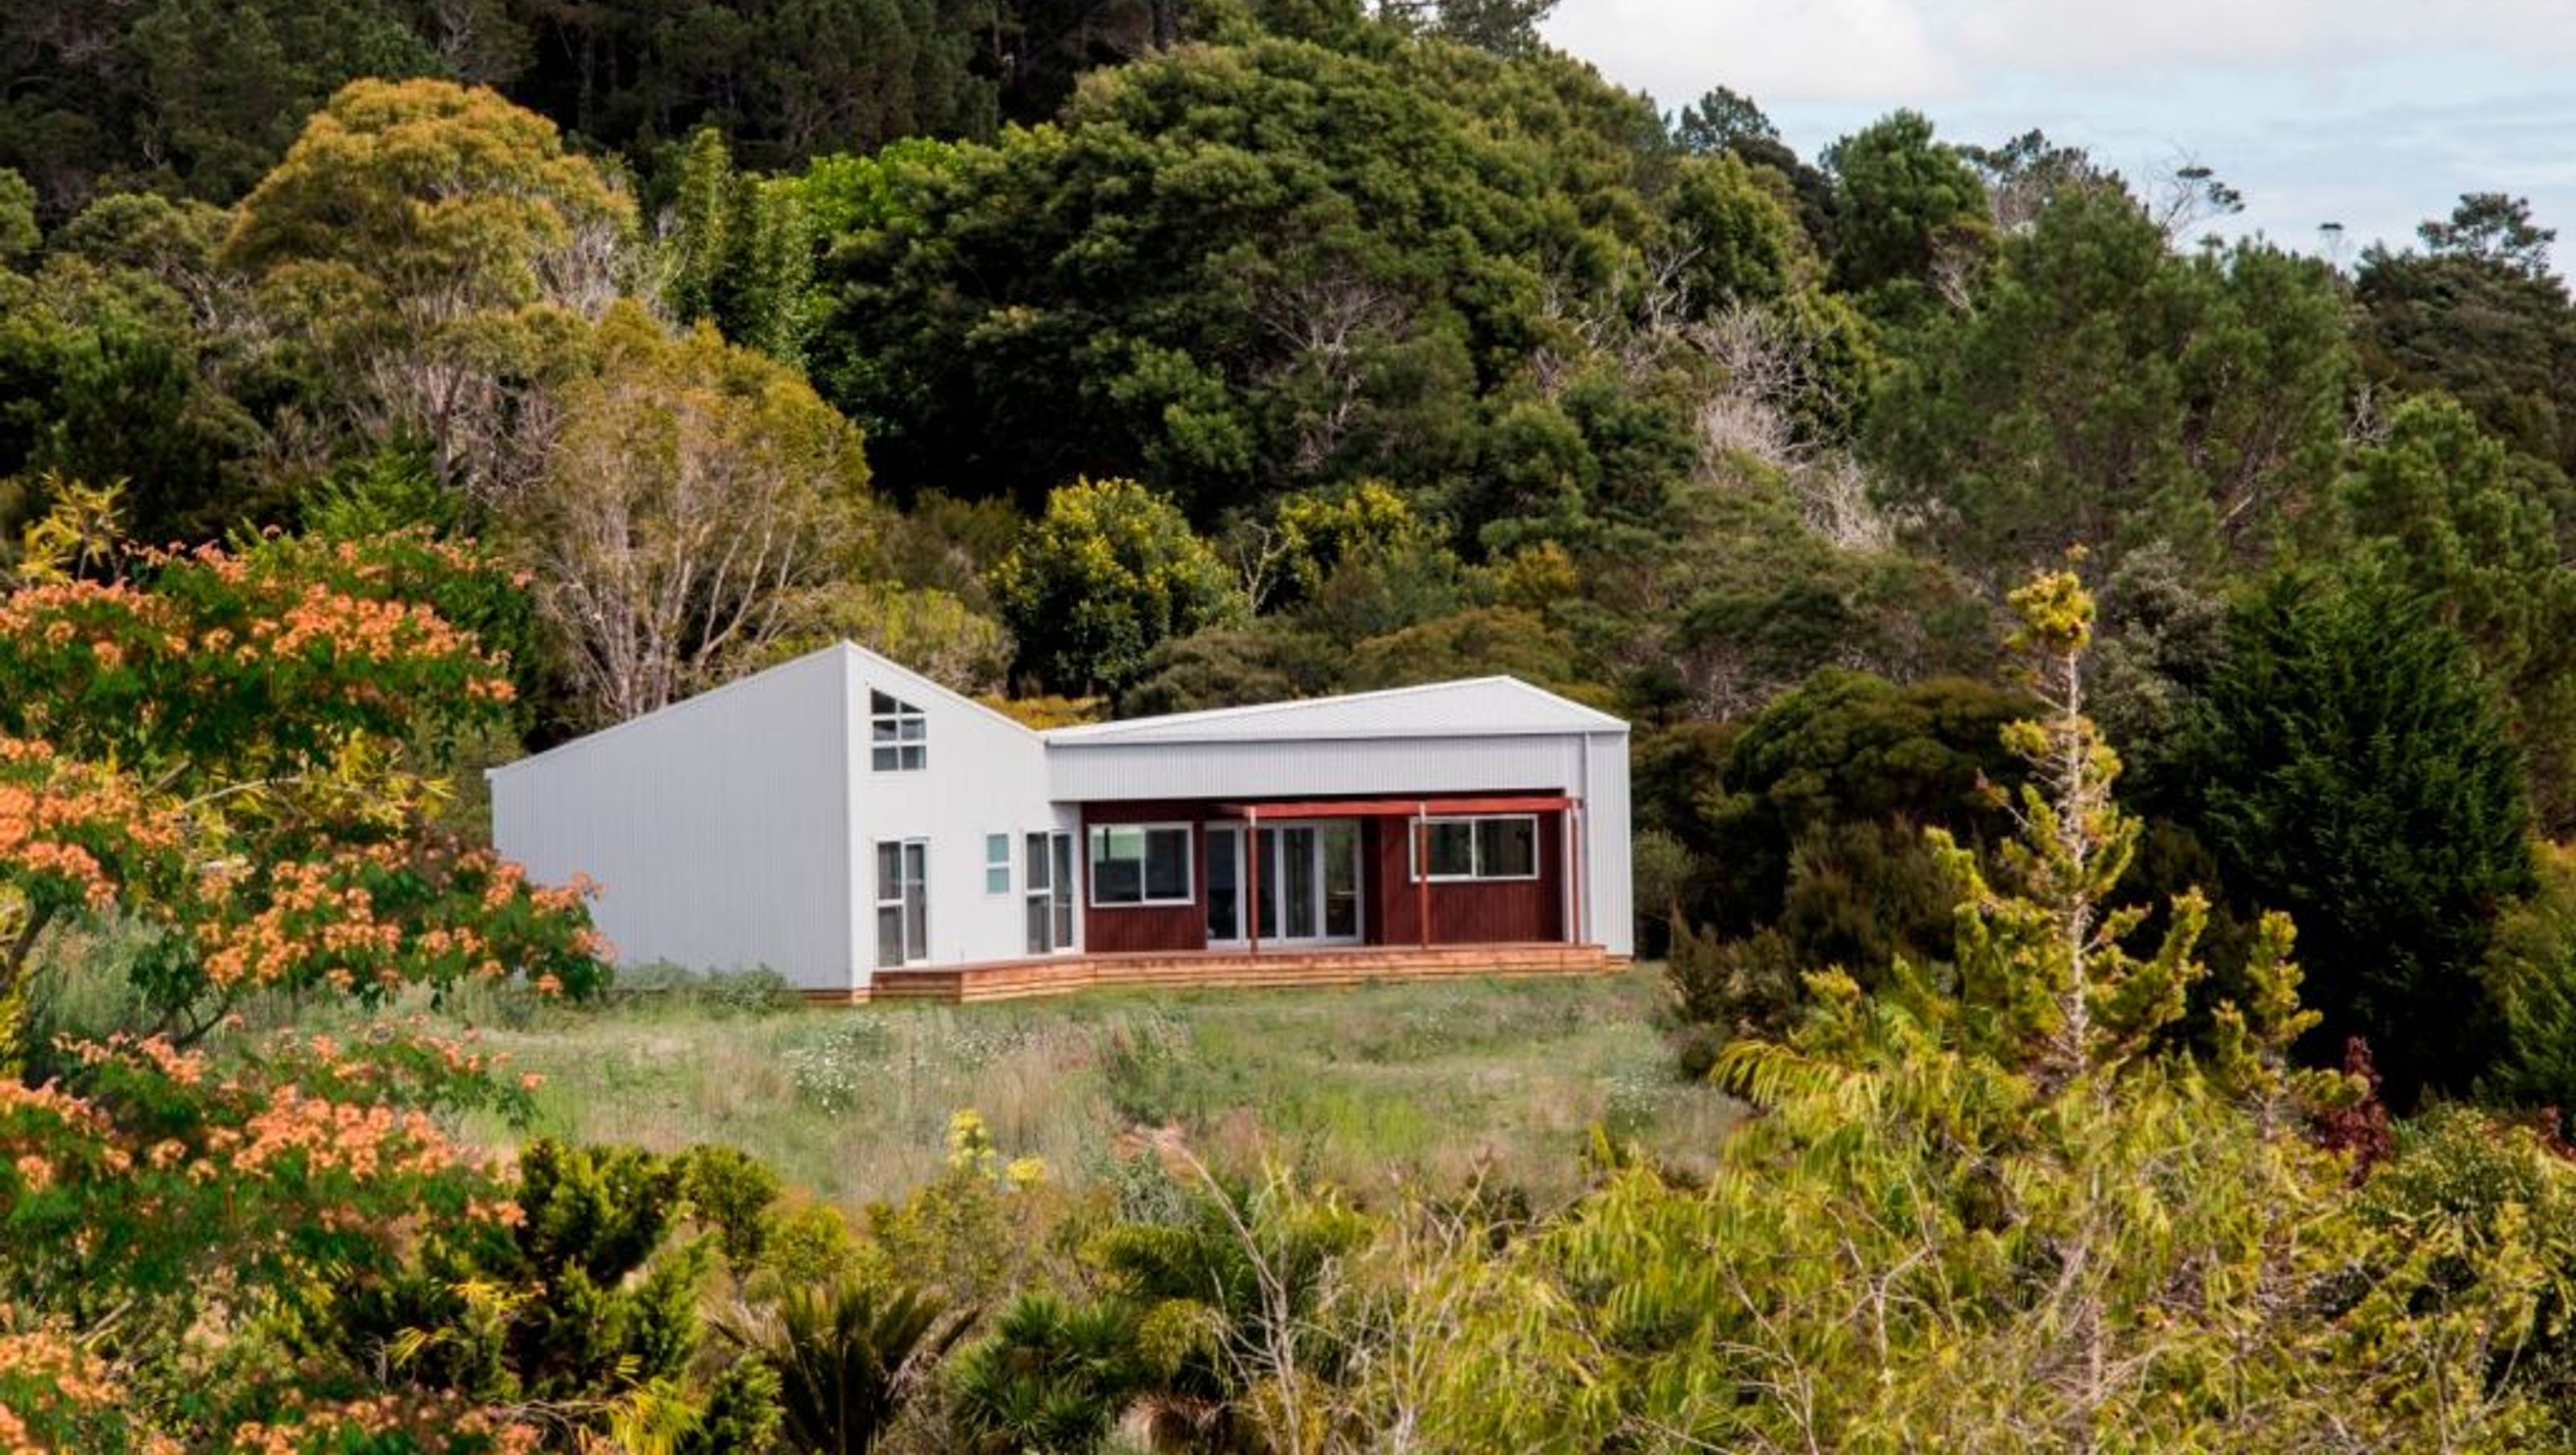
A stunning holiday home nestled between Cable Bay and Mill Bay, designed to maximize breathtaking views and social spaces, featuring low-maintenance materials and a layout that prioritizes family comfort and privacy.
This project is all about views. The client wanted to create a small holiday home with a beach
feeling and to accommodate for the whole family and friends.
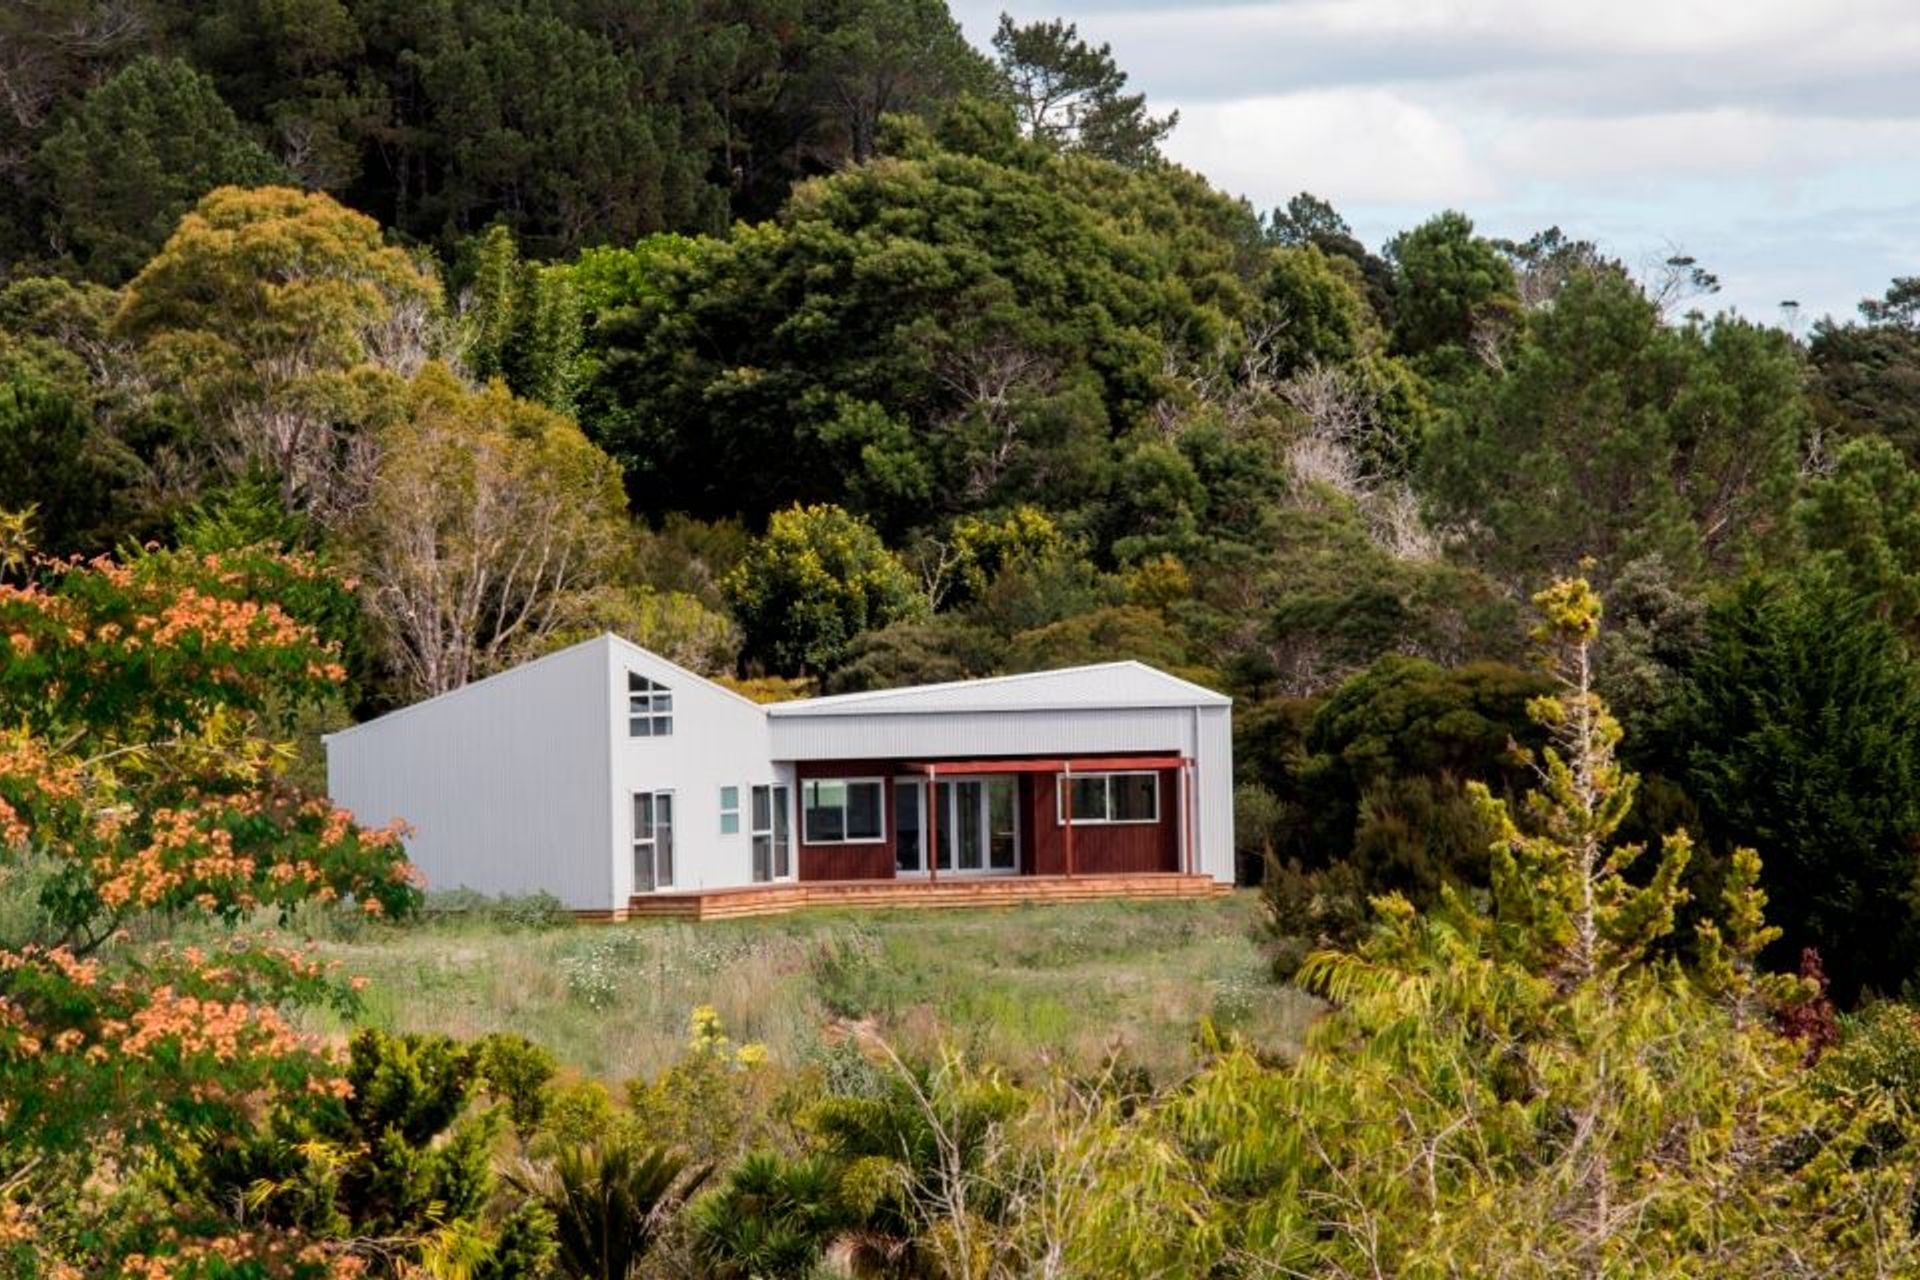
The house is tucked into the hillside between Cable Bay and Mill Bay and the lines of the
building has been shaped to reflect the angled hills around it.
To one side the rolling hillside section has unobstructed views of the Rangikapiti Pa site at the
end of the ridge, which is a local historic landmark overlooking the Mangonui Harbour.
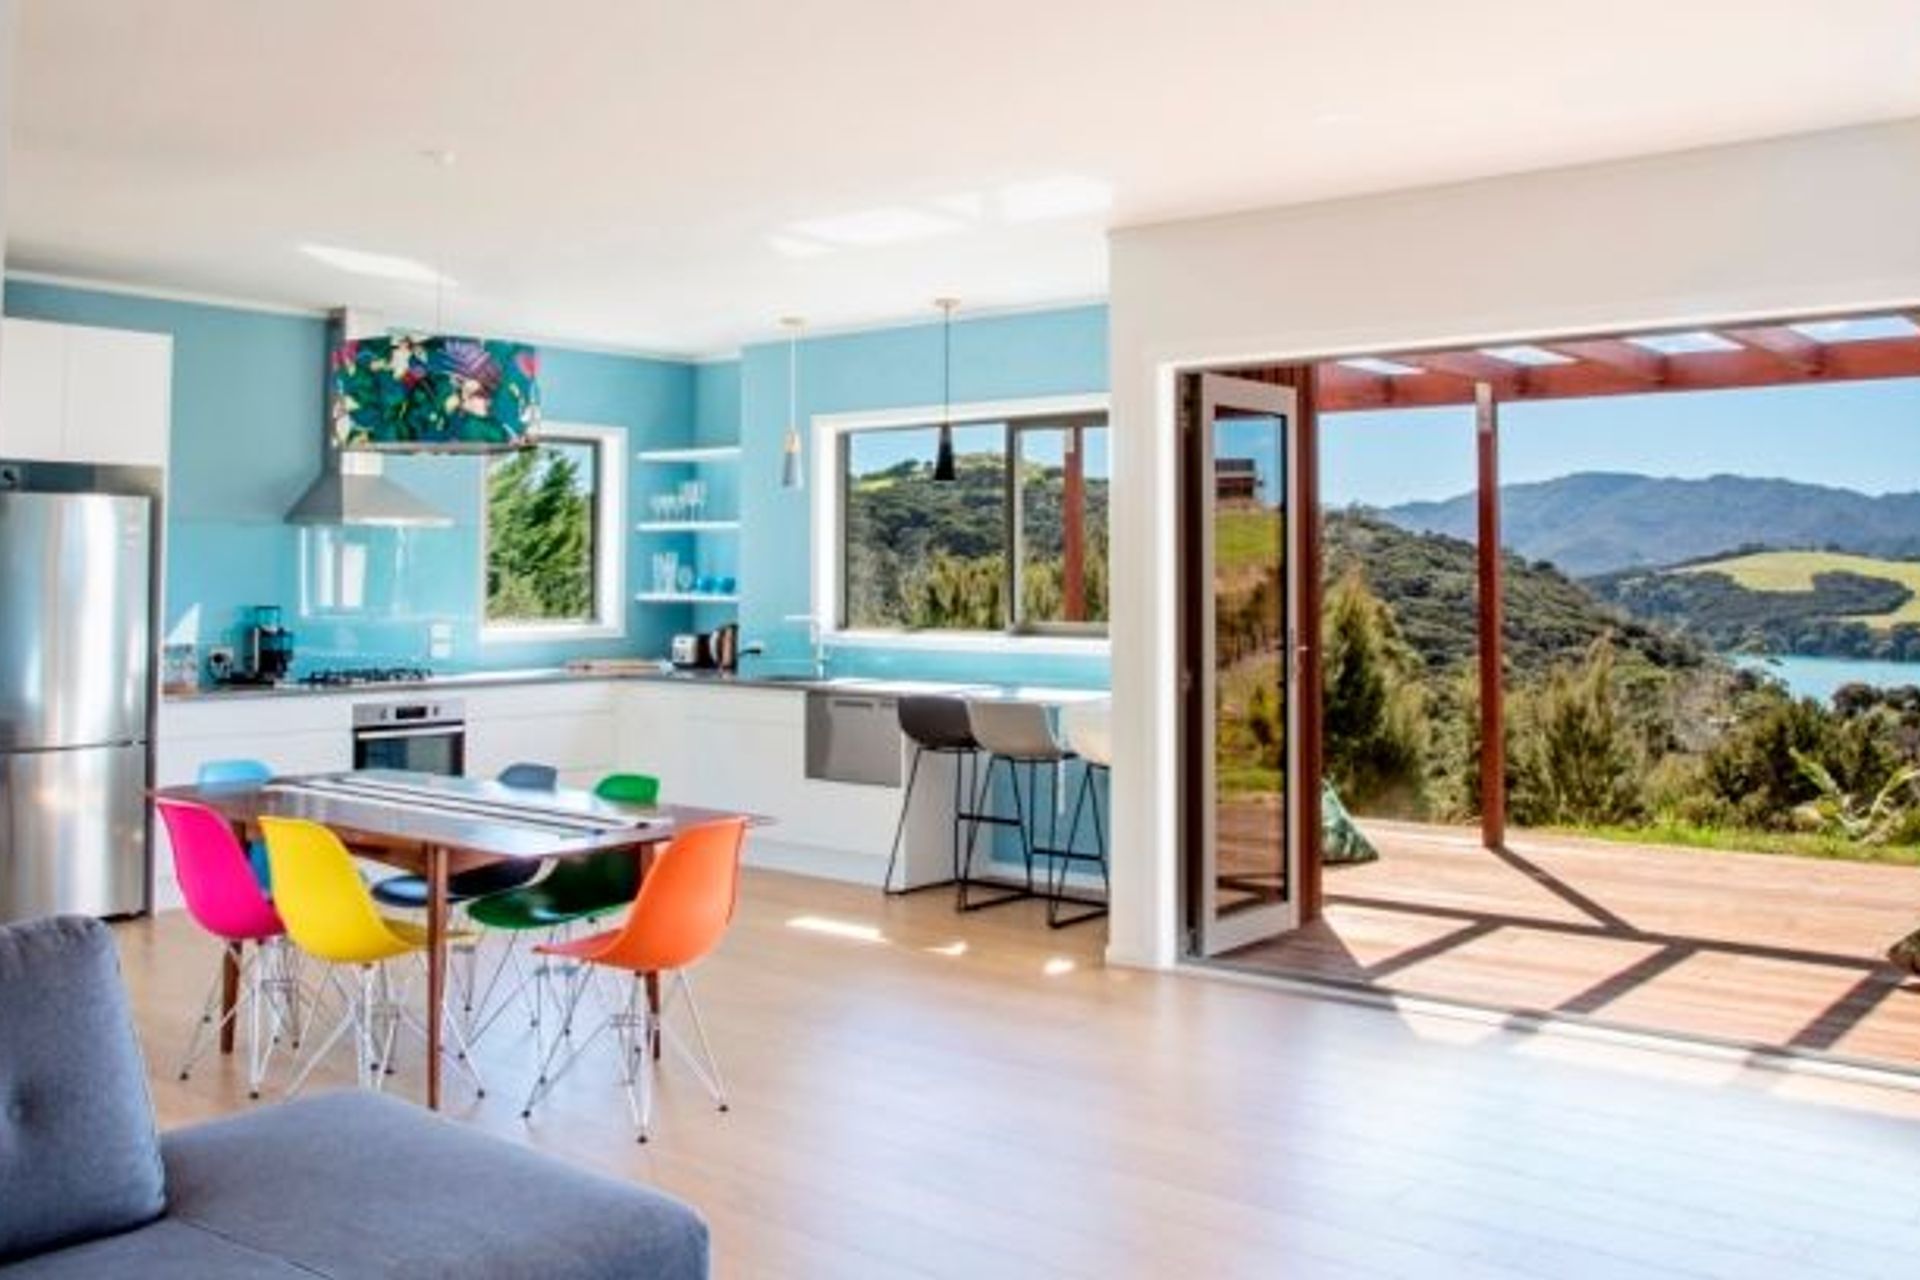
In the other direction the house overlooks Mill Bay. From the main deck the owners also have
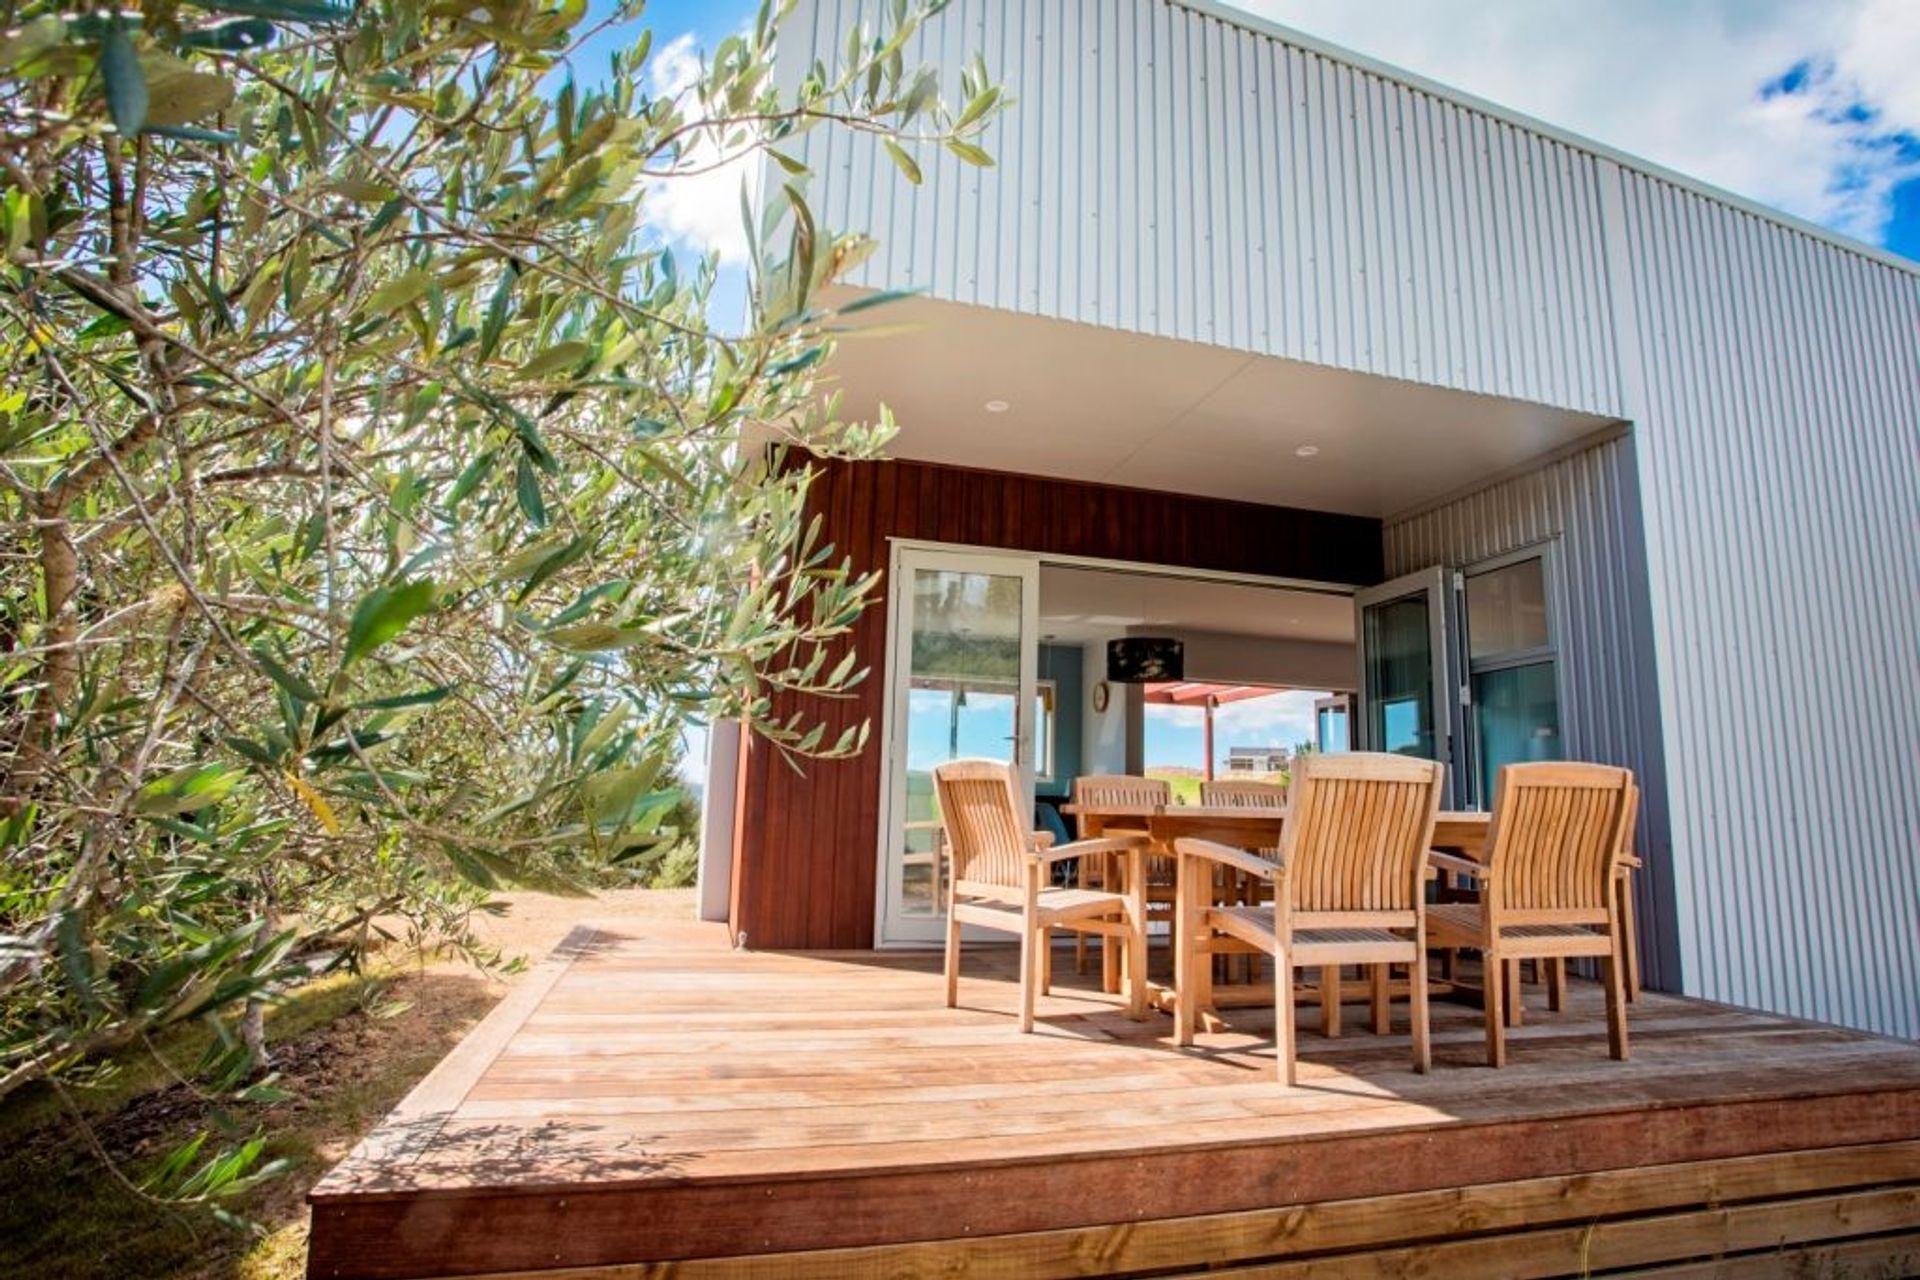
views over their own macadamia orchard; mature olive and manuka trees obscure the house
from the main road.
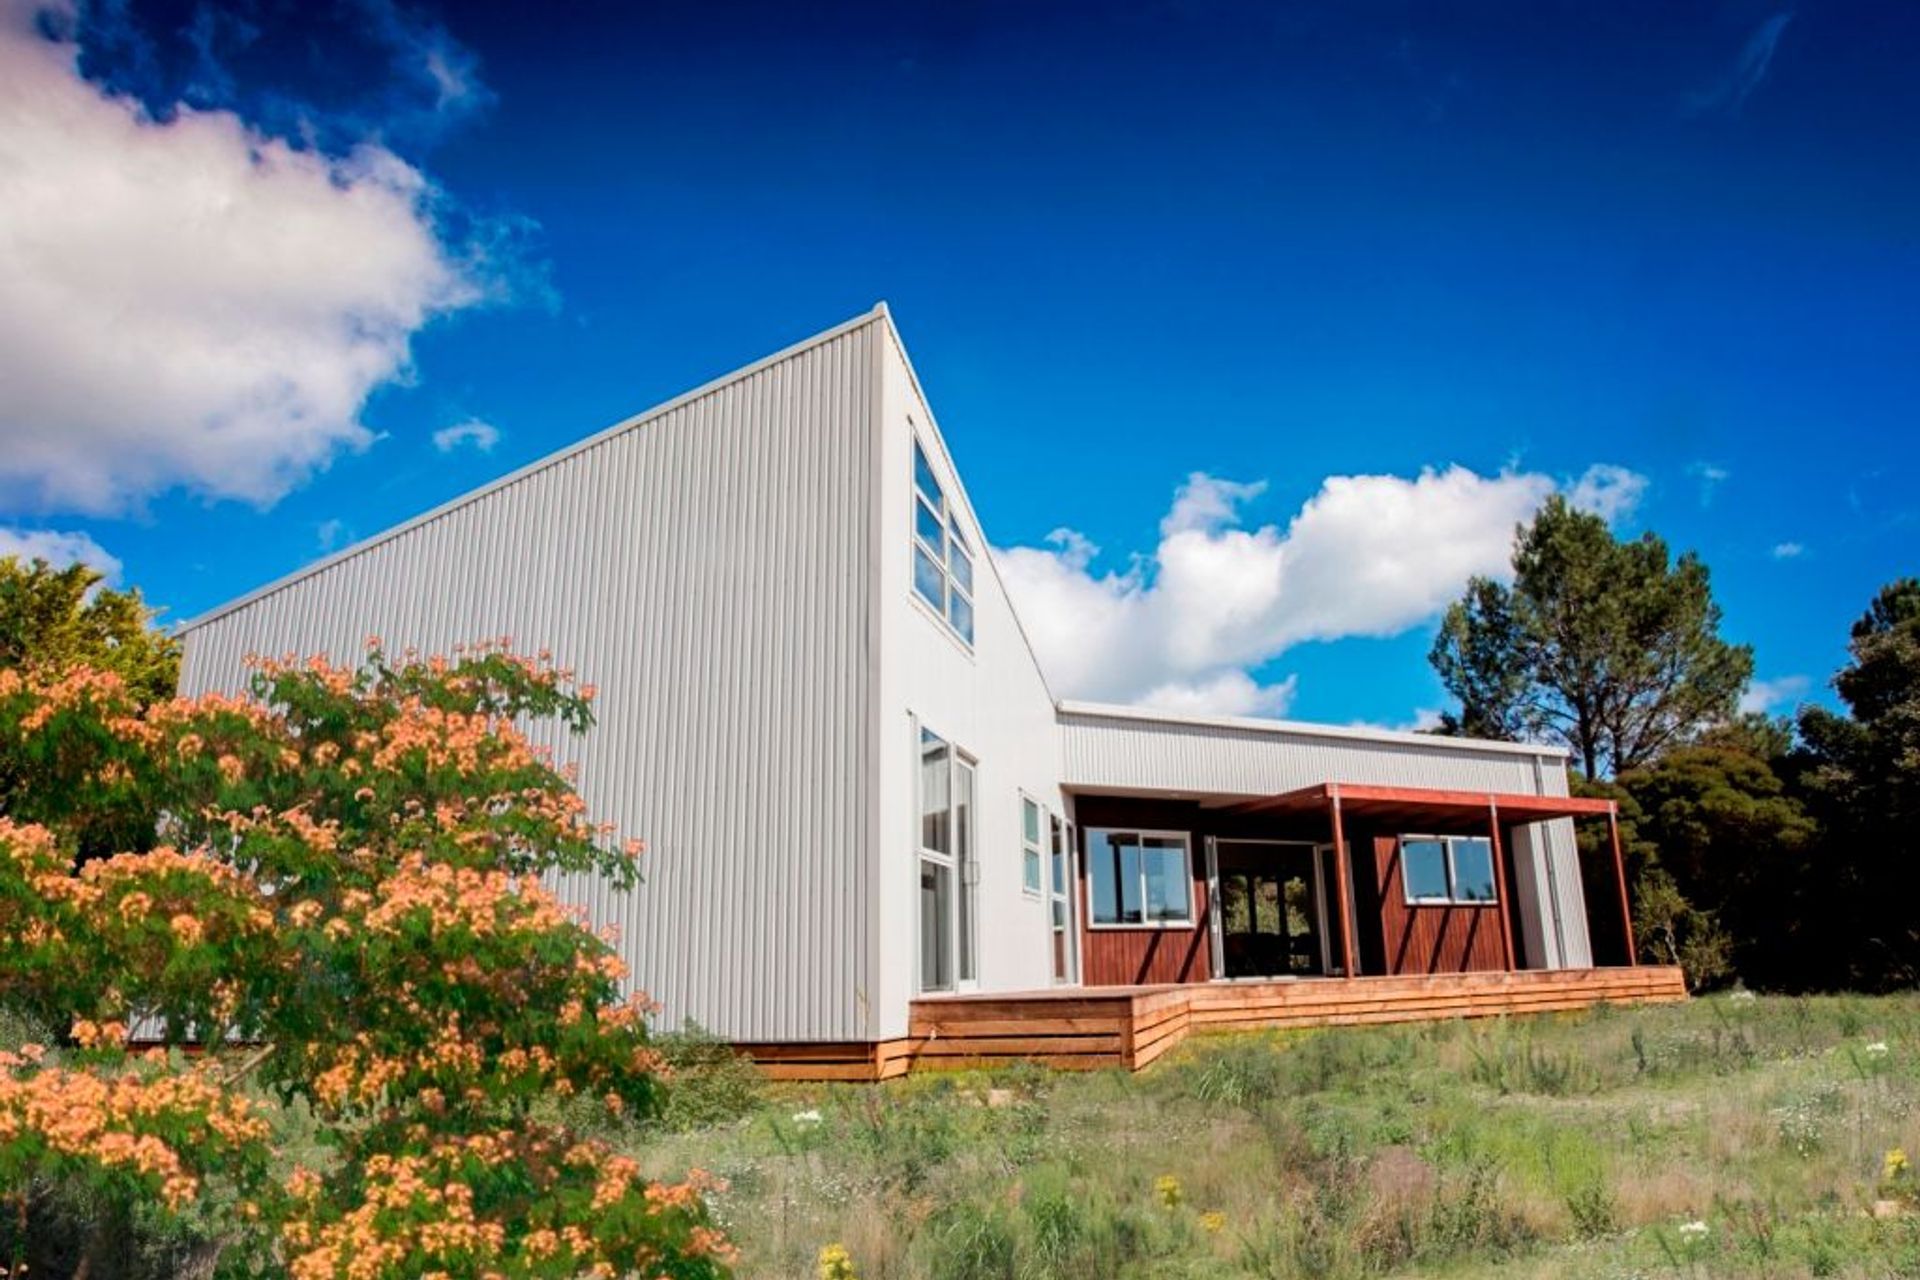
The design of the roof reflects the different angles of the hills surrounding it, opening up the
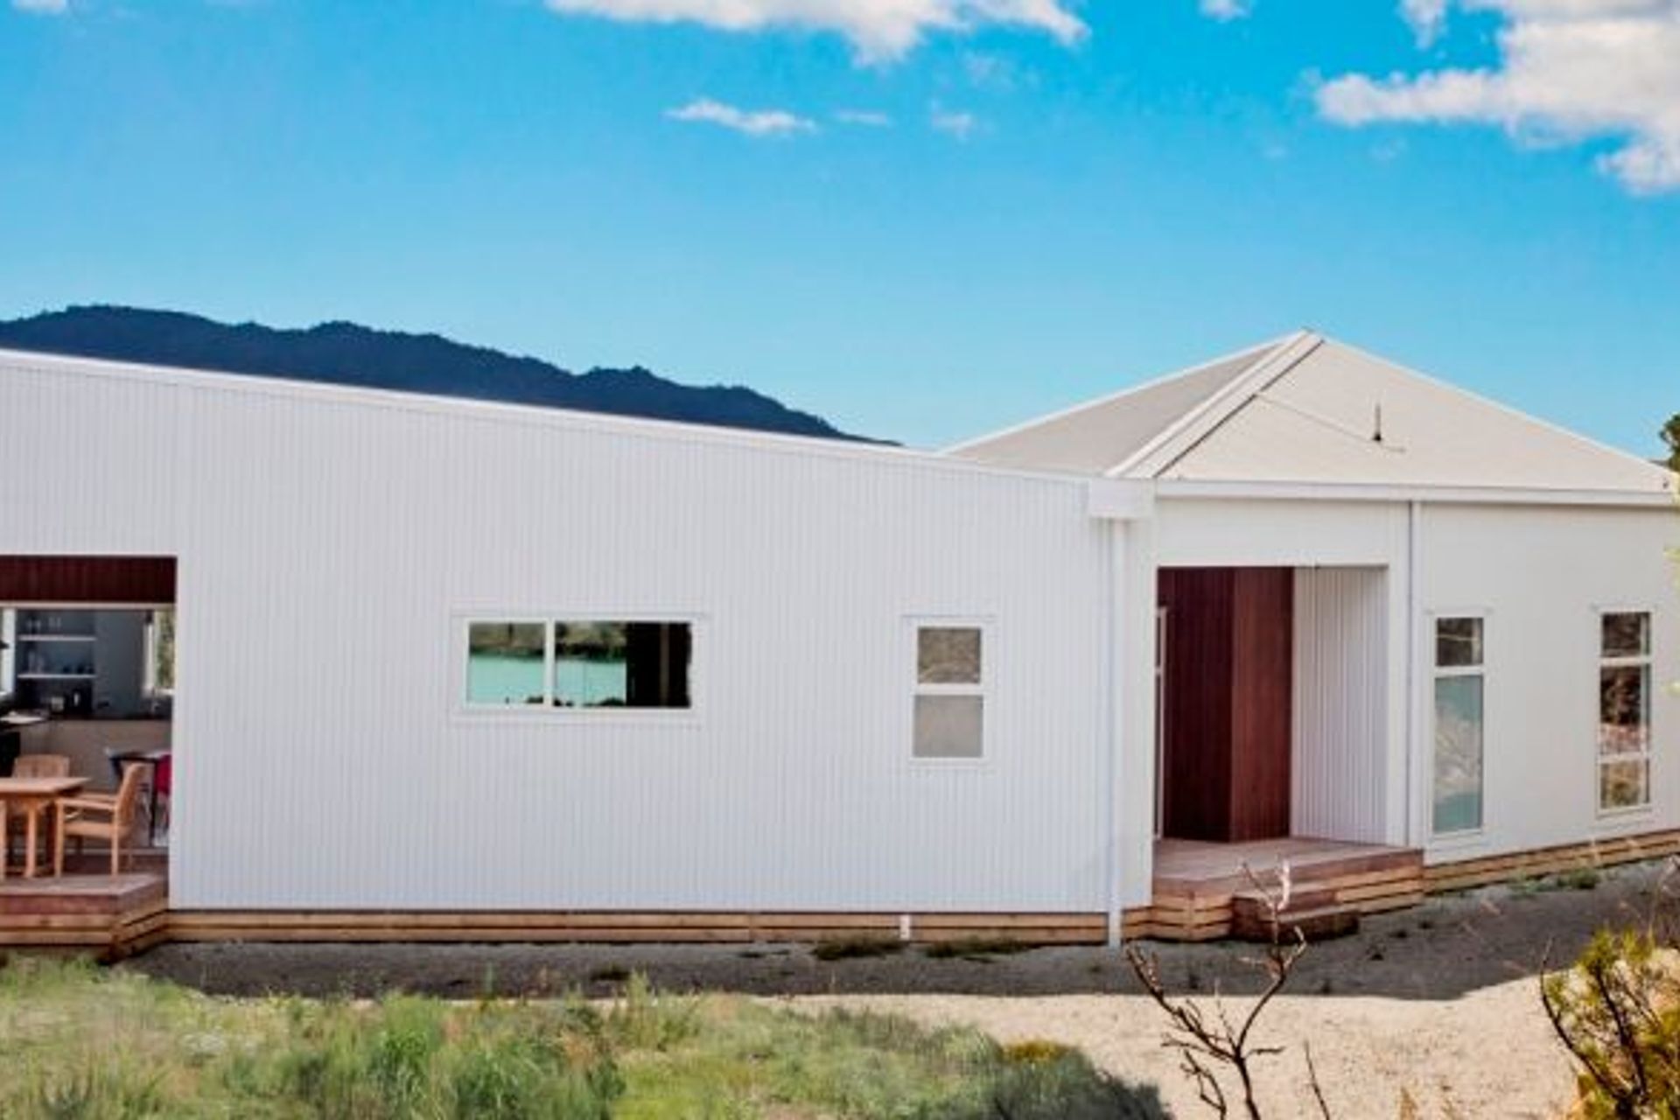
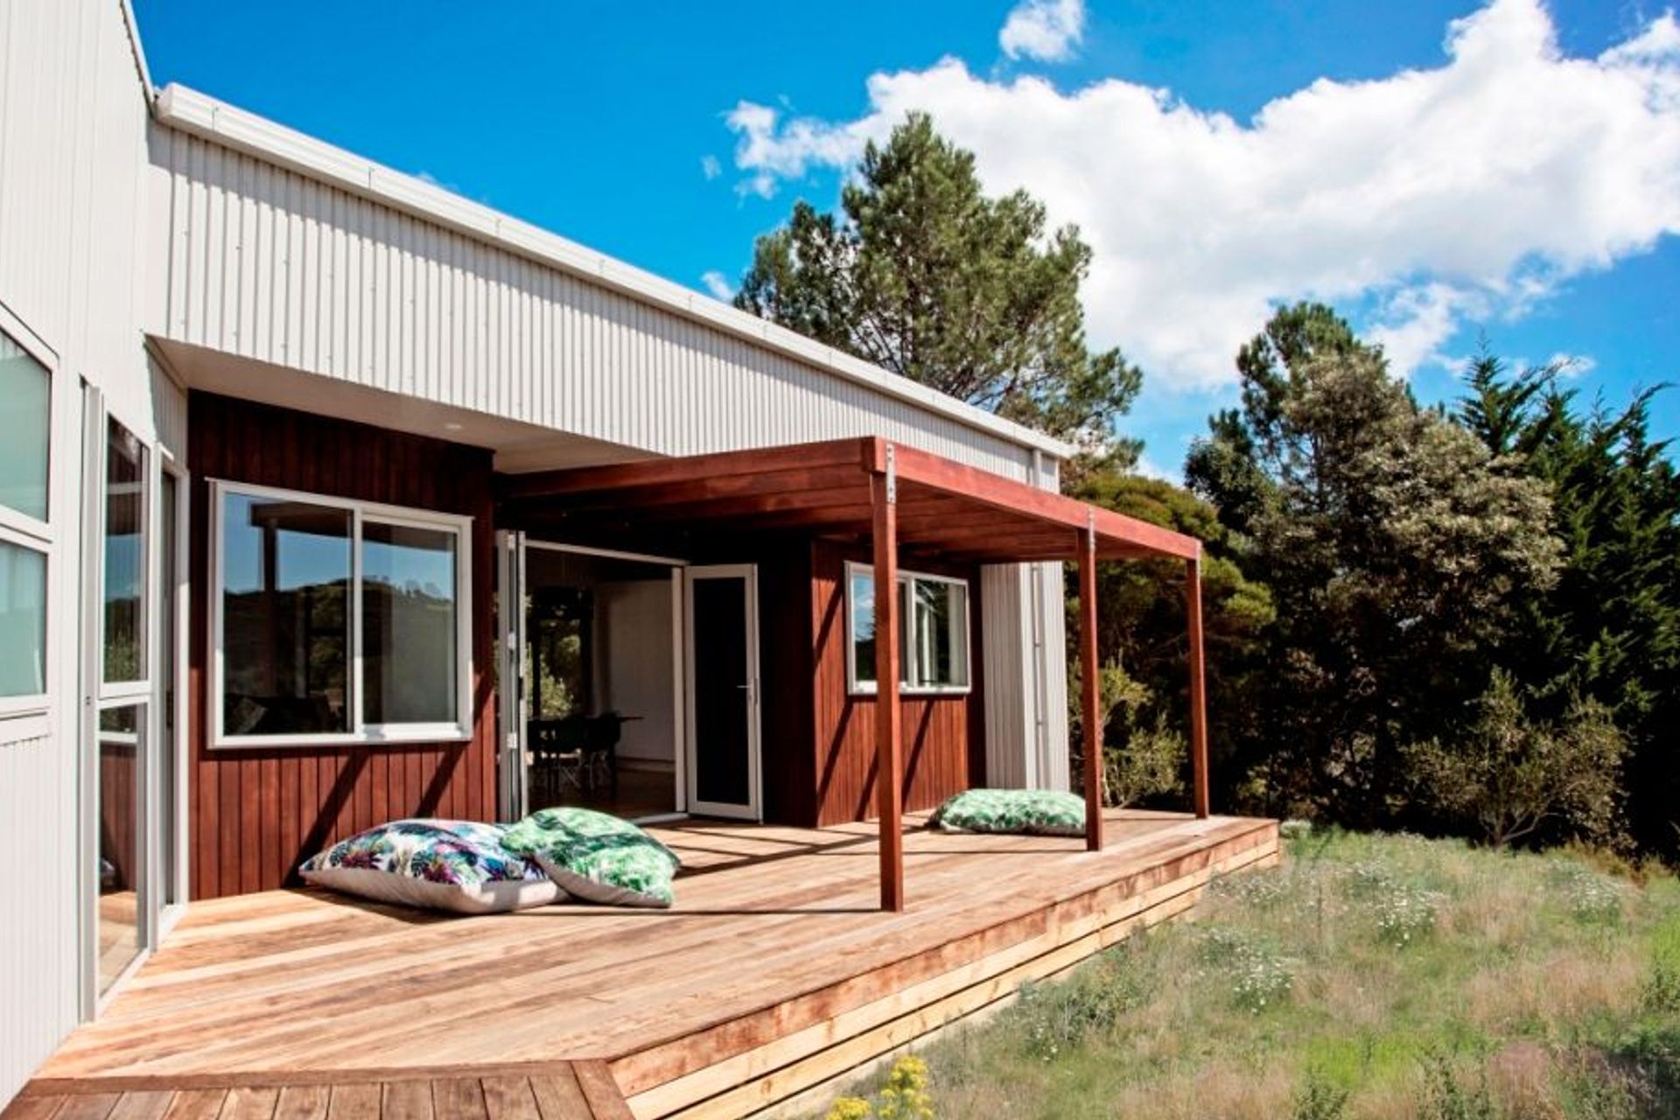
house to Mill Bay side to create space for a mezzanine area. Light grey trapezoidal metal profile
cladding and roofing and thermally modified, manuka colour stained NZ plantation timber for
feature walls have been used to keep the bach low maintenance.
Beaches are only walking distance away and the World Famous Mangonui fish shop nearby
makes it the perfect getaway bach.
The irregularly shaped roof reflects the different angles of the hills surrounding it and gives the
house a different profile from every angle.
The views have dictated the design of the house: they are like paintings framed through the
different windows.
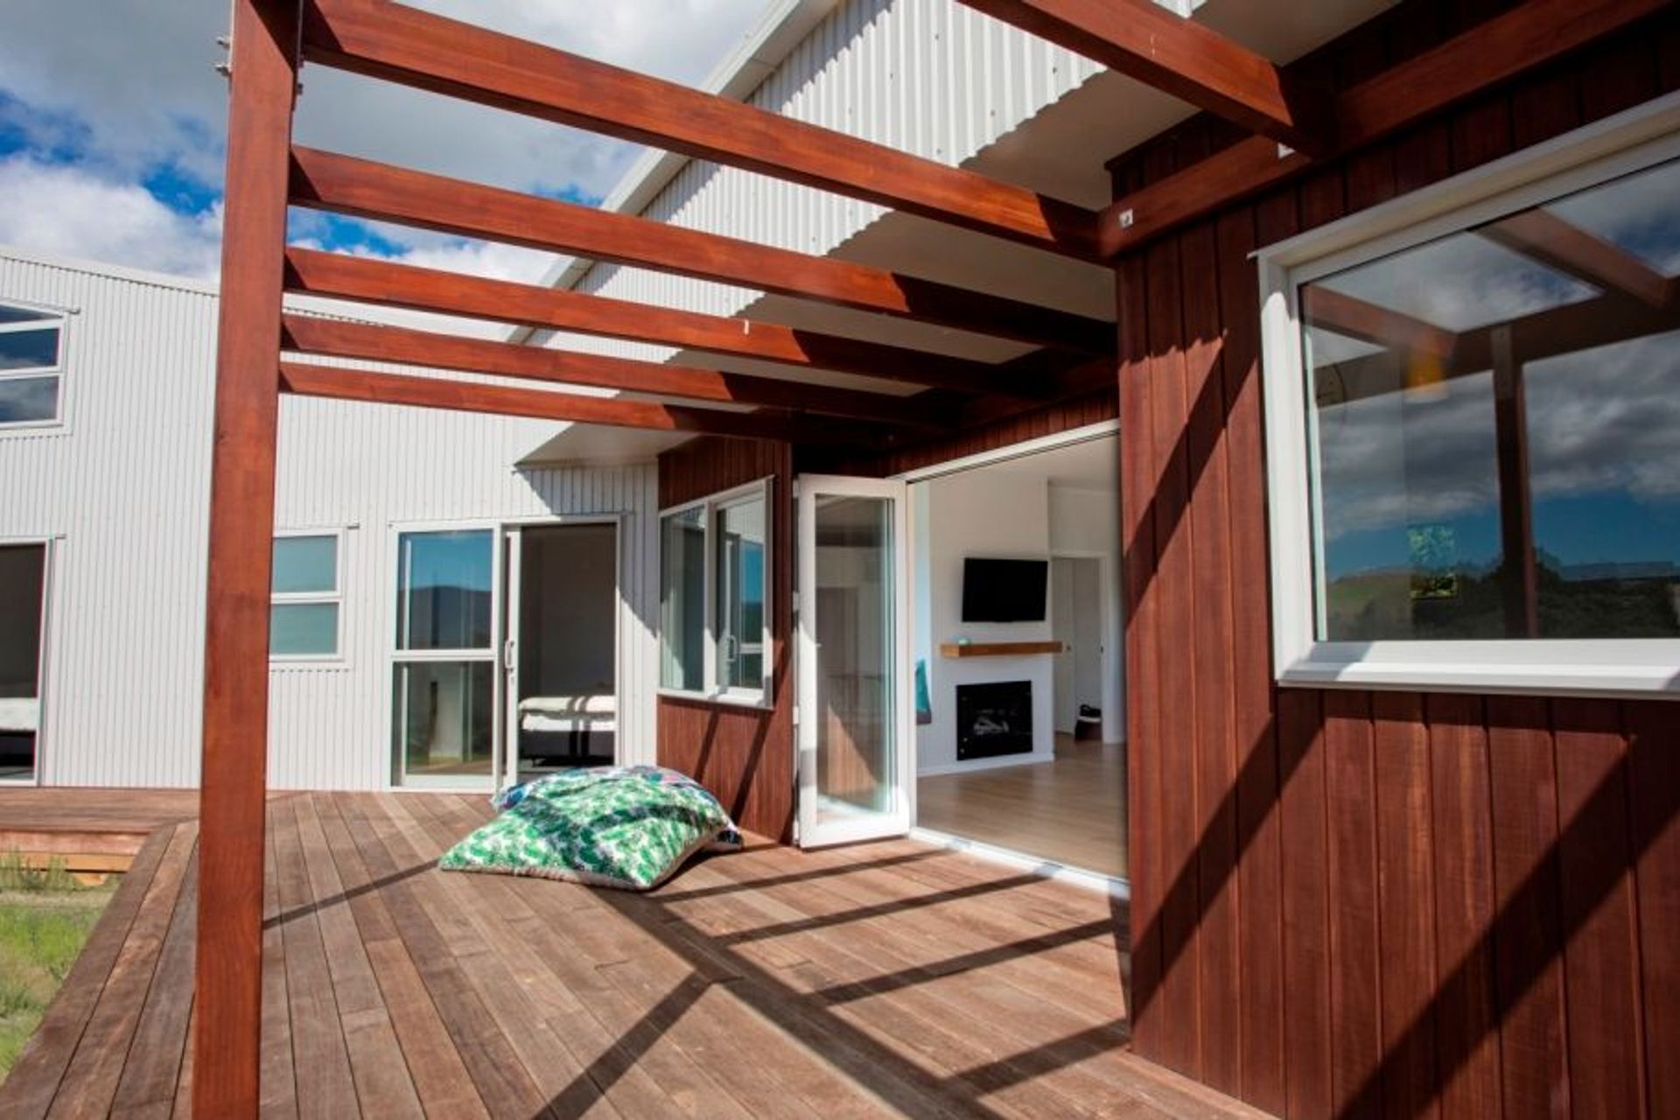
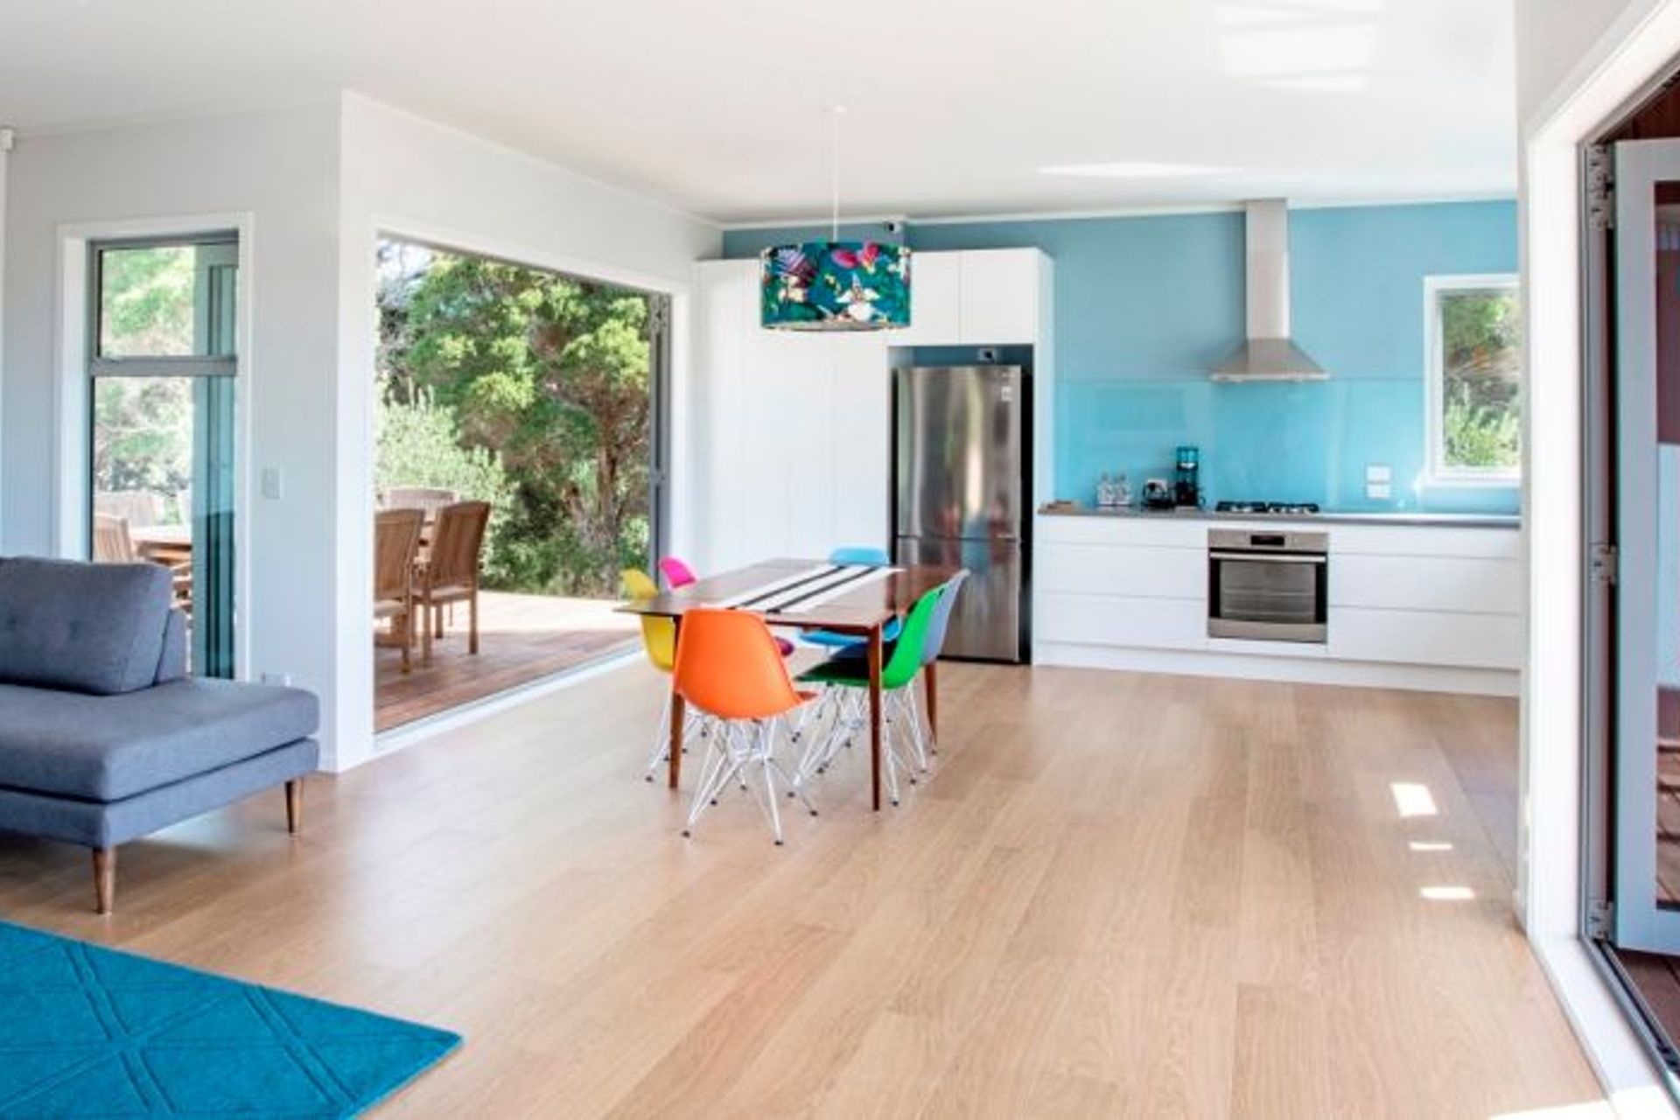
Designed to maximise socializing, the spacious living area connects to the outside decks via
bifold doors. Giving the impression of a much larger space.
The deck to the north-east has small cover and a pergola for shading, while the deck on the
south-west side captures the last rays of sunlight for dining.
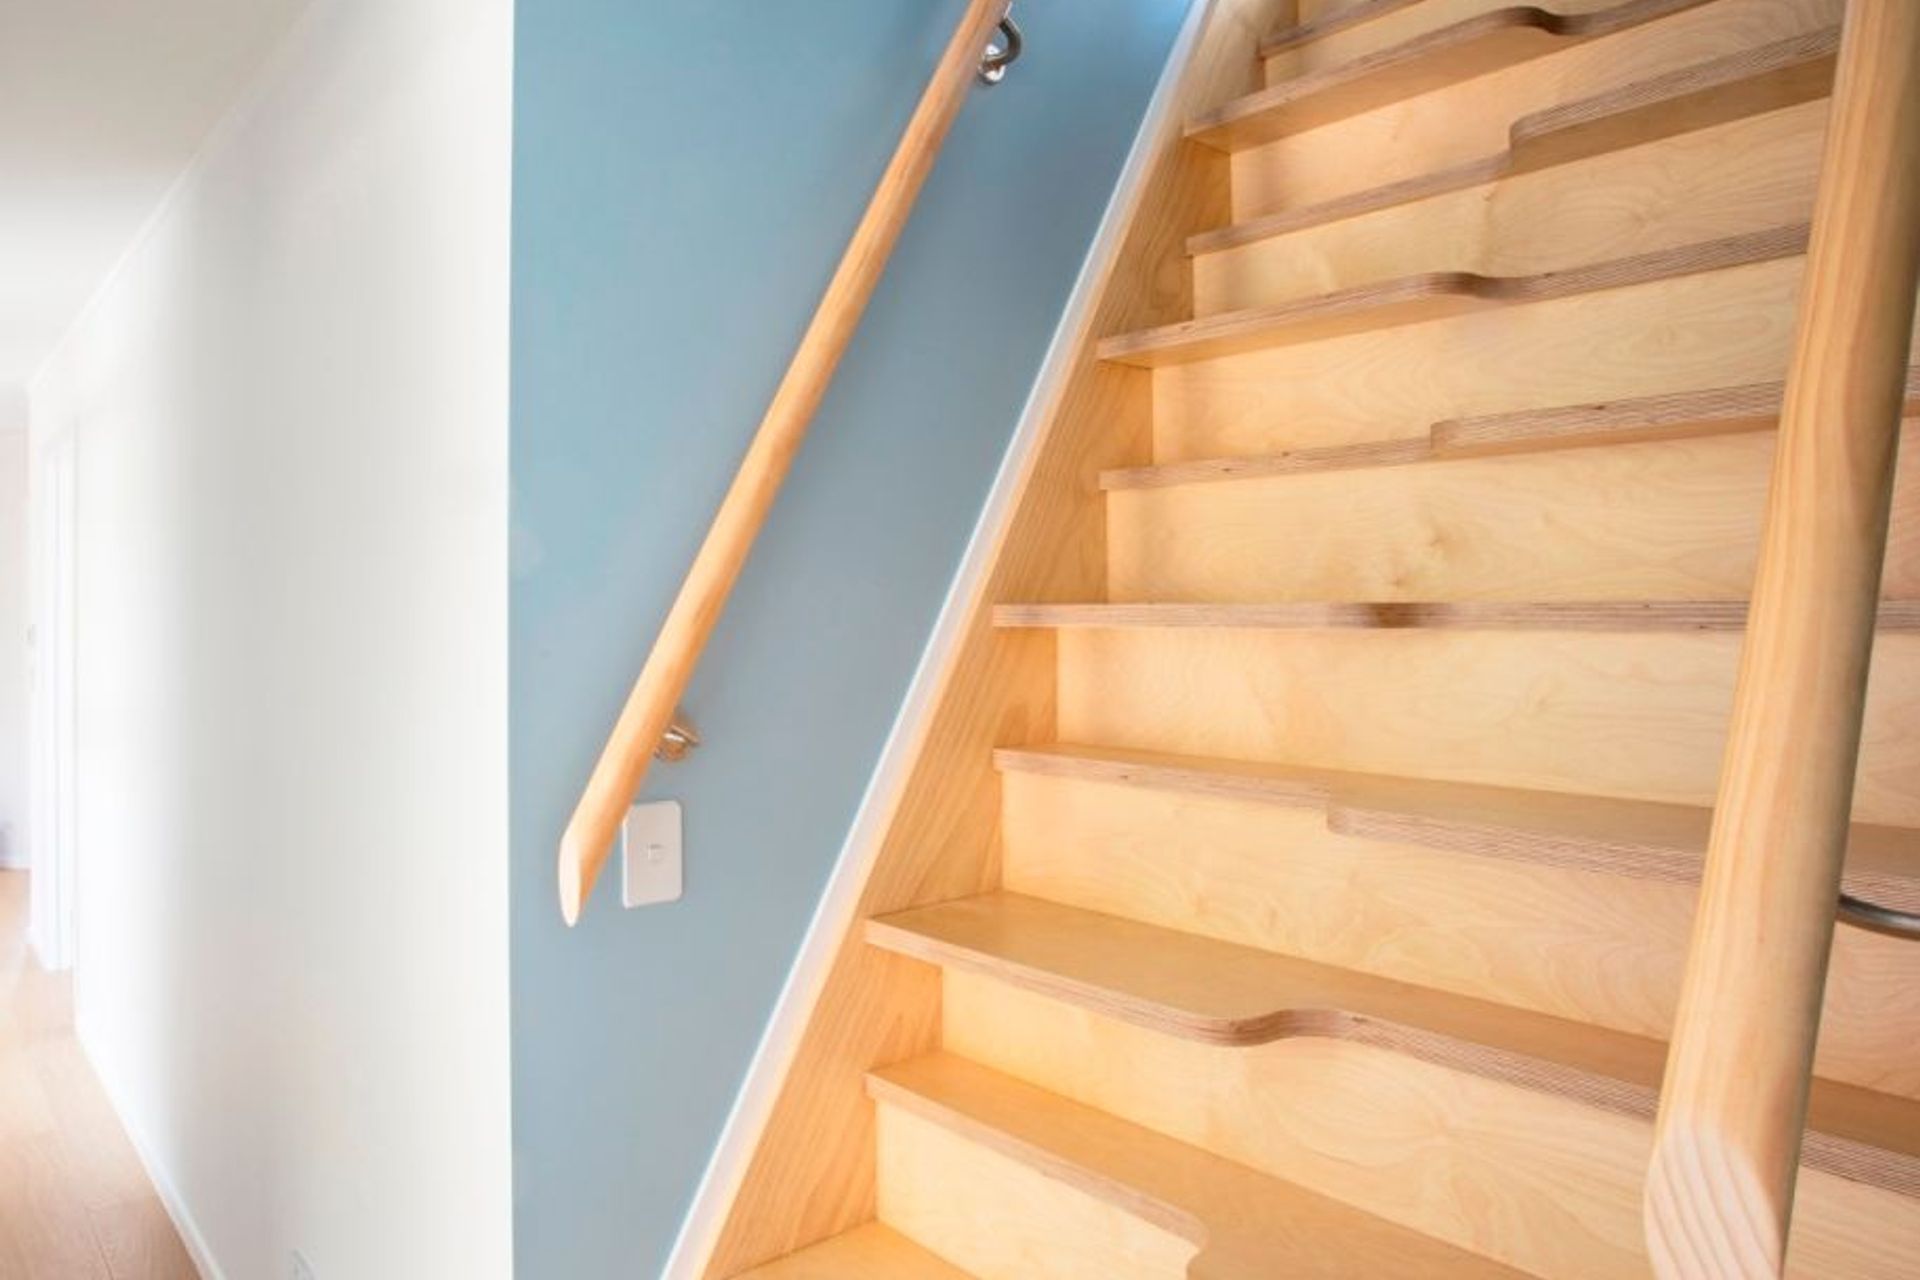
All the sleeping areas are located in a separate wing for privacy. Up the space-saver stairs is a
mezzanine area for elevated views over Mill Bay.
Colour pallet for the interior is neutral with light blue feature walls and furniture adding some
pops of colour. As the exterior it is low maintenance, with light laminate flooring throughout most
of the house. You can just come back from a day at the beach, kick off your shoes and relax.
Like this Project?
Hire MnM Design
Professionals used in
this project
The practices and trades credited on this project.

More projects from
MnM Design
Other work by MnM Design, across every category they build in.


More in
Residential
Everything else in Residential, from every practice on ArchiPro.


Next Project
Keep scrolling