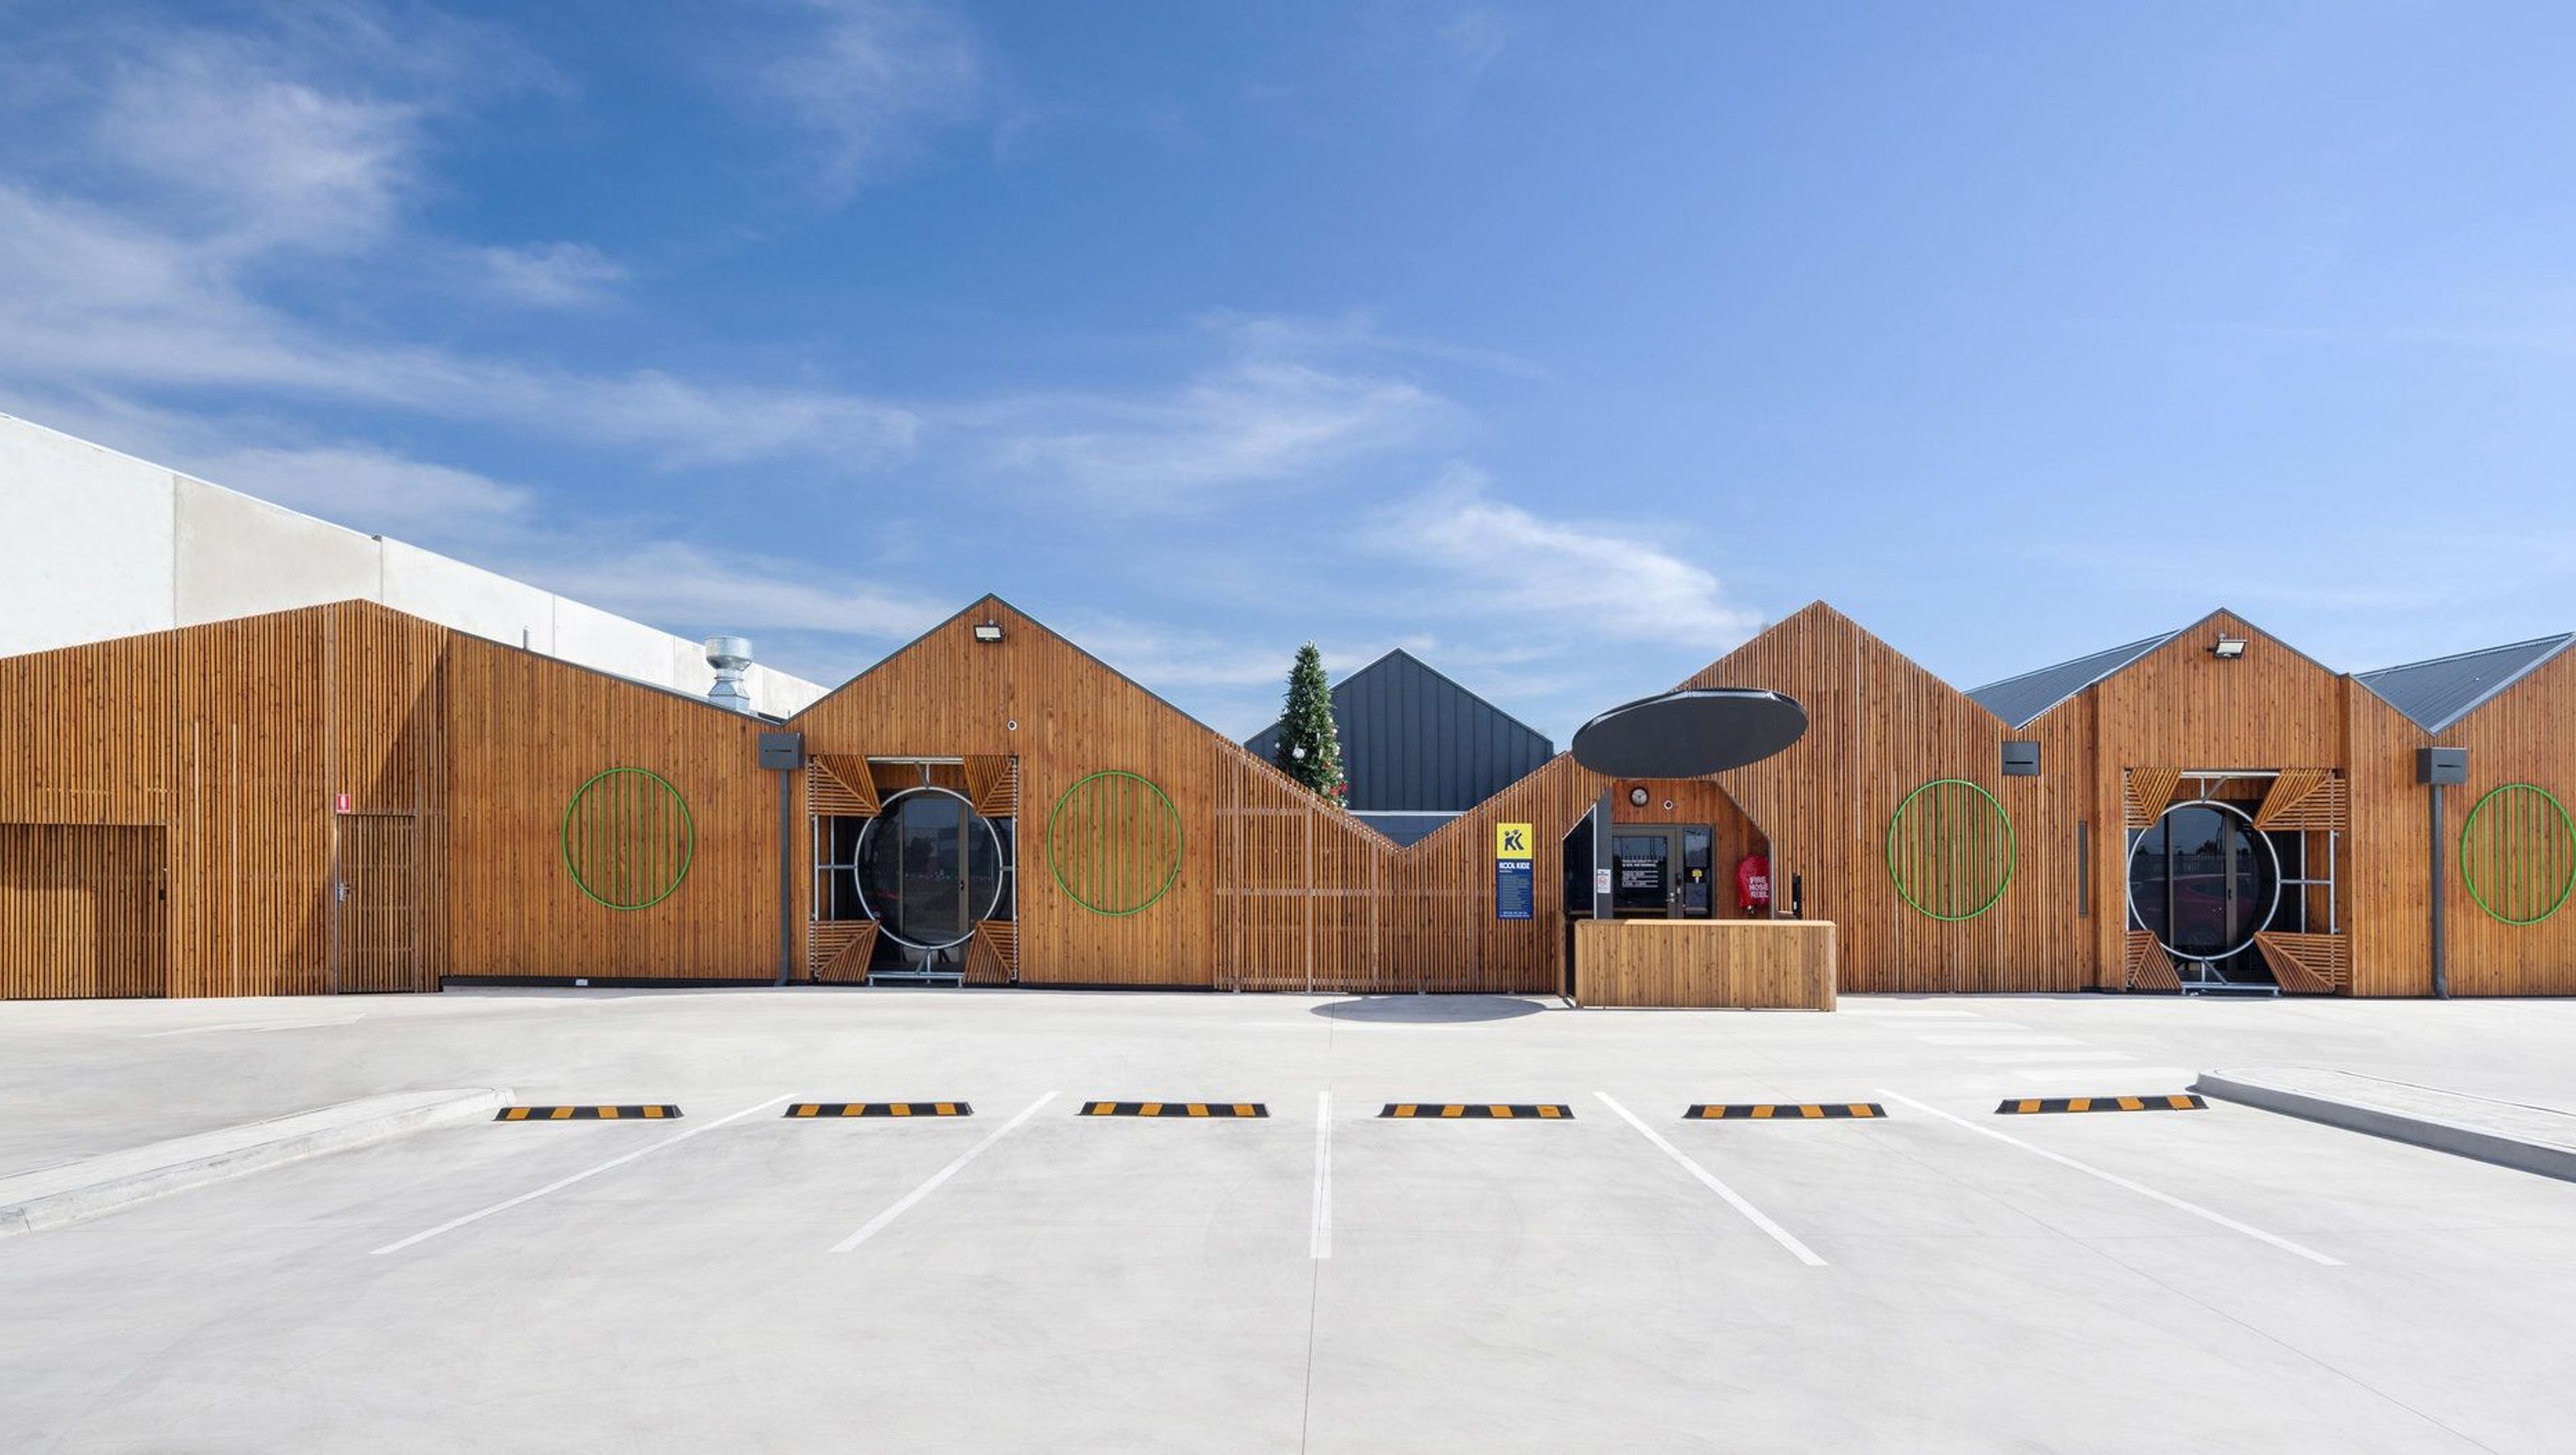

Ravenhall features a thoughtfully designed facade and a linear internal layout, maximizing natural light in playrooms and providing direct outdoor access to encourage spontaneous outdoor play.
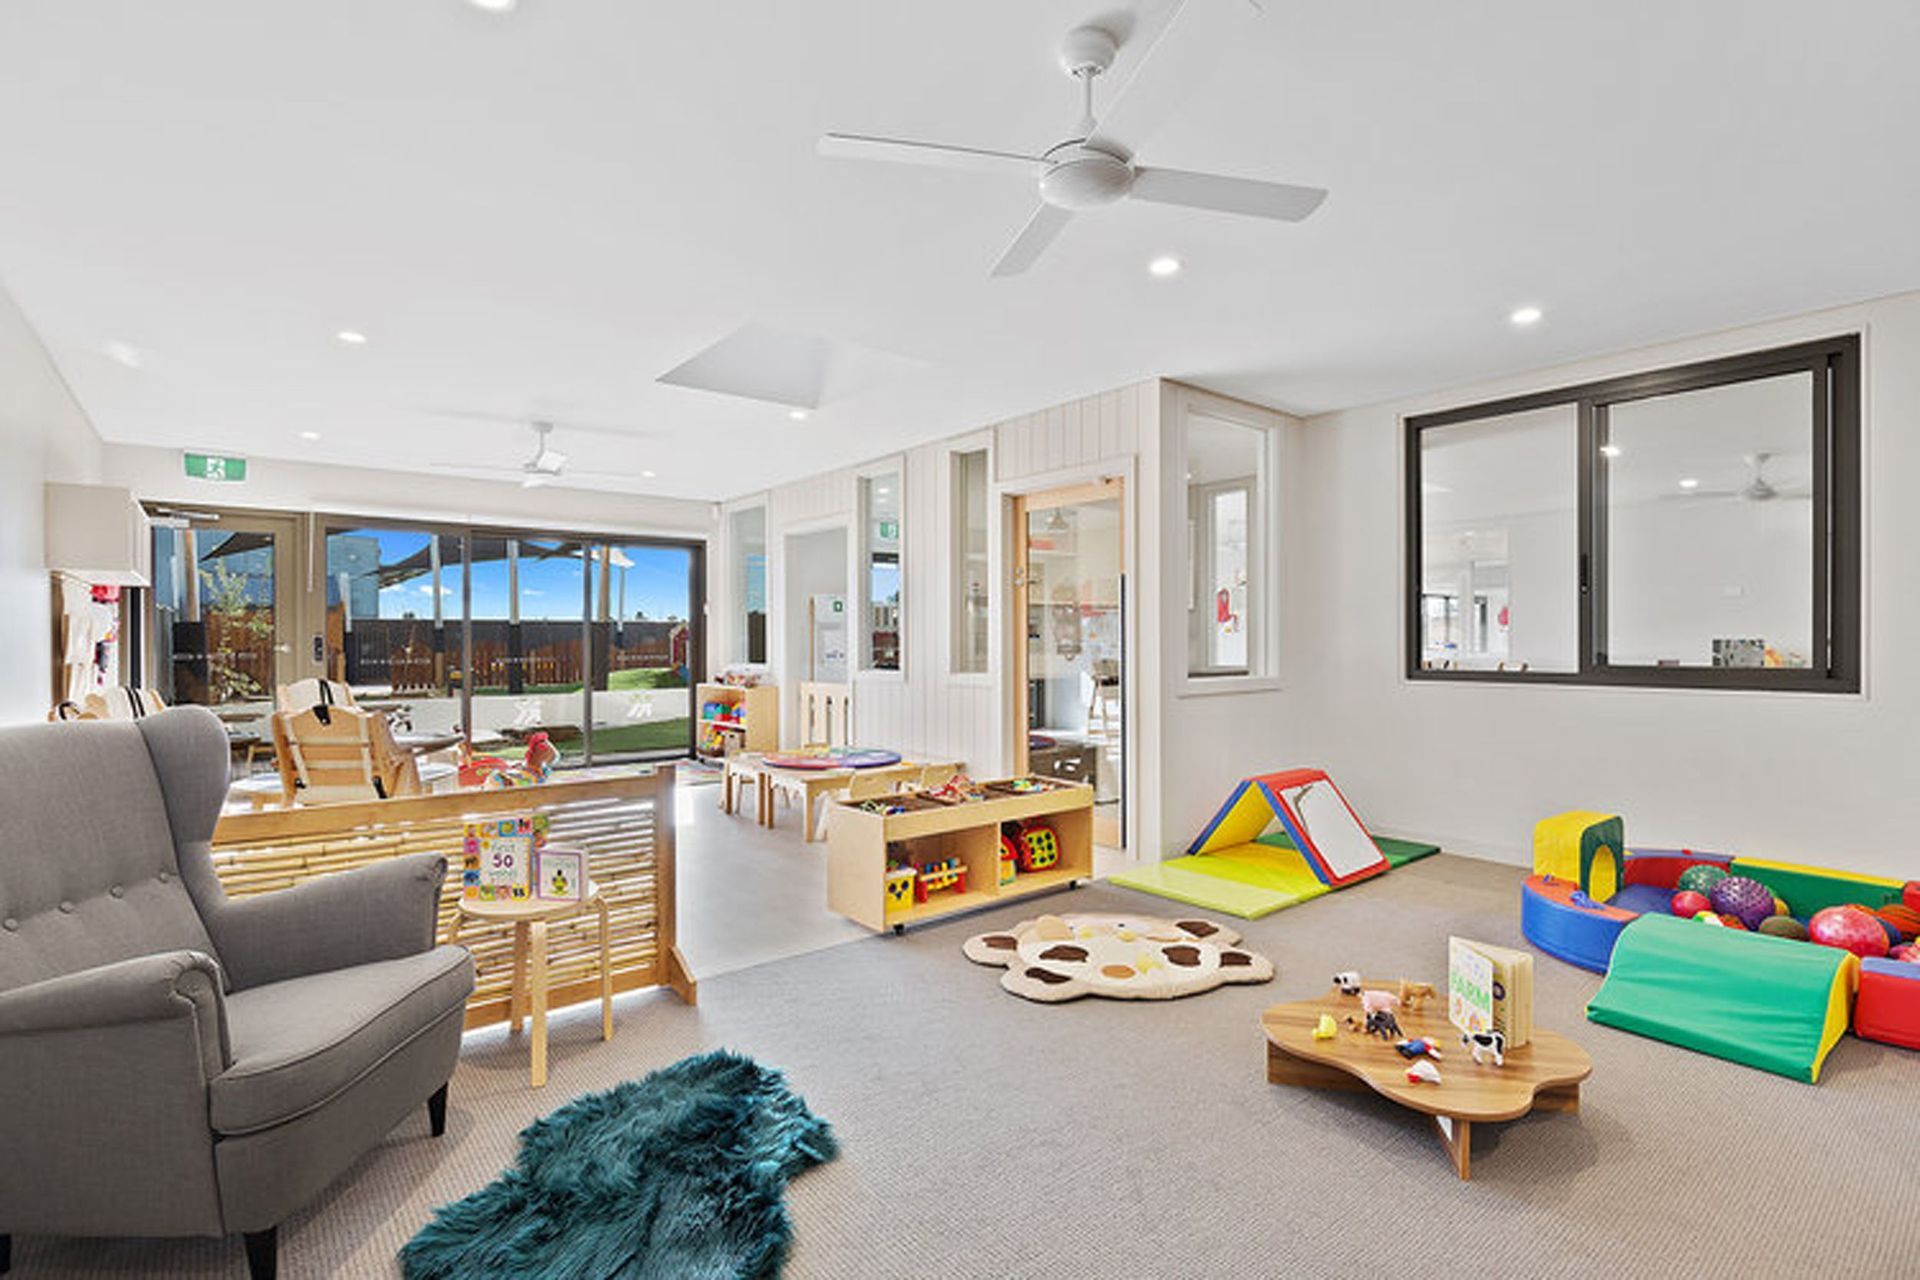
Ravenhall is the product of playful engagement with facade design and logically arranged internal spaces. The internal layout is organised linearly with playrooms aligned along the north-south axis, ensuring that all indoor play spaces have access to ample natural light. Large openings across the north facade allow for direct outdoor access from each room in the centre to help stimulate spontaneous outdoor play.


Like this Project?
Hire Co-lab Architecture
Professionals used in
this project
The practices and trades credited on this project.

More projects from
Co-lab Architecture
Other work by Co-lab Architecture, across every category they build in.


More in
Early Childhood Facilities
Everything else in Early Childhood Facilities, from every practice on ArchiPro.


Next Project
Keep scrolling