
Rear Addition / Rozelle
Rear Addition / Rozelle
- 31.2K profile views
- 5 saves
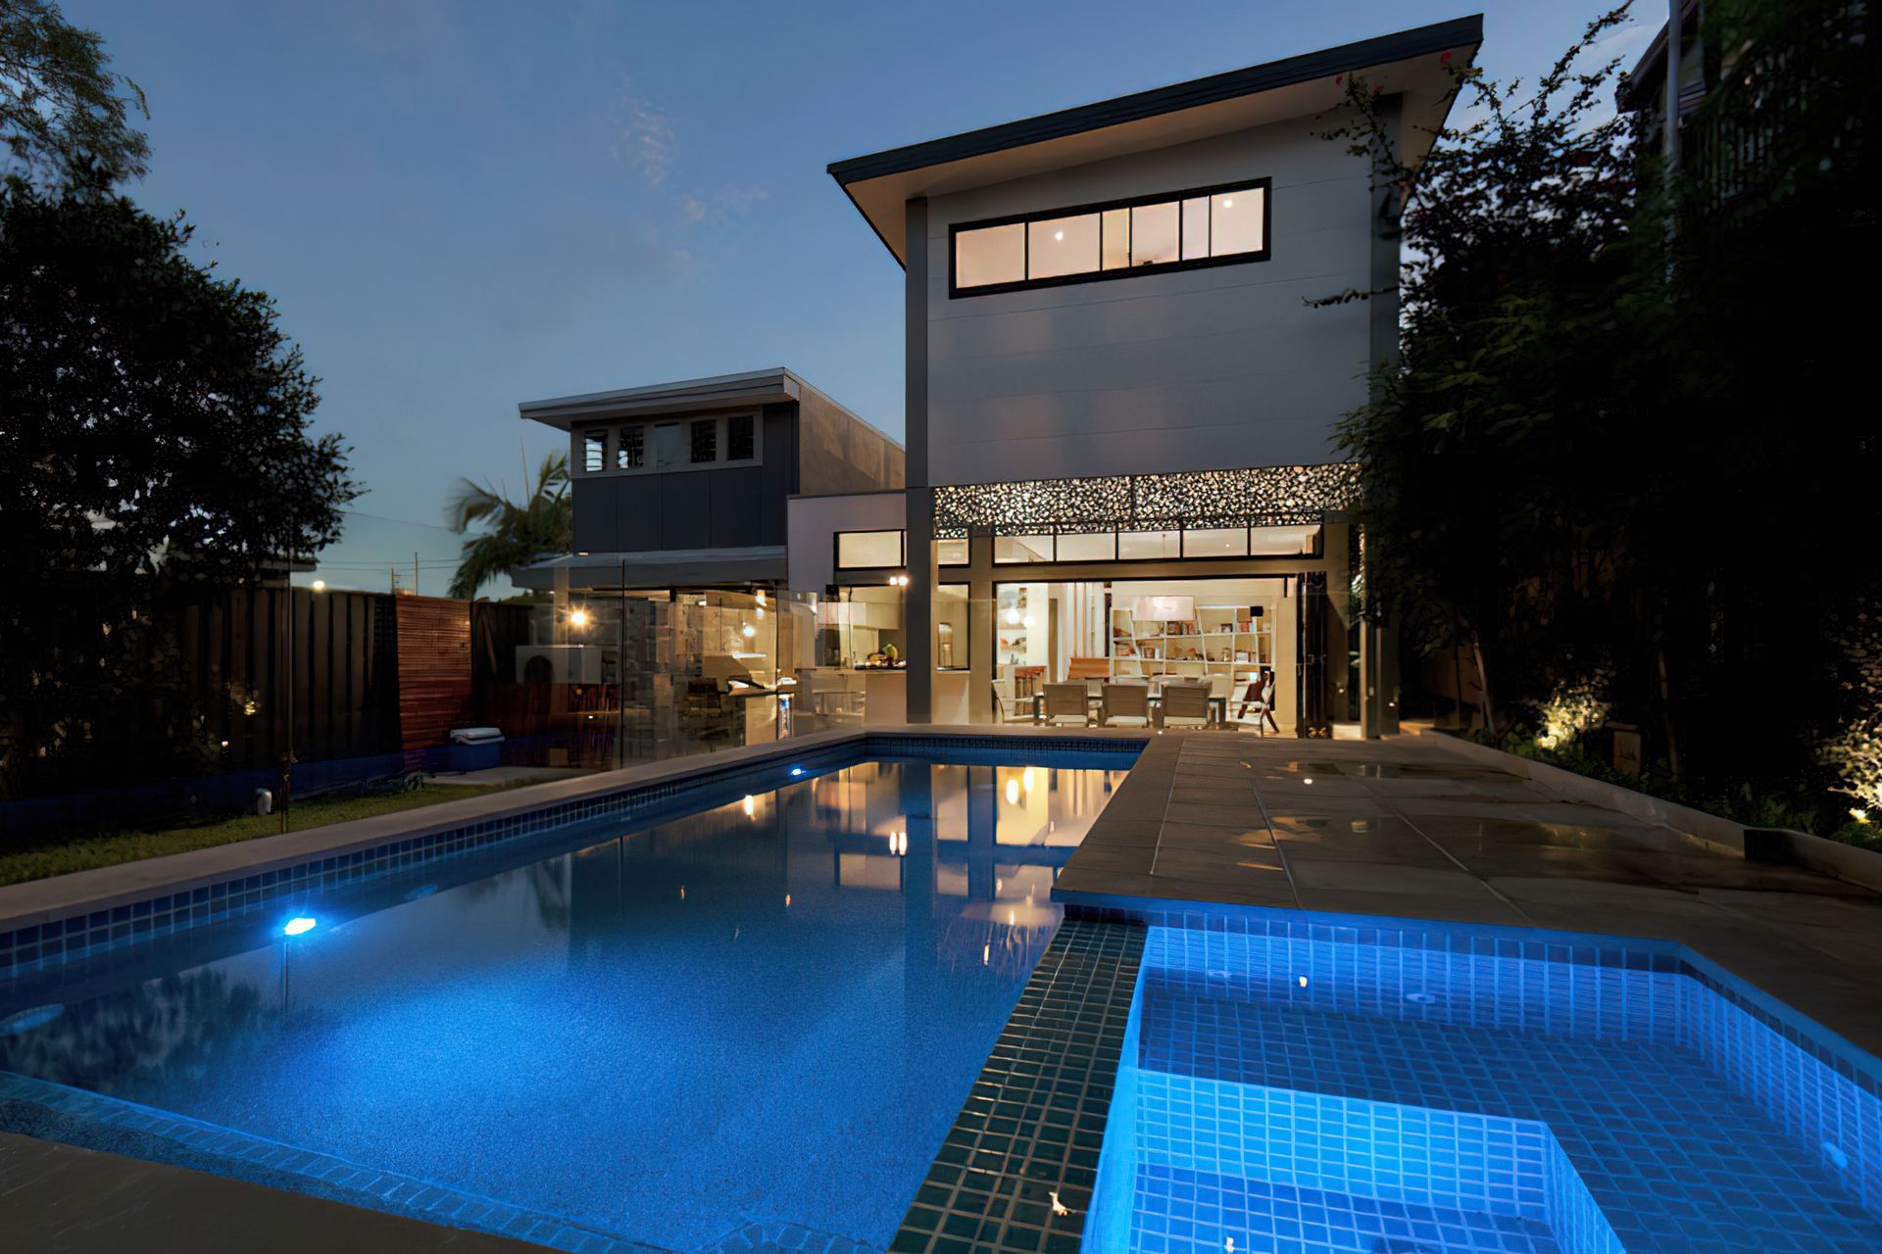
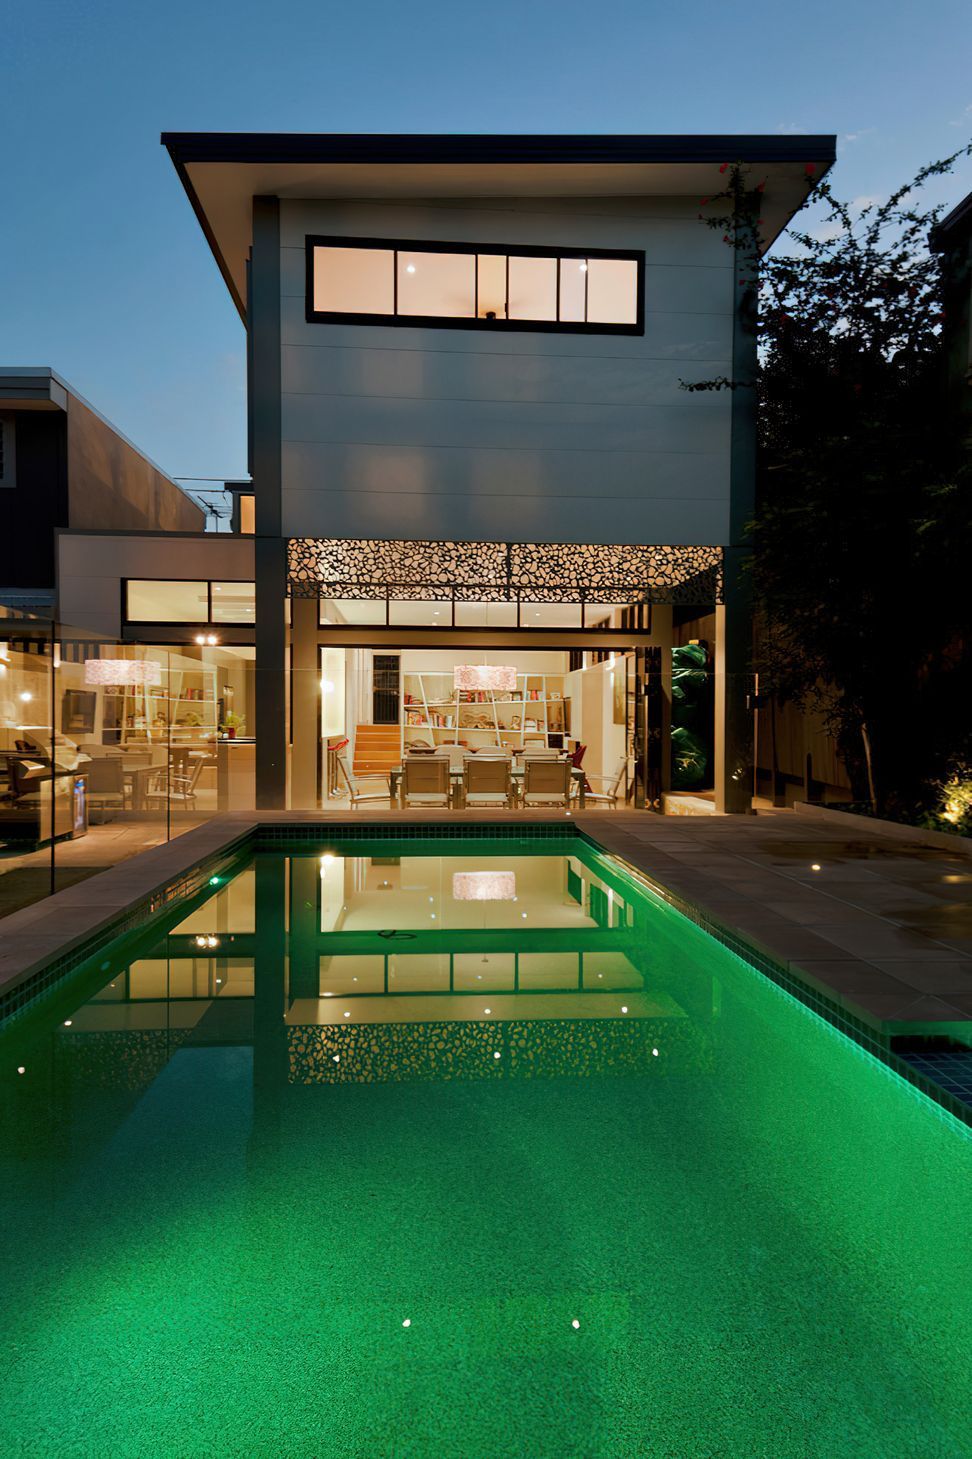
A striking rear addition in Rozelle, blending industrial inspiration with modern design, featuring a renovated dwelling, new kitchen and living areas, and a unique laser cut screen for visual interest and privacy.
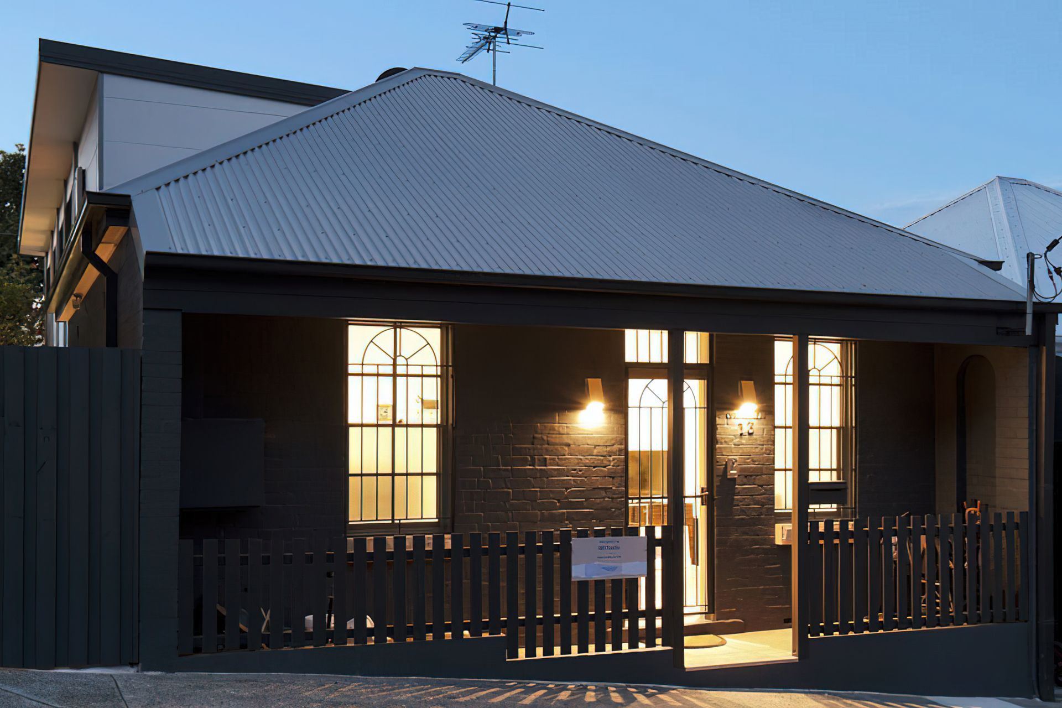
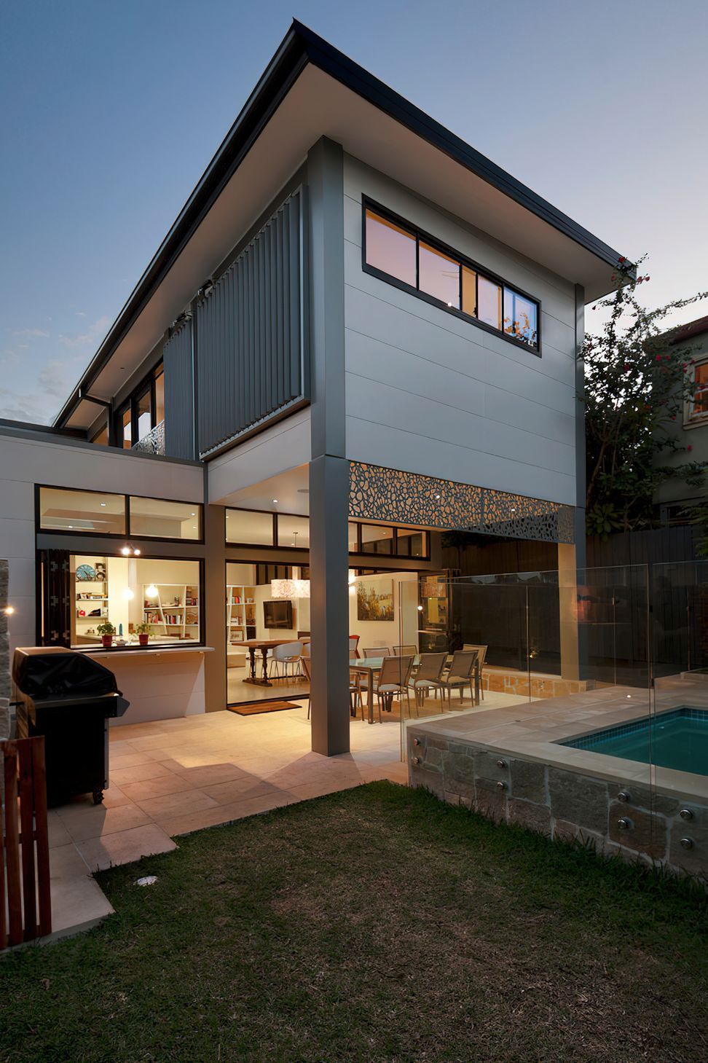
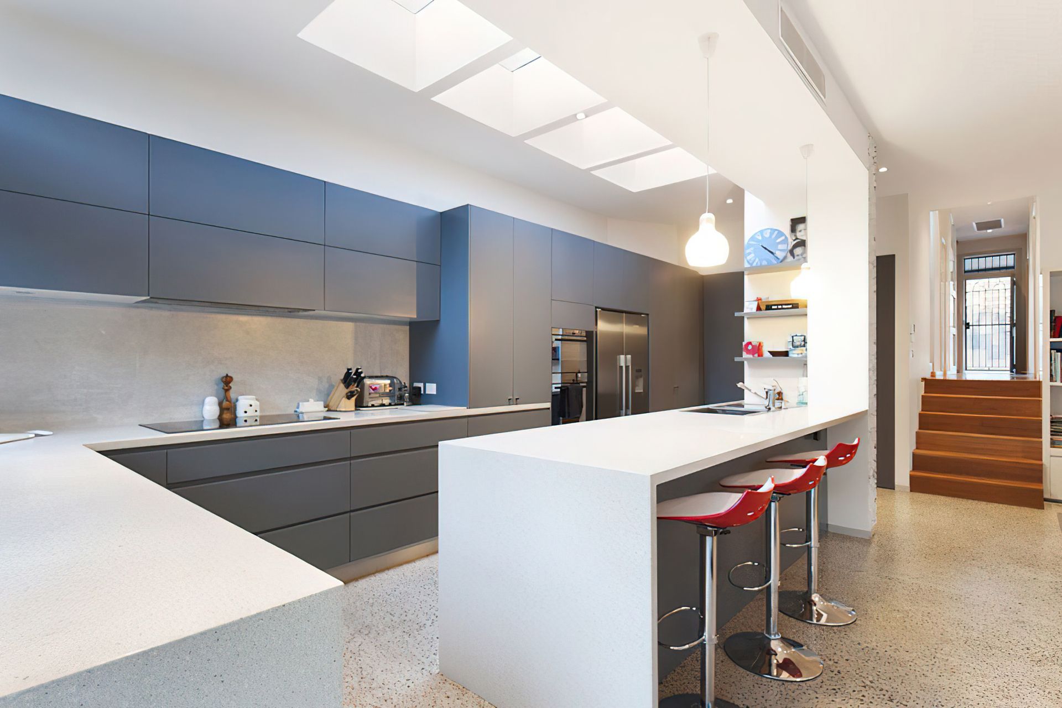
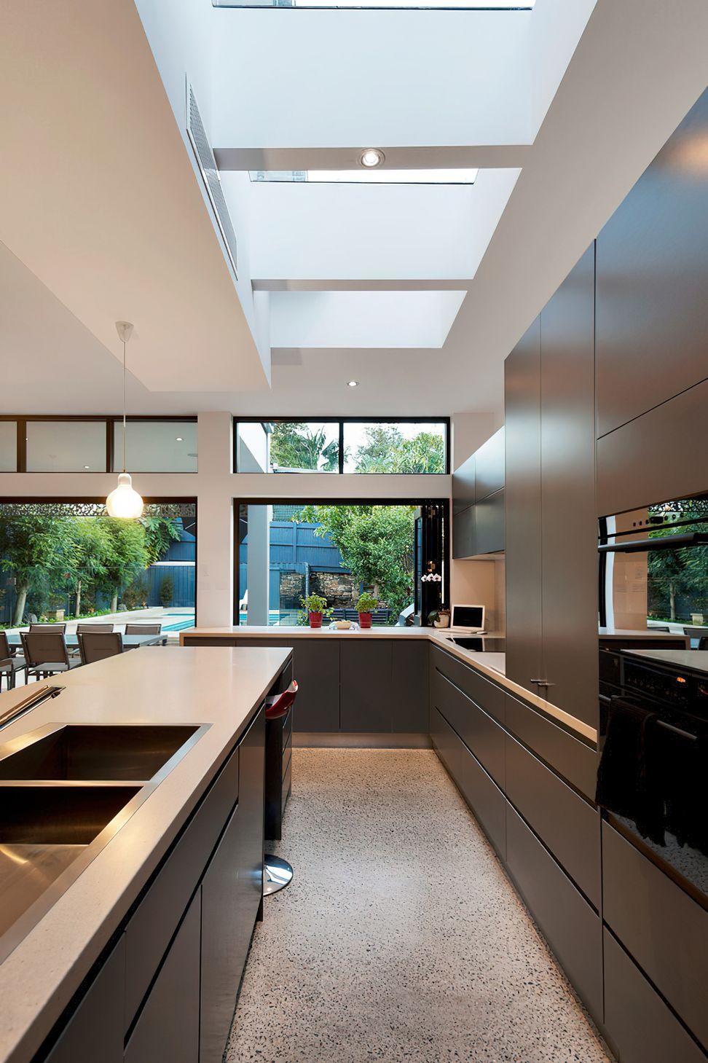
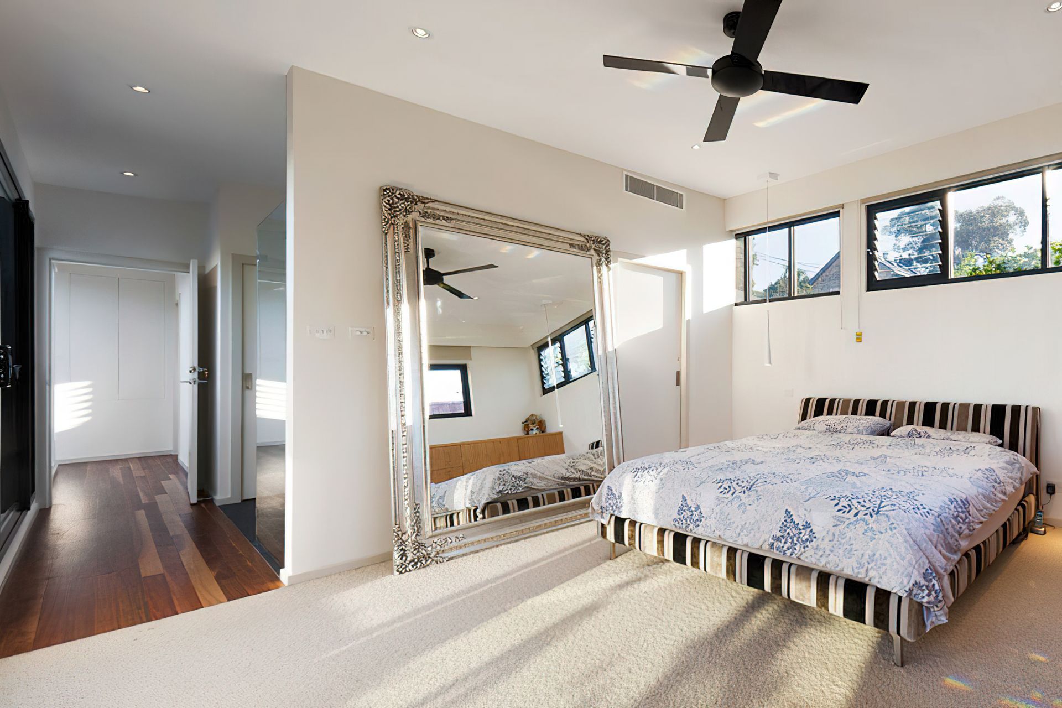
The significant rear addition to an existing brick single storey dwelling in Rozelle draws inspiration from the area’s industrial past to create an attractive modern family home. The project resulted in the entire renovation of the existing dwelling as well as the construction of a new kitchen and living area downstairs, with upstairs containing a mezzanine, bedroom, master bedroom, ensuite and walk in robe.
The use of a laser cut screen over skylight in the stairwell creates visual interest, with a continual change of pattern cast upon the stairs throughout the day. The use of laser cut screening continues to the outdoor area where it provides privacy and protection from the sun.
A palette of polished concrete, black aluminum framed windows and deep blue kitchen create a modern interior which contrasts with the warmth of the spotted gum flooring and careful renovation of the existing dwelling, creating a contemporary family home.


Like this Project?
Hire Nathalie Scipioni Architects
Professionals used in
this project
The practices and trades credited on this project.

More projects from
Nathalie Scipioni Architects
Other work by Nathalie Scipioni Architects, across every category they build in.


More in
Renovations
Everything else in Renovations, from every practice on ArchiPro.


Next Project
Keep scrolling