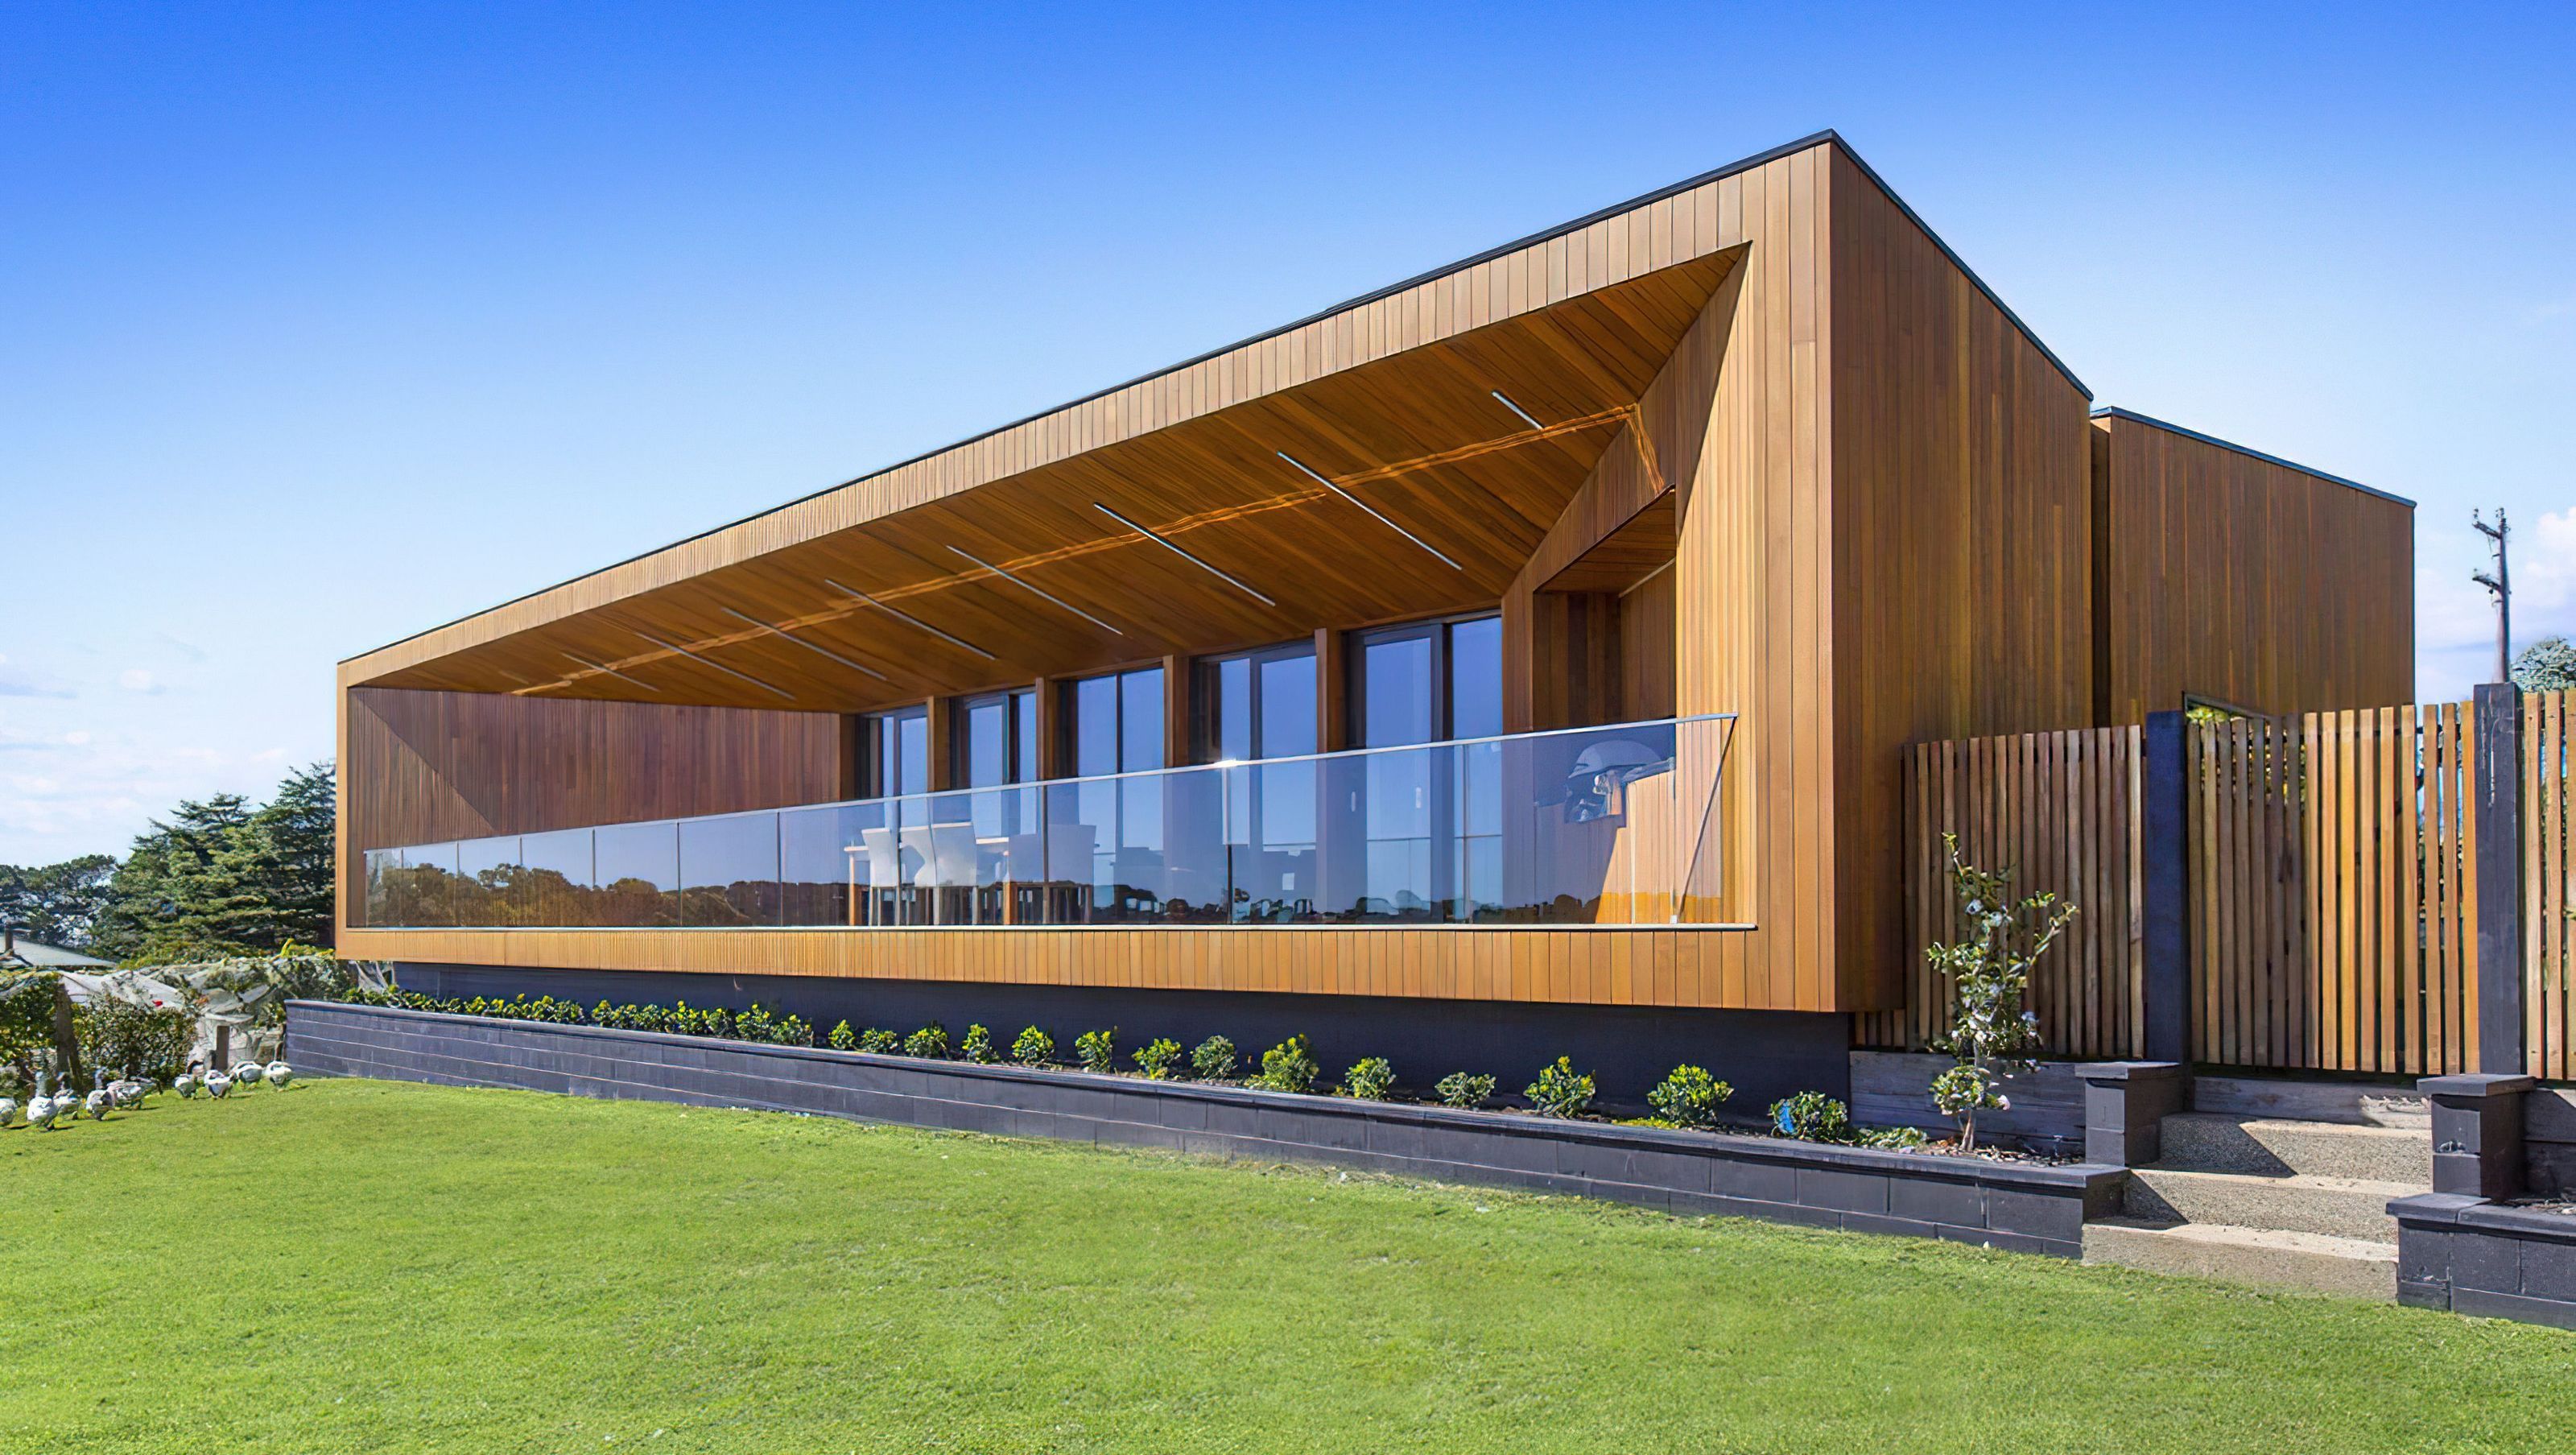

A contemporary residence in Red Hill, designed to complement the stunning vineyard landscape, featuring a unique funnel shape that enhances natural light and maximizes views, following the success of the award-winning winery designed by Finnis Architects.
This residence is designed to replace the existing residence at this successful Red Hill winery.
After Finnis designed the new award-winning winery, the owners were so pleased with the result that they asked Finnis to design a new home as well. The modern design is a sensitive addition to its stunning landscape, maximising the views over the rolling hills of the vineyard.
Featured Press
2016 Dezeen: Angular terrace maximises winery views at Red Hill Residence (see article)
2016 Australian Design Review: Red Hill residence by Finnis (see article)
2016 Design Milk: A Modern Home in the Wine Region of Red Hill (see article)
2016 Inhabitat: Extraordinary Red Hill Residence’s funky funnel shape helps direct light (see article)
Awards
2017 Victorian Architecture Awards: Listed in Best New Residential Architecture
Whose country is this project on?
Bunurong


Like this Project?
Hire Finnis Architecture & Interiors
Professionals used in
this project
The practices and trades credited on this project.

More projects from
Finnis Architecture & Interiors
Other work by Finnis Architecture & Interiors, across every category they build in.


More in
Luxury Homes
Everything else in Luxury Homes, from every practice on ArchiPro.


Next Project
Keep scrolling