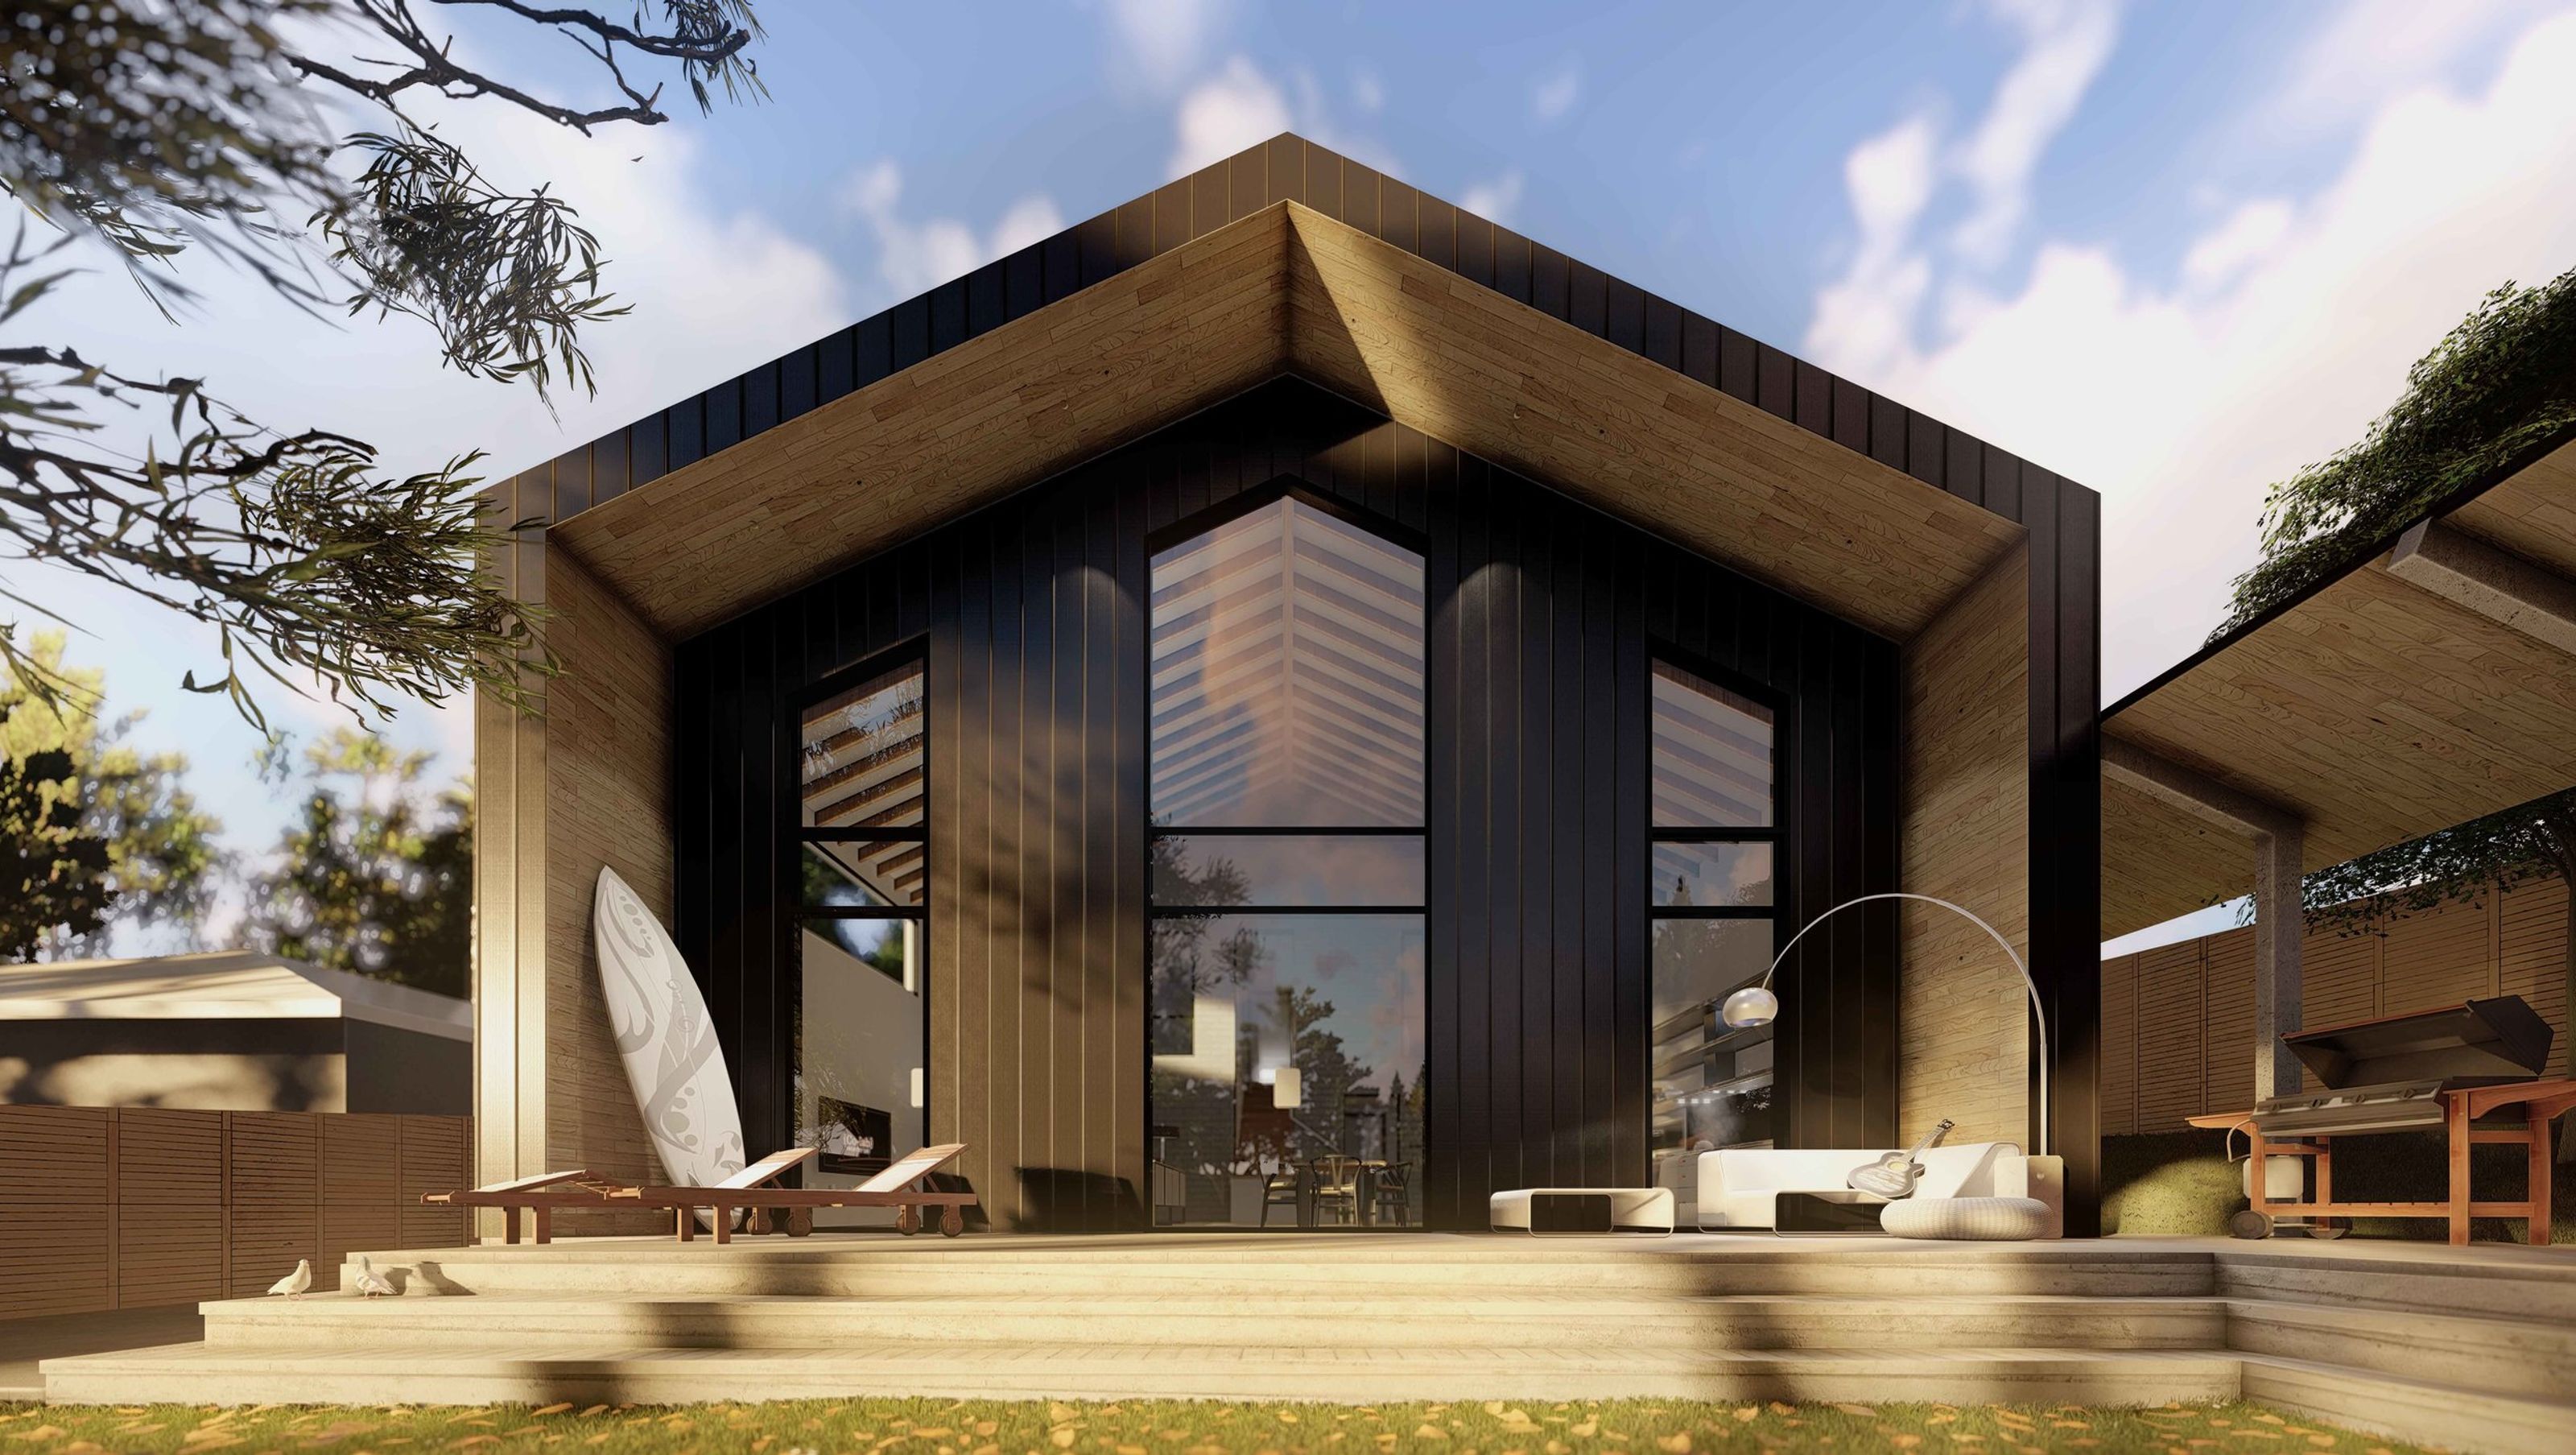

A contemporary extension and renovation of a traditional home featuring matte black zinc cladding, light timber detailing, and a central corridor that enhances the connection between interior spaces and the expansive backyard.
Co-lab was tasked with the role of extending and renovating a traditional home on an existing low, sloping site. Matte black zinc cladding was employed to rejuvenate the home while light timber detailing softens the form and both complements and contrasts the cladding.
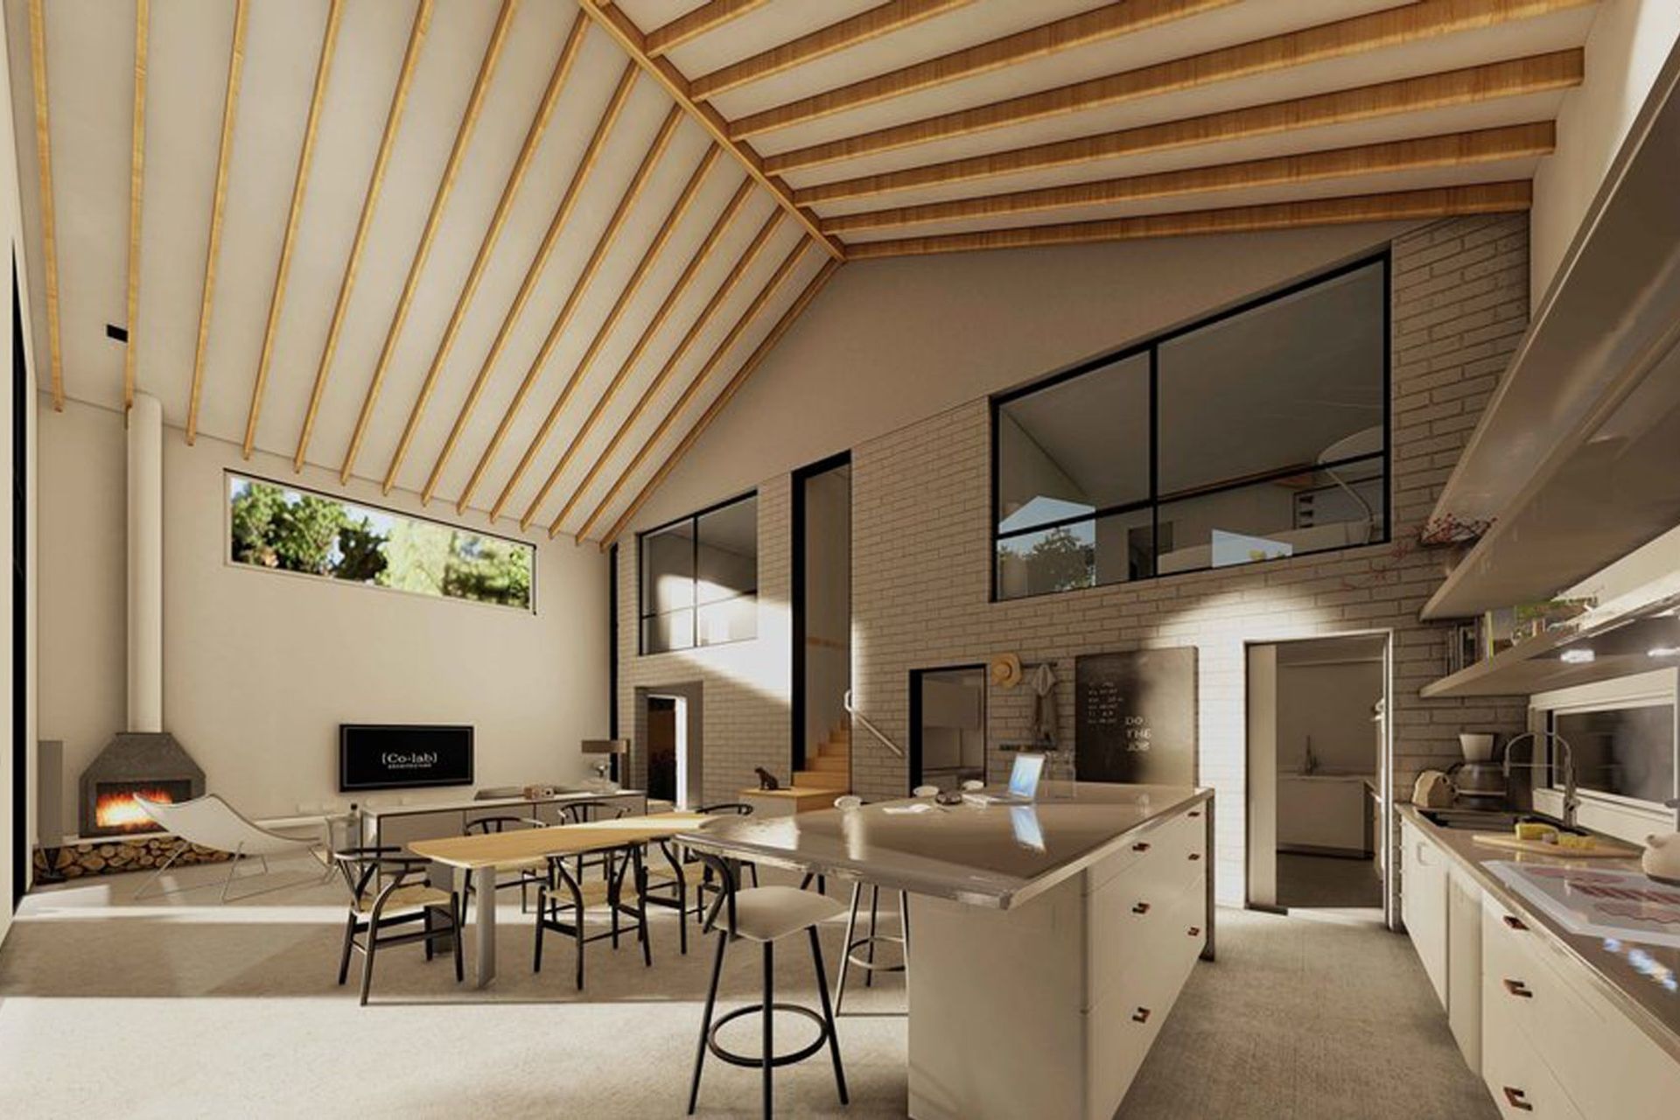
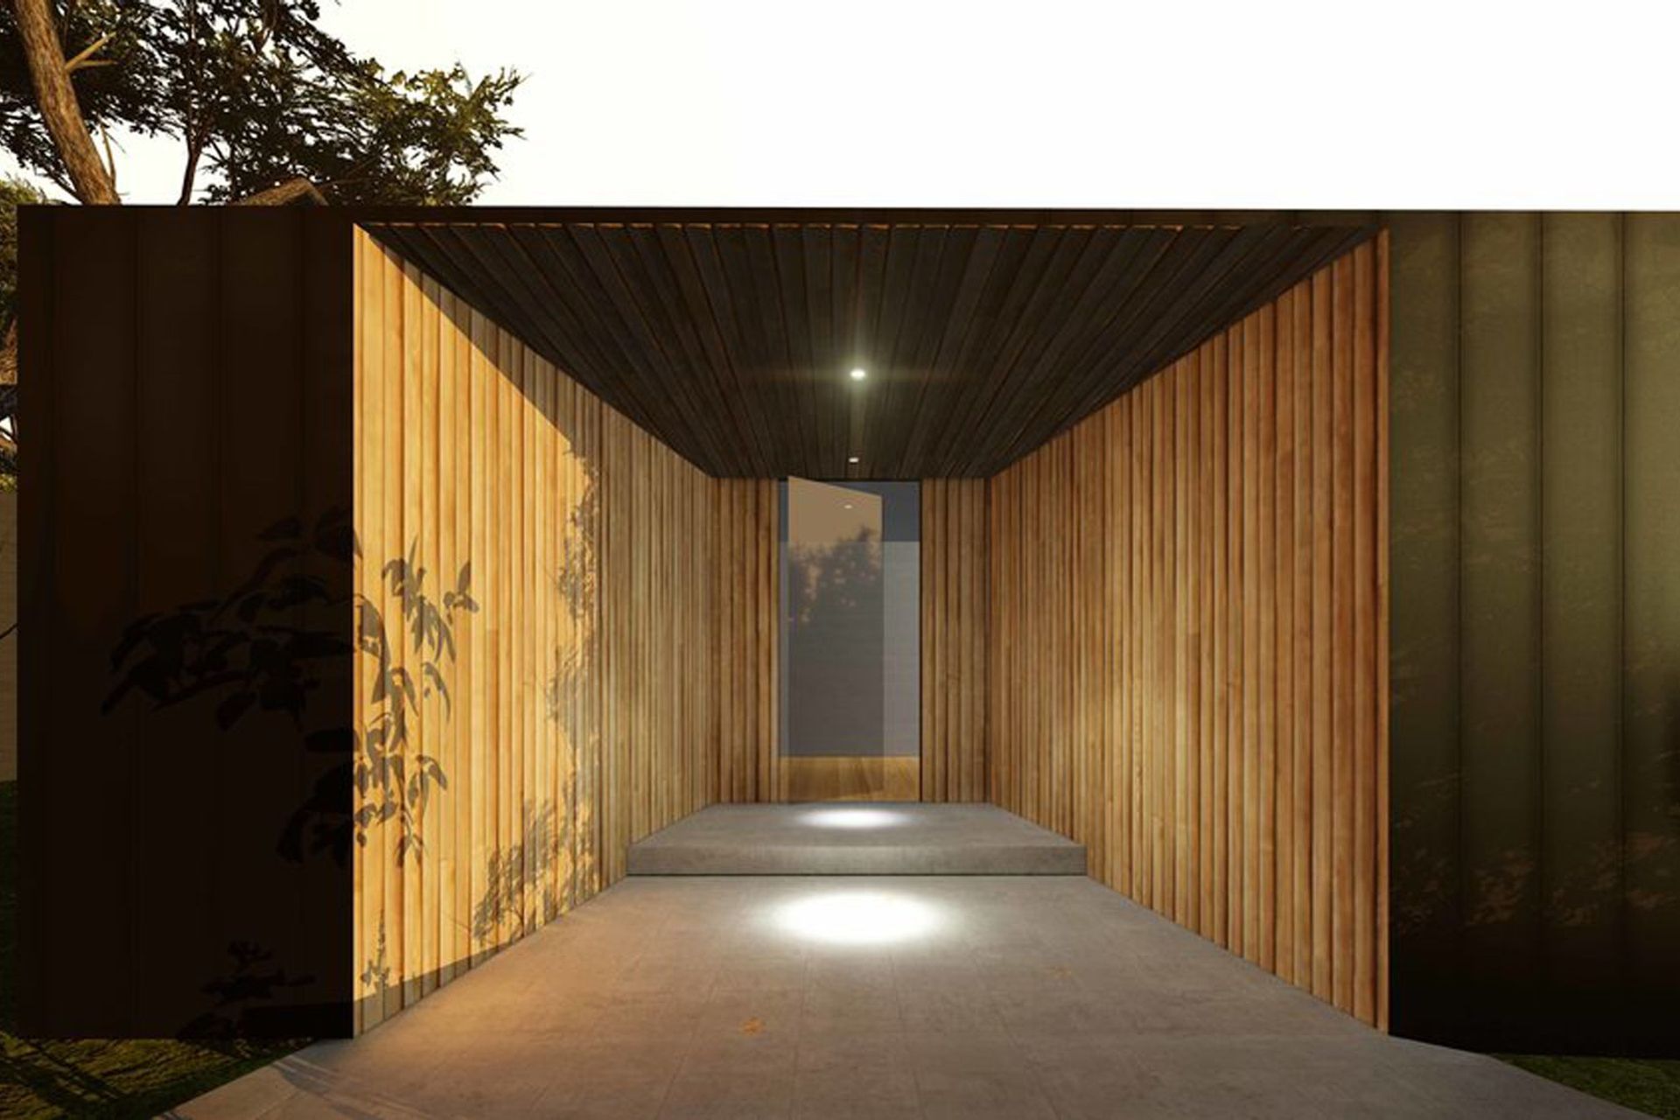
The deep entrance with sweeping arms steps down into the building and has an inviting allure. Moving through the house, rooms diverge from a central corridor which maintains an undisturbed view of the vast backyard. Three floor to ceiling windows provide connection between the interior and exterior environment, evoking a sense of openness throughout.



Like this Project?
Hire Co-lab Architecture
Professionals used in
this project
The practices and trades credited on this project.

More projects from
Co-lab Architecture
Other work by Co-lab Architecture, across every category they build in.


Next Project
Keep scrolling