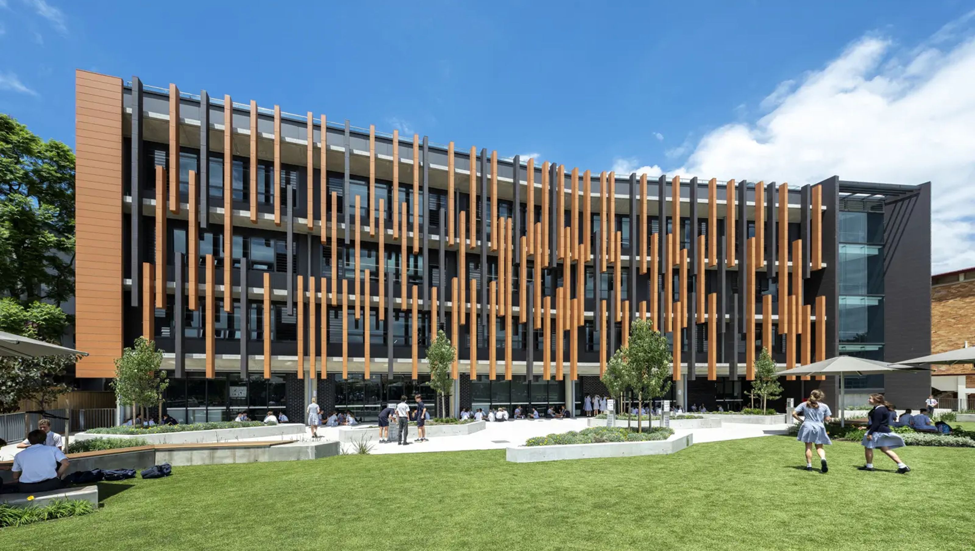

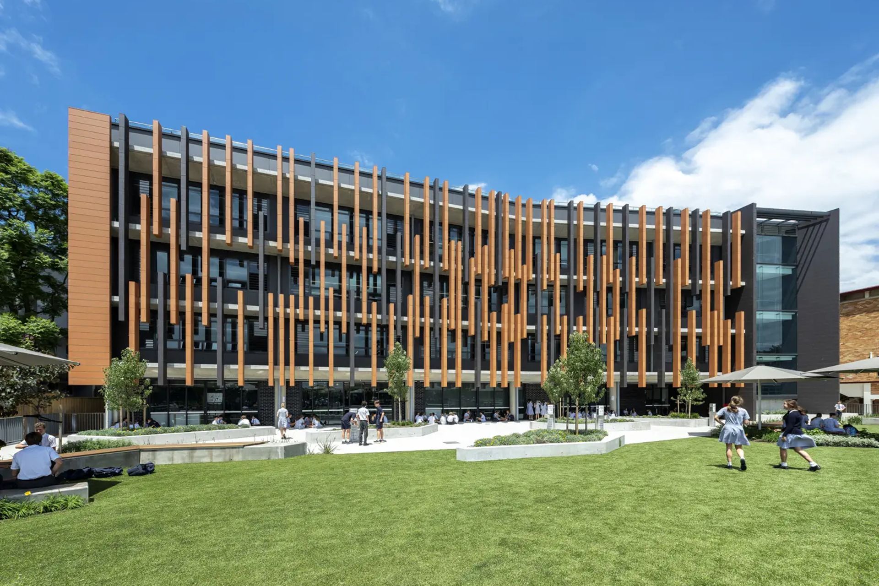
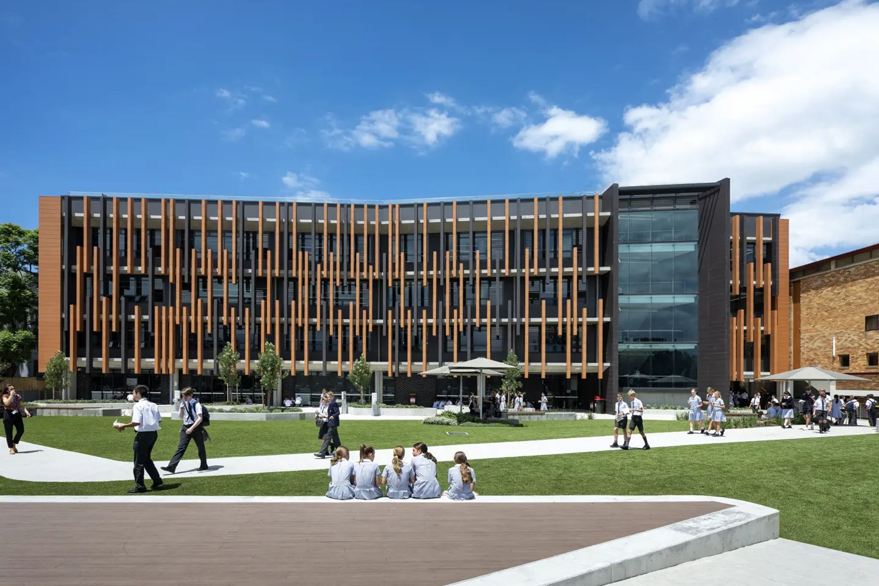
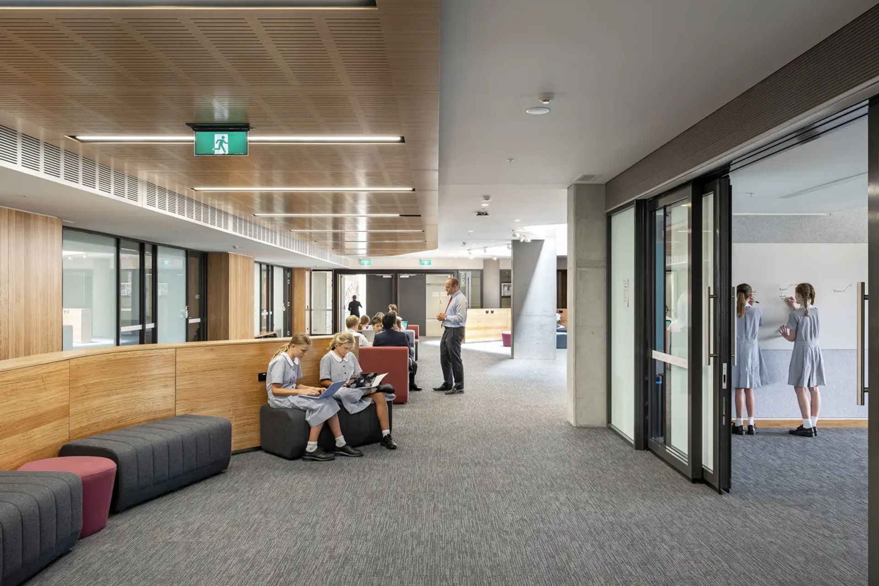
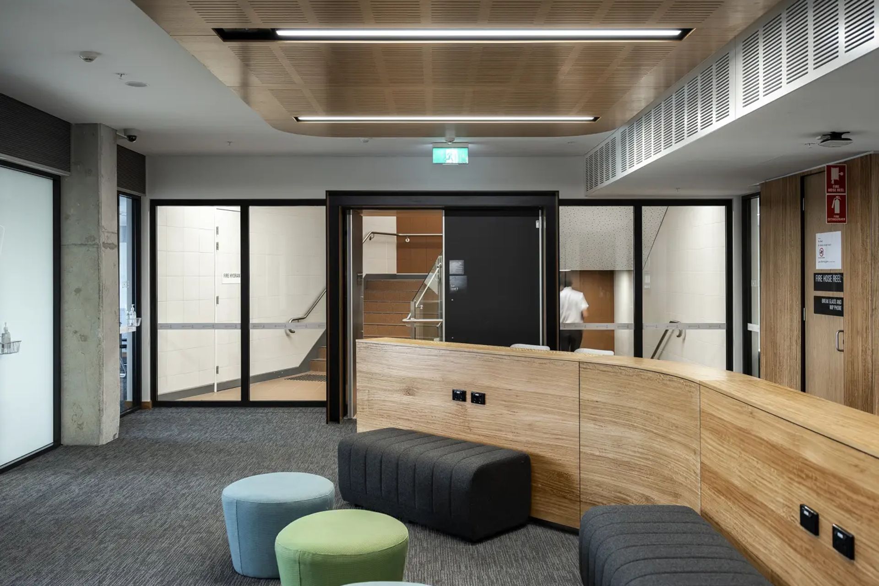
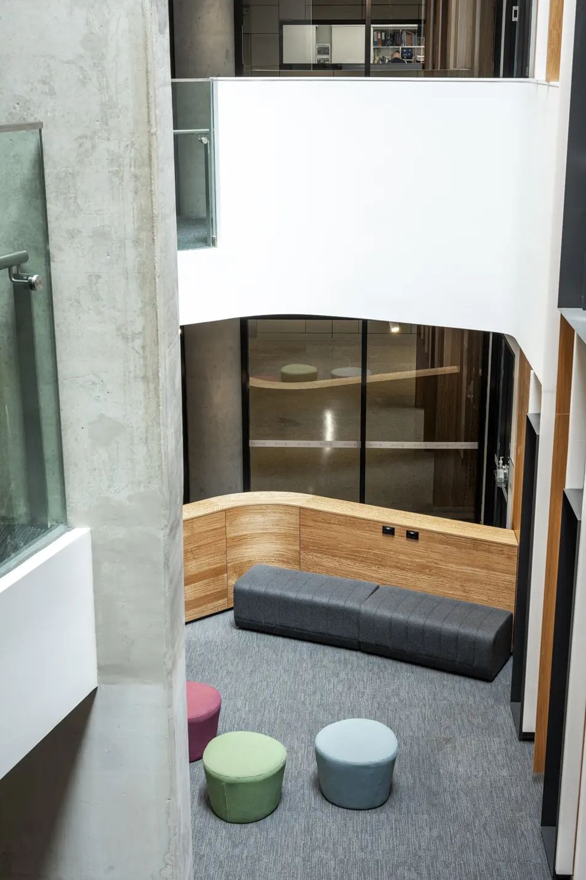
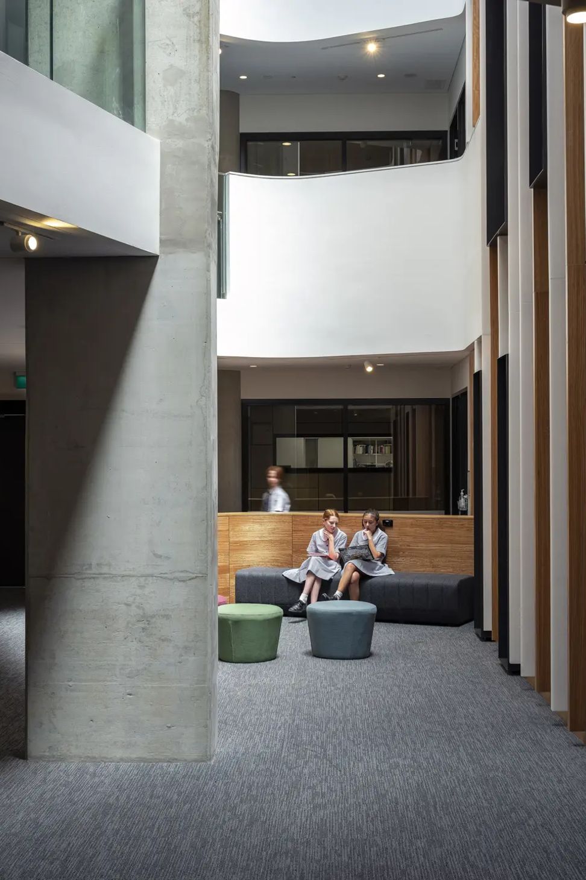
A dynamic four-level Learning Hub at SCECGS Redlands, featuring naturally lit spaces, acoustic timber panels, dedicated breakout areas, and a vibrant main circulation space designed for creativity and community engagement.
Client: SCECGS Redlands Limited

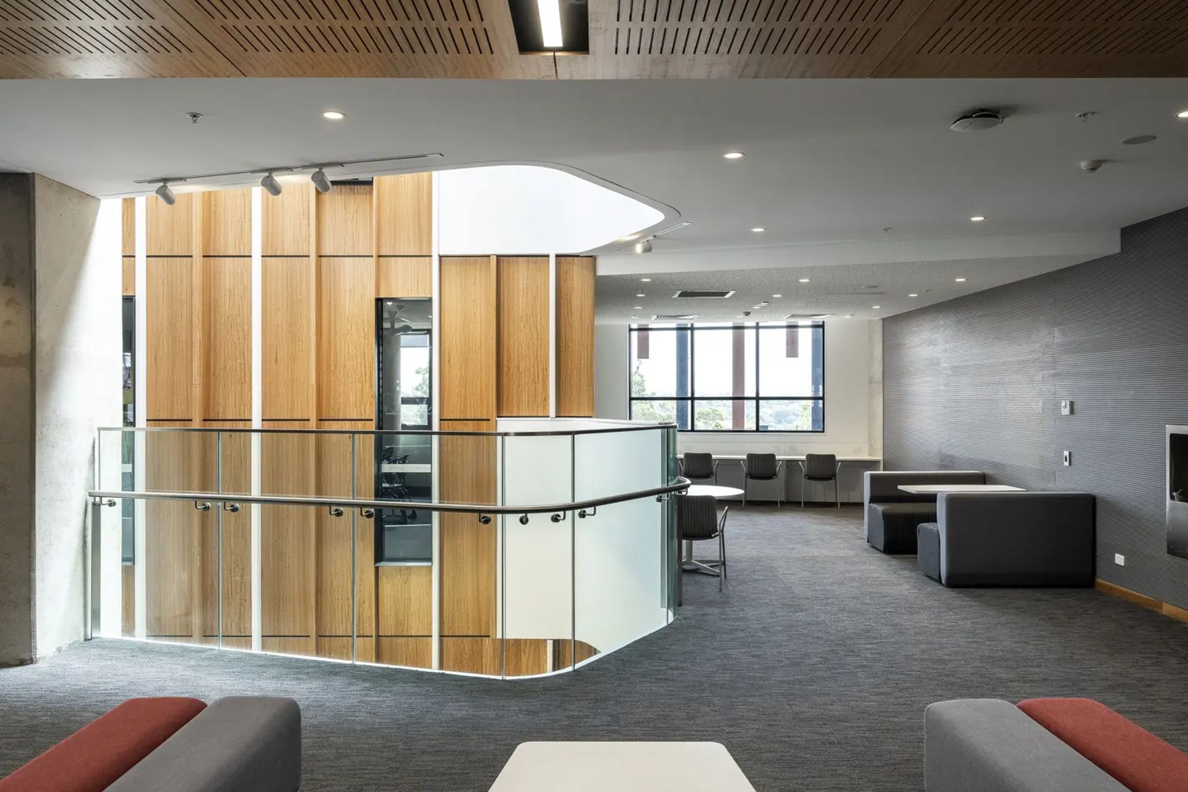
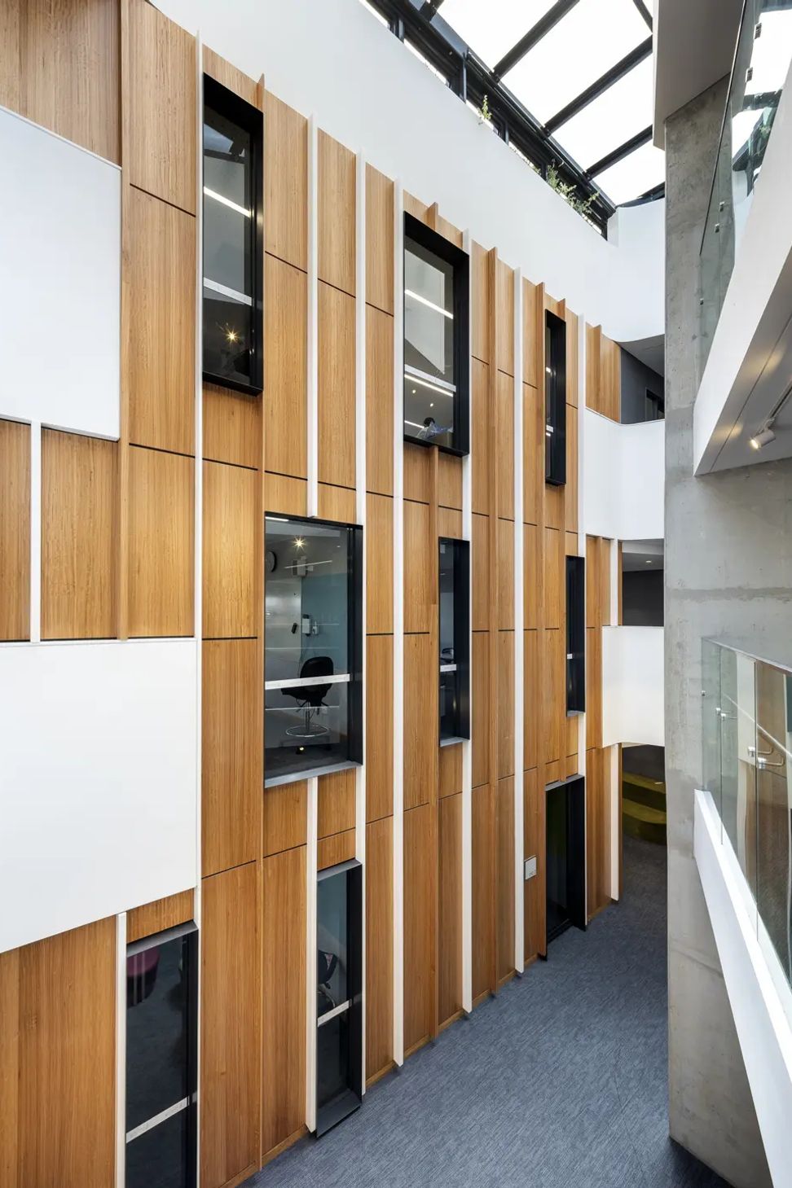
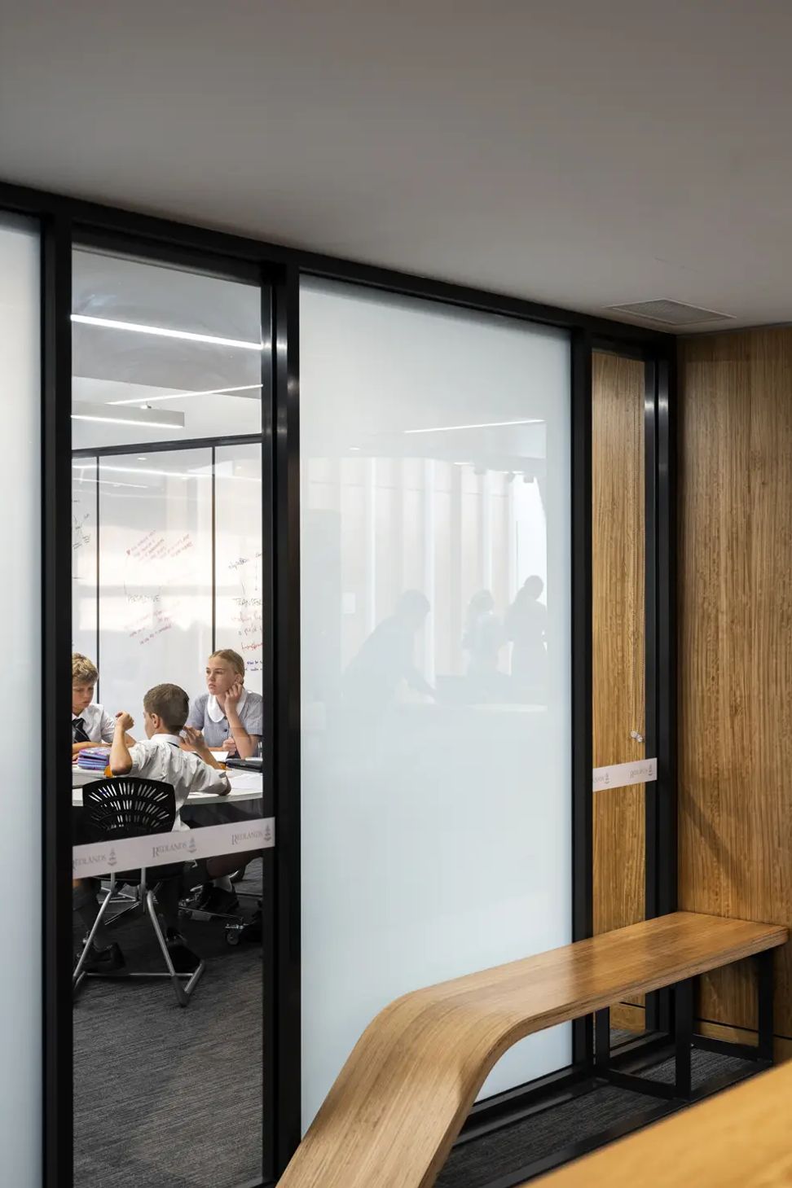
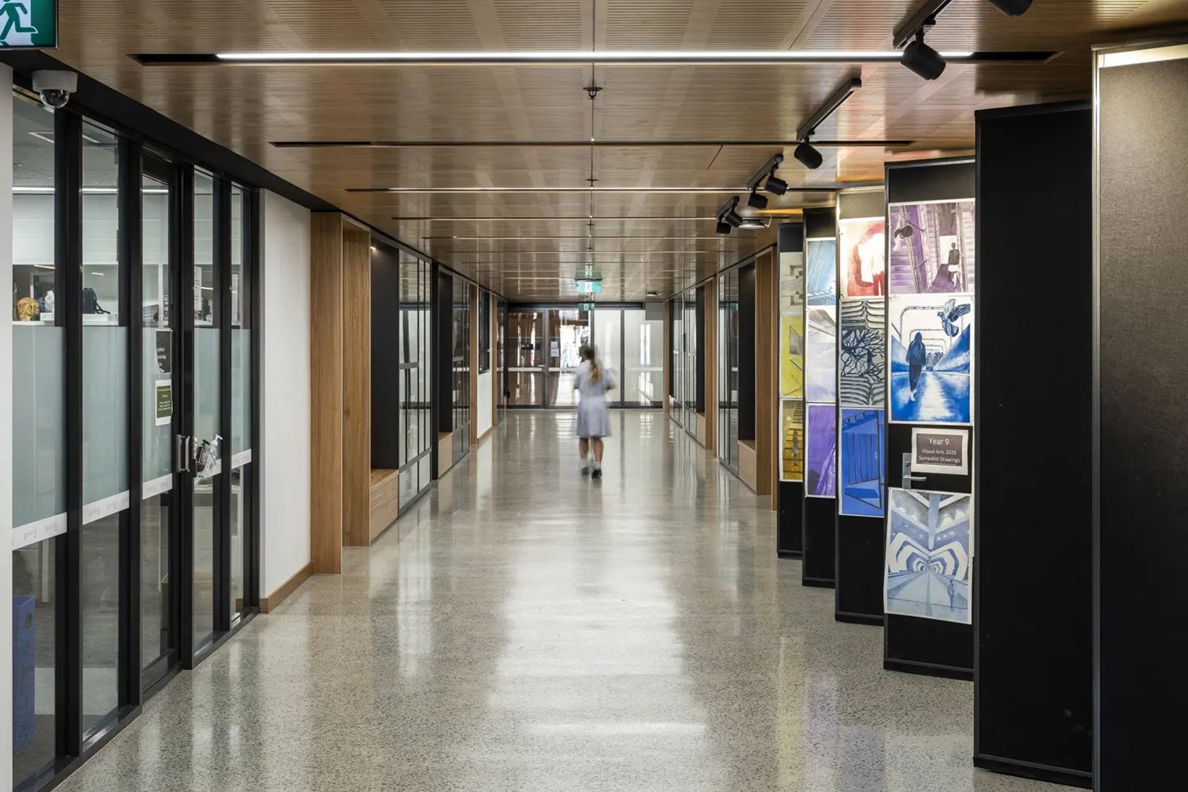
The school’s new Learning Hub provides four levels of learning spaces visible from a glazed and naturally lighted void allowing light to fall into the centre while generous windows illuminate the perimeter rooms. Timber panels visually link all of the floors and provide acoustic dampening. Each floor has a dedicated breakout space for classes as well as opportunities for independent learning or informal gatherings. The main circulation space between the teaching spaces has been designed as a shopfront with large framed glazed windows providing display areas for art, clothes, sculpture, and other creations. The windows also provide transparency into and across the spaces allowing visual connection across the creative industries.
Photography: Tom Ferguson










Like this Project?
Hire TKD Architects
Professionals used in
this project
The practices and trades credited on this project.

More projects from
TKD Architects
Other work by TKD Architects, across every category they build in.


More in
Schools
Everything else in Schools, from every practice on ArchiPro.


Next Project
Keep scrolling