
Project team
- Stonnington Group
- Martina Gemmola
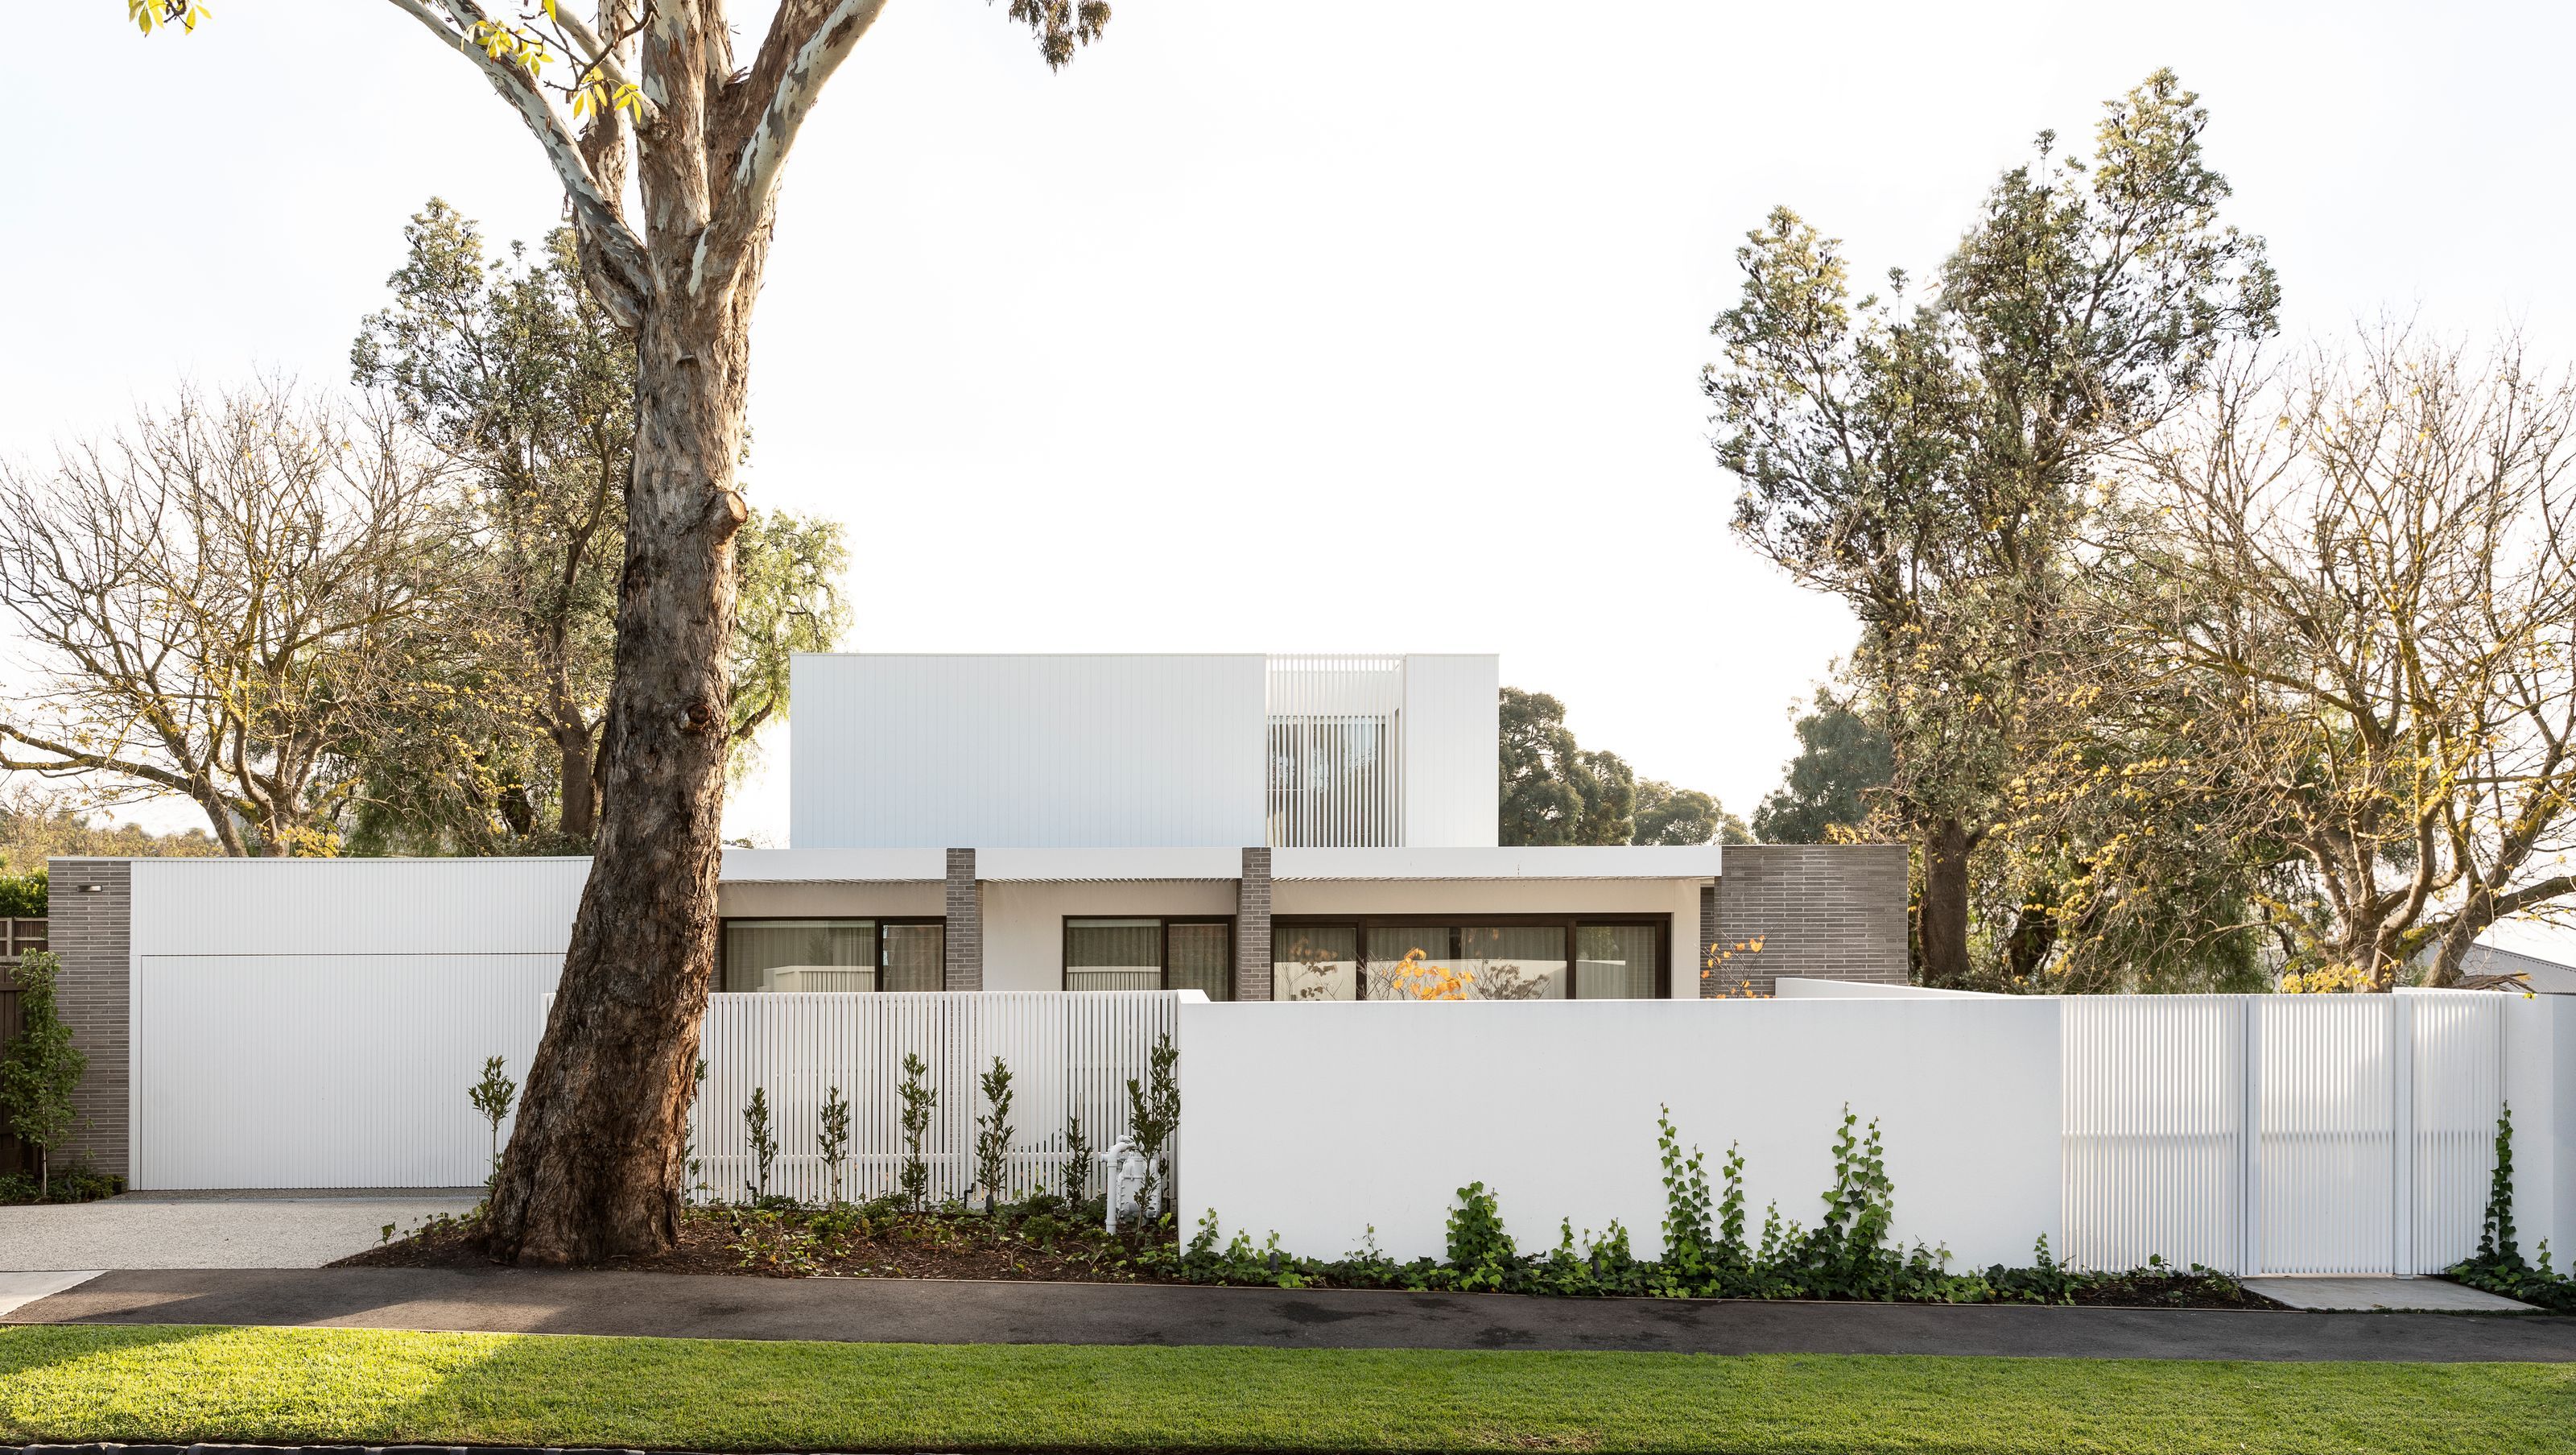
Contemporary family residence in Brighton East, featuring a harmonious blend of indoor and outdoor living spaces, mature landscaping, and energy-efficient design elements, completed in 2022.
Located in Bayside, the design of this contemporary Brighton East home was defined by creating a space that could be enjoyed by each member of a five-person family.
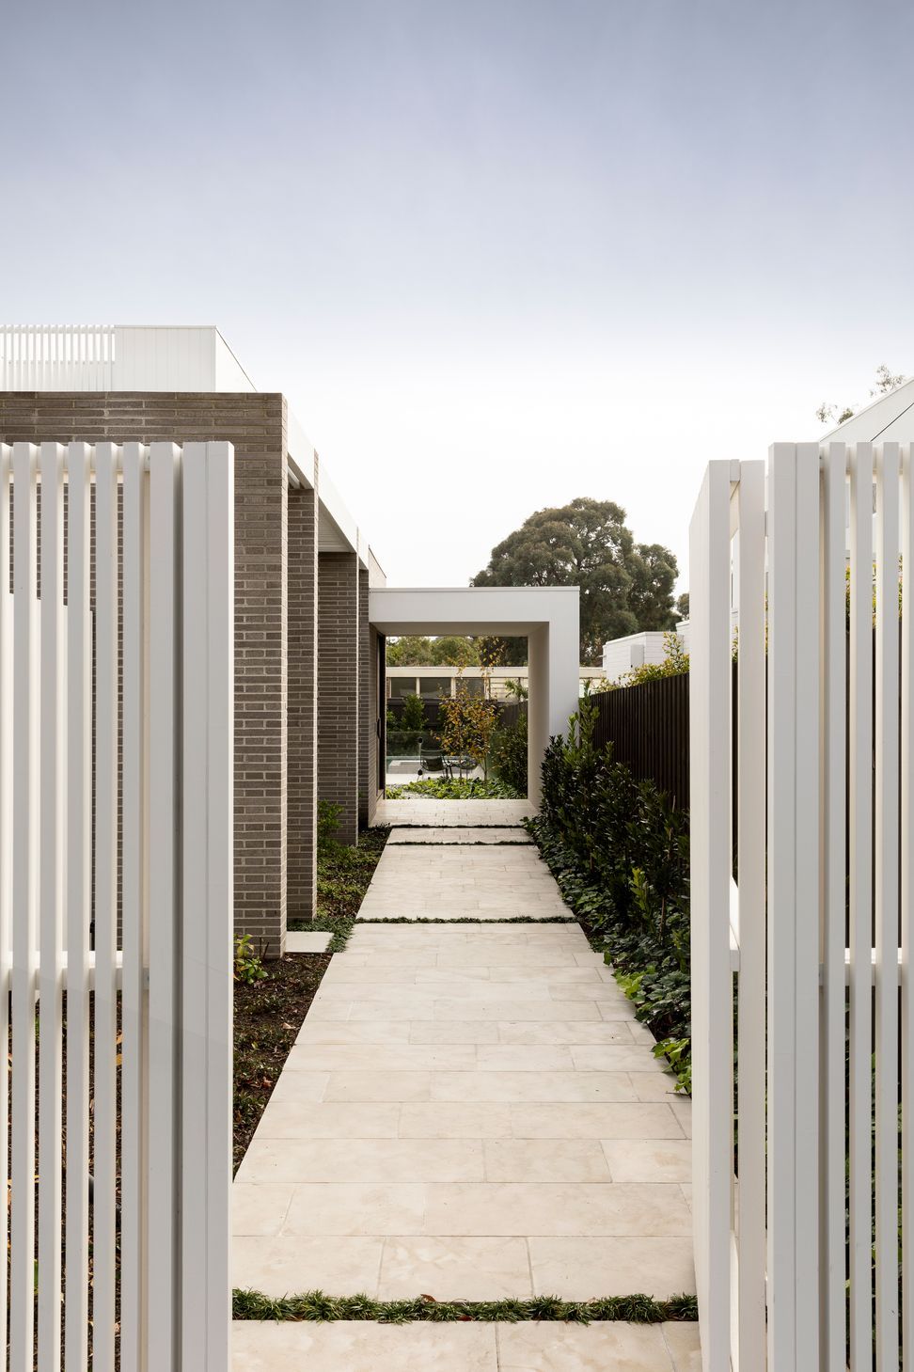
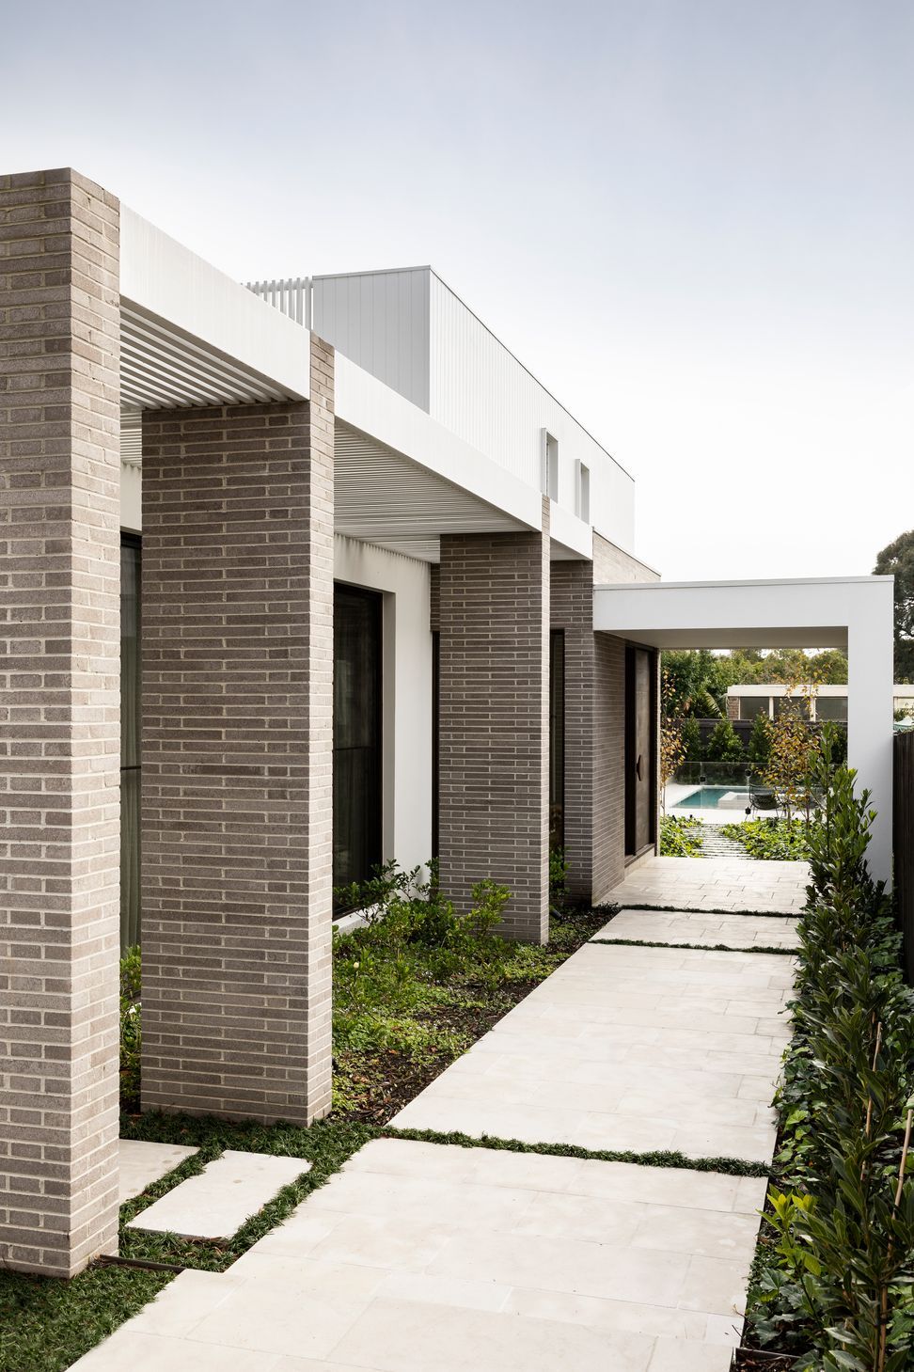
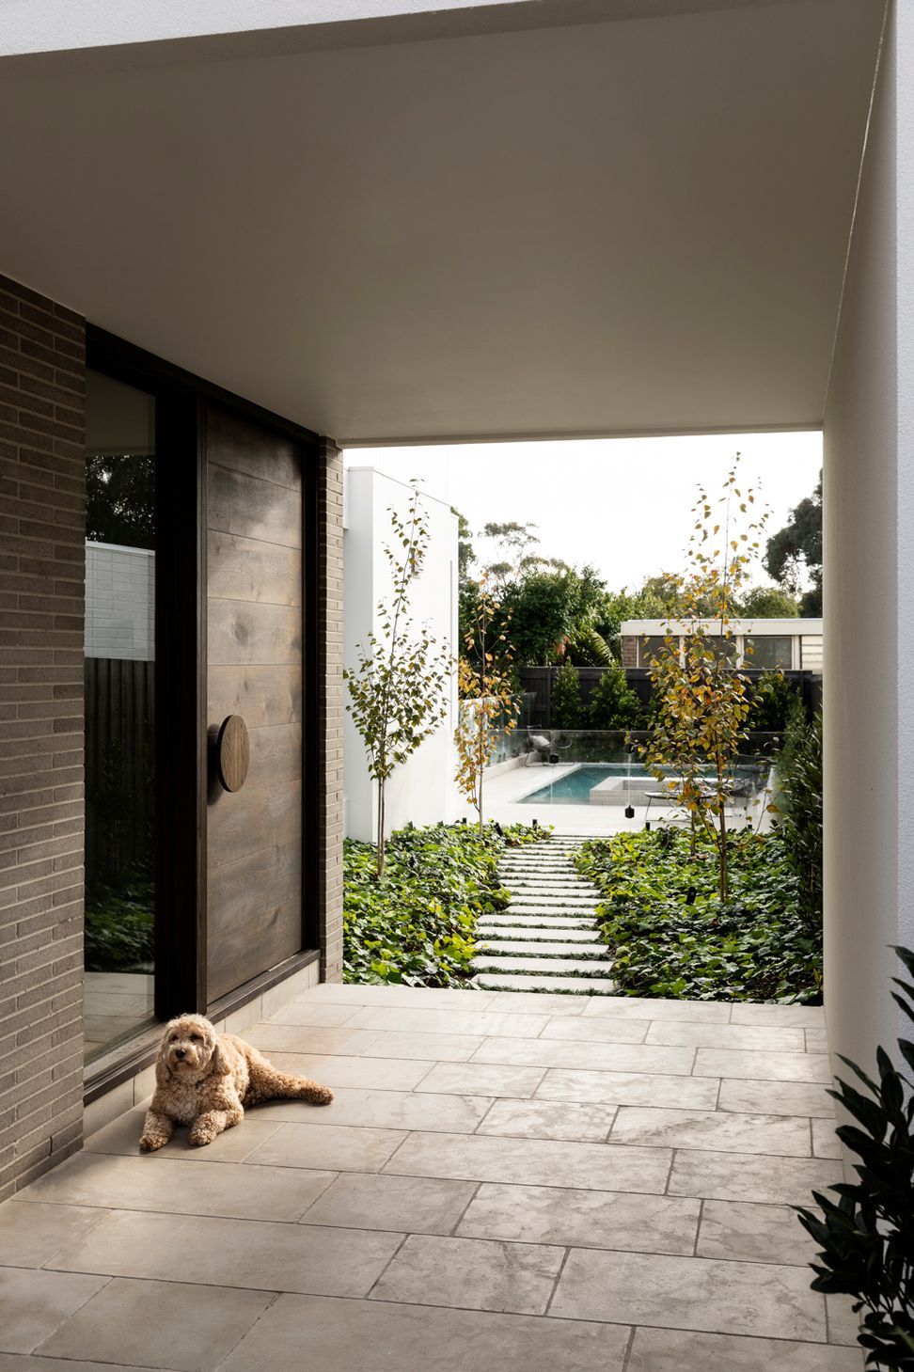
When entering the home you are greeted by a sublime streetscape that is complimented by the mature trees of the block and surrounding properties.
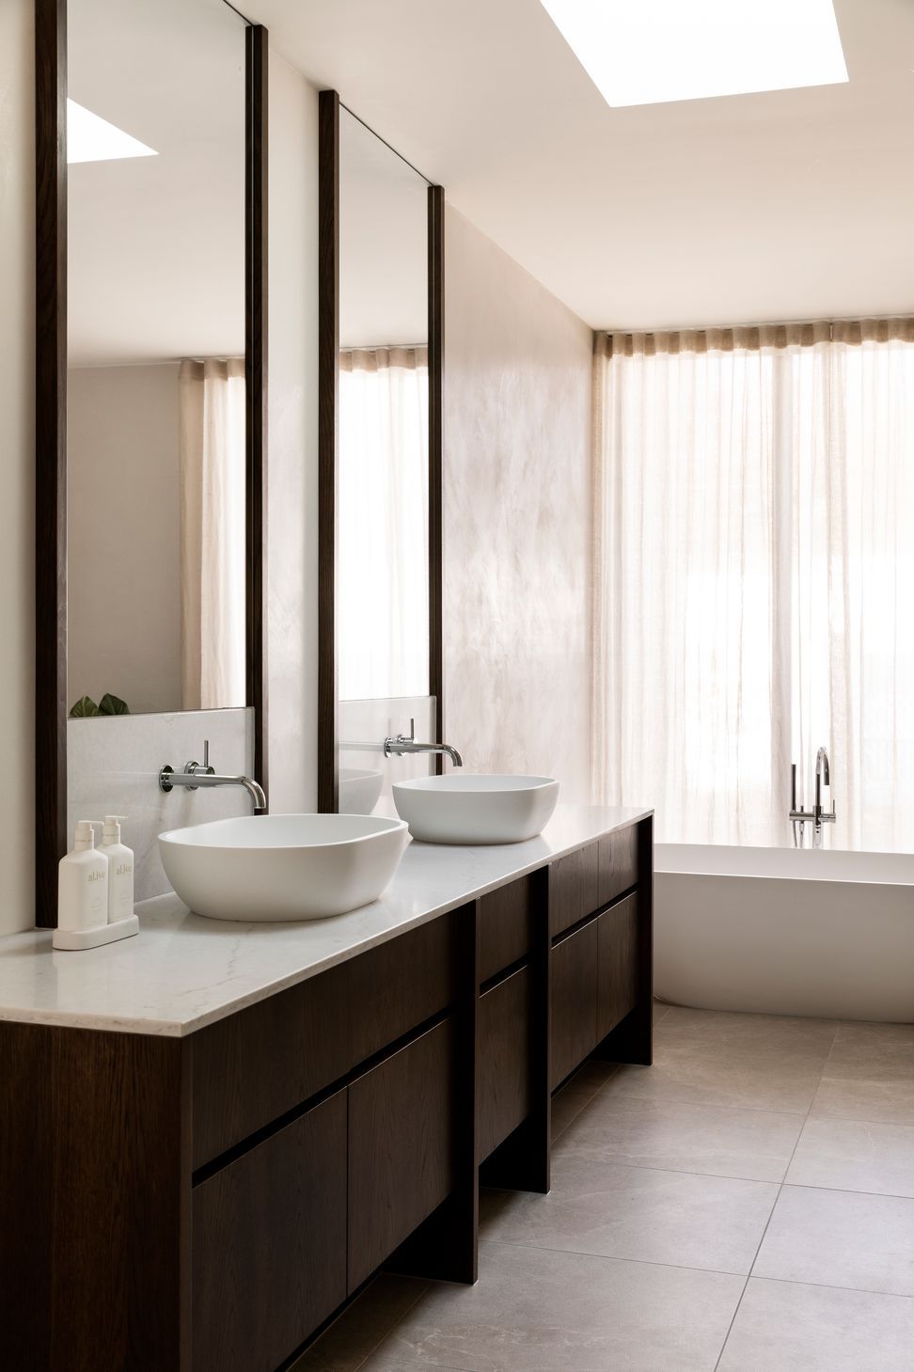
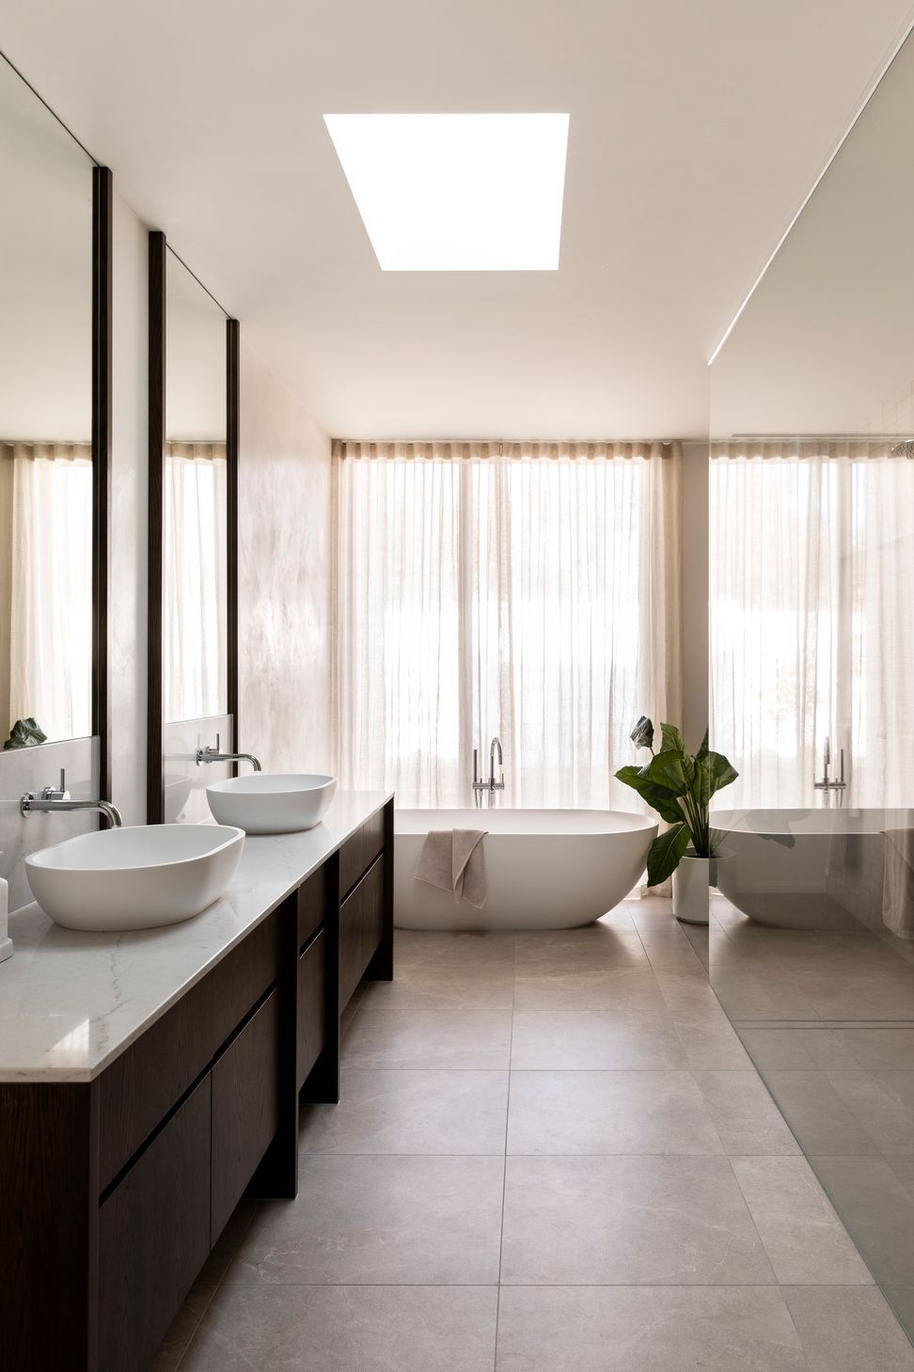
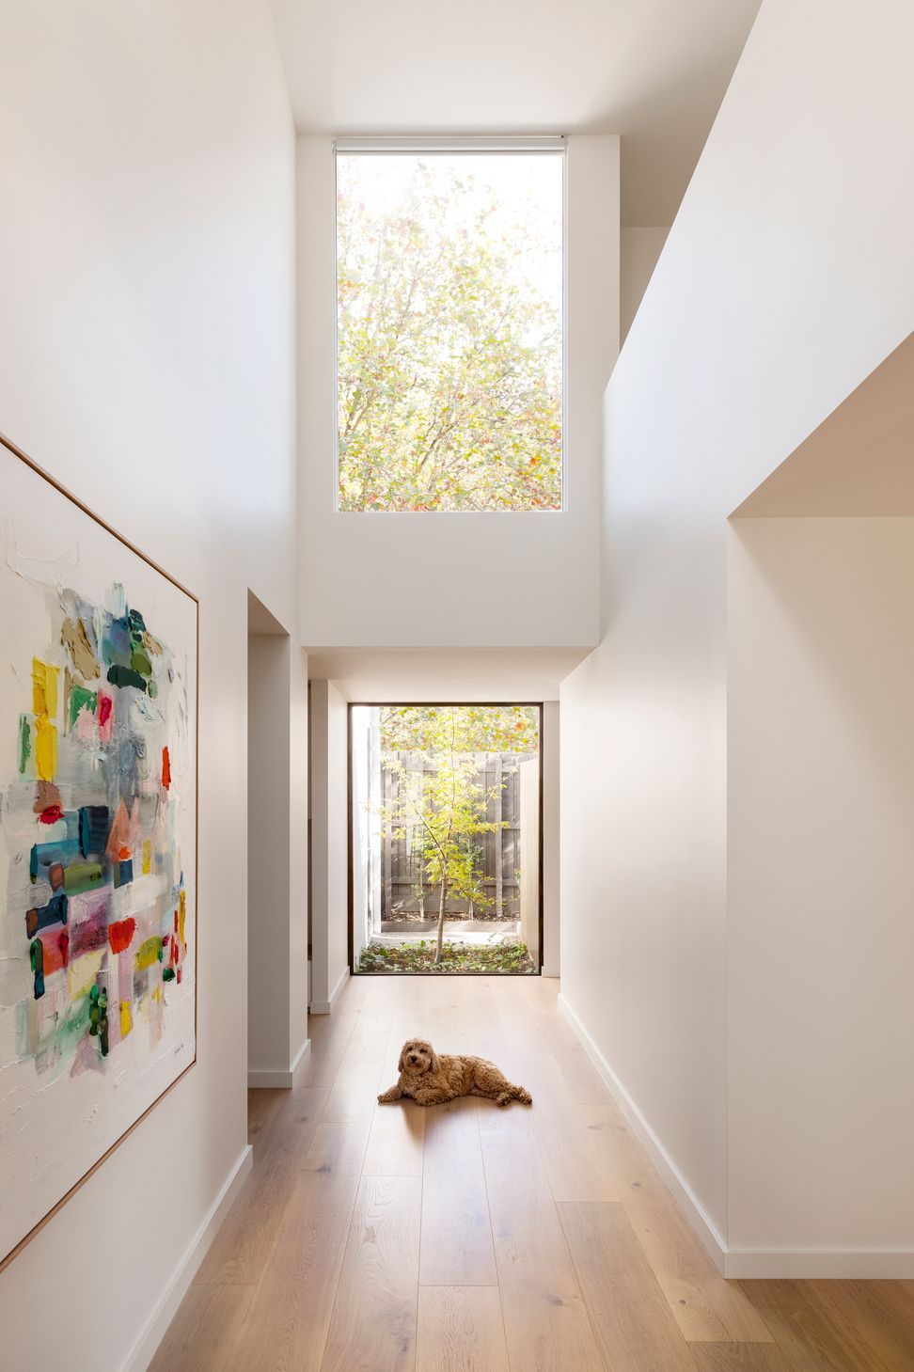
The secluded master suite is an oasis cocooned by greenery. A private courtyard is accessed through German engineered thermally efficient timber sliding doors.
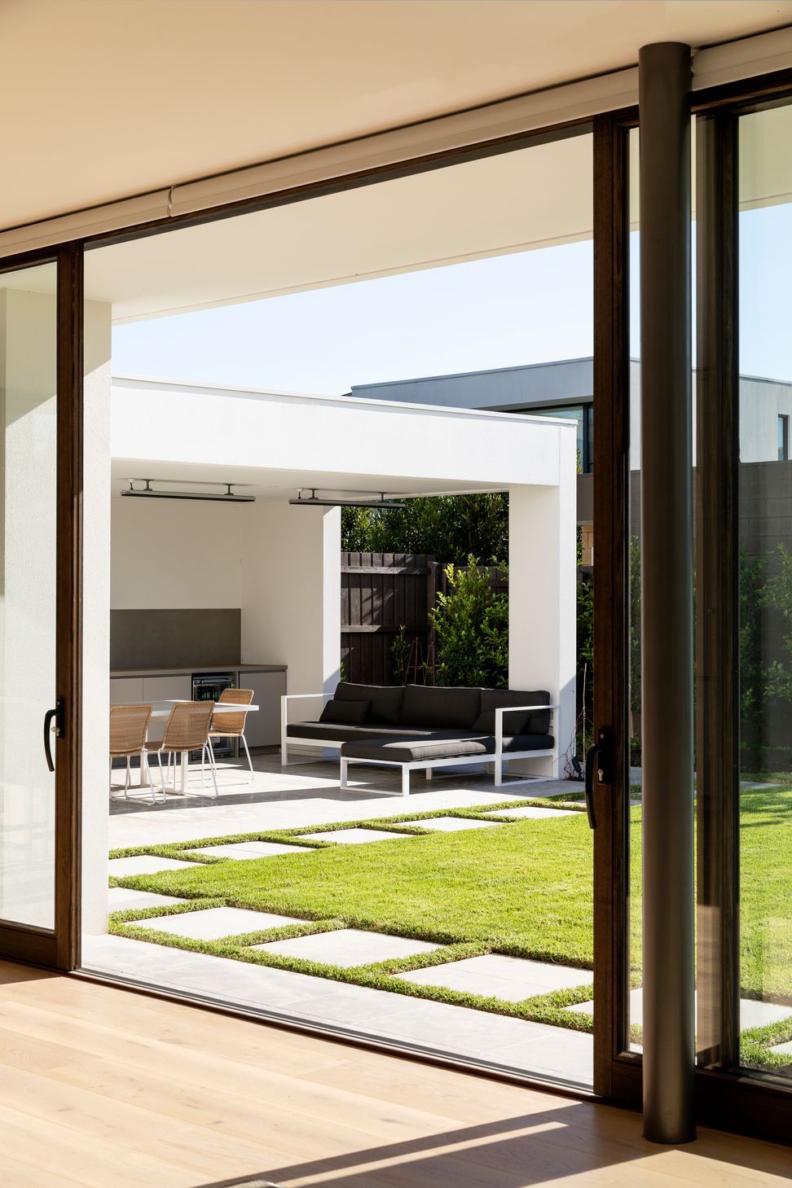
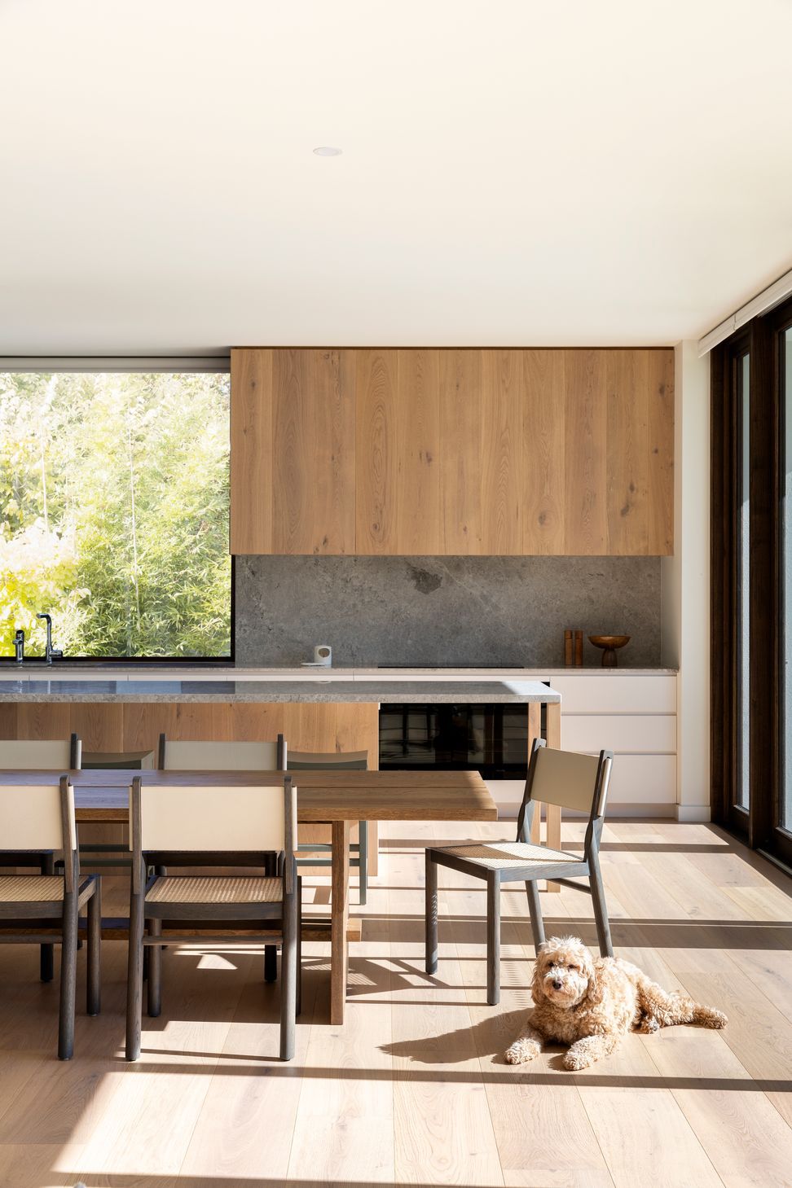
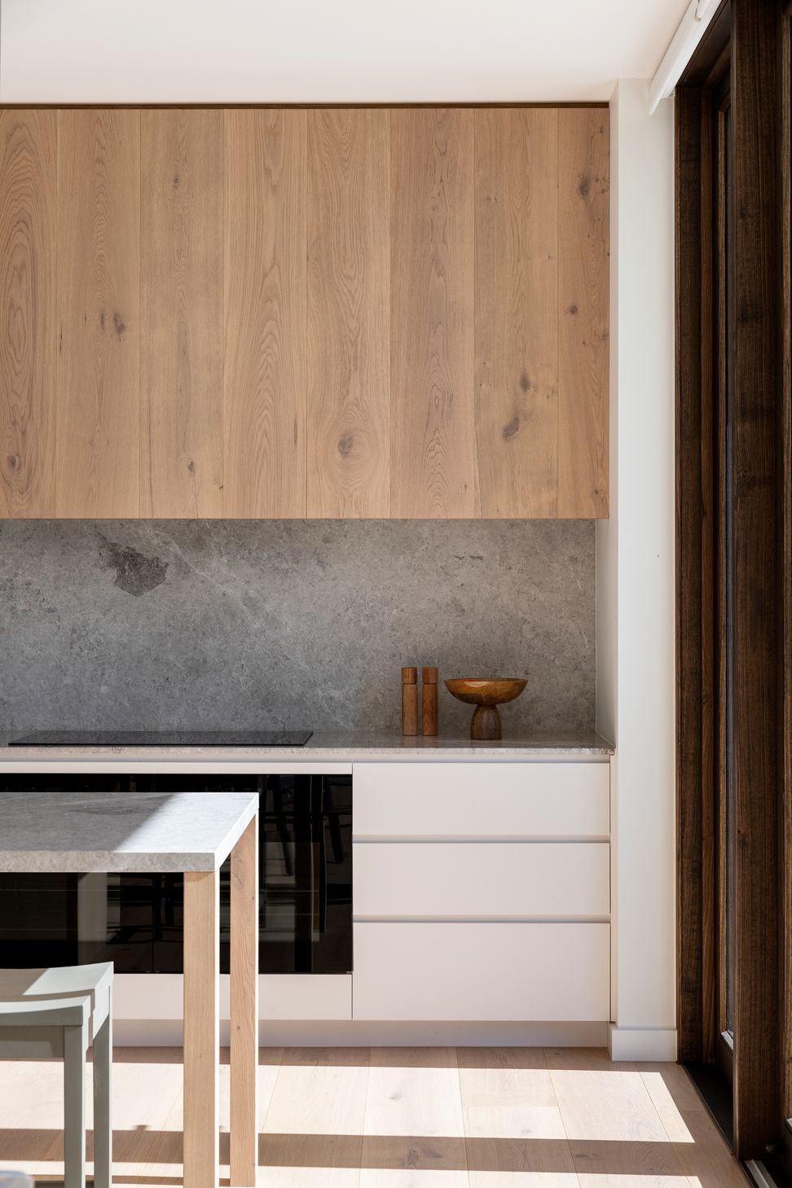
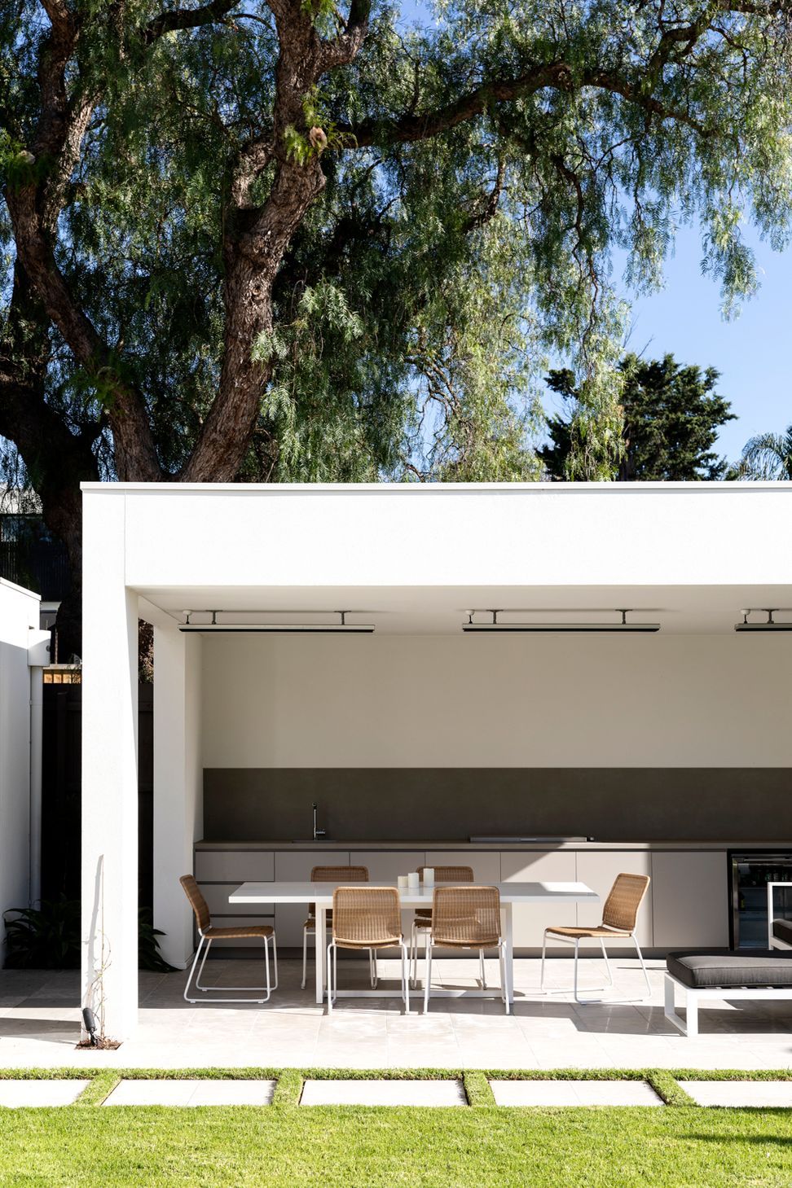
As you move through the home you are drawn into the combined kitchen and living space that opens out to the North-facing garden, pool and outdoor entertainment.
The extensive use of American Oak flooring and custom timber frame windows creates a home that feels airy and allows each space the bathe in natural light.
Photography by Martina Gemmola
- Completed
- 2022
- Building style
- Contemporary




Like this Project?
Hire Stonnington Group
Professional Reviews
Professionals used in
this project
The practices and trades credited on this project.

More projects from
Stonnington Group
Other work by Stonnington Group, across every category they build in.


More in
Single House
Everything else in Single House, from every practice on ArchiPro.


Next Project
Keep scrolling