
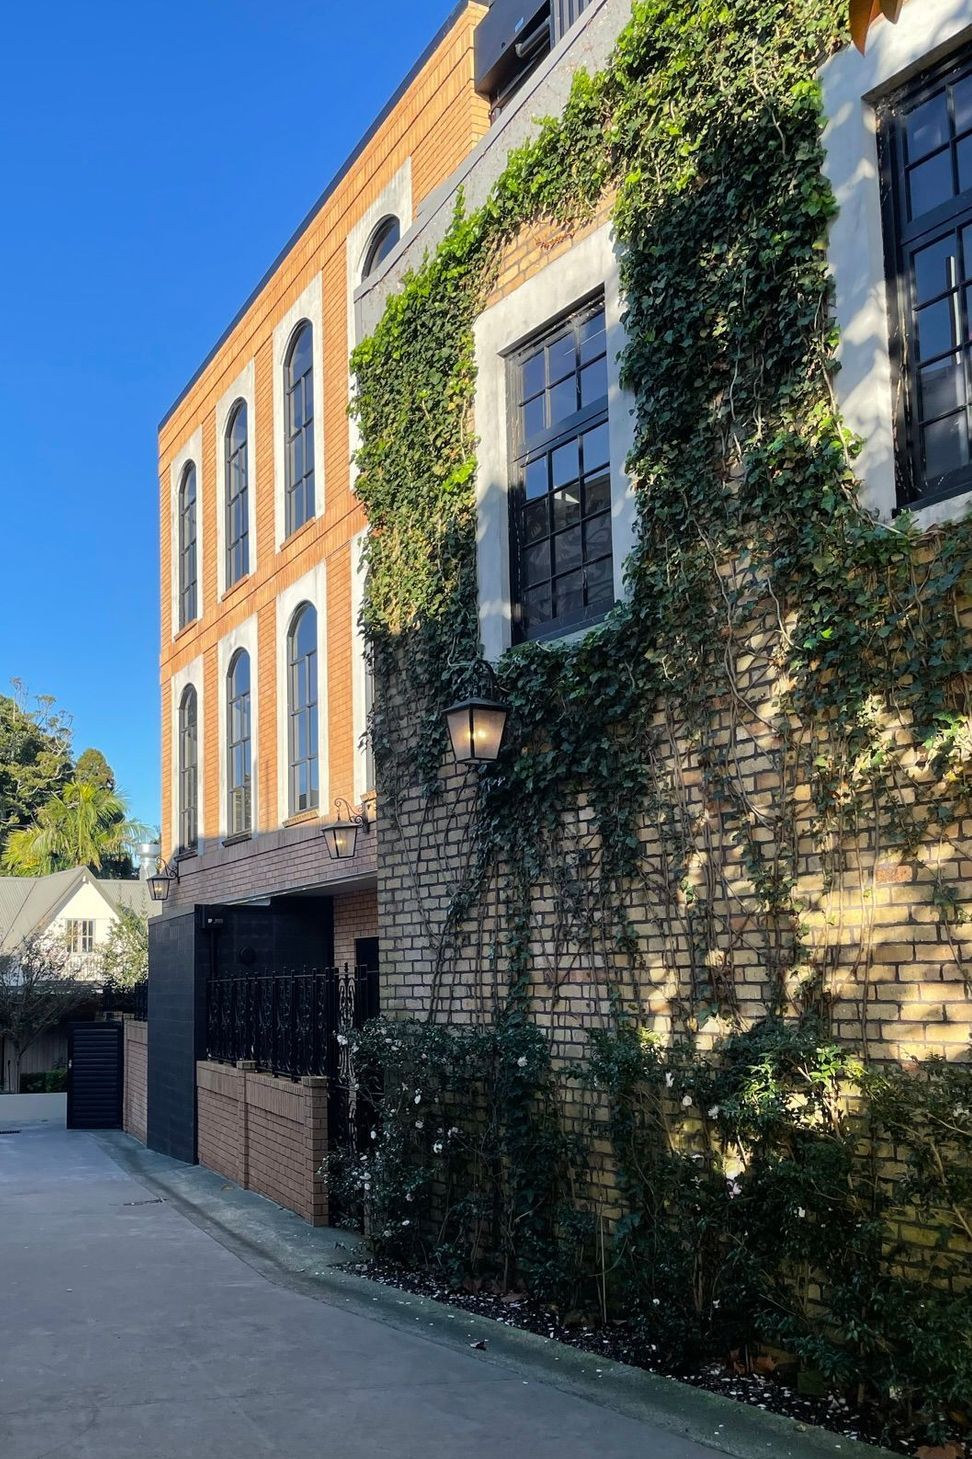
Renovation and extension of a classic 1920s building for Ray White Megan Jaffe Real Estate, featuring a restored facade, contemporary rear extension, and landscaped courtyard, completed in 2016.
An existing pair of 1920’s shops on a busy local high
street, were in desperate need of care after a number
of insensitive additions and neglect over the years.
We were engaged to design extend and convert
the building to create a large real estate office and
auction rooms
The project aimed to revitalise the building through
the restoration of the original street facade, renovation
of the interior, addition of a second floor level and a
rear extension with a landscaped courtyard.
The rear extension design strives to be contemporary
and is detailed carefully to reference the original
building’s architectural language and style, while
maintaining the legibility of the old and the new.
- Completed
- 2016
- Price range
- 5m+
- Building style
- Classic
- Client
- Ray White Megan Jaffe Real Estate


Like this Project?
Hire T Plus Architects
Professionals used in
this project
The practices and trades credited on this project.



More projects from
T Plus Architects
Other work by T Plus Architects, across every category they build in.


More in
Office
Everything else in Office, from every practice on ArchiPro.


Next Project
Keep scrolling