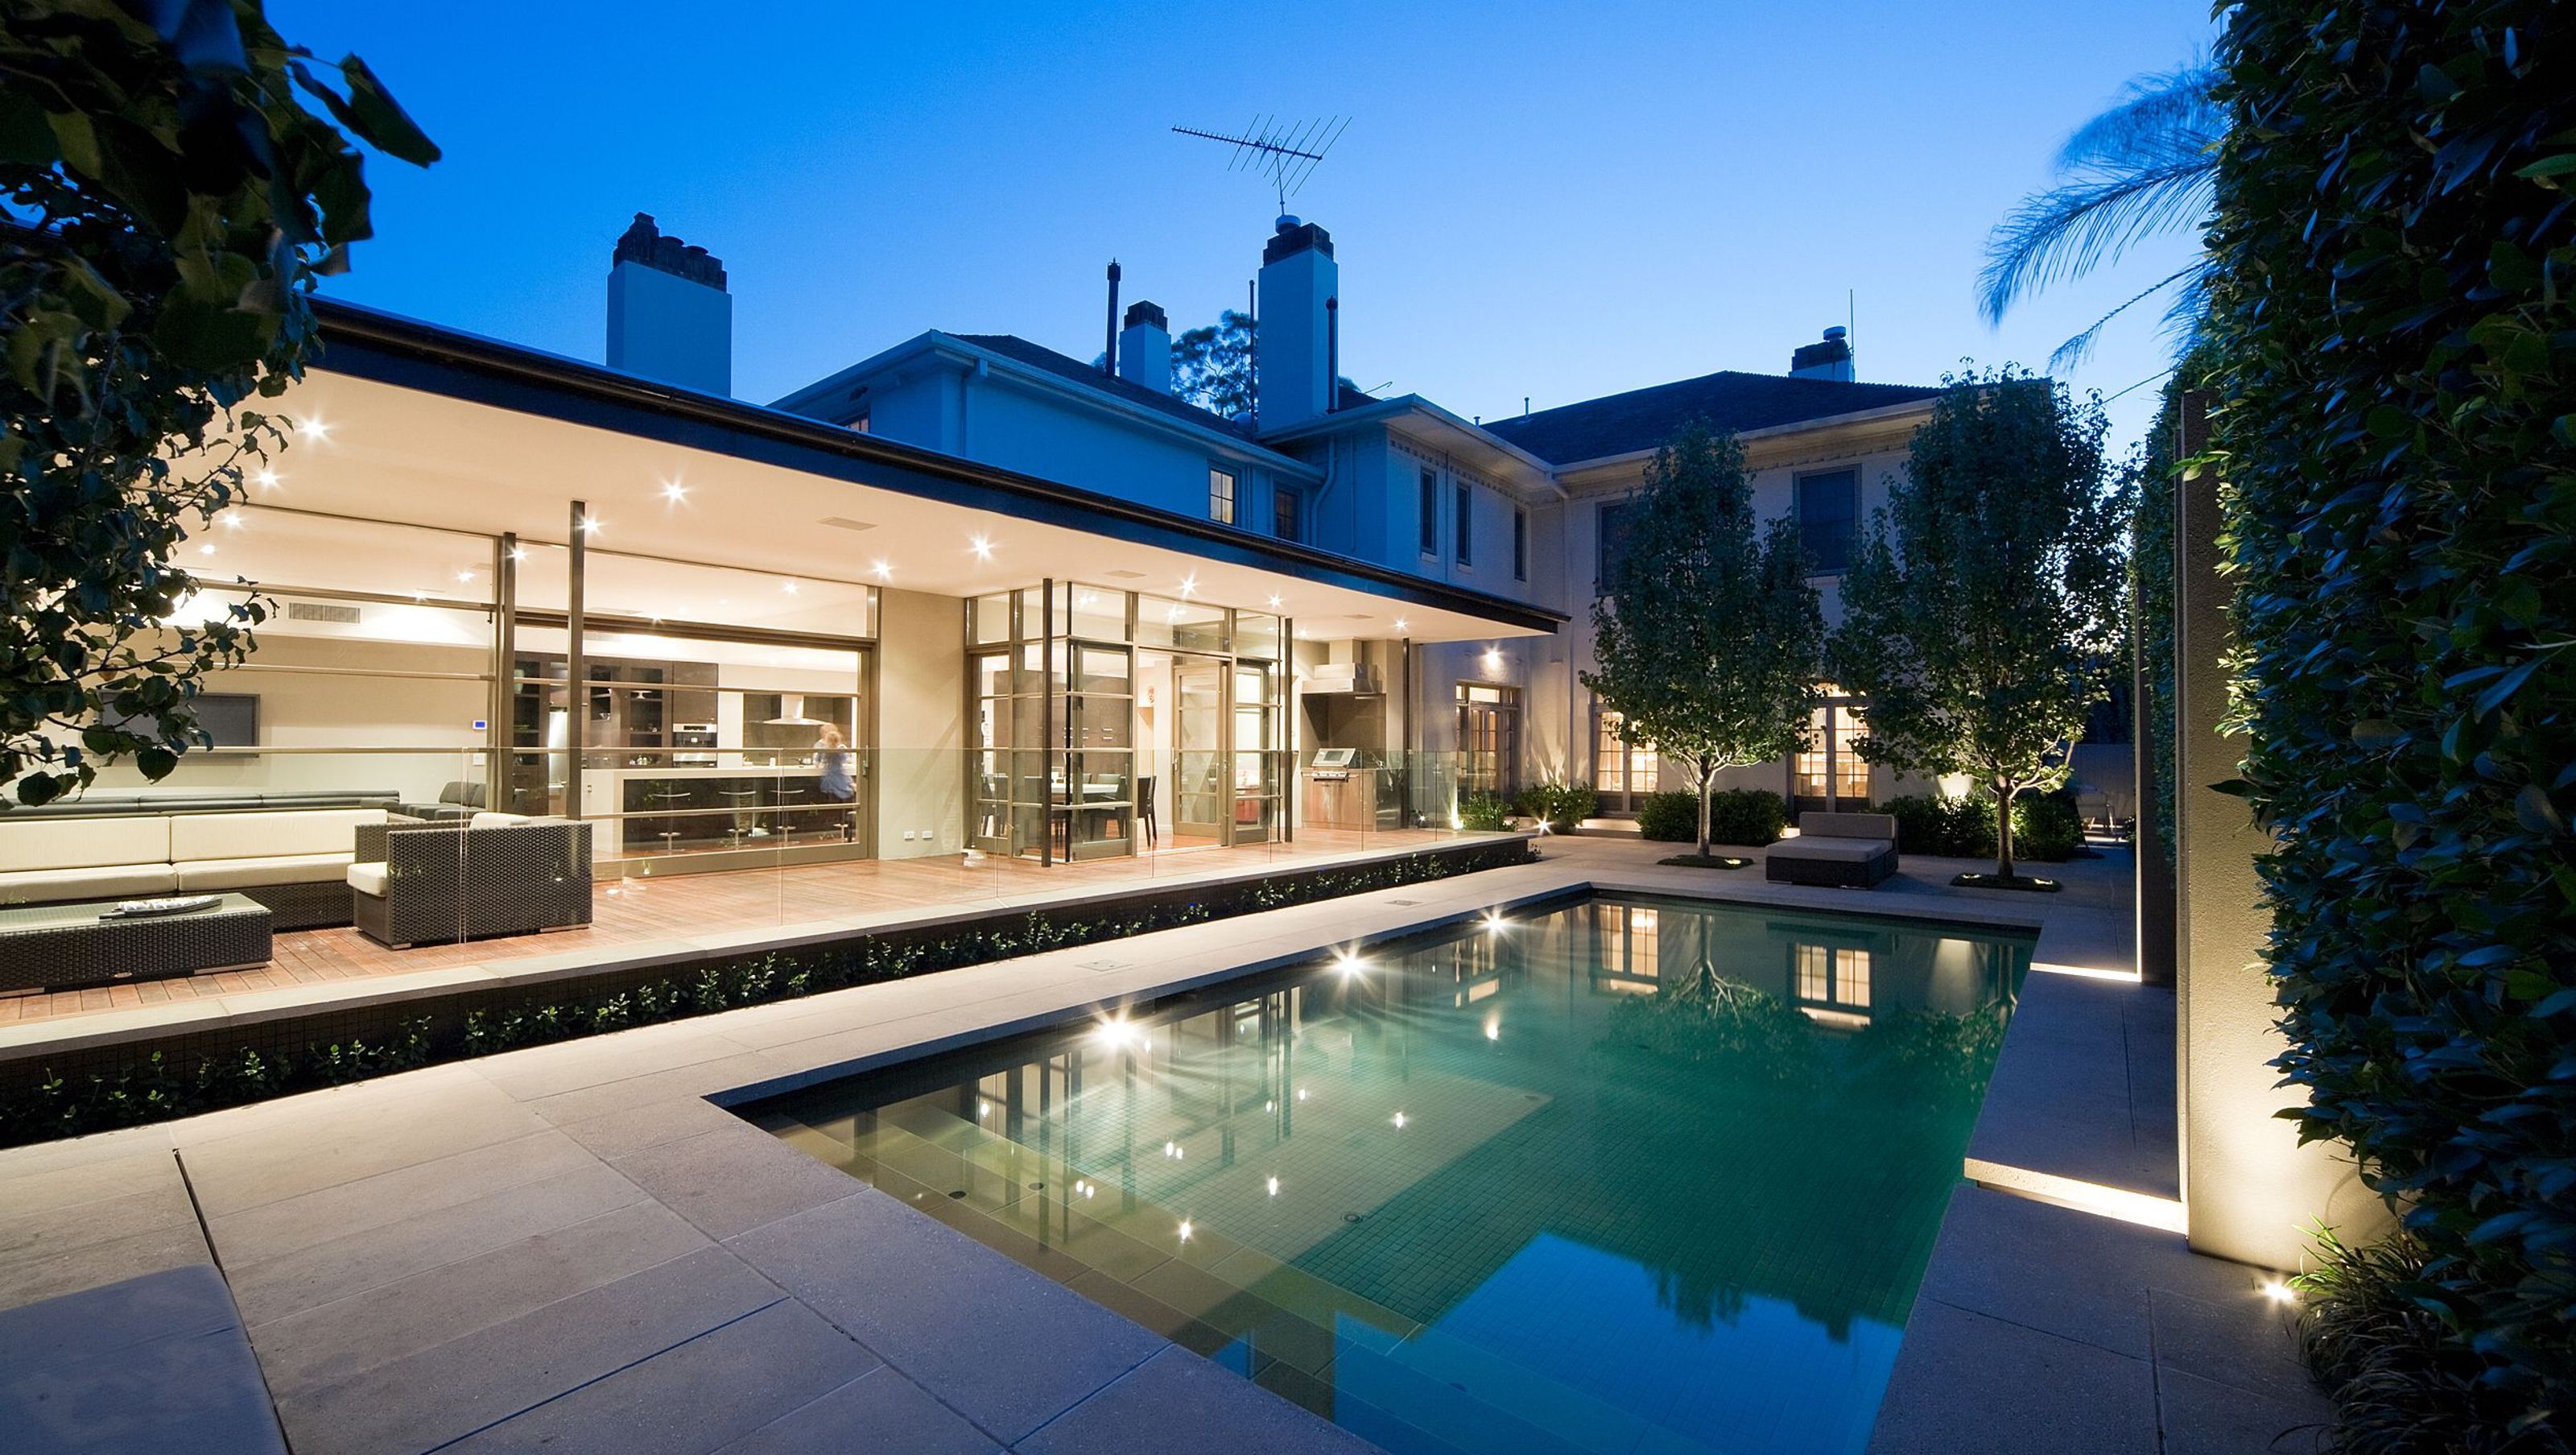

The substantial double storey building fits perfectly into the street scape but did not offer the modern comforts and lifestyle the new owners wanted to achieve. The block of land with the existing house was also large enough to allow for the creation of a new outdoor area with swimming pool.
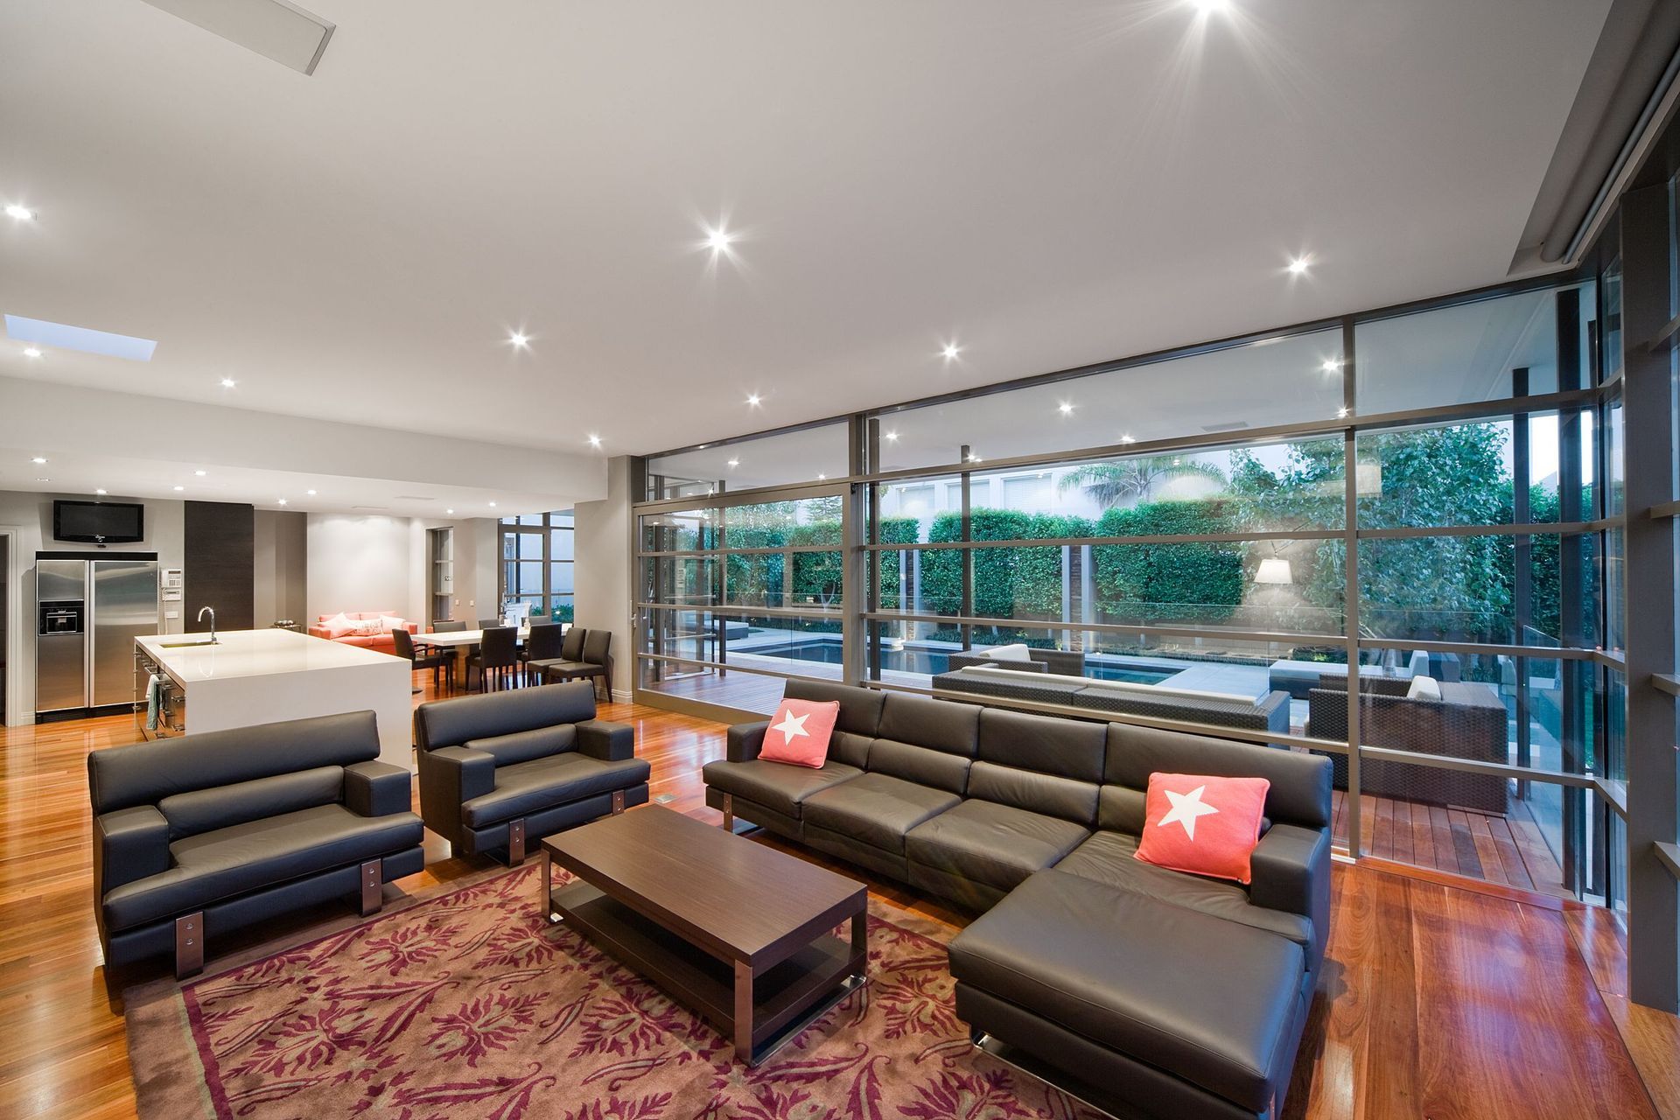
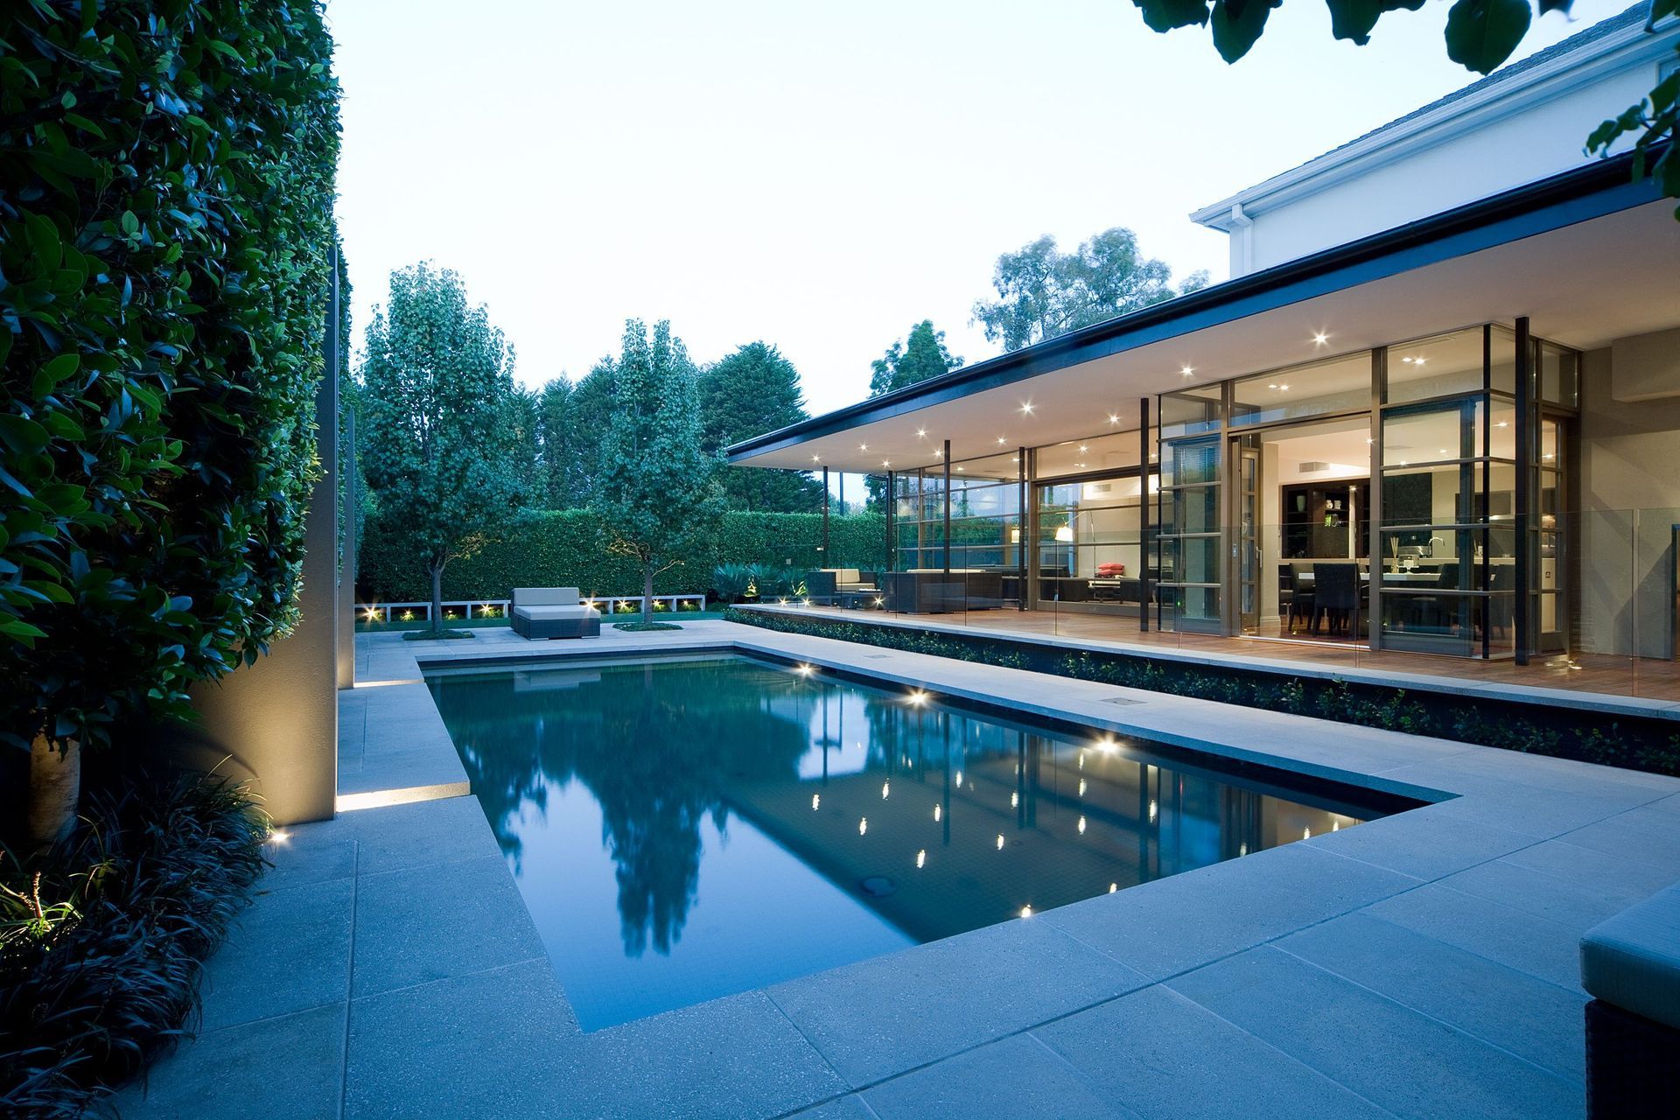
A connection to the garden and entertaining areas, and general modernisation was the aim. This was achieved by changing the floorplan, opening the back of the house and adding an extension. The new connected pavilion now houses a large kitchen, dining, family room and entertaining areas.
Large glazed panels provide perfect views of the outdoor areas and include several hinged and sliding doors. The largest of the sliding doors creates an opening of 4.5m with a single slider and is like sliding a whole wall away.
Paarhammer lift-slide doors can be up to 3m high or 4.5m wide per slider. A patented German hardware system allows for very easy operation of such a giant door with just the turn of one handle. Such doors can also be automated. Two layers of seals create an almost airtight fit with as little as 0.05 air-infiltration and no draft.
The owners of this property now have their renovators dream come true with the ideal indoor/outdoor living spaces.
Architect: Catt Architects
- Building style
- Modern
Like this Project?
Hire Paarhammer Windows and Doors
Professionals used in
this project
The practices and trades credited on this project.

More projects from
Paarhammer Windows and Doors
Other work by Paarhammer Windows and Doors, across every category they build in.


More in
Luxury Homes
Everything else in Luxury Homes, from every practice on ArchiPro.


Next Project
Keep scrolling