Project team
- BuilderDavina Homes
A meticulously designed two-story family home featuring an open floor plan, five spacious bedrooms, a stunning kitchen with outdoor entertainment area, and a luxurious master suite with walk-in wardrobe and dual bathrooms.
This two-story project has factored in all features for the perfect family home. From the open floor plan through to the spacious five bedrooms there was no stone unturned in completing this project.
Upon entry, you’re welcomed into the home with a floor to ceiling three meter door leading you into the kitchen that opens up to an outdoor entertainment area overlooking the bespoke in-ground concreted swimming pool.
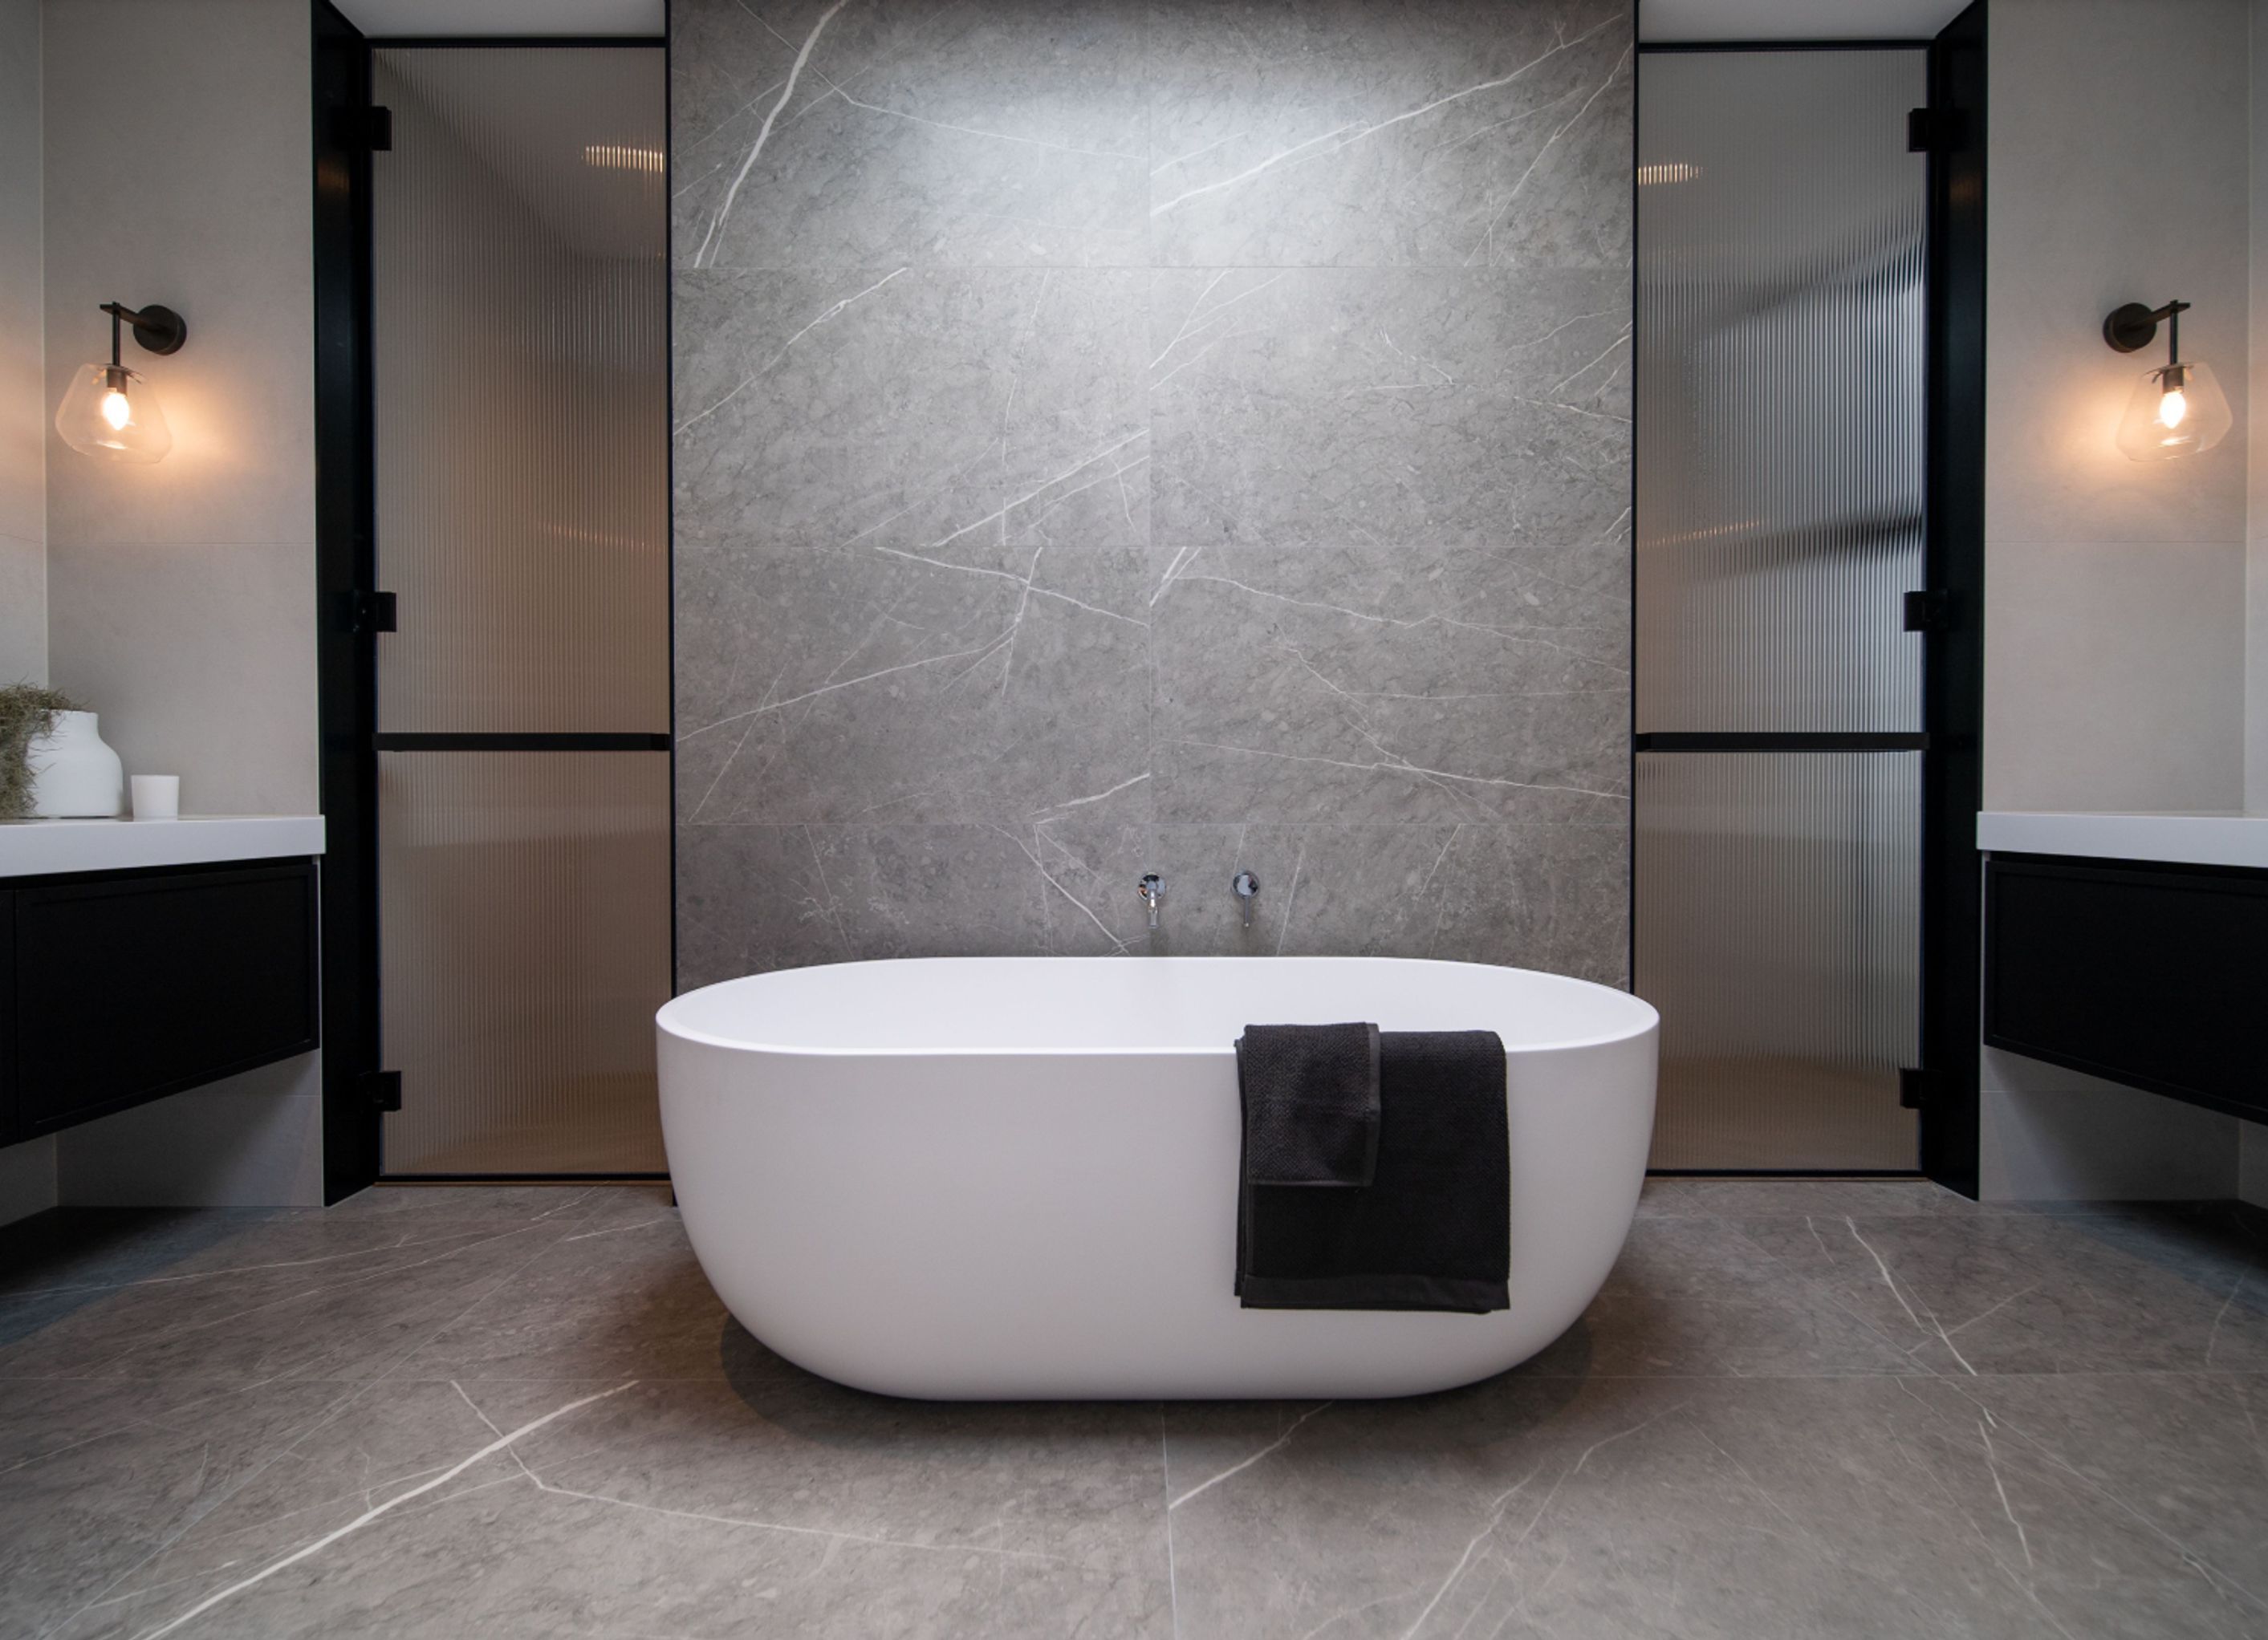
As you make your way towards the staircase you'll notice the high ceilings, open plan living and skylight windows as you meet the atrium before making your way towards the bedrooms. The master bedroom is a showstopper with a seating and bar area where you can sit and relax after a busy day. It also has its own walk-in wardrobe and an open bathroom that takes into account his and her own spacious areas.
Photography by Davina Homes


Professionals used in
this project
The practices and trades credited on this project.


More projects from
Davina Homes
Other work by Davina Homes, across every category they build in.


More in
Lake House
Everything else in Lake House, from every practice on ArchiPro.


Next Project
Keep scrolling