Project team
- BuilderDavina Homes
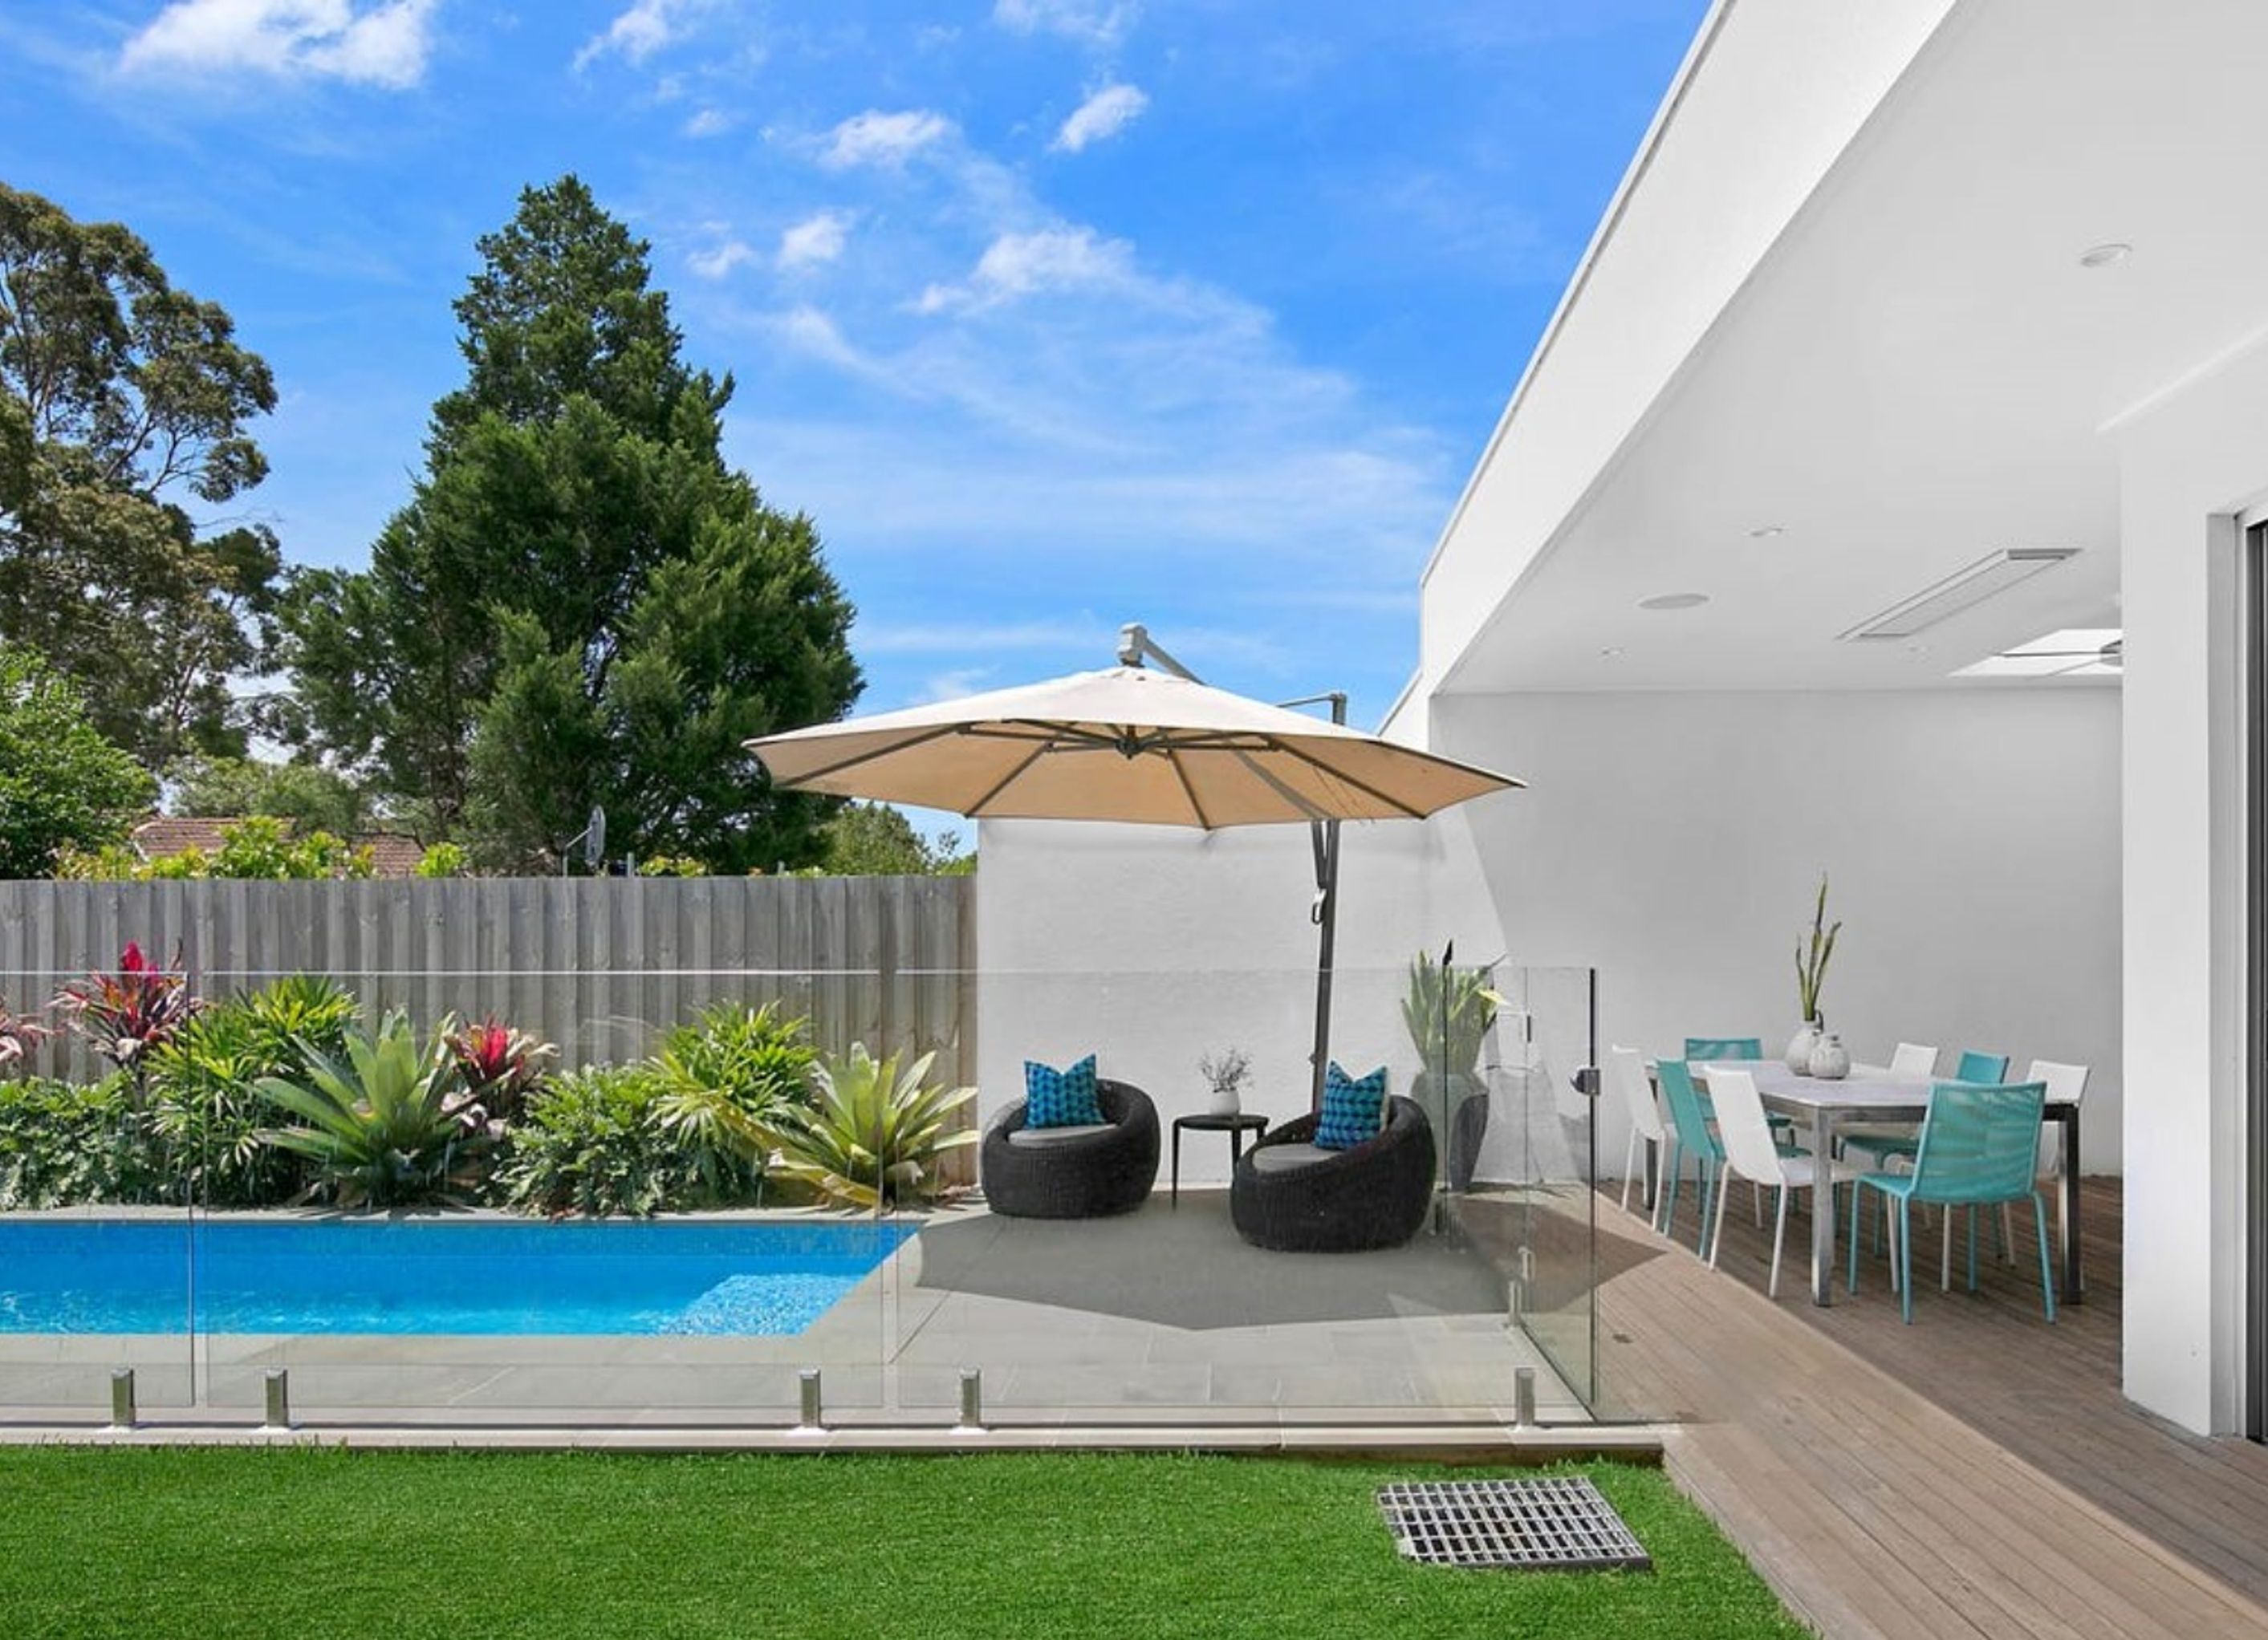
Architecturally designed duplexes in Ryde featuring five bedrooms with walk-in robes, ensuites, open plan living with soaring ceilings, a modern kitchen with stone bench tops and European appliances, plus an alfresco entertainment terrace with a wet bar.
These architecturally designed duplexes in Ryde each have five bedrooms, all with walk-in robes and ensuites to the master bedrooms.
Open plan living and dining is amplified by the soaring ceilings. The kitchen features stone bench tops and European appliances, also with a walk-in pantry.
Outside, the alfresco entertainment terrace includes a wet bar and storage.
Photography by Davina Homes


Professionals used in
this project
The practices and trades credited on this project.


More projects from
Davina Homes
Other work by Davina Homes, across every category they build in.


More in
Single House
Everything else in Single House, from every practice on ArchiPro.


Next Project
Keep scrolling