Project team
- BuilderDavina Homes
Contemporary masterpiece featuring seamless indoor-outdoor living, gourmet kitchen, versatile layout, and lush gardens, designed with superior finishes and palatial ceilings.
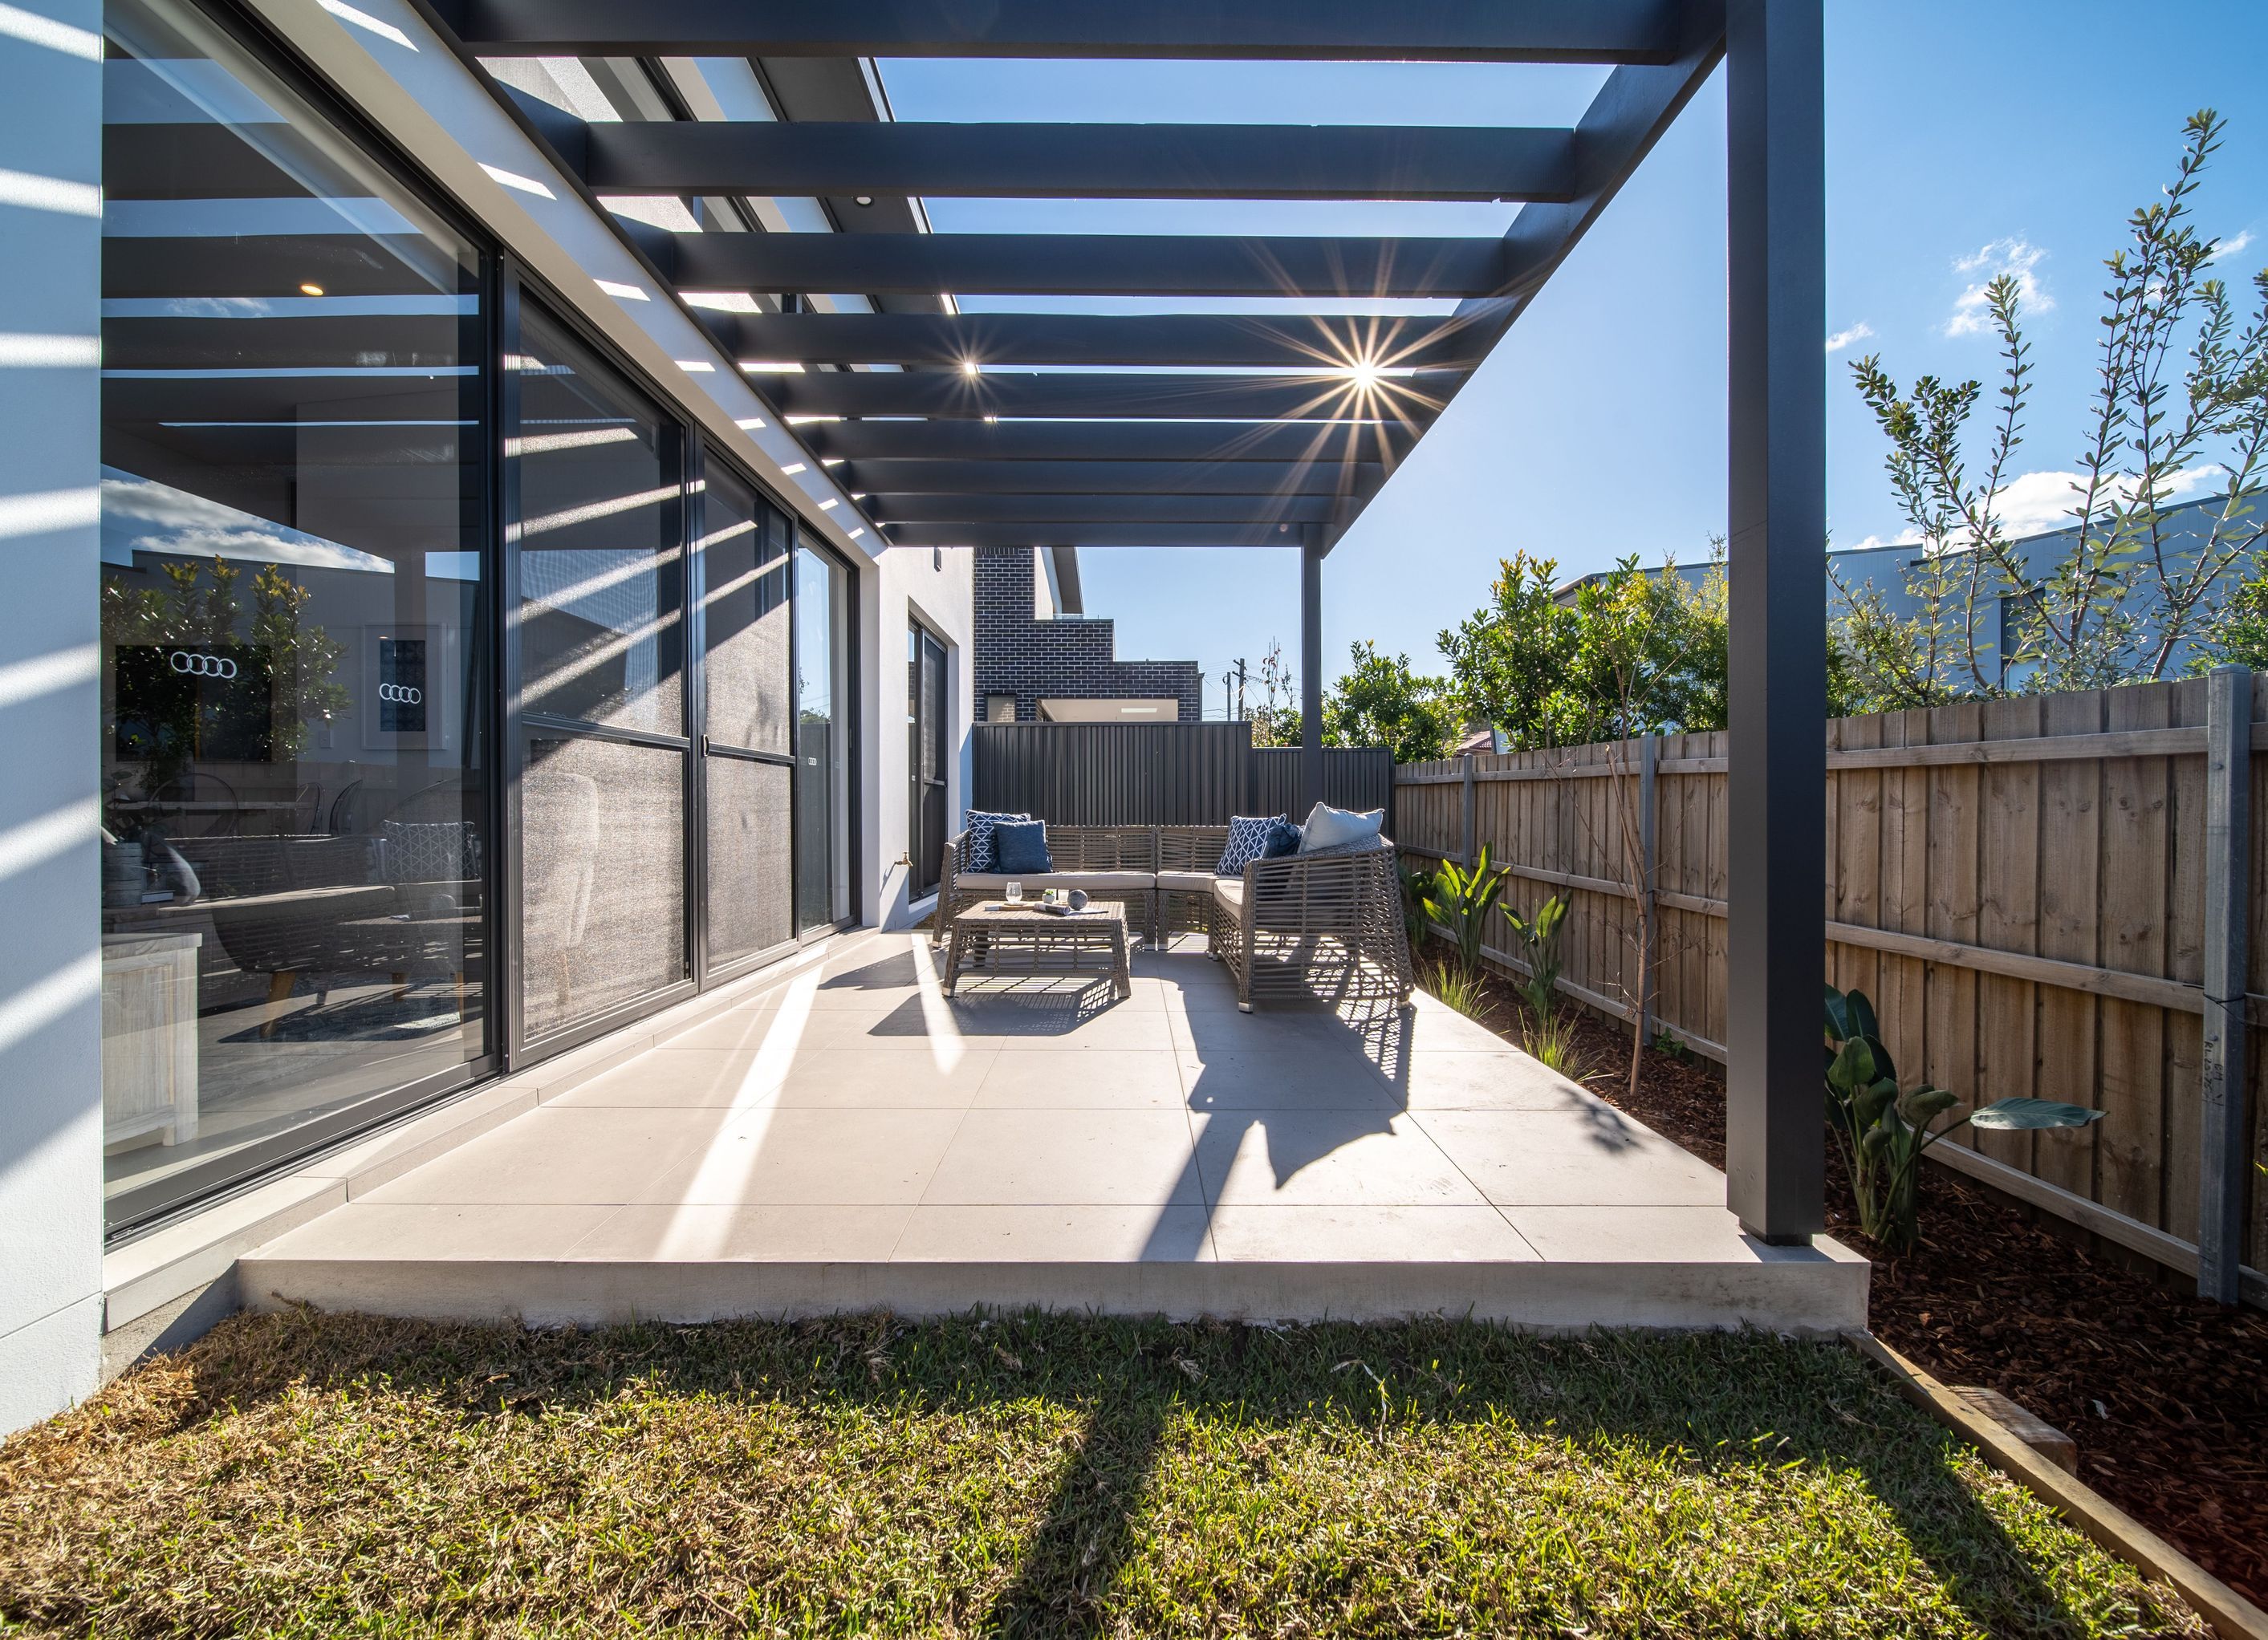
This contemporary streamlined masterpiece provides fabulous indoor to outdoor living spaces and the very best in custom finishes, flawlessly designed and finished to superior standards. Boasting a desirable north-to-rear aspect, it features a versatile layout with striking open plan living and dining area enhanced by palatial four metre ceilings.
At the heart of the home, the gourmet Master Chef inspired kitchen with top of the range appliances and Italian stone kitchen benches. The kitchen adjoins the expansive family and dining room, opening to an entertainer's pergola which is bathed in sunshine.
The home offers multiple living areas, including a multi-purpose room suitable for teenager's retreat, home office or fourth bedroom. The residence is complete with internal garage access, external covered car space and plenty of private lush green gardens.
Photography by Davina Homes


Professionals used in
this project
The practices and trades credited on this project.


More projects from
Davina Homes
Other work by Davina Homes, across every category they build in.


More in
Single House
Everything else in Single House, from every practice on ArchiPro.


Next Project
Keep scrolling