
Project team
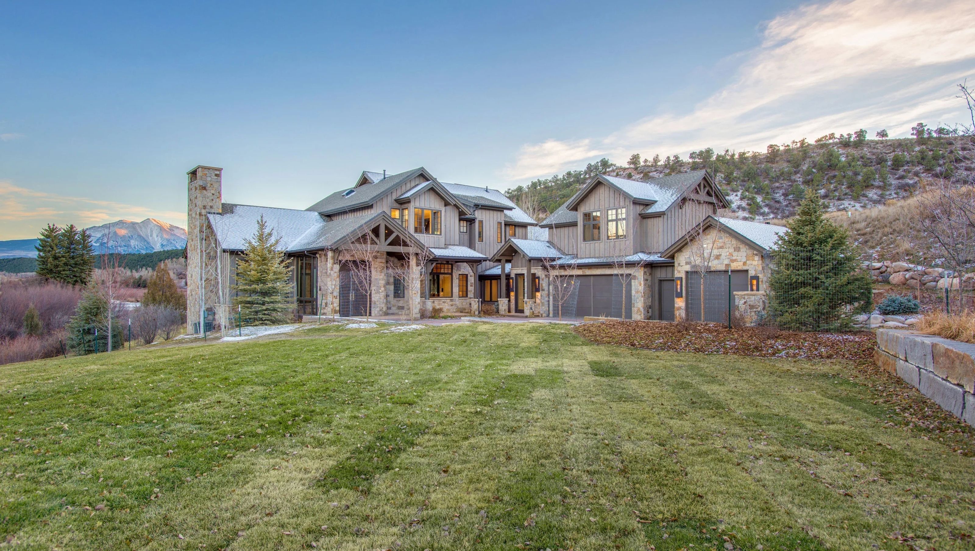
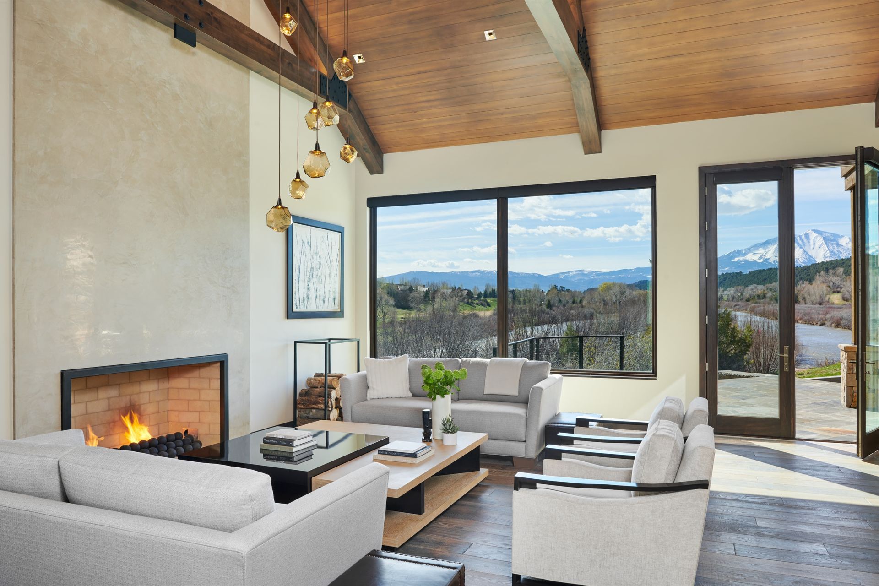
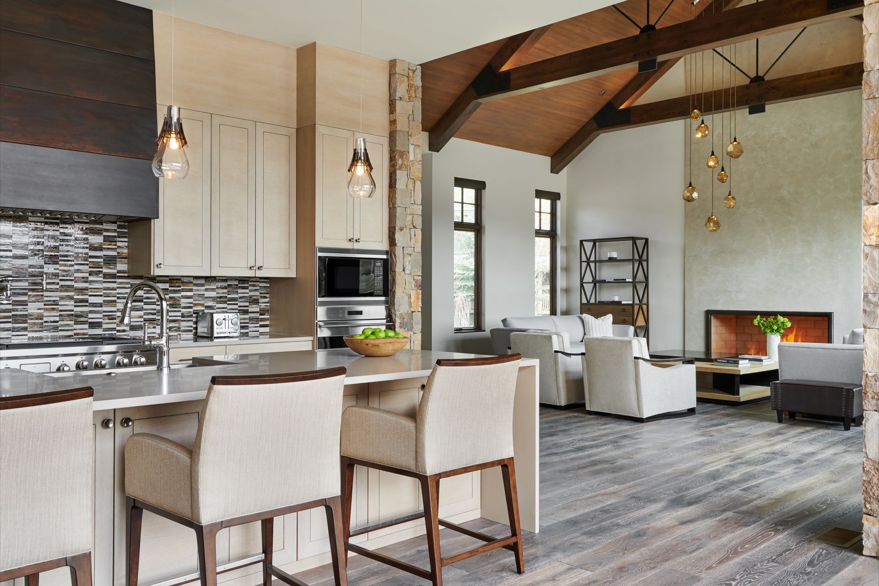
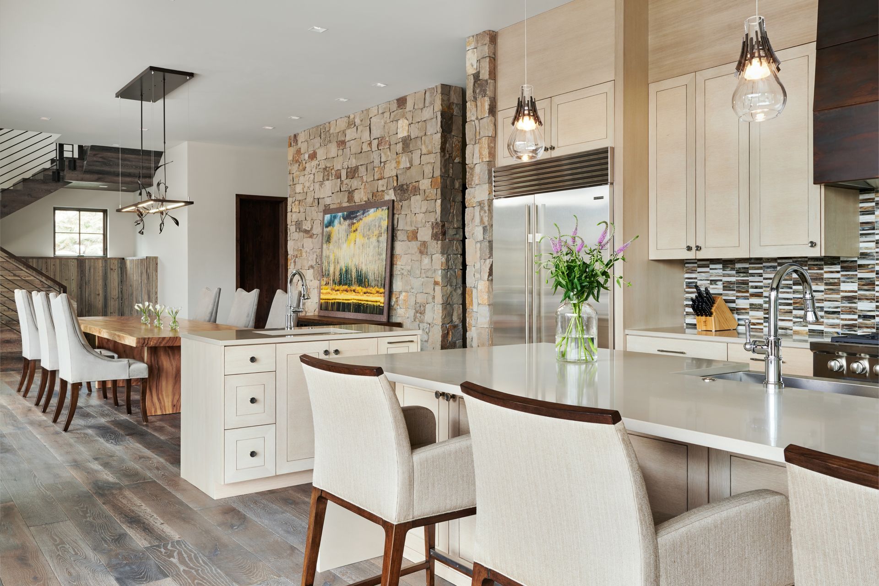
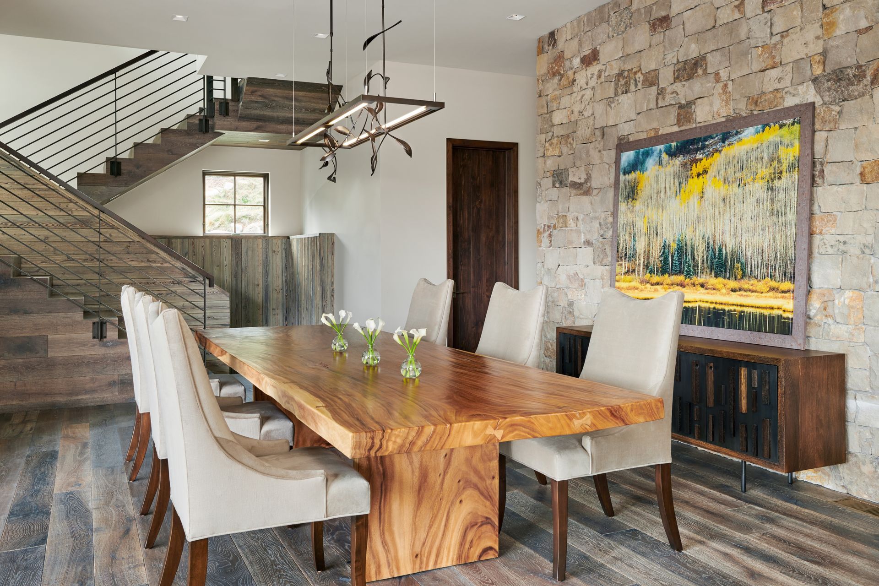
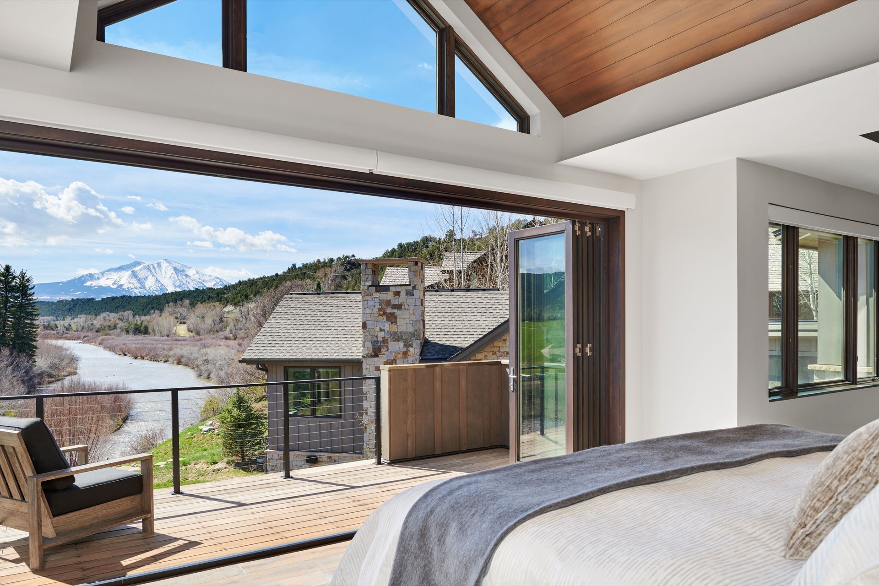
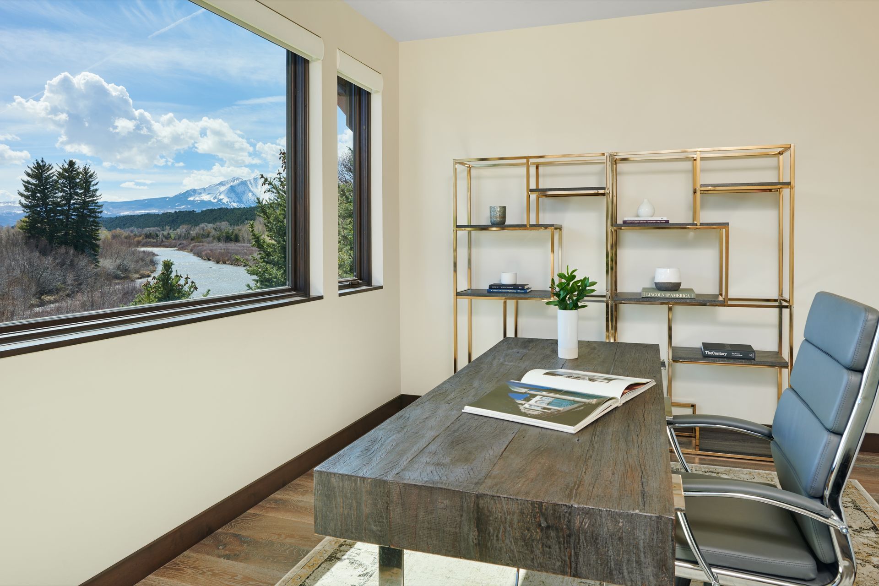
Located along the Roaring Fork River in Aspen Glen, this residence was designed to take full advantage of its remarkable setting, with unobstructed river frontage and panoramic views toward Mount Sopris. The home is organized around a large central courtyard that creates privacy while strengthening the connection between the interior spaces and the surrounding landscape. Folding glass walls allow the living, dining, and kitchen areas to open completely to the courtyard, creating a seamless indoor and outdoor living experience centered around gathering, light, and views.
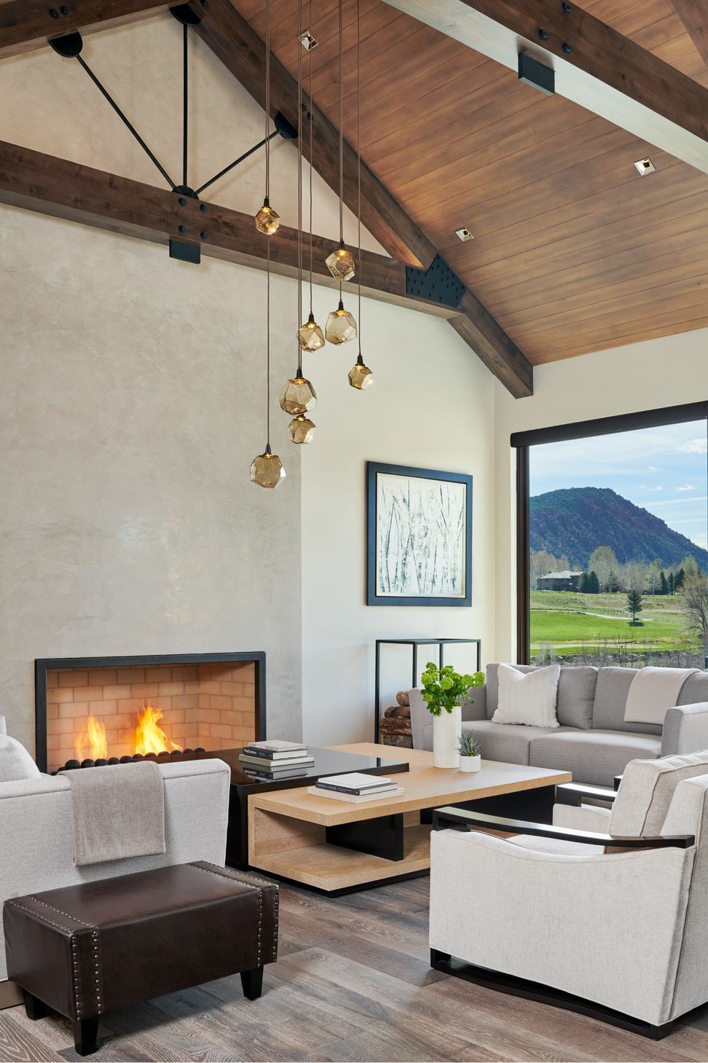
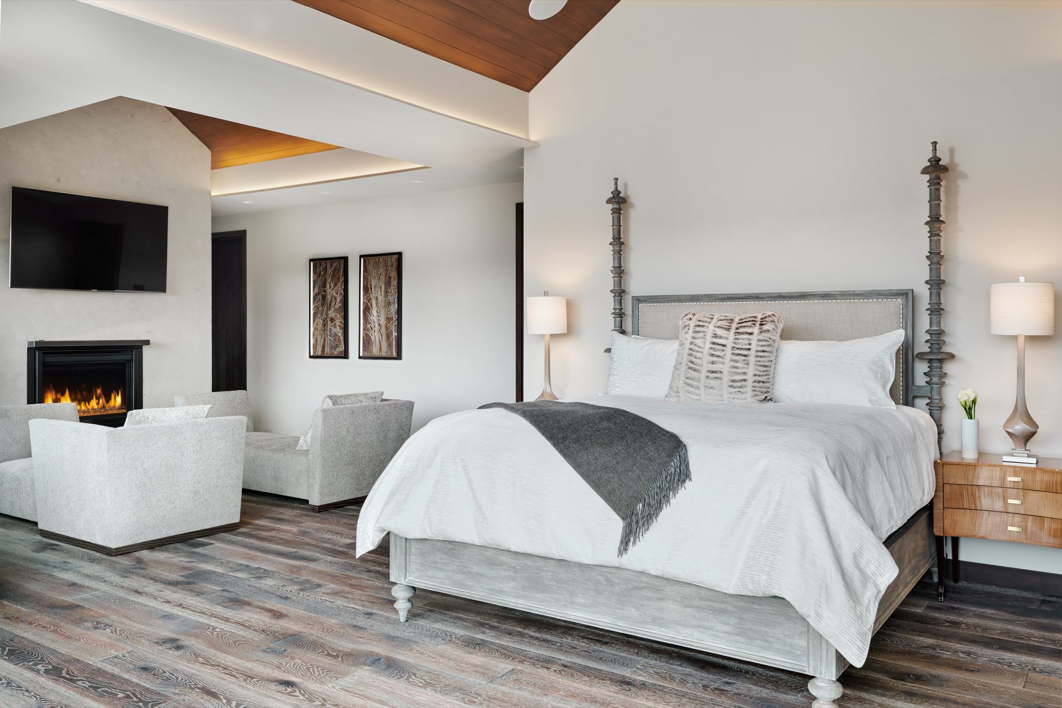
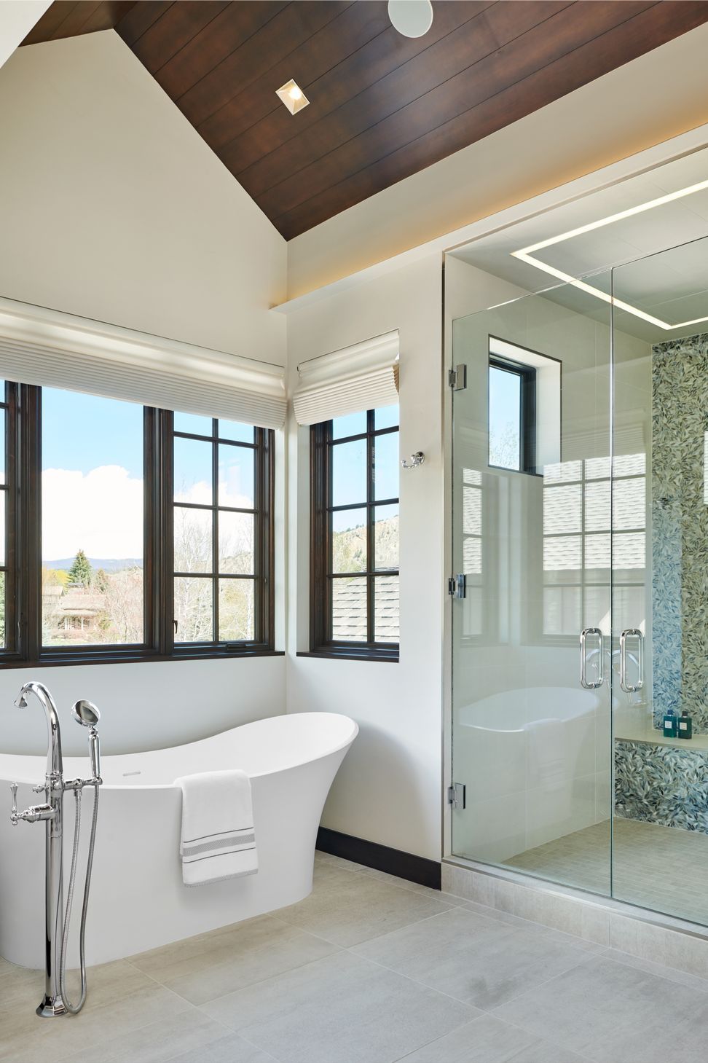
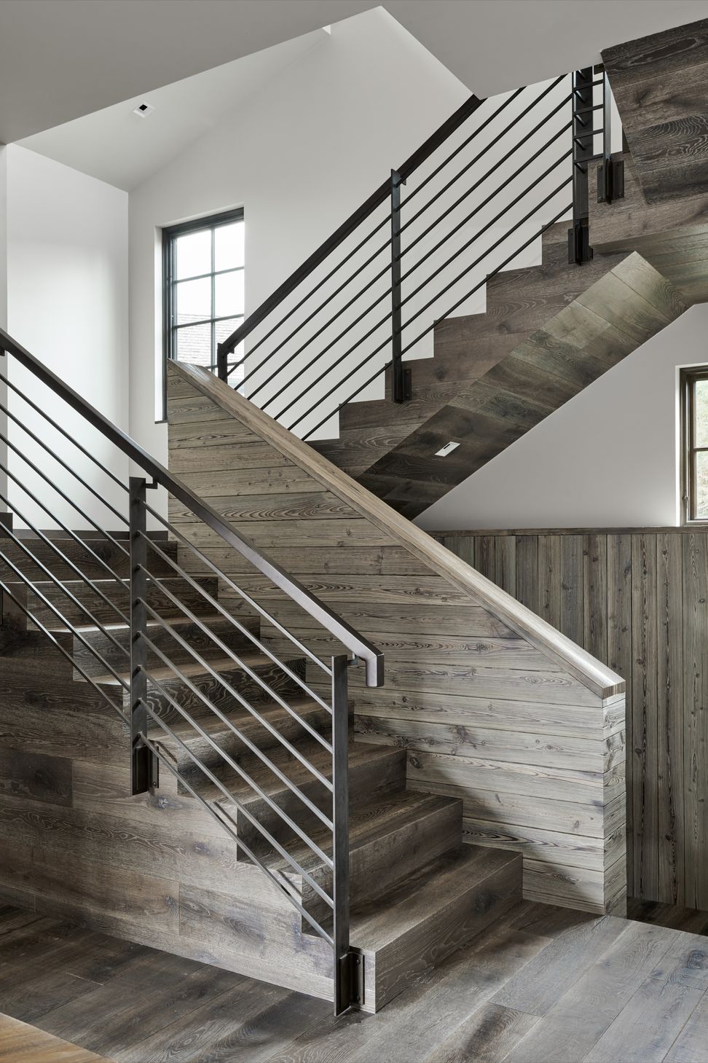
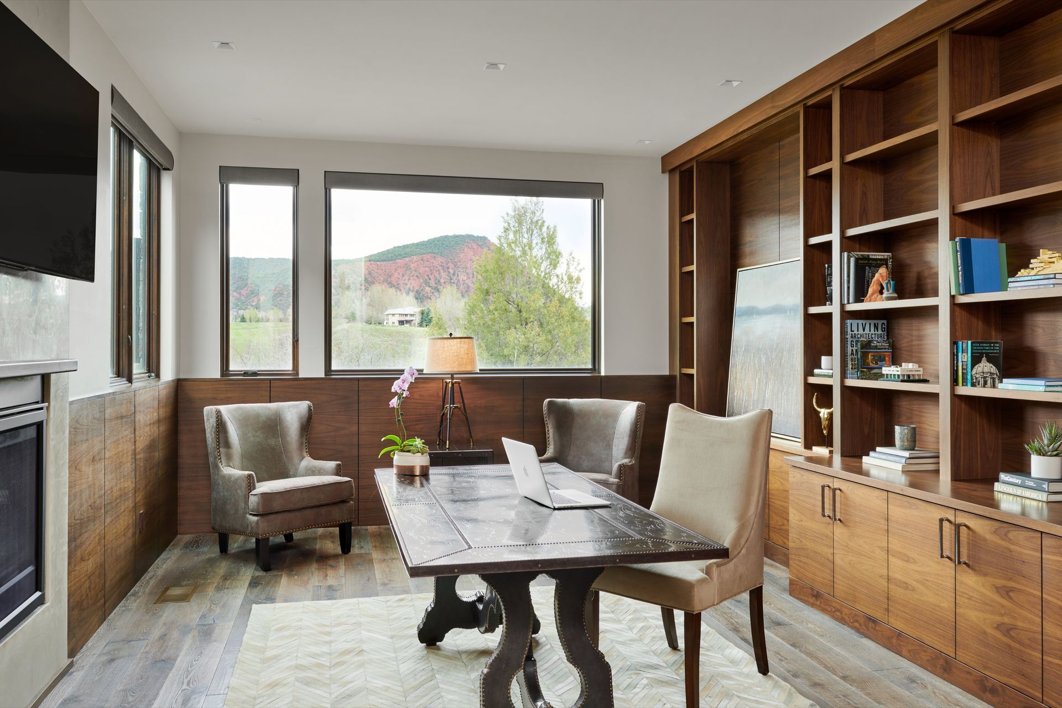
The home’s split-level design responds directly to the natural topography of the site, with a sculptural cypress-clad stair connecting each level of the residence. More private spaces, including a secluded office with its own terrace and fireplace, are layered carefully throughout the home to create quieter moments connected to the landscape beyond. The primary suite occupies the uppermost level, capturing expansive river and mountain views while maintaining a sense of privacy and retreat. Throughout the residence, natural materials, thoughtful detailing, and carefully framed sightlines create a home that feels both refined and deeply rooted in its environment.
- Building style
- Modern
Like this Project?
Hire KA DesignWorks
Professionals used in
this project
The practices and trades credited on this project.

More projects from
KA DesignWorks
Other work by KA DesignWorks, across every category they build in.


More in
Luxury Homes
Everything else in Luxury Homes, from every practice on ArchiPro.


Next Project
Keep scrolling