

A harmonious blend of modern extension and classic New-England style, featuring open-plan living spaces, natural light, and bespoke concrete elements that enhance both functionality and aesthetic appeal.
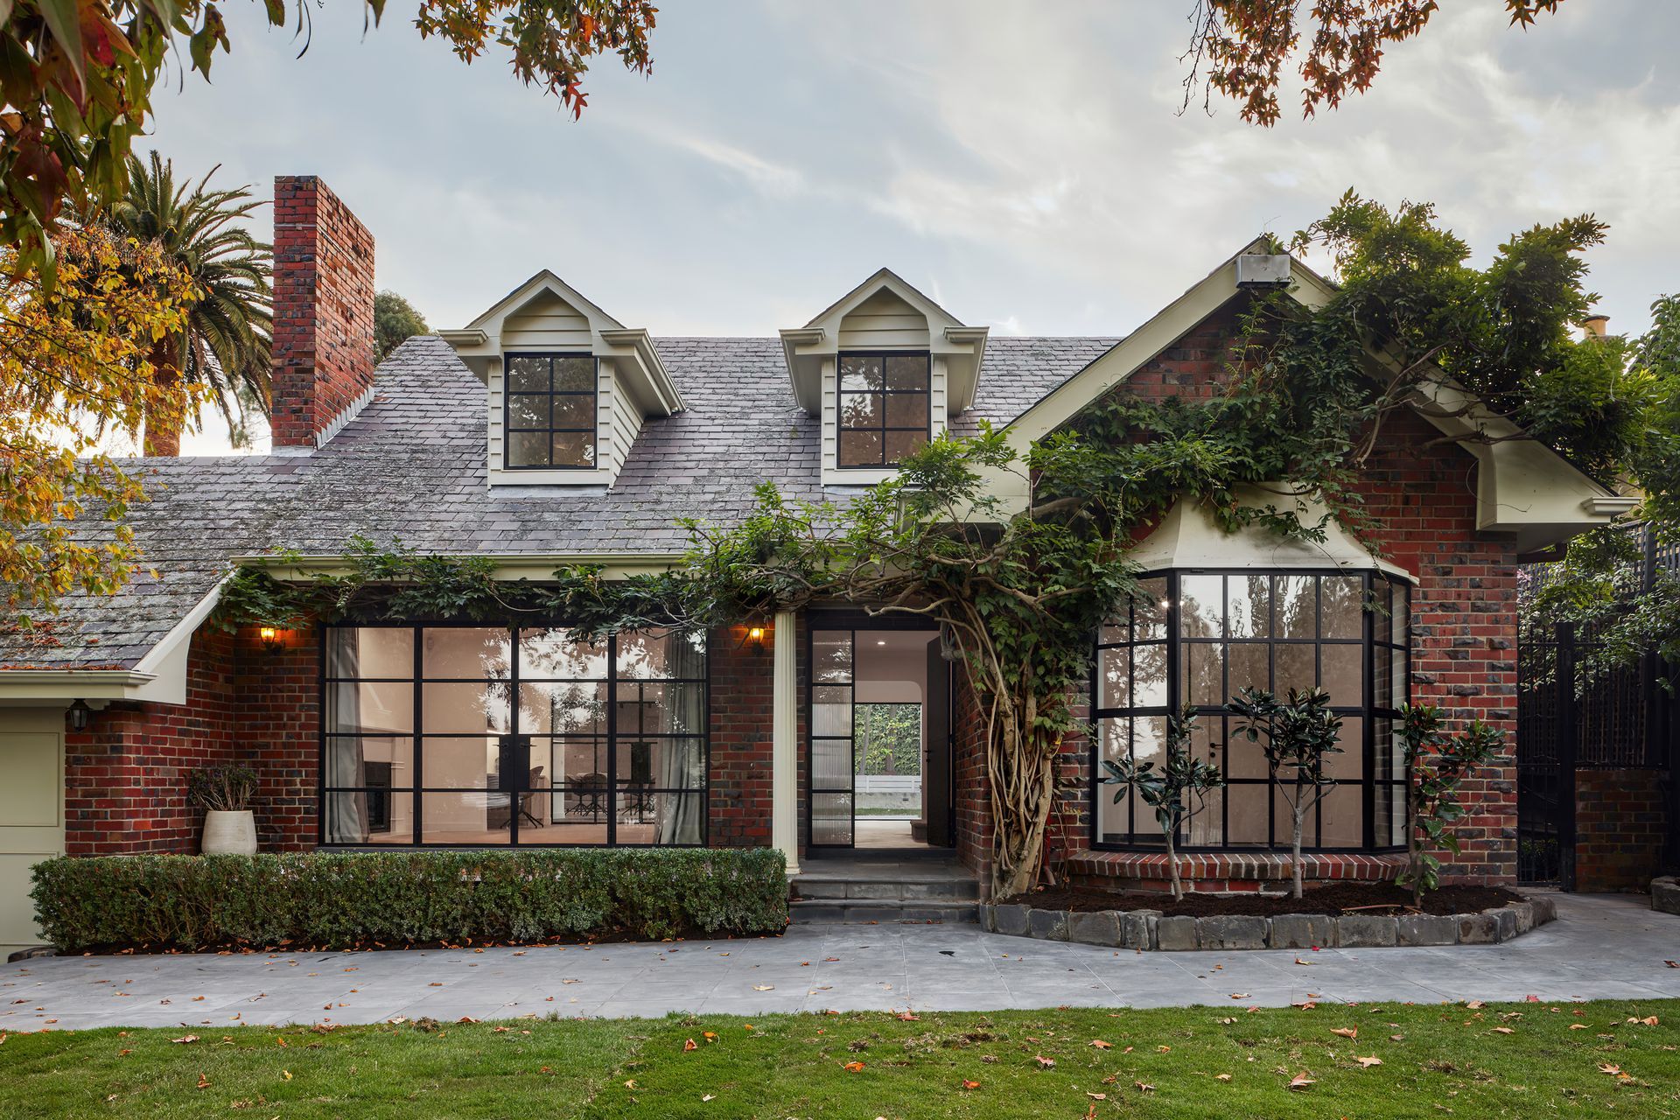
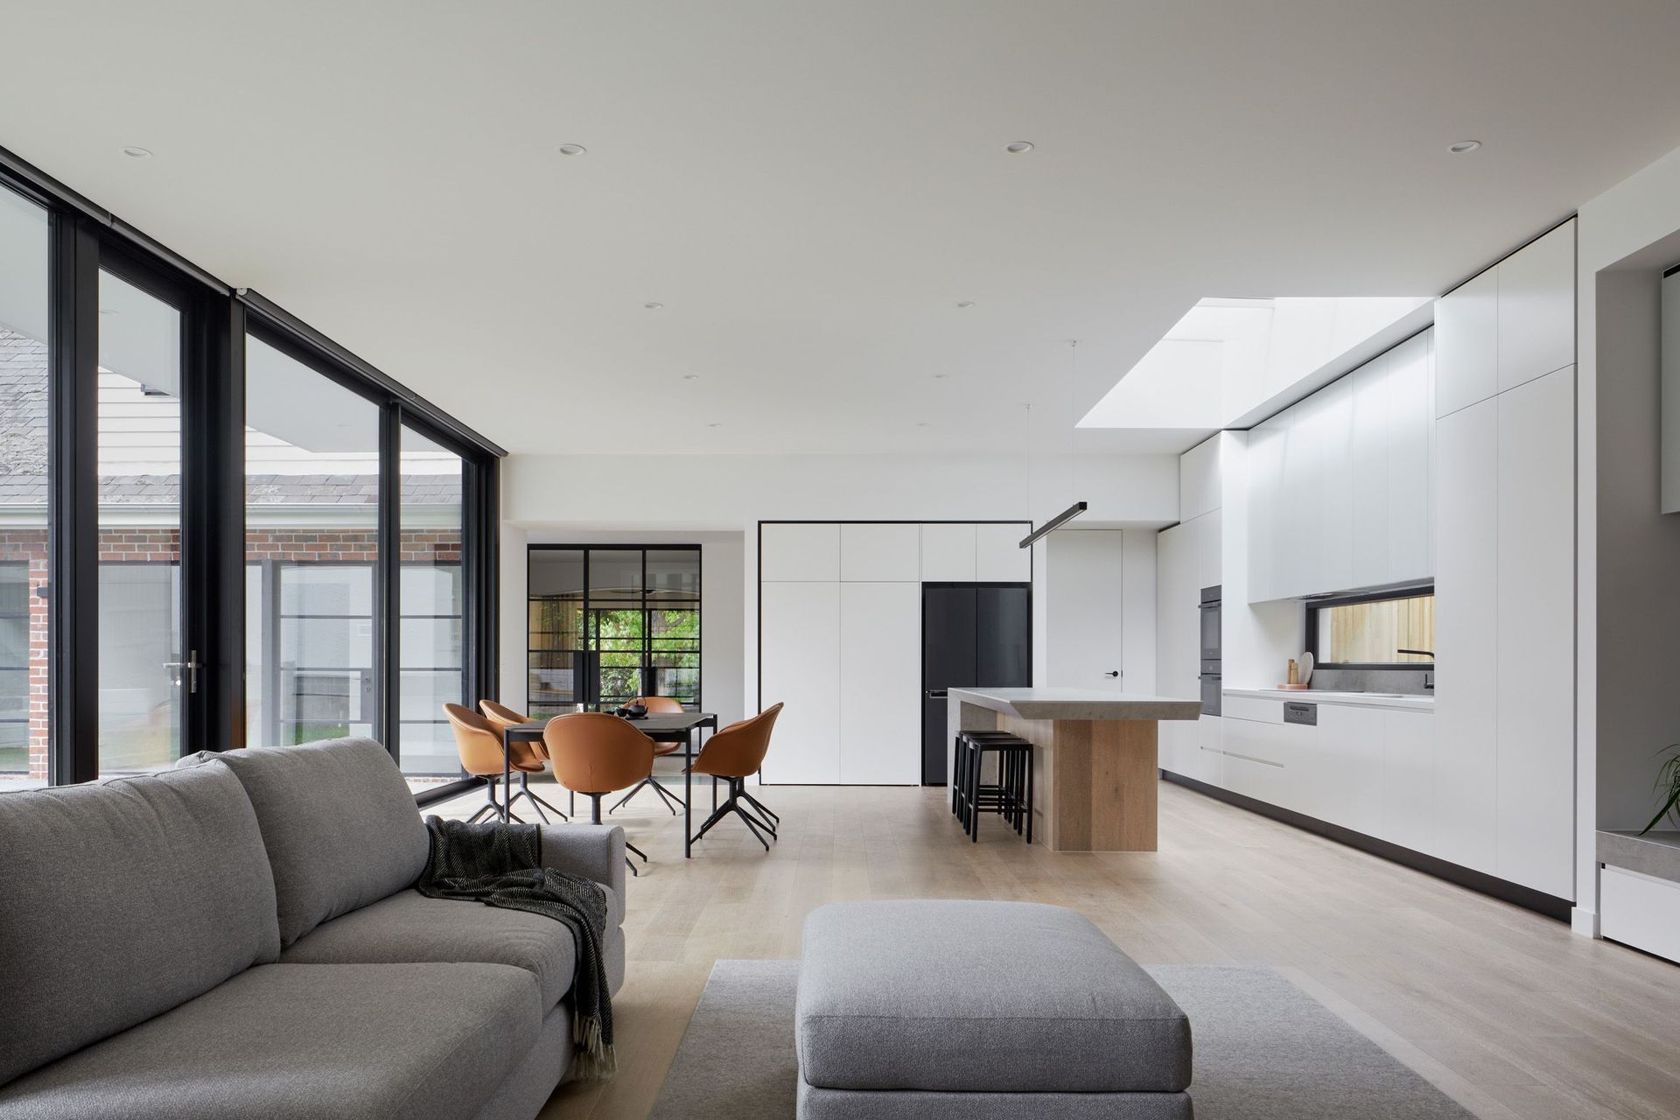
This project was a modern rear extension to a New-England style home characterised by a high-pitched slate roof, dormer windows, and red clinker brickwork. The brief was to renovate and repurpose the existing rooms and façade and to add a new open planned kitchen/dining/living room and master bedroom at the rear as well as create a better connection to the backyard.
The main challenge of this project was how to add new modern spaces to the existing house whilst maintaining the charm and character of the original period home. This was done by incorporating architectural elements into both new and old parts of the house, such as steel-framed doors and windows, herringbone timber flooring, and soft window furnishings.
The new rear extension runs along the south side of the block, allowing access to northern light to all the main living and dining spaces. Large, full-height sliding doors run the length of the extension on the northern side of the extension, blurring the lines between inside and outside, giving the impression of one large space.
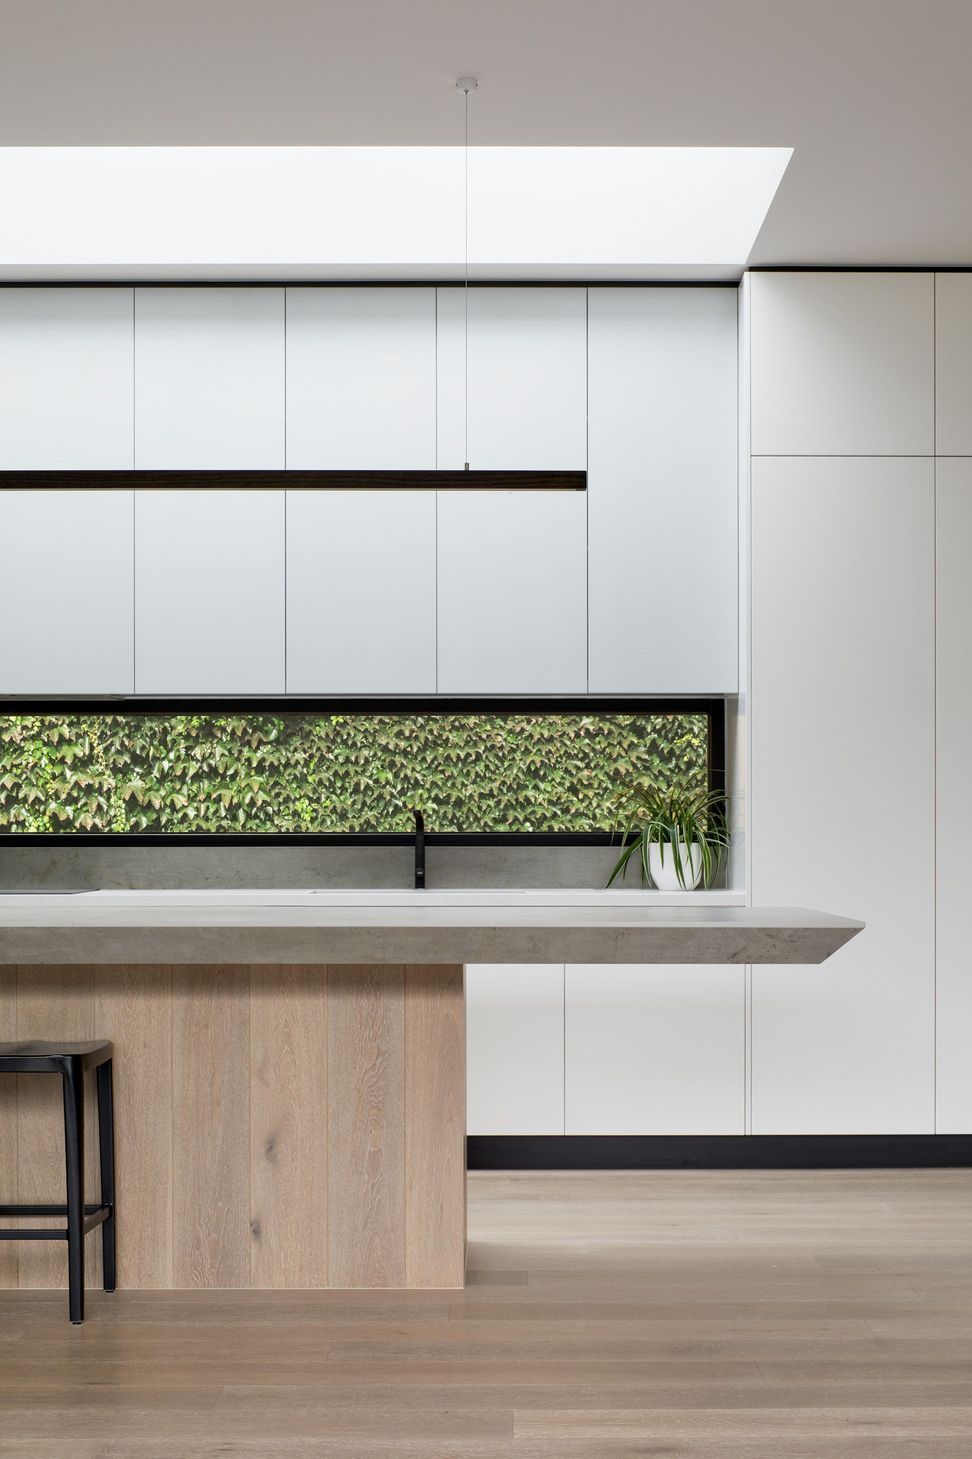
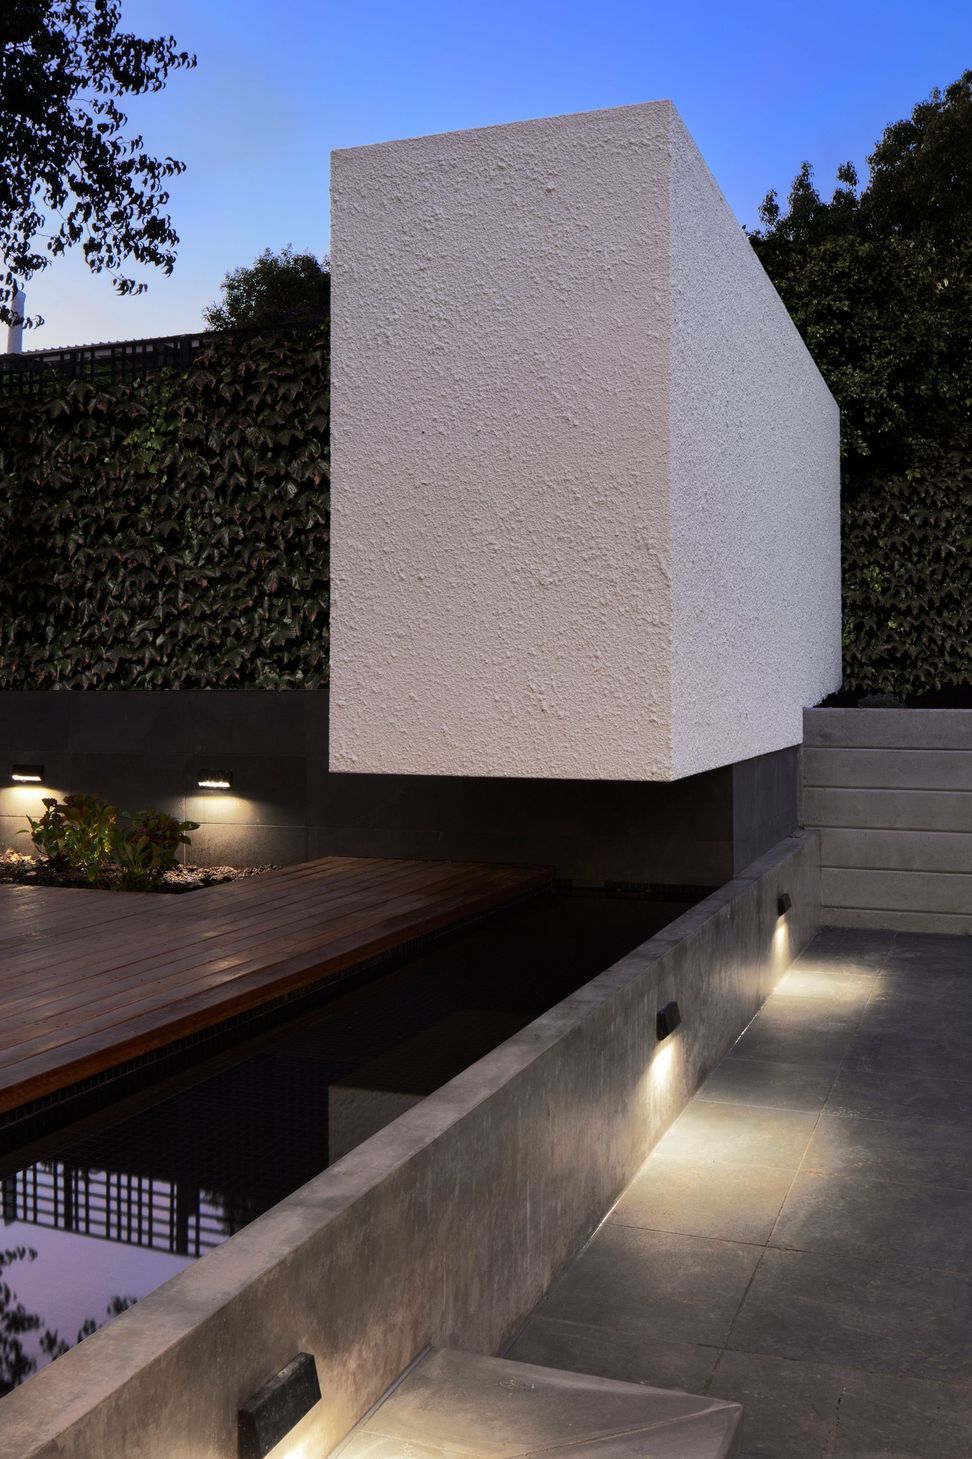
One of the defining features of this project was the use of in-situ concrete for the internal and external seats, the water feature, and the mitered, cantilevered kitchen island bench. This complements the industrial feel of the steel-framed windows, whilst adding subtle variances in colour and texture.
Photography: Tatjana Plitt Photography




Like this Project?
Hire Chan Architecture
Professional Reviews
Professionals used in
this project
The practices and trades credited on this project.

More projects from
Chan Architecture
Other work by Chan Architecture, across every category they build in.


More in
Extensions
Everything else in Extensions, from every practice on ArchiPro.


Next Project
Keep scrolling