

Project team
- Epic Architecture
- VERSO DESIGN
Designed for a growing family of four in regional NSW, this residence brings together the relaxed character of coastal living with the warmth and familiarity of a contemporary country home.
Working within the constraints of a specific building location and a partially off-grid brief, the home was carefully positioned and planned to respond to its setting while supporting the way the family lives now and into the future.
A U-shaped plan wraps around a central swimming pool, creating a strong connection between the home's interior and outdoor living spaces. The pool becomes a focal point of the residence, bringing a sense of openness and calm to the heart of the home while providing a natural gathering place for family life and entertaining.
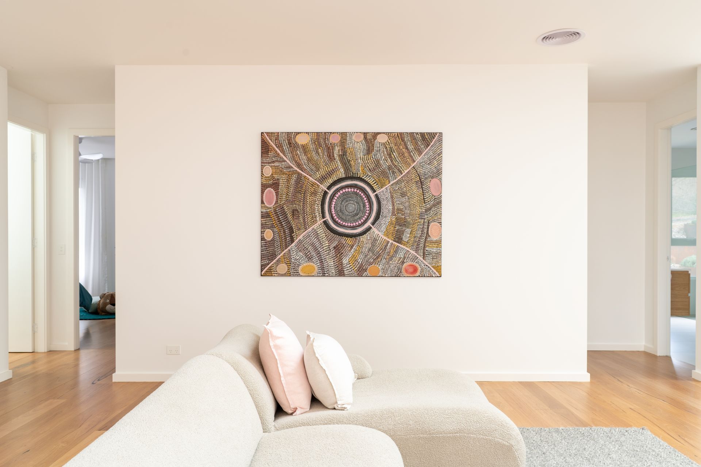
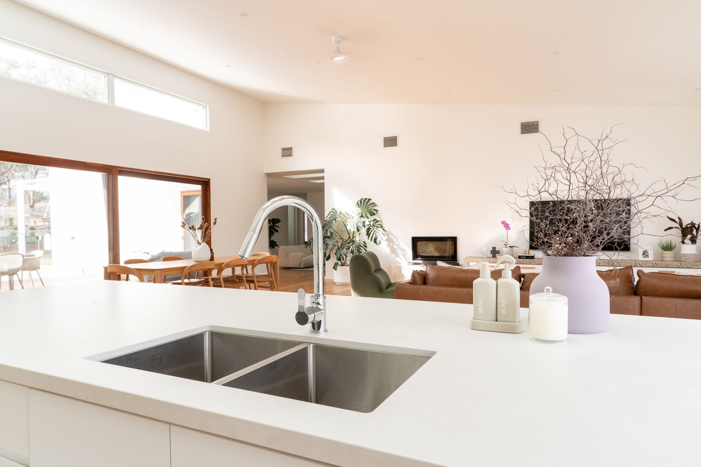
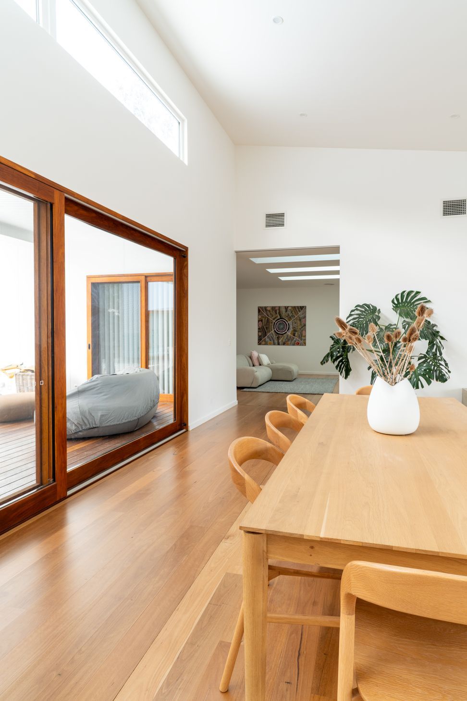
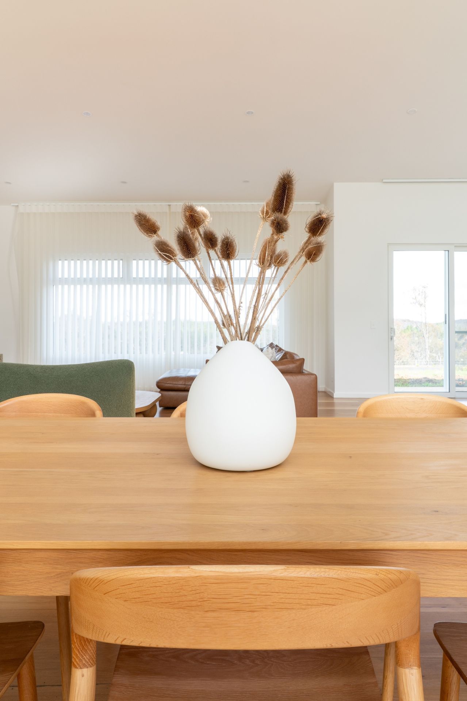
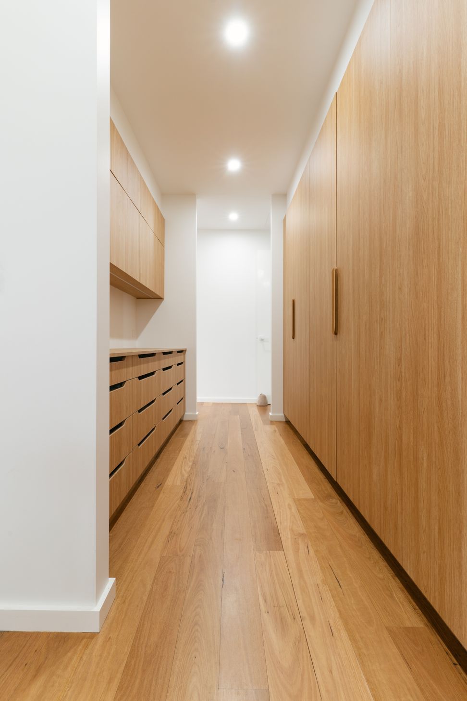
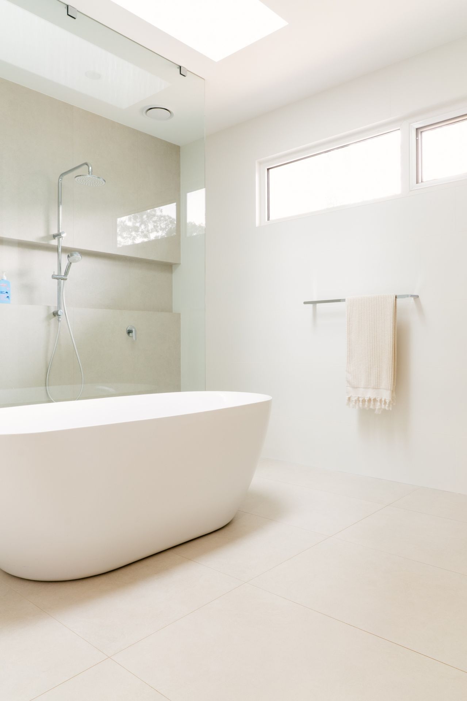
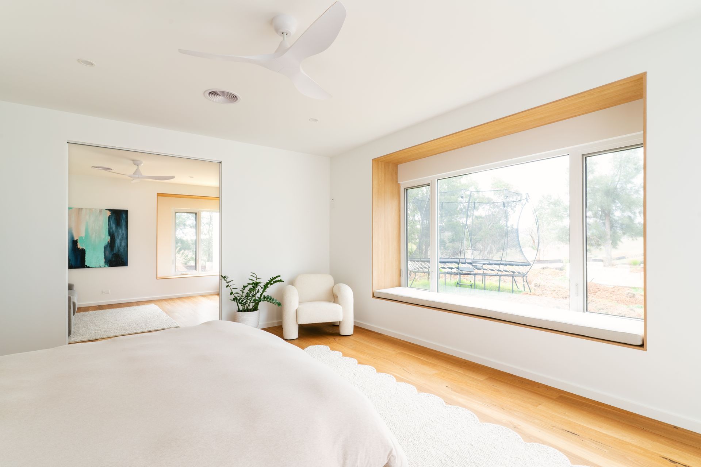
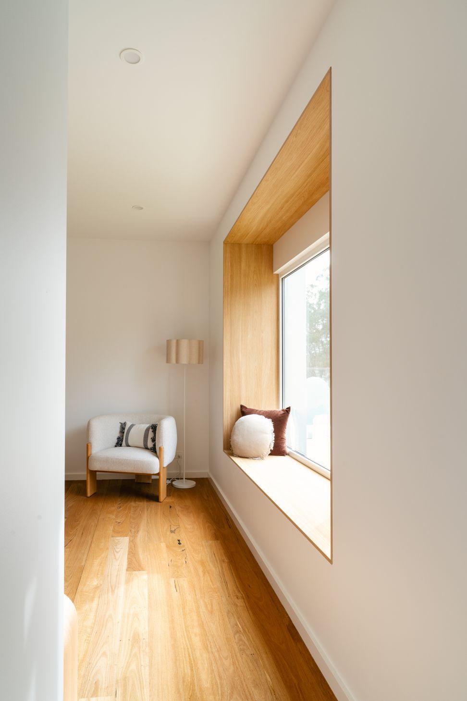
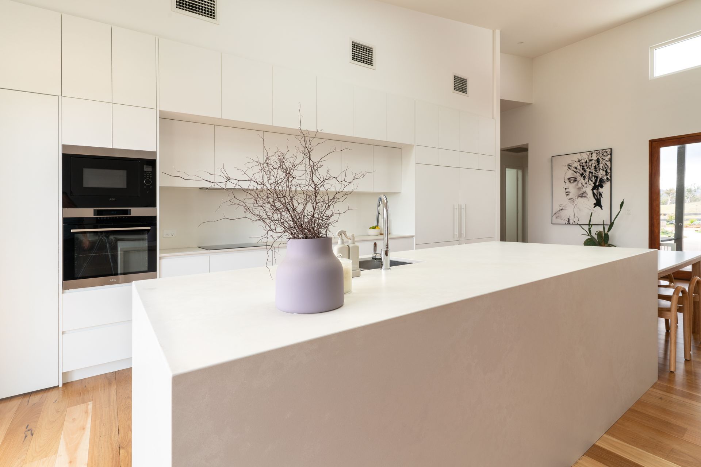
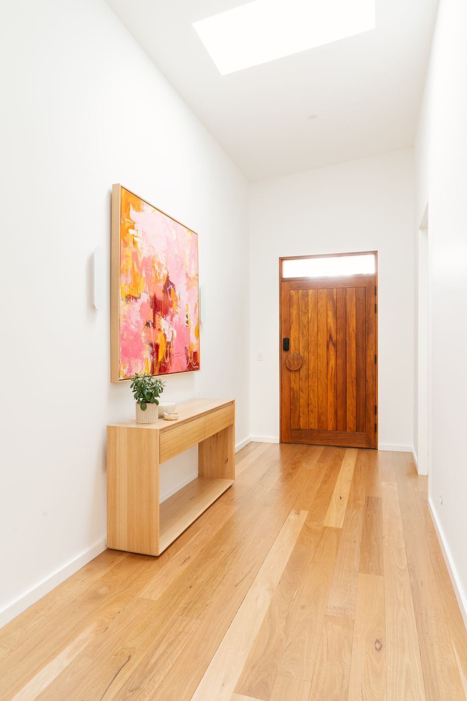
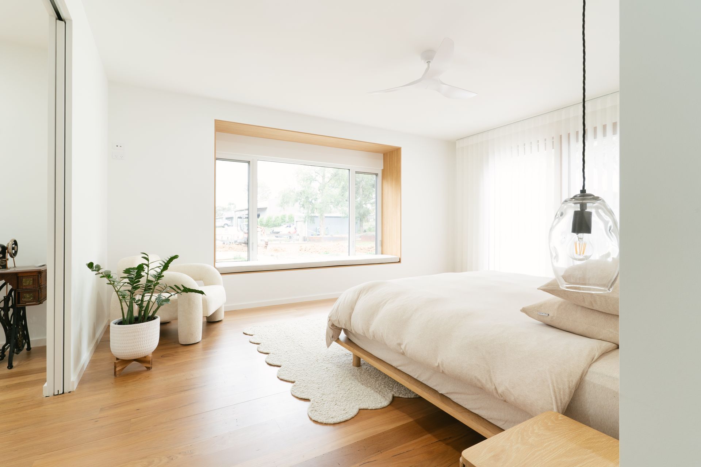
A fresh white palette is softened by warm timber detailing, creating light-filled interiors with a relaxed and timeless quality. Generous openings encourage natural light, cross-ventilation and seamless indoor-outdoor living throughout.
The result is a considered family home that balances functionality, comfort and refined residential design — created not only for the family's life today, but as a home to be enjoyed for generations to come.
Like this Project?
Hire Epic Architecture
Professionals used in
this project
The practices and trades credited on this project.

More projects from
Epic Architecture
Other work by Epic Architecture, across every category they build in.


More in
Single House
Everything else in Single House, from every practice on ArchiPro.


Next Project
Keep scrolling