

Project team
- Epic Architecture
- Andy Macpherson - Photographer
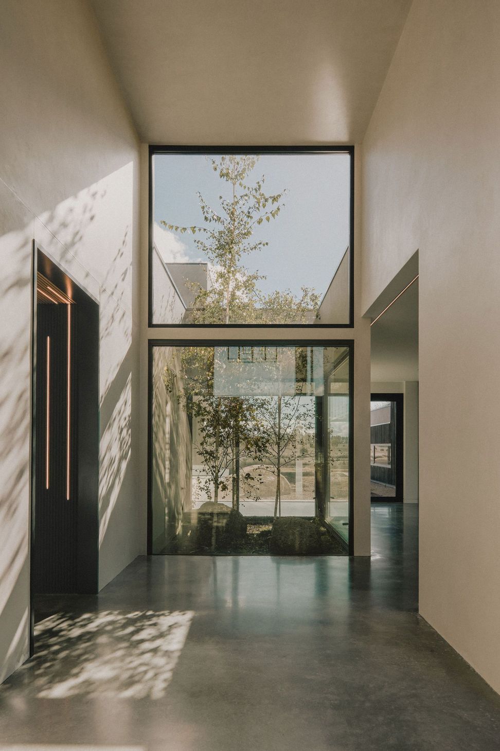
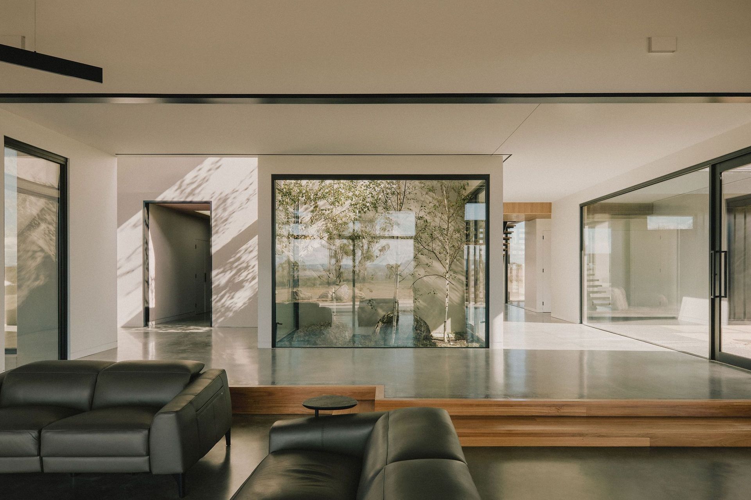
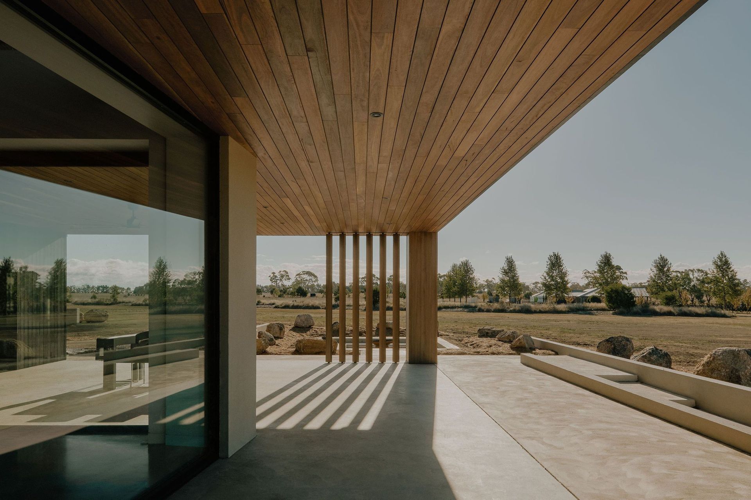
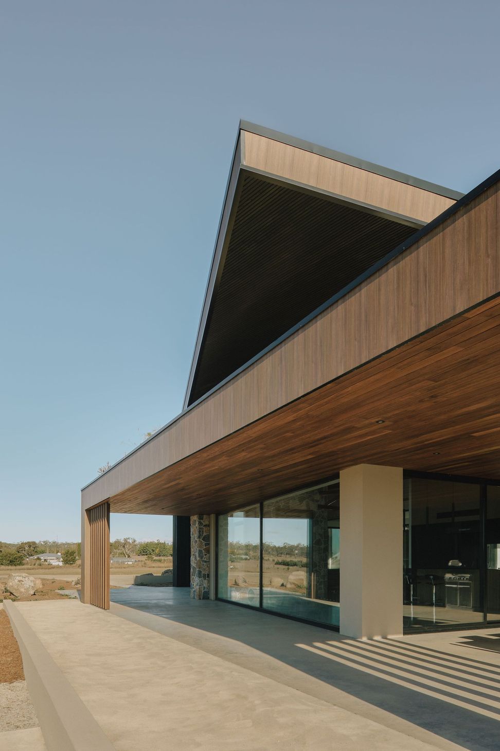
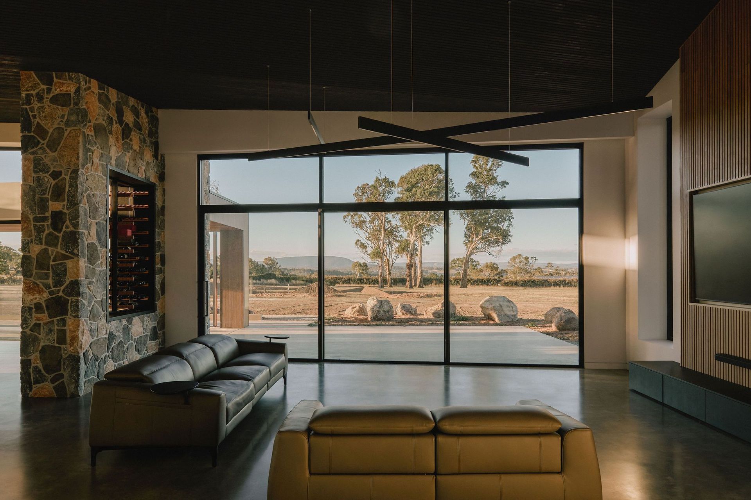
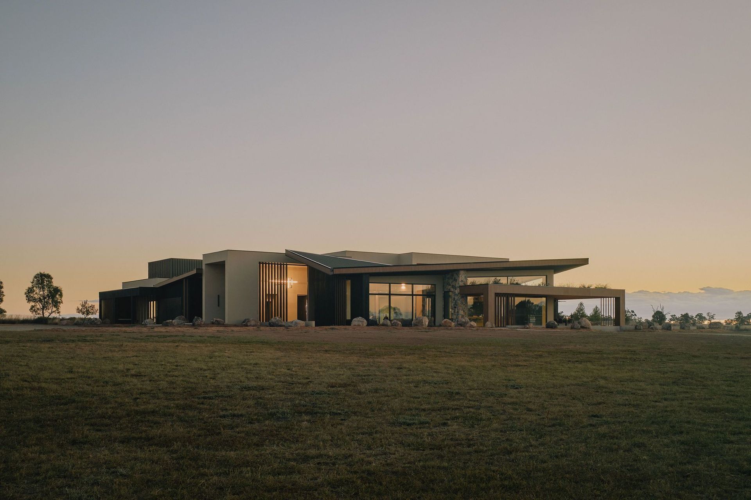
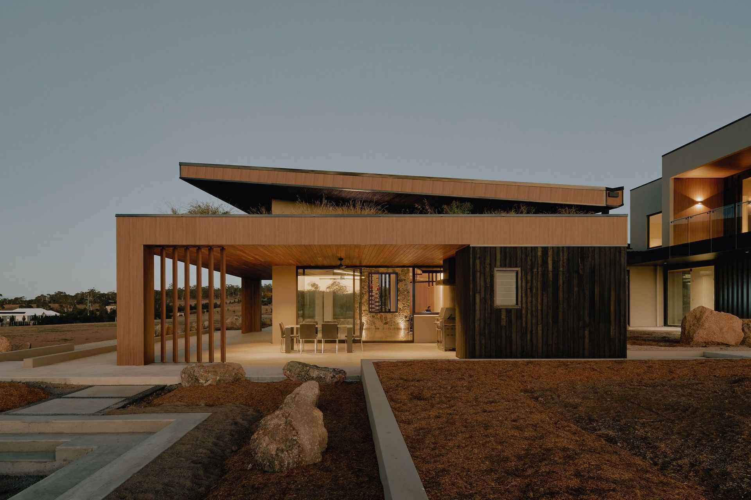
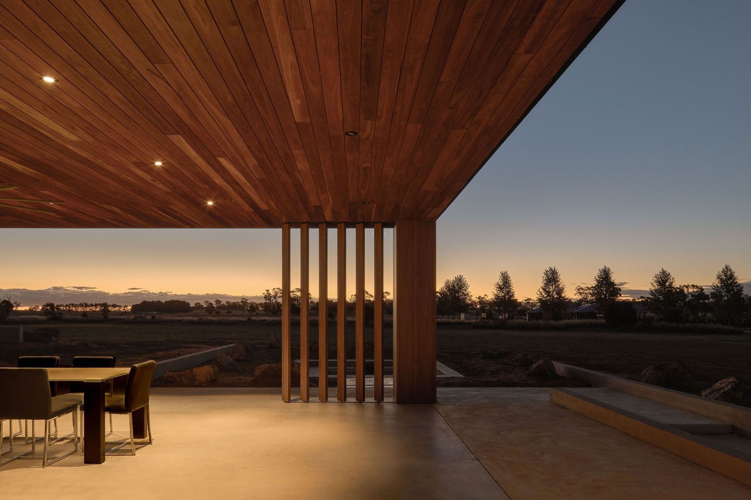
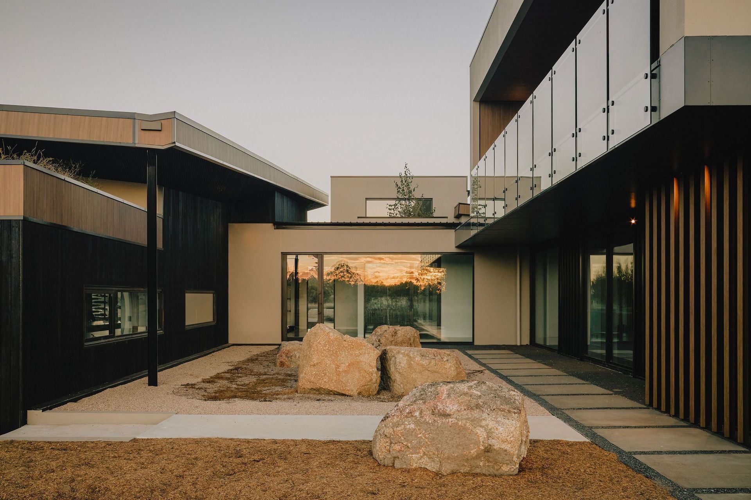
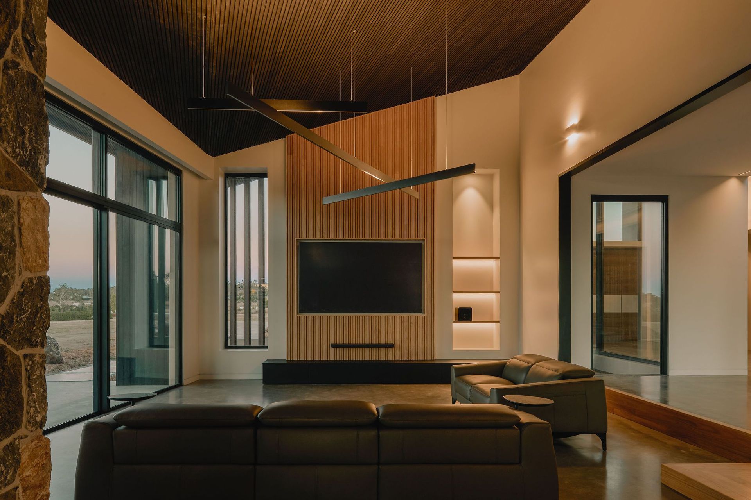
Located in Armidale, New South Wales the house features immaculate gardens that surround a lap pool and a racket ball court, creating the perfect outdoor space for the client, who is an avid sports enthusiast. The concrete portal frame entry creates a dramatic first impression and opens up into a pavilion that is flooded with natural light from the northern exposure. The folded ceiling kitchen living and dining space is expansive and allows for seamless indoor-outdoor living, with the butterfly roof providing a sense of volume and height.
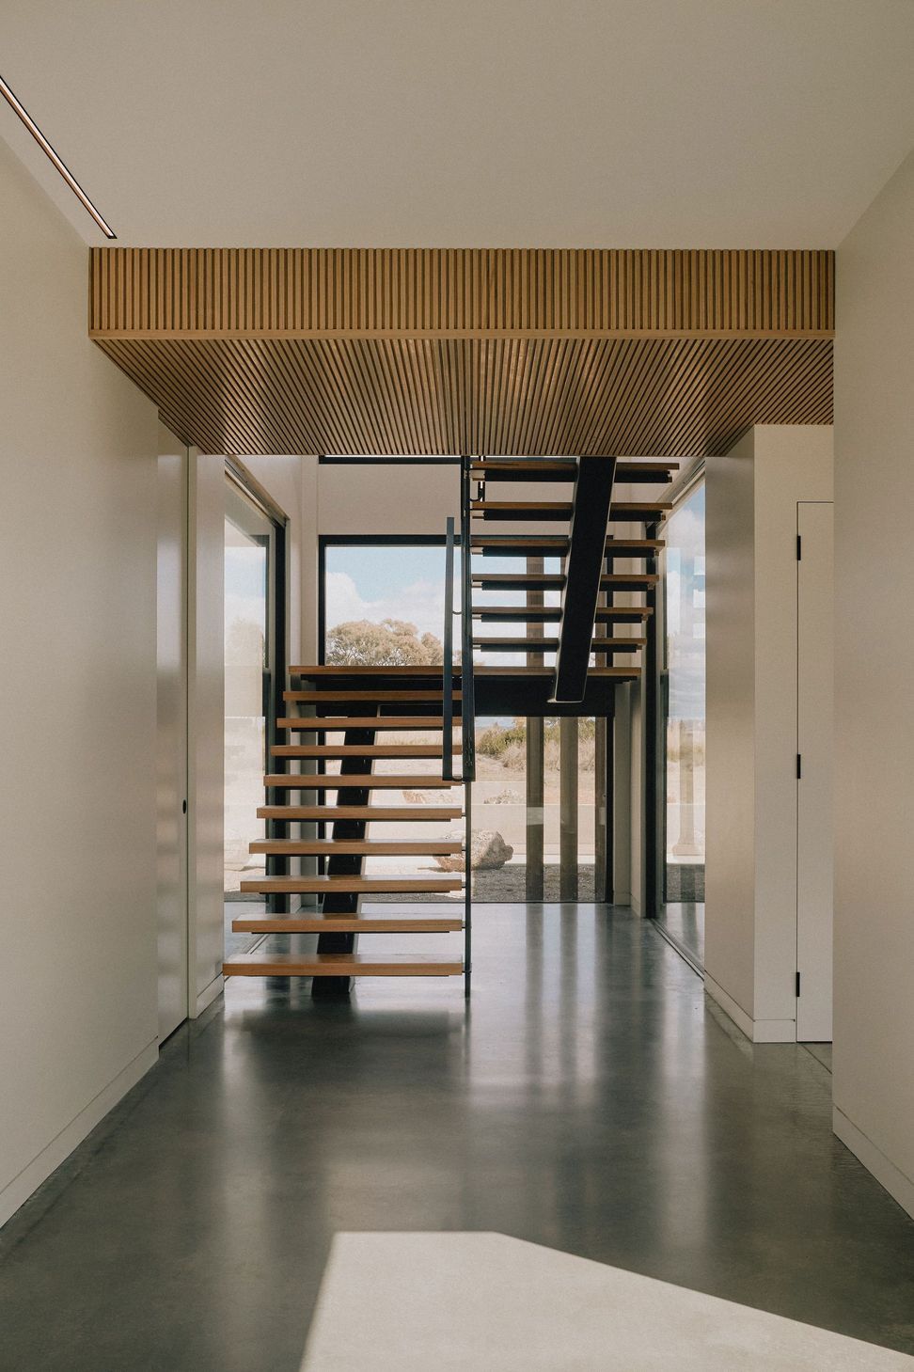
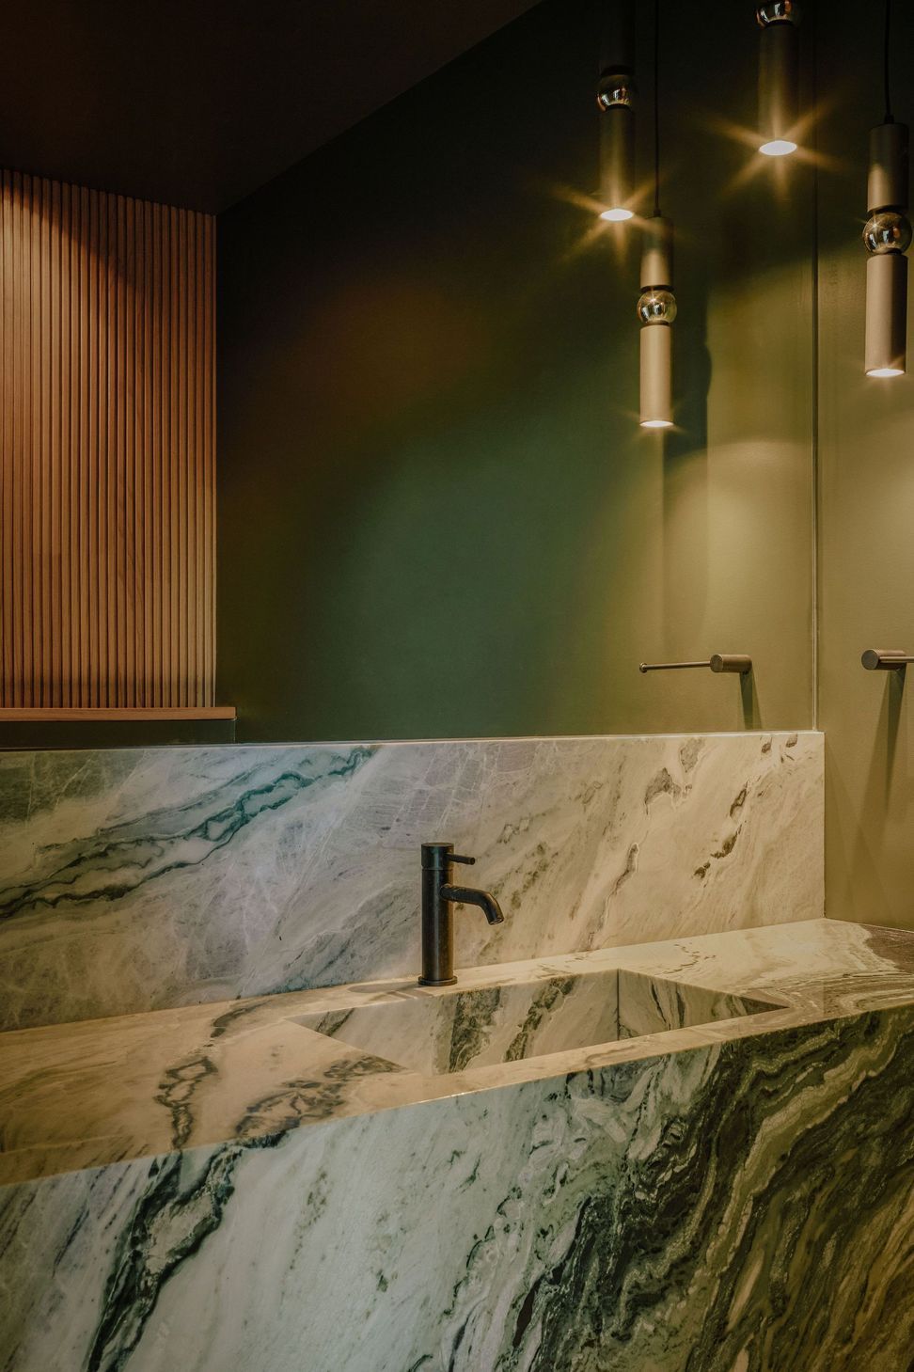
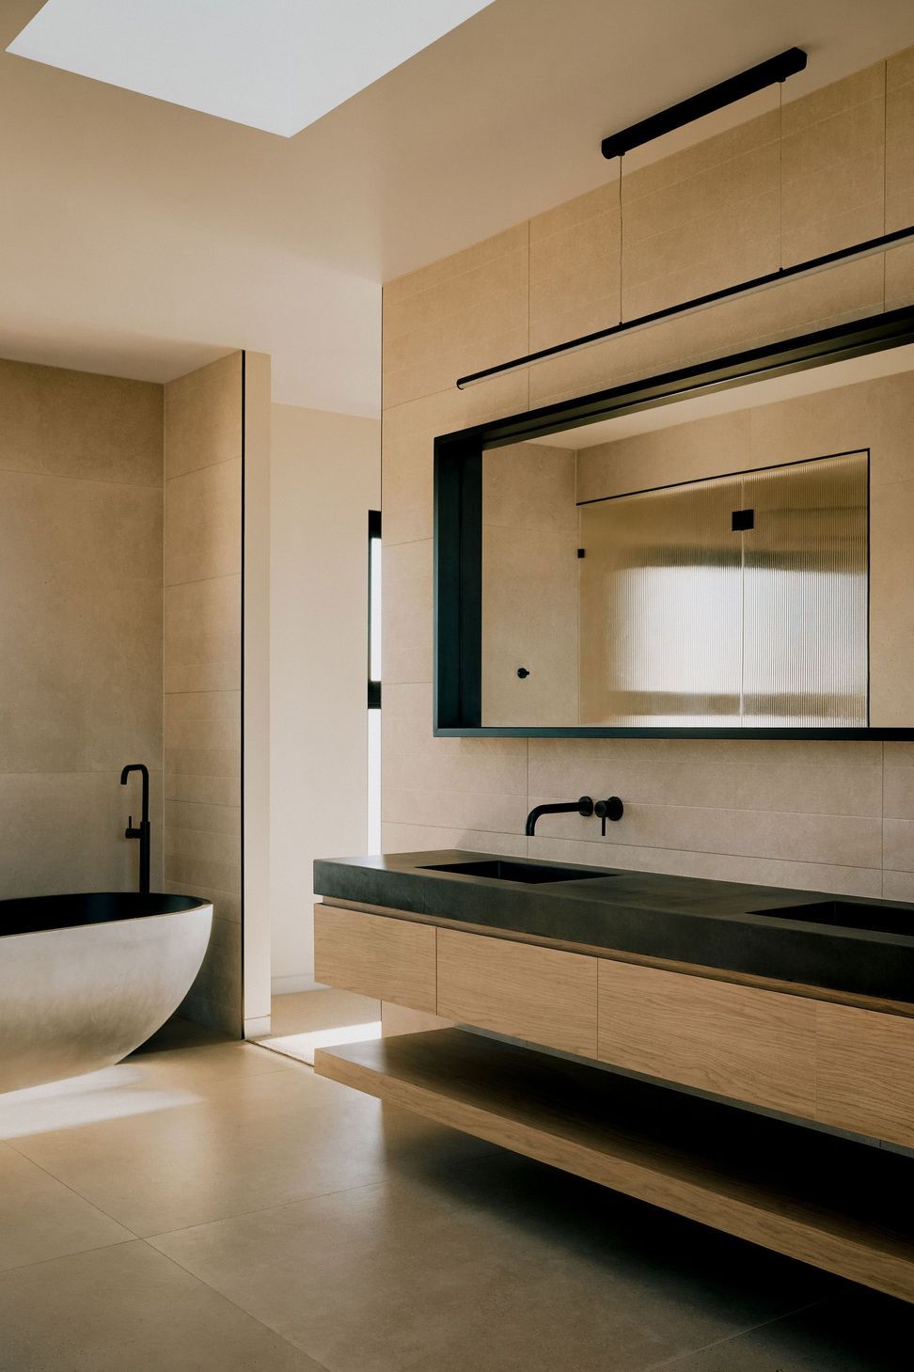
The interiors of the home have been curated by Epic Interiors and offer the client a seamless flow between architecture and interiors. The design is modern and sophisticated, with clean lines and a minimalist aesthetic that allows the natural beauty of the gardens to take center stage. The living areas are designed to be comfortable and welcoming, with plenty of space for entertaining friends and family. The bedrooms are spacious and bright, with large windows that offer stunning views of the gardens. Overall, this home is a true masterpiece of design that seamlessly blends indoor and outdoor living, with a focus on natural materials and elegant simplicity.
- Building style
- Contemporary







Like this Project?
Hire Epic Architecture
Professionals used in
this project
The practices and trades credited on this project.

More projects from
Epic Architecture
Other work by Epic Architecture, across every category they build in.


More in
Luxury Homes
Everything else in Luxury Homes, from every practice on ArchiPro.


Next Project
Keep scrolling