
Tags
Project team
- Robinson Architects
- Sam Charlton
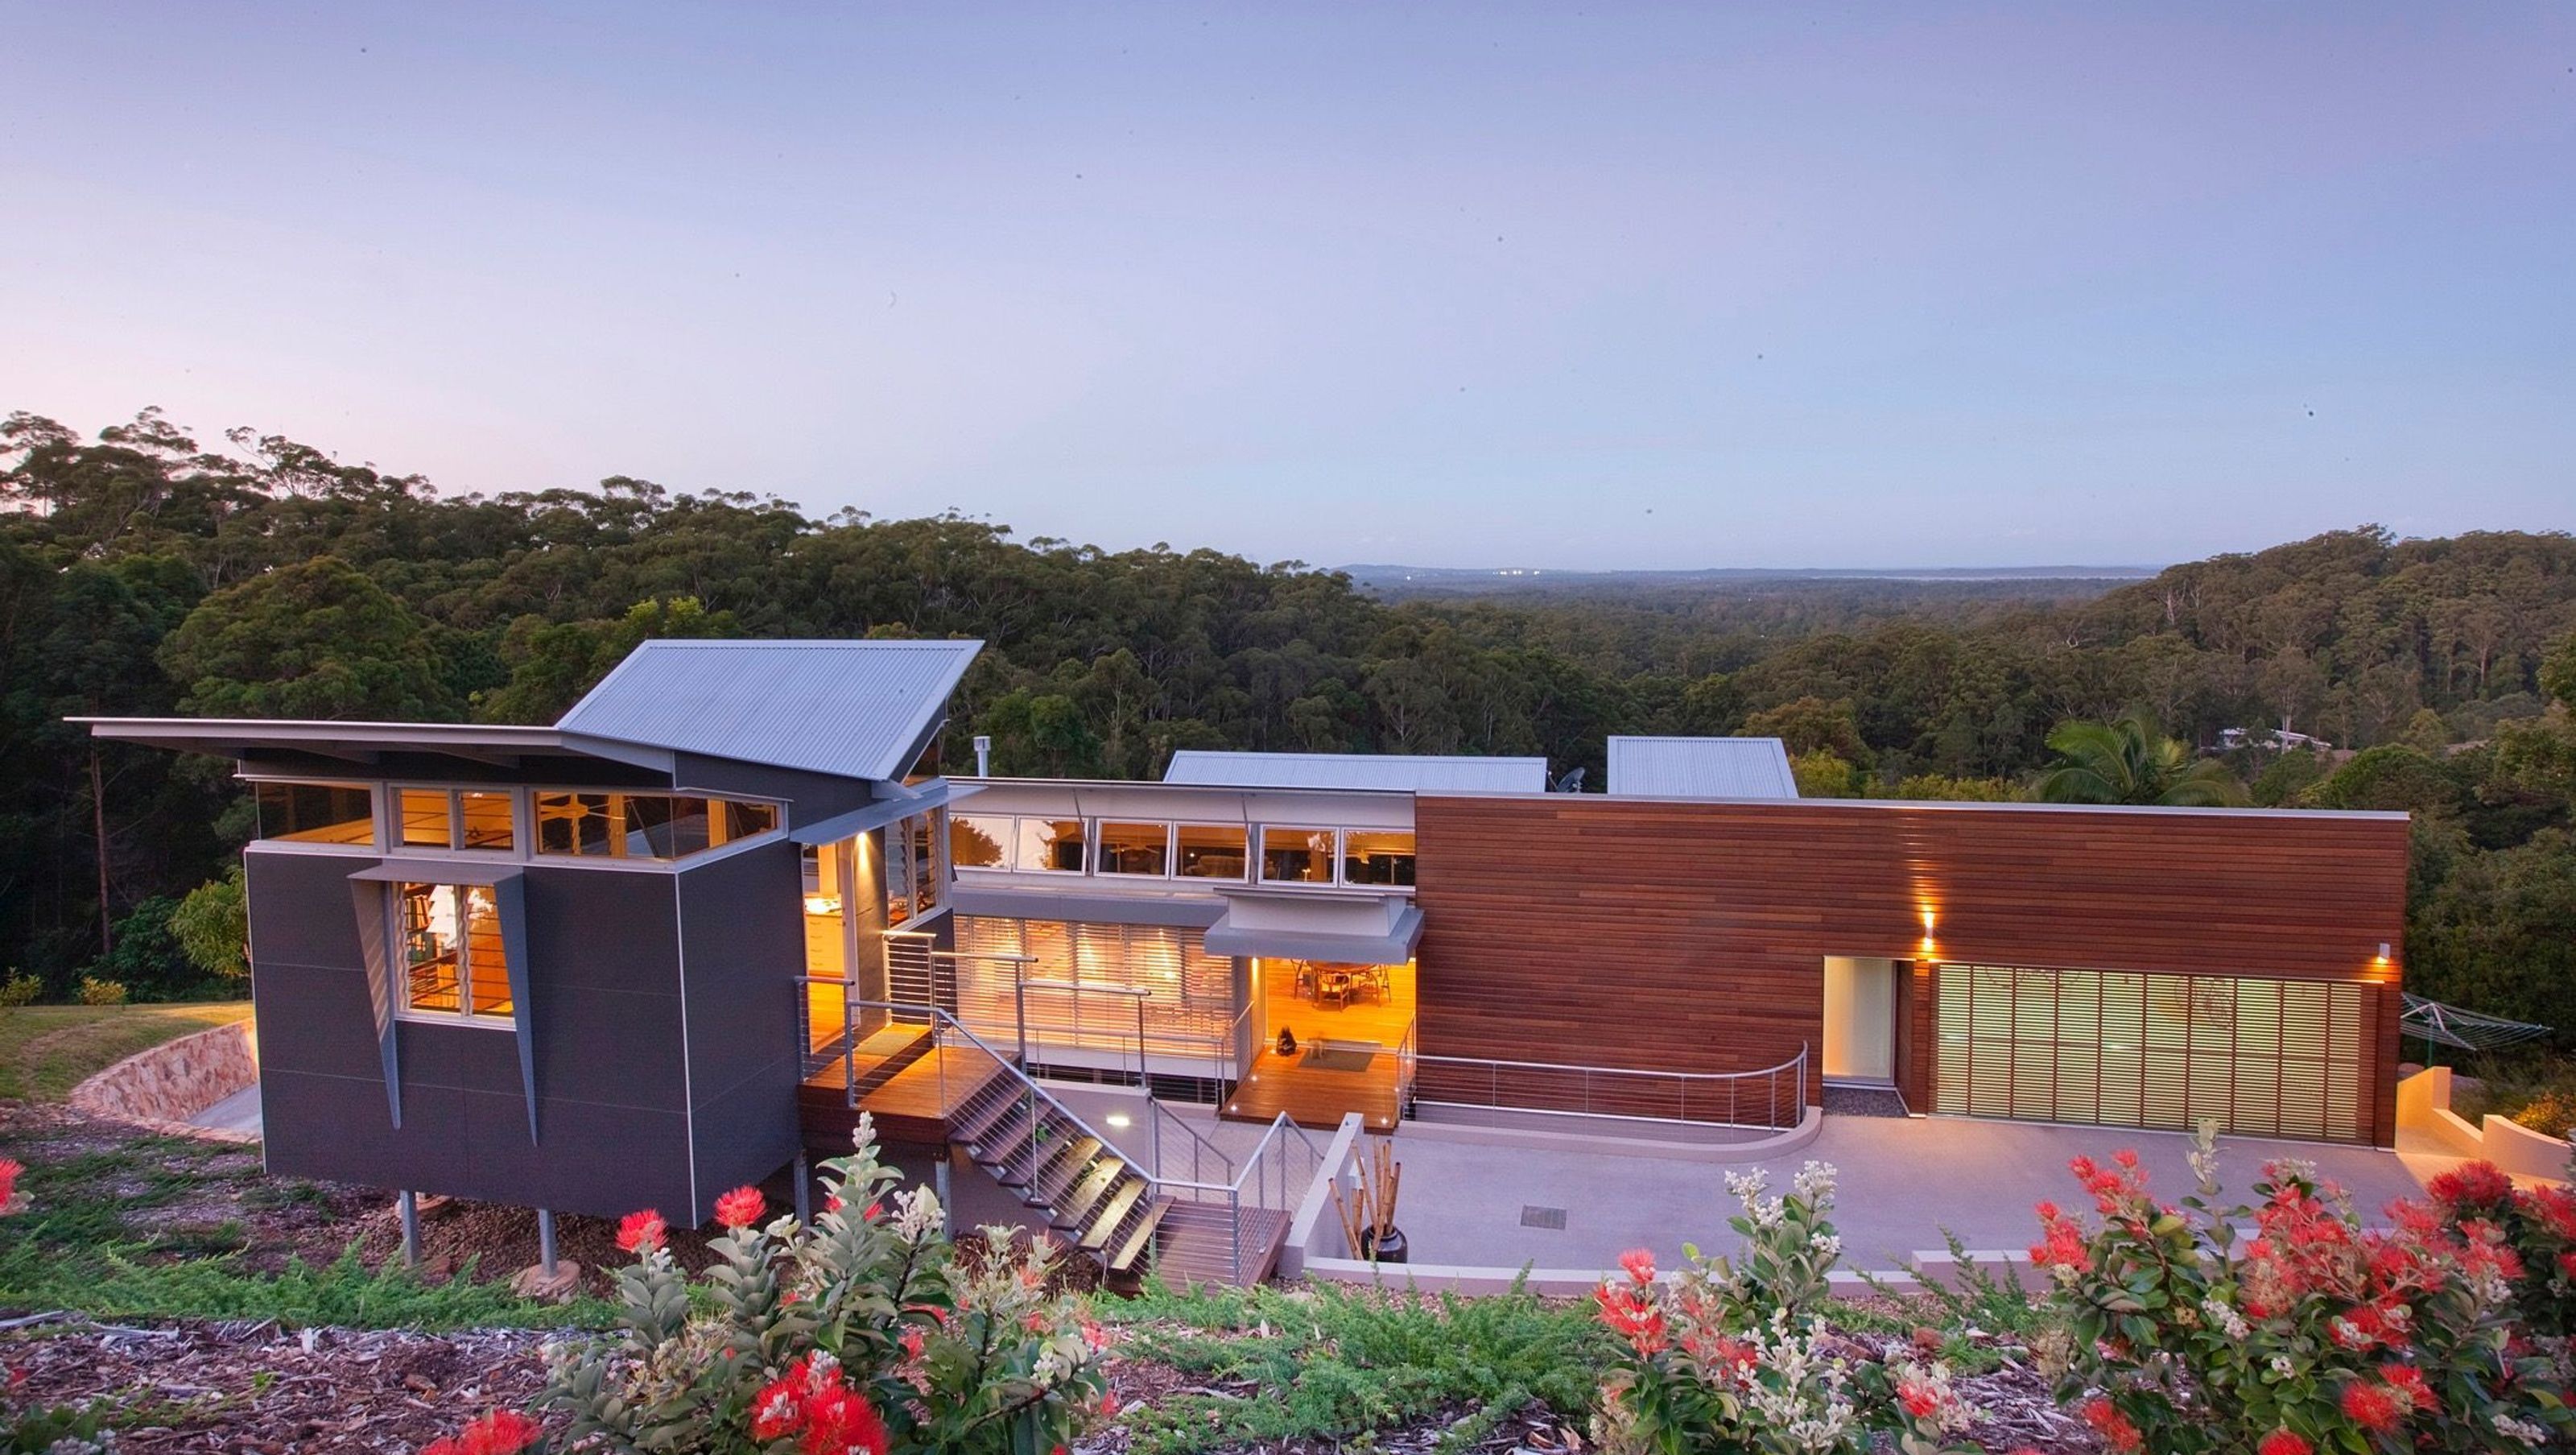
Royal House, a stunning architectural feat in Noosa Hinterland, seamlessly integrates with its steep site, featuring a single-story façade that conceals a lower level opening to the forest, complemented by an elevated studio offering breathtaking views of Noosa and the ocean.
Noosa Hinterland / 2008
Royal House was built on a very steep site, with an existing platform for the house. We decided to push the building out in front of the platform, so that the space behind the building could be used. The building is read as a single story from the street, but actually has a lower level underneath, opening up to the forest.
Next to the house we designed an elevated studio with views straight over the main house to Noosa and the ocean.


Like this Project?
Hire Robinson Architects
Professionals used in
this project
The practices and trades credited on this project.

More projects from
Robinson Architects
Other work by Robinson Architects, across every category they build in.


More in
Luxury Homes
Everything else in Luxury Homes, from every practice on ArchiPro.


Next Project
Keep scrolling