
Project team
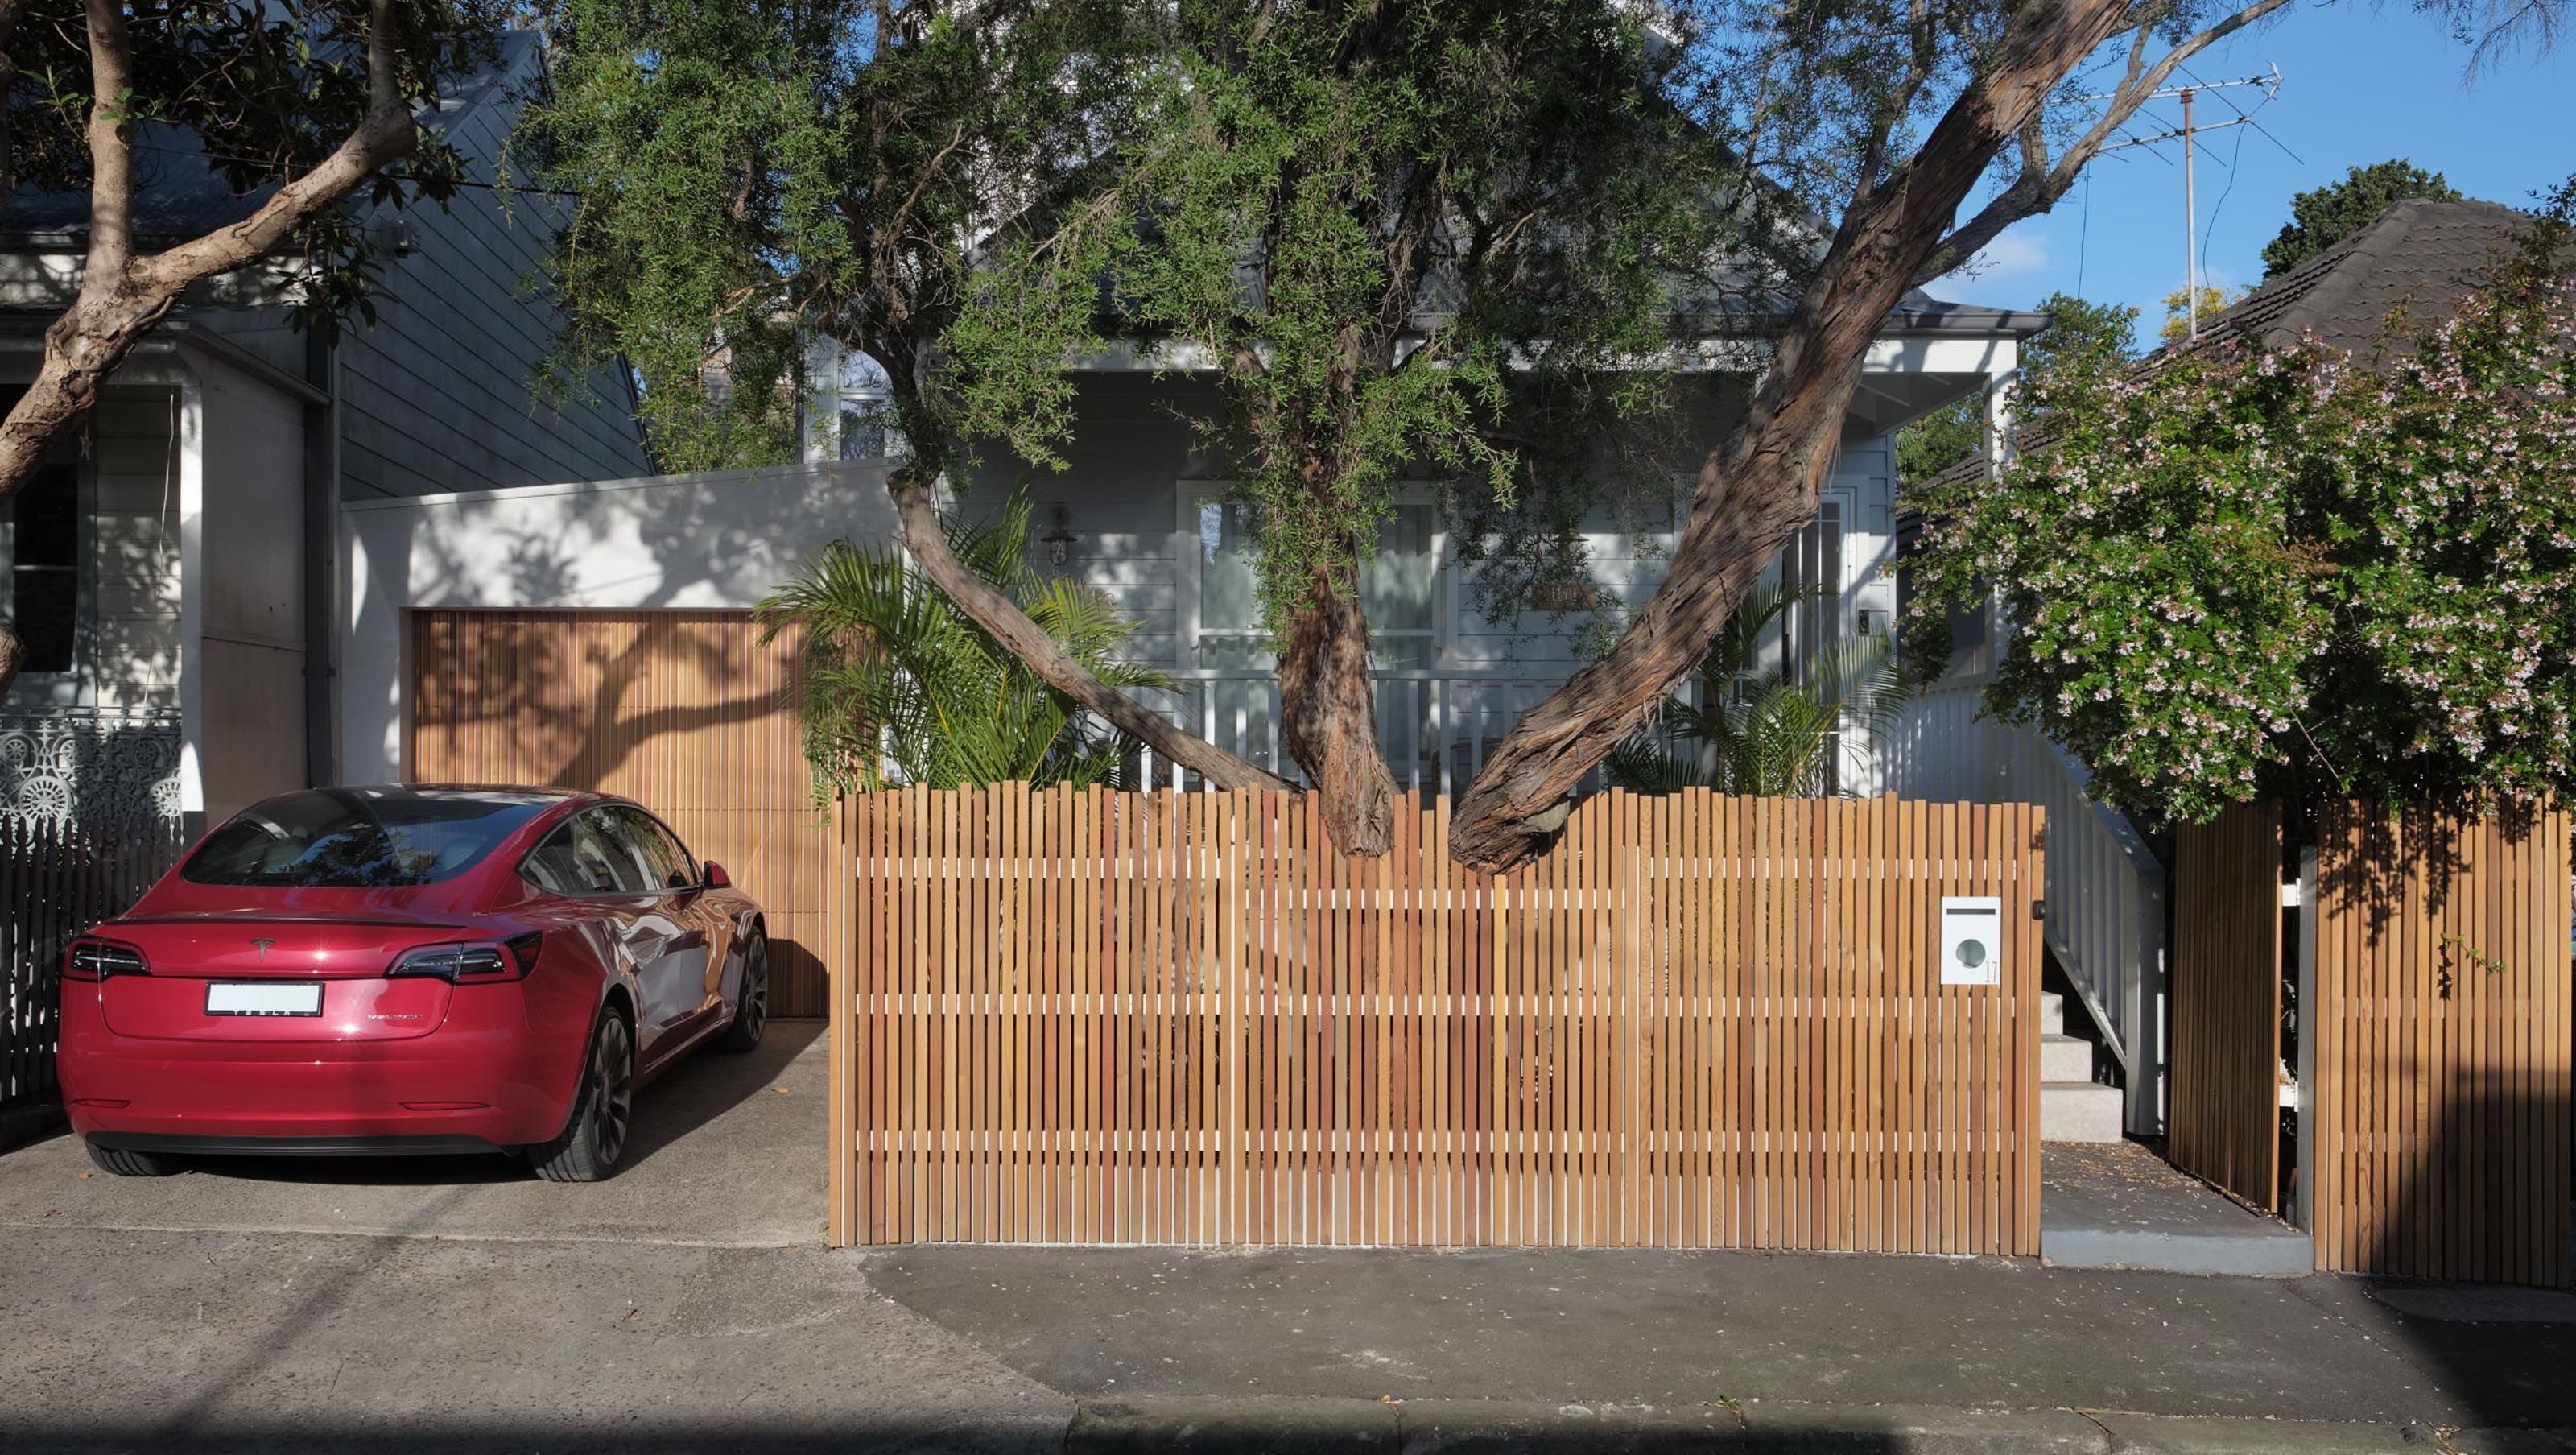
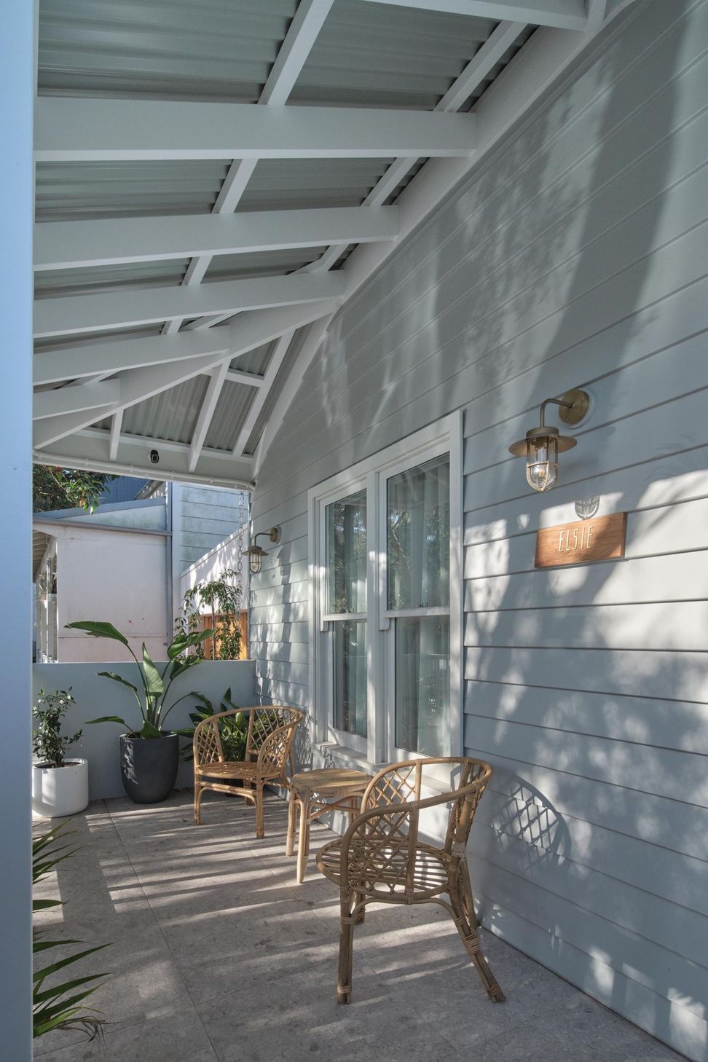
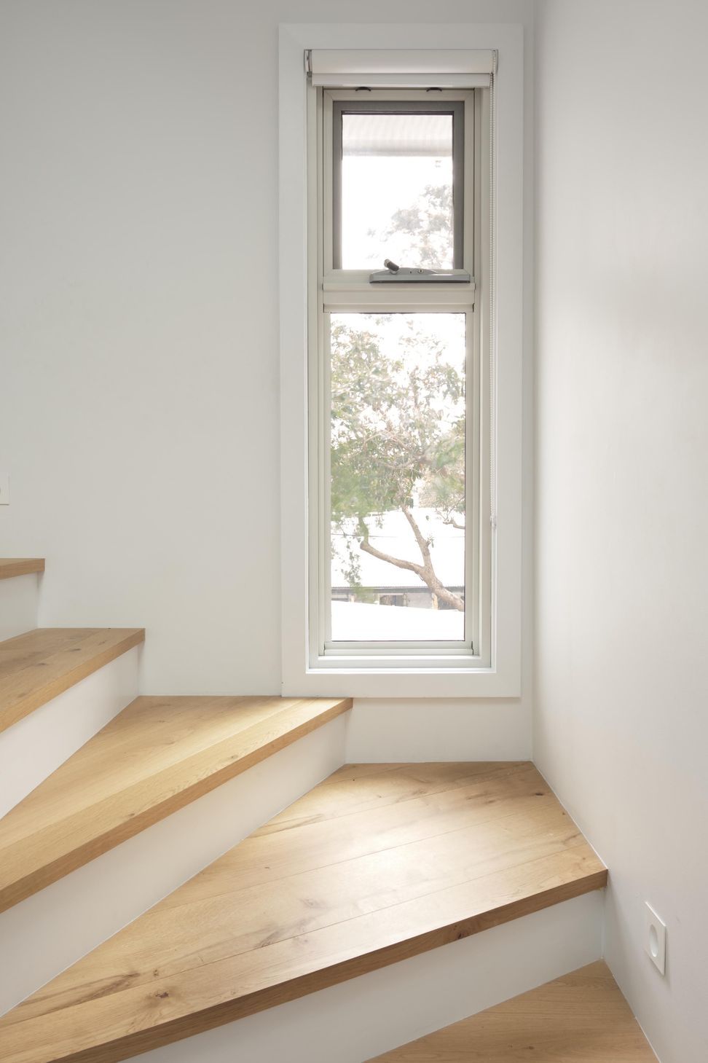
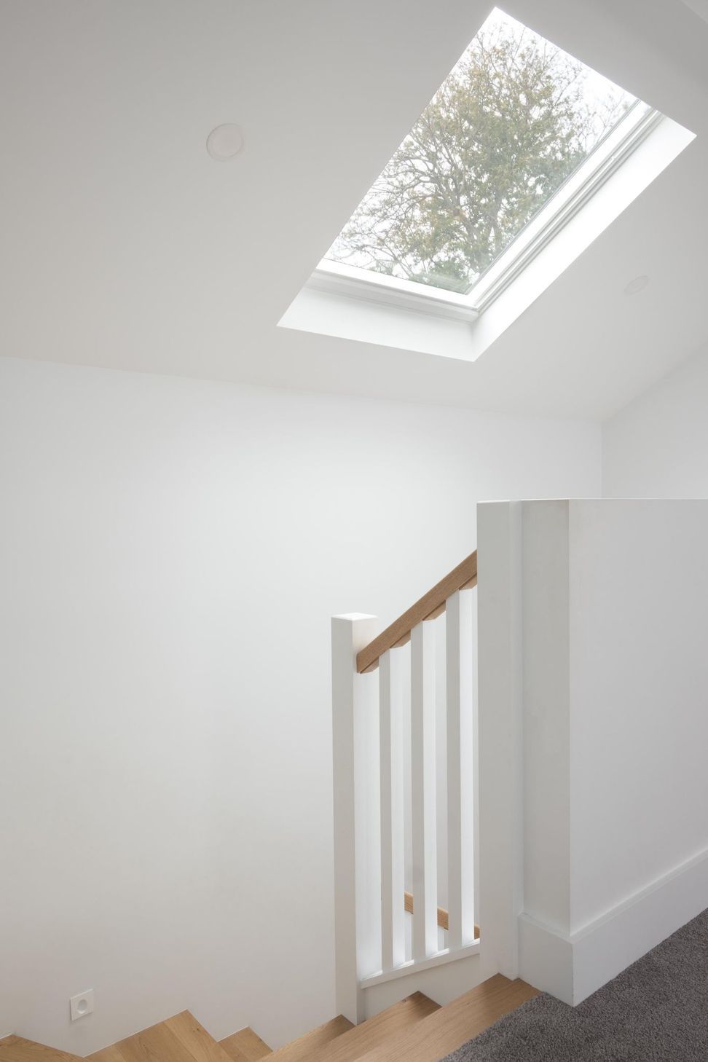
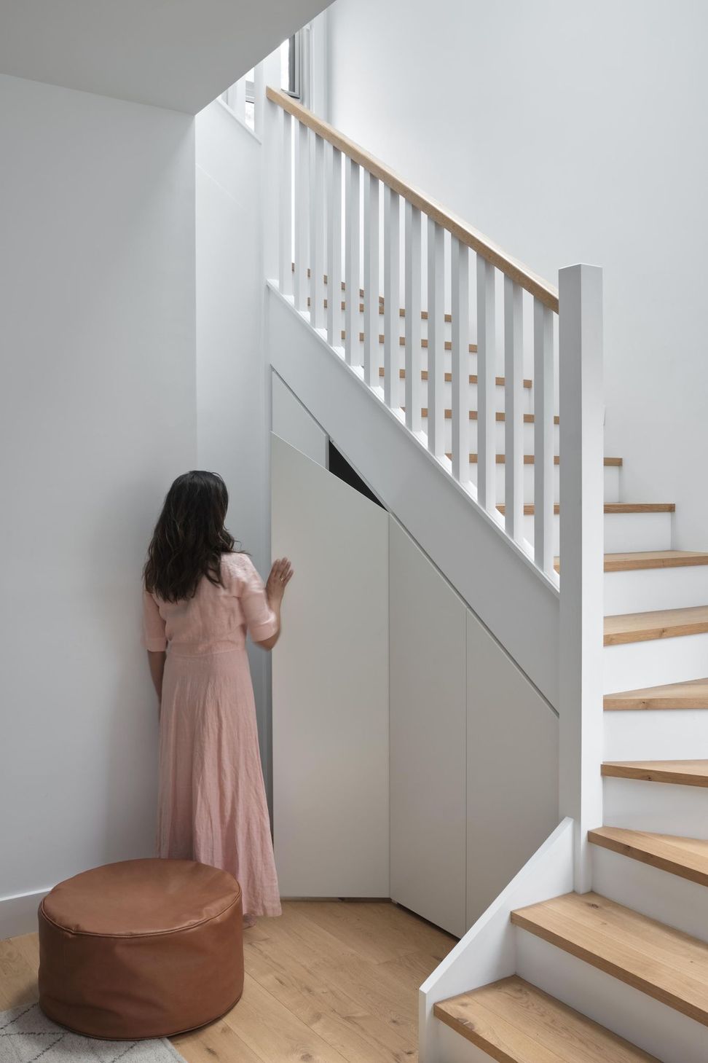
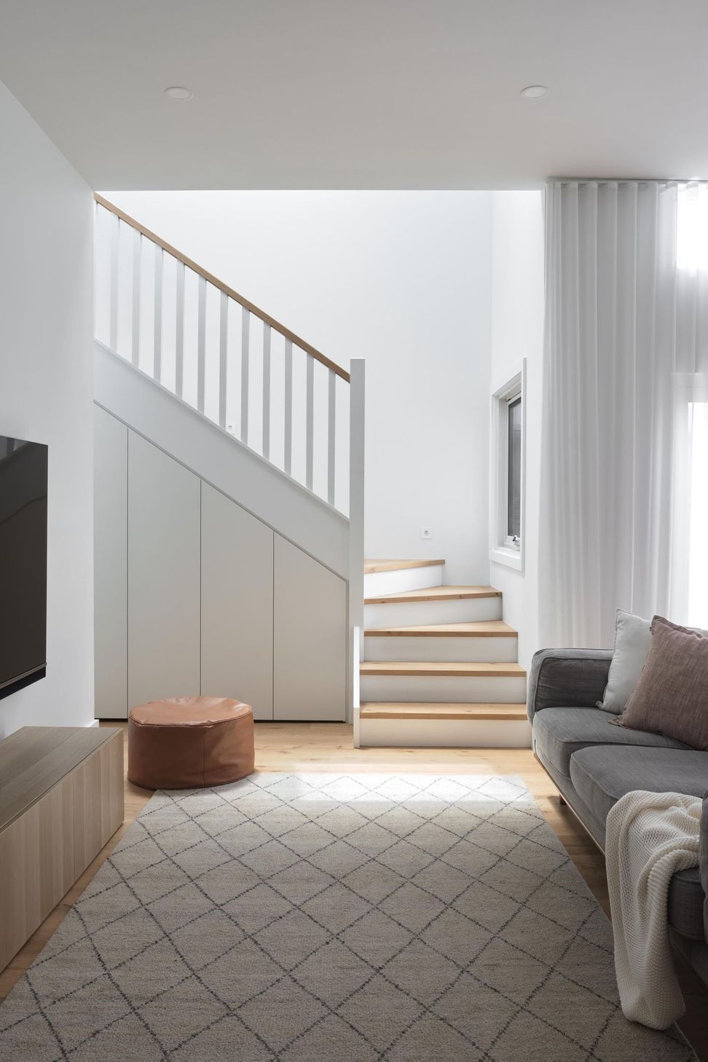
Second-floor addition and renovation of a three-family bungalow in Rozelle, featuring a light-filled volume that enhances common areas with natural light and picturesque views.
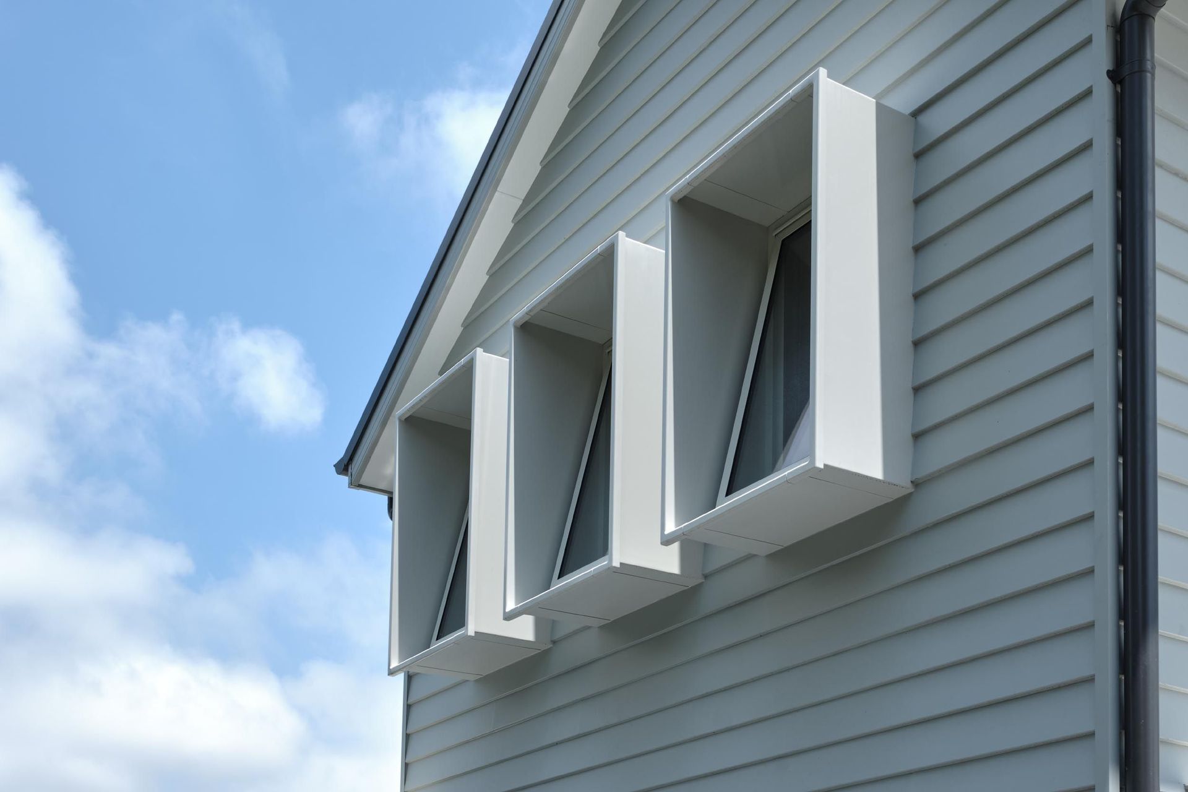
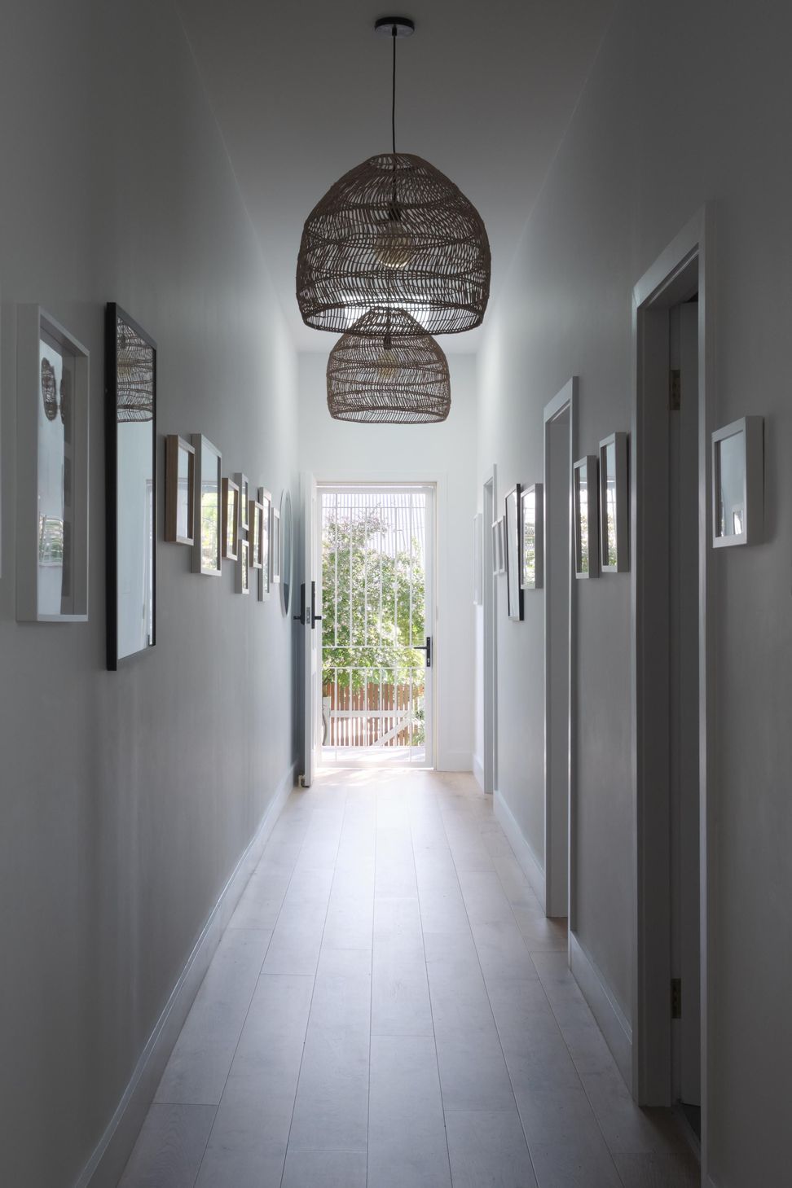
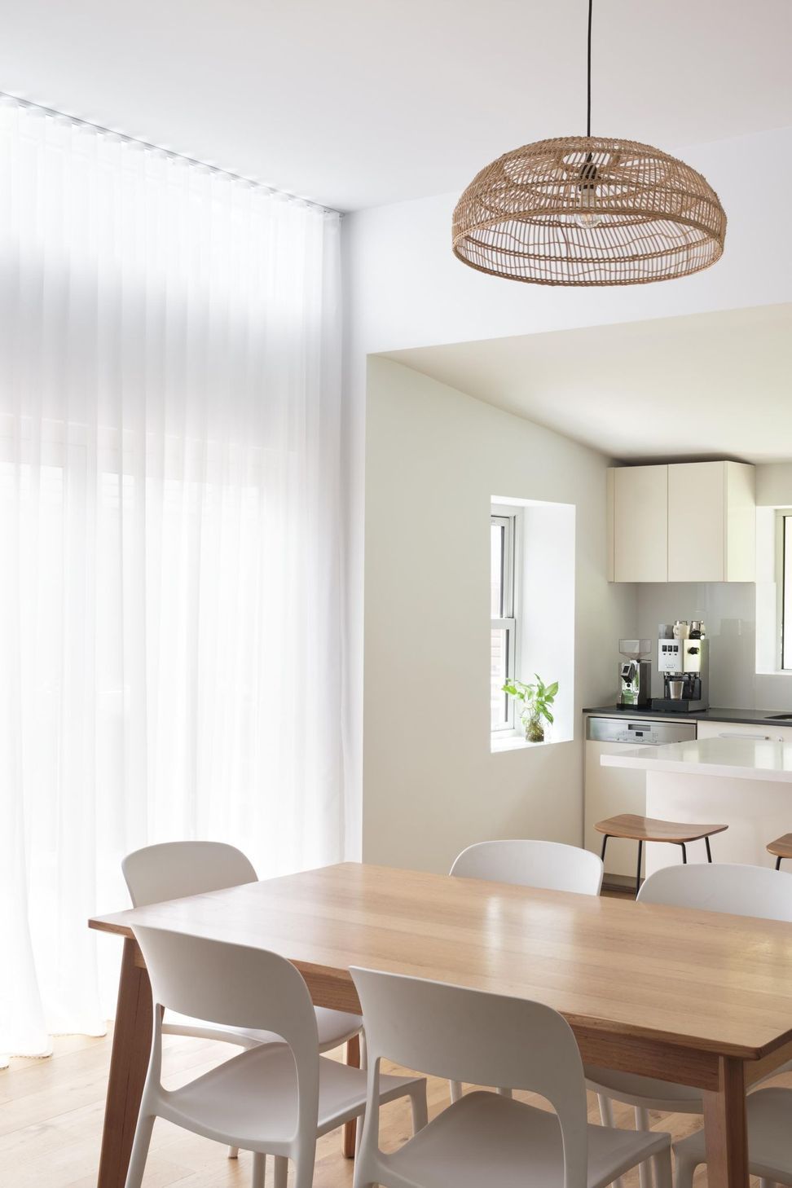
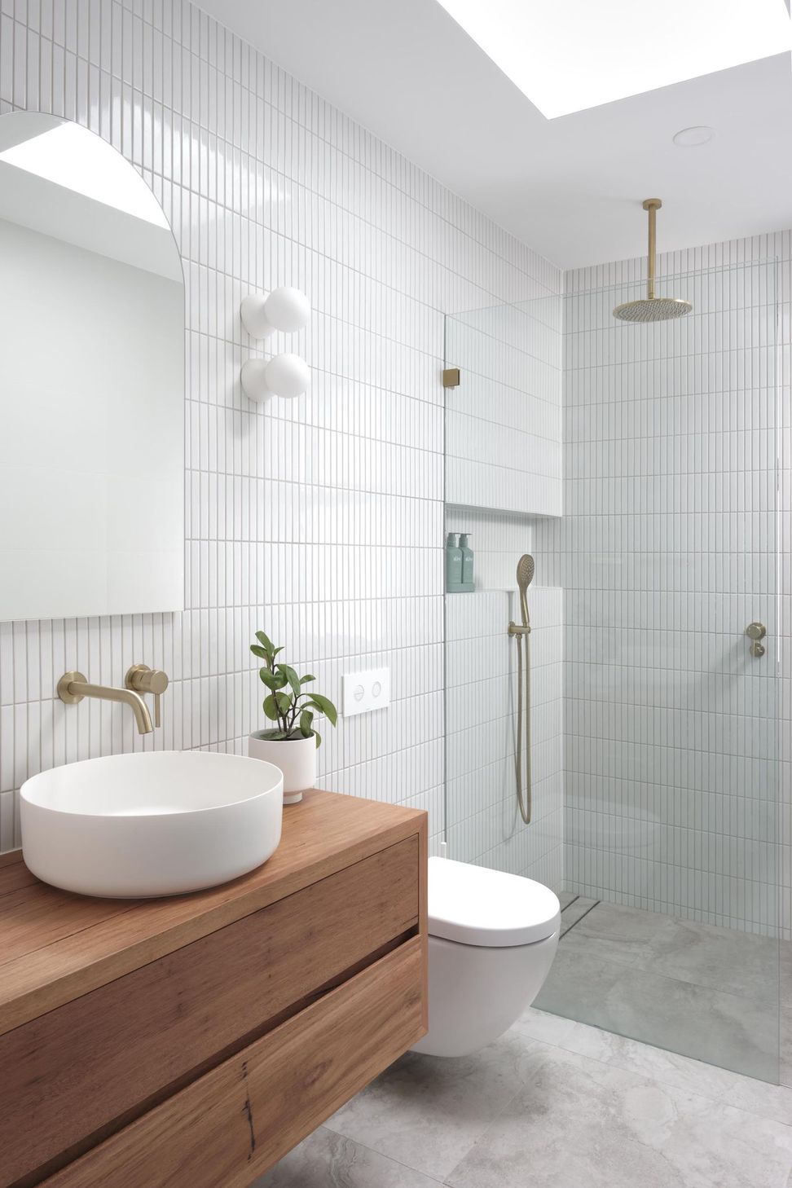
A second-floor addition, and renovation to an existing three-family bedroom bungalow in Sydney's inner west suburb of Rozelle. Access to the first floor via a light-filled volume with windows framing the greeny vista that surrounds the perimeter has a double duty of absorbing light from the north side of the dwelling into the common areas; living, dining and kitchen.
Photography: Adam Amin





Like this Project?
Hire Adam Amin
Professionals used in
this project
The practices and trades credited on this project.

More projects from
Adam Amin
Other work by Adam Amin, across every category they build in.


More in
Renovations
Everything else in Renovations, from every practice on ArchiPro.


Next Project
Keep scrolling