

A transformative renovation of a 1970s home, enhancing functionality and natural light while preserving its architectural integrity, resulting in a harmonious blend of open living spaces and intimate private areas with stunning park views.
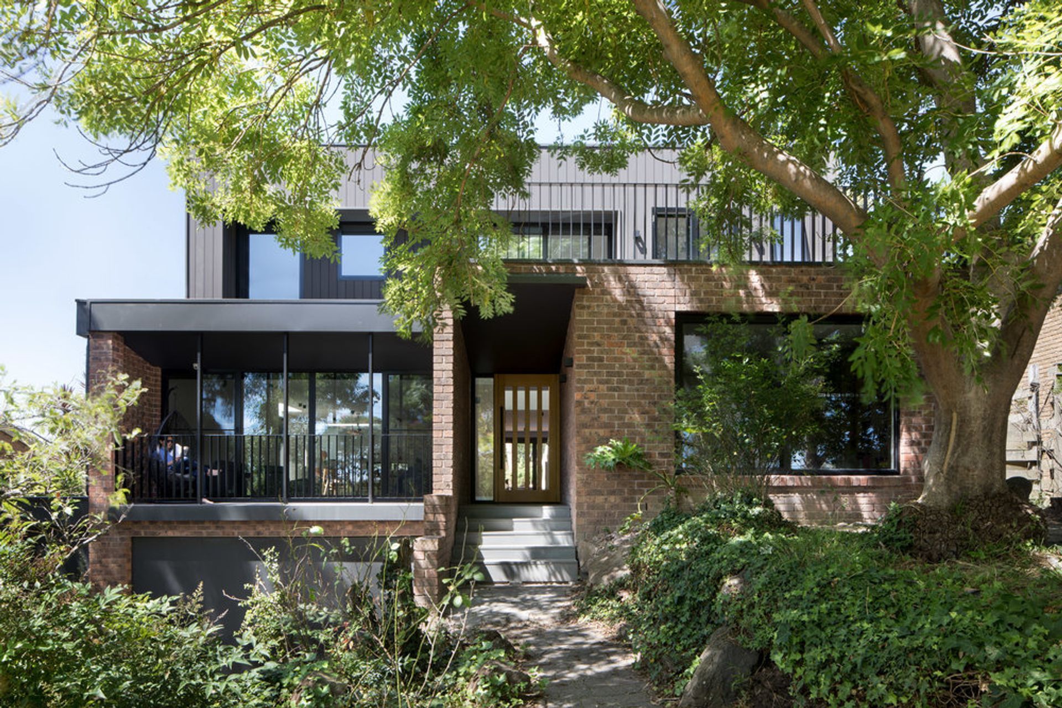
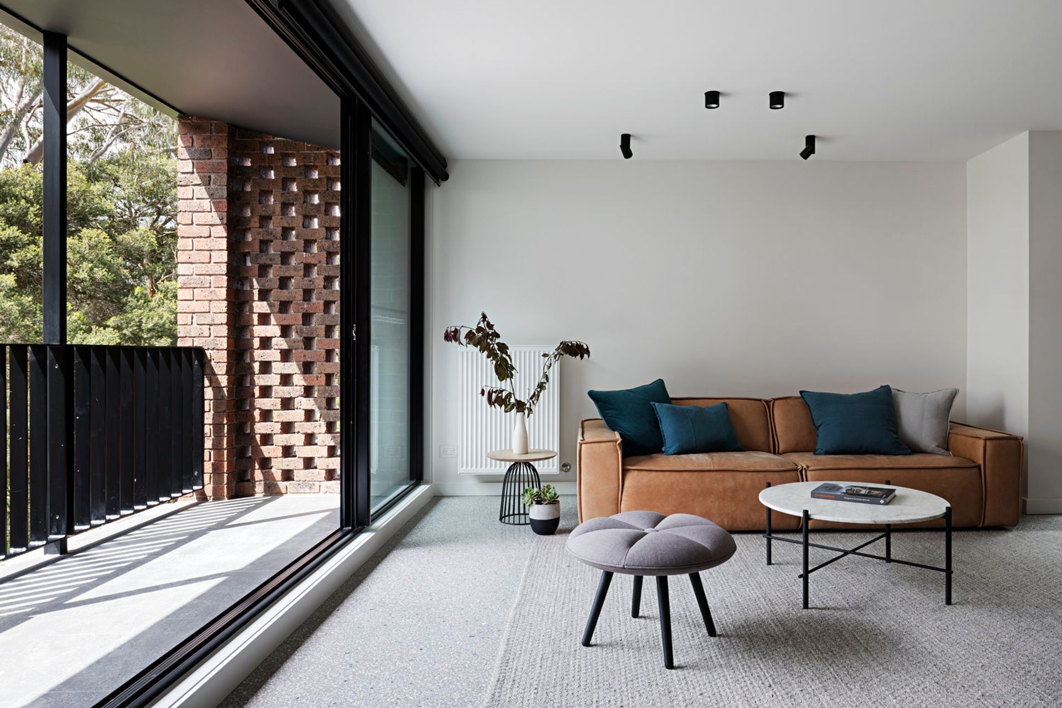
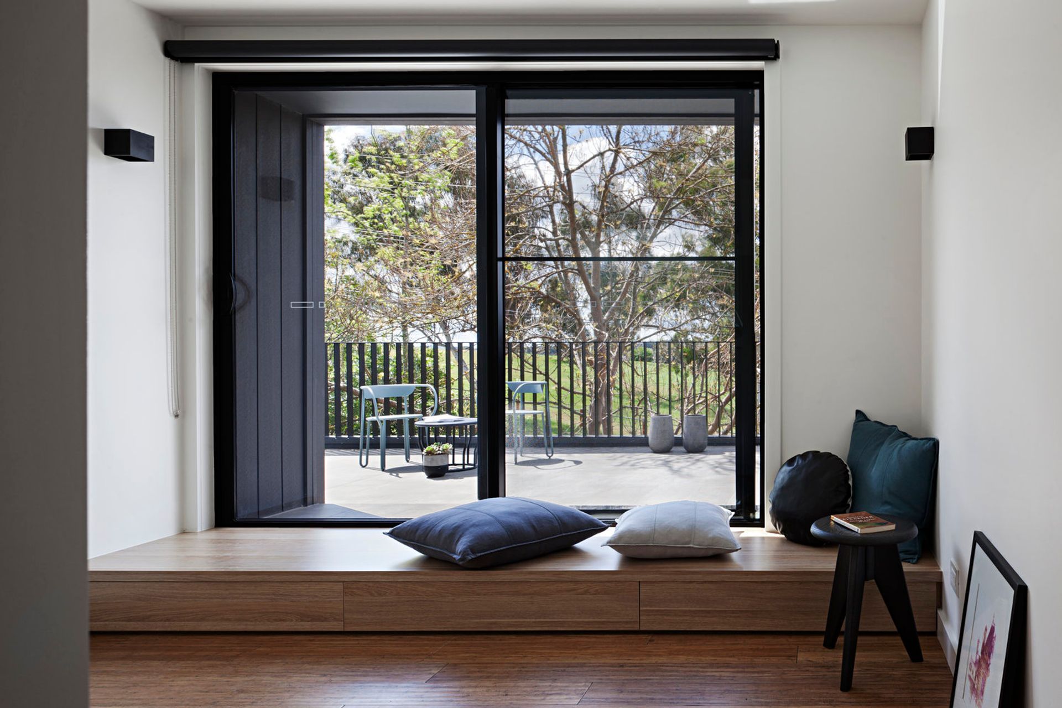
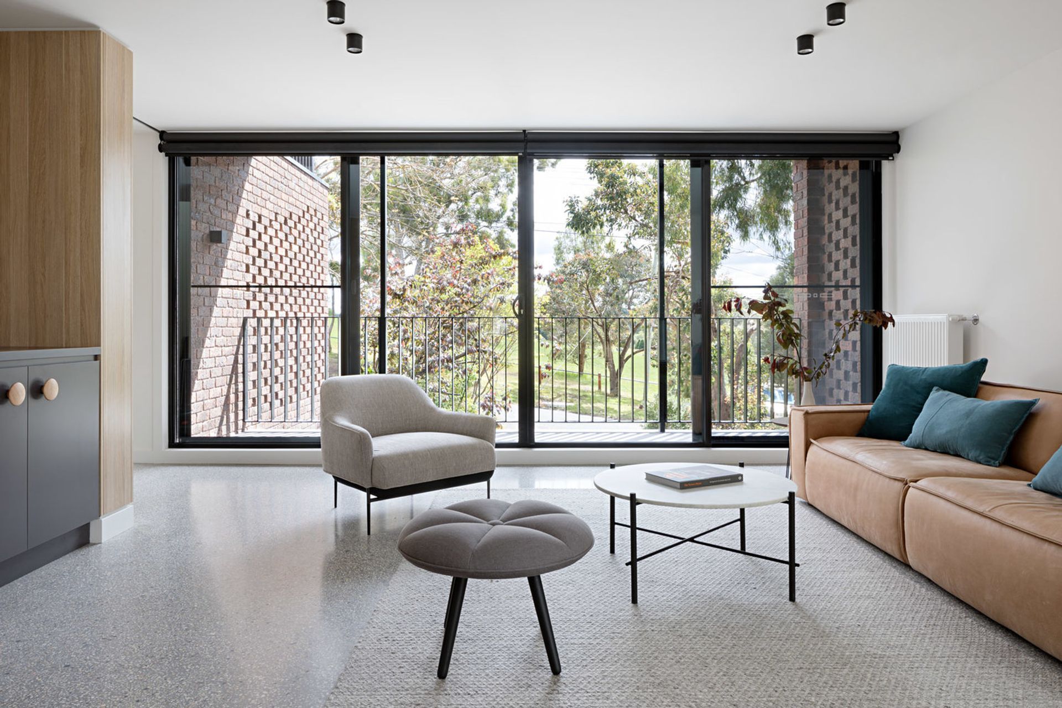
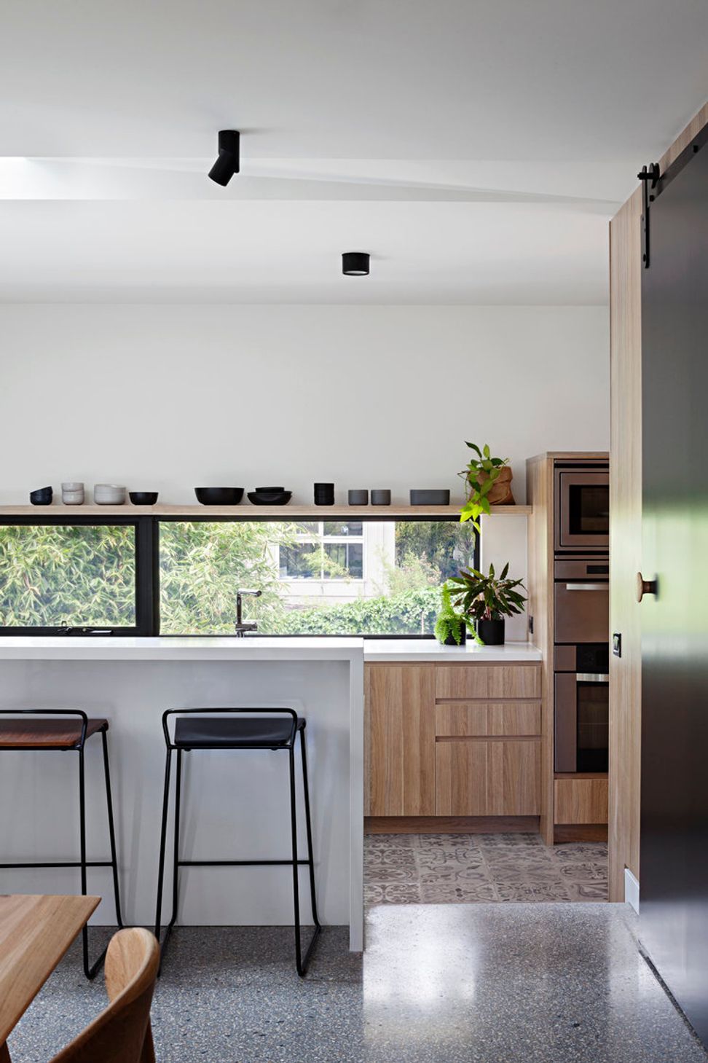
This was a serious renovation. Presented with a traditional 1970s layout — pokey, dark, poorly arranged spaces — we were tasked with creating a light, bright, functional family home, while also making the most of fabulous views out to the adjacent park. It’s rare to be able to deliver light, open living, intimacy, and a stunning outlook all in one renovation, making this result at Ruffey Lake House all the more satisfying.
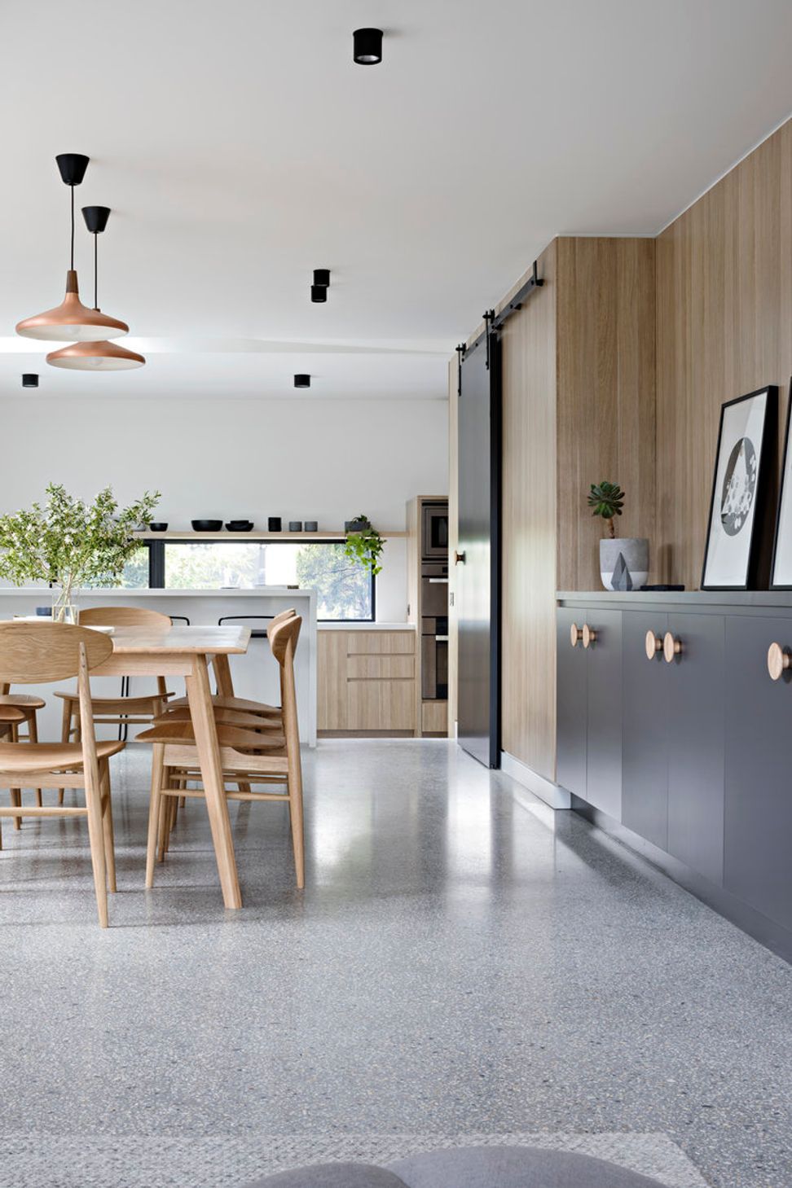
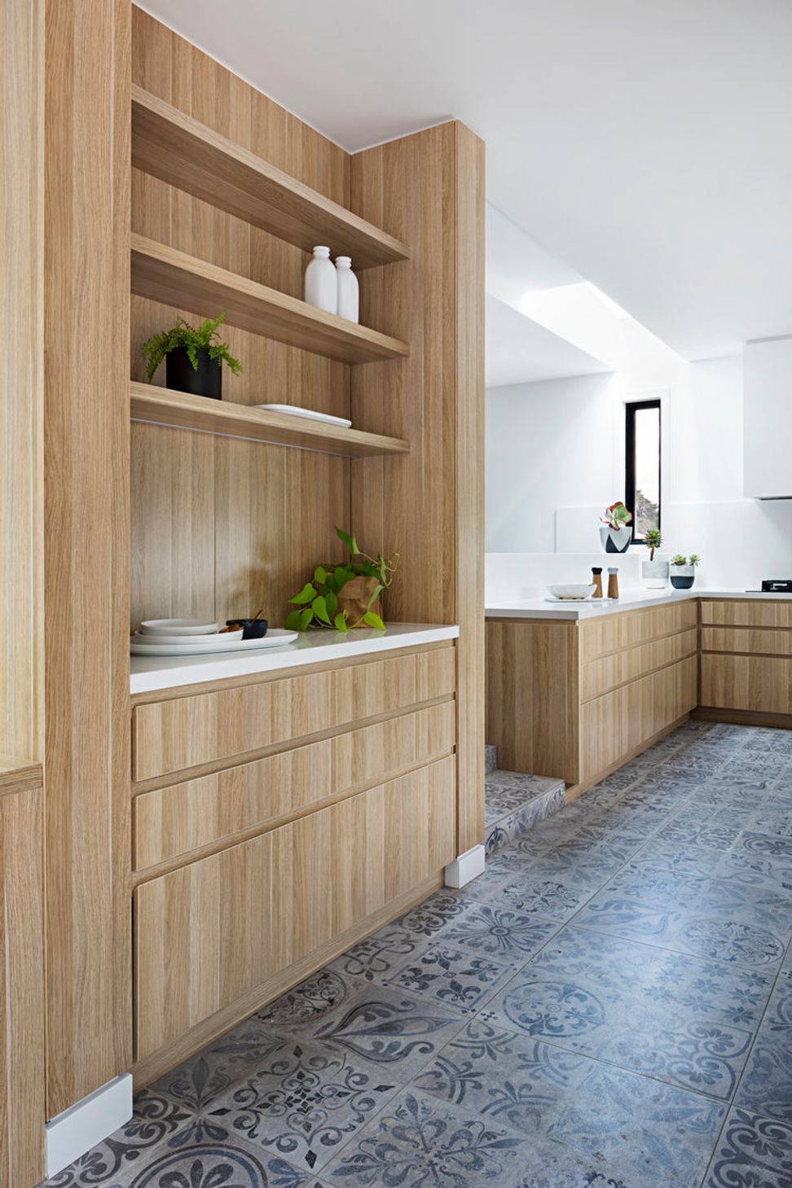
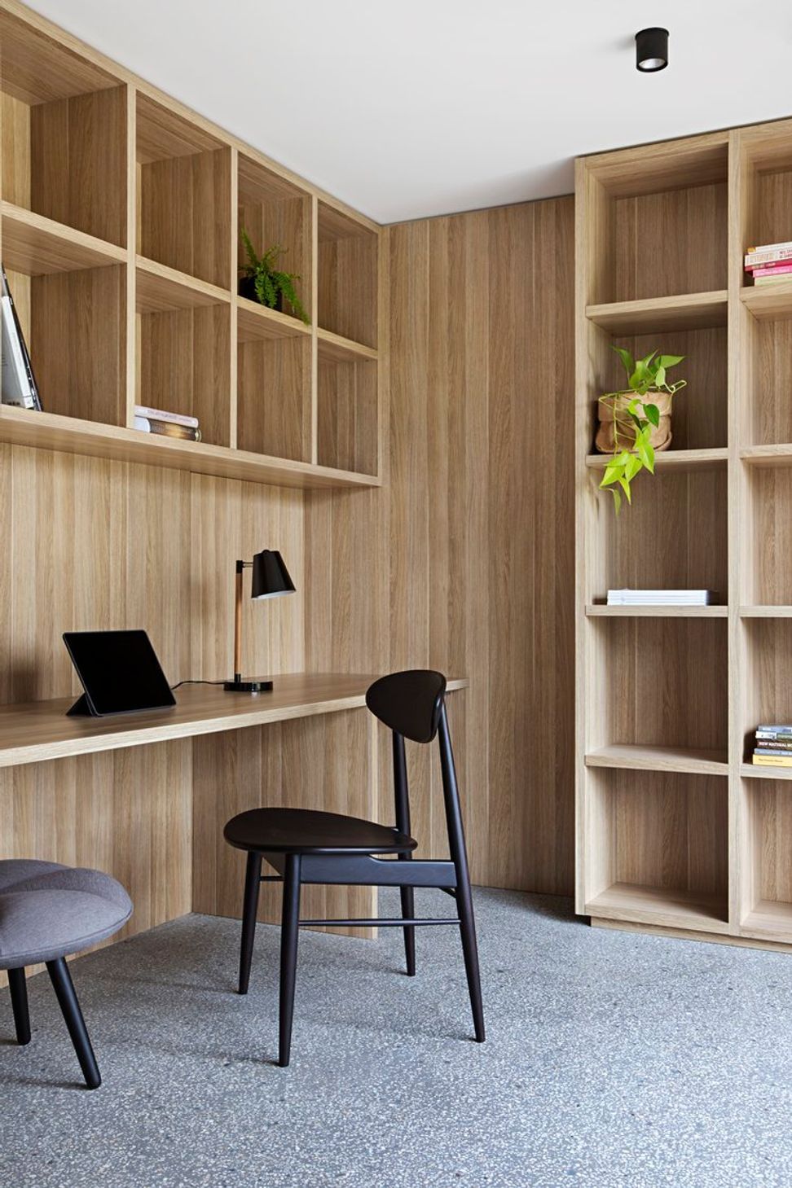
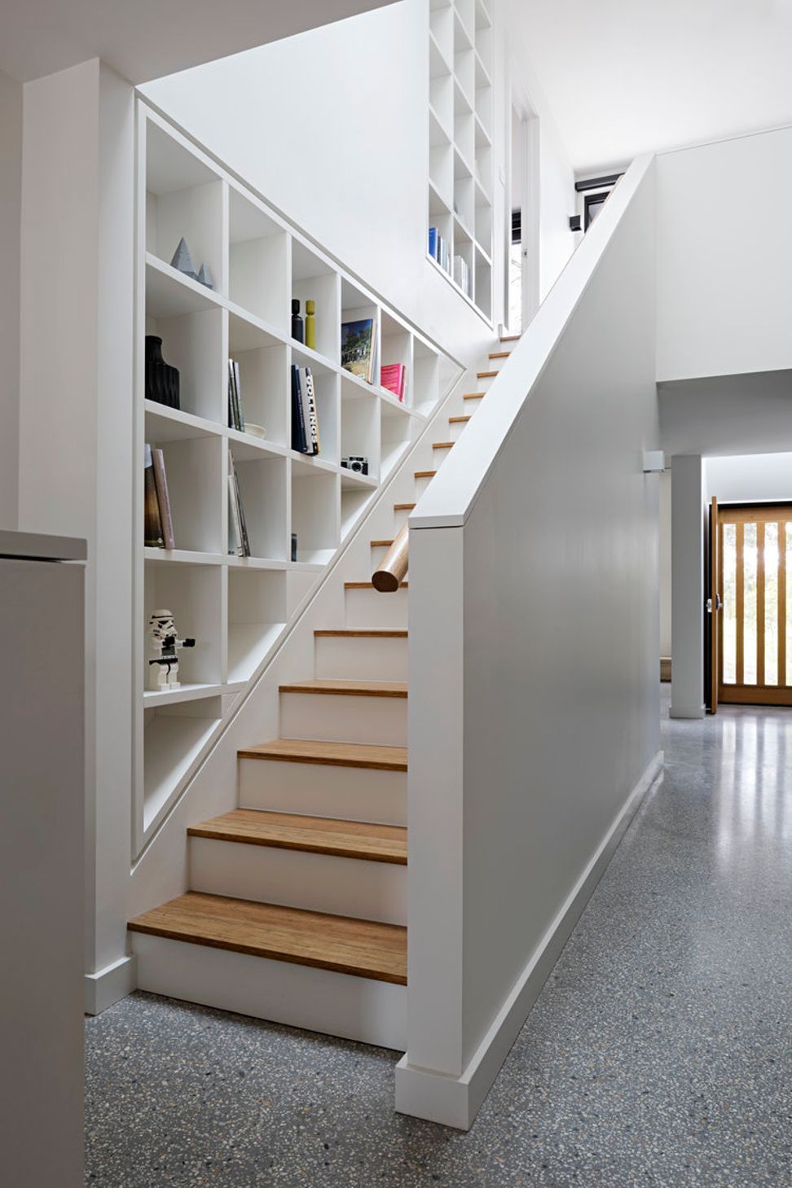
For this brief, the existing house was unsuitable to a modern way of life. Rather than demolishing the home — which had some great architectural bones — we essentially removed and rebuilt the entire upper floor, to enable spaces more suited to a modern lifestyle. The ground floor would contain the living spaces — which worked with the existing split-level suspended floor slab to define new kitchen, dining, and living areas — with quieter private spaces, such as the library, music room and TV den, nestled snugly into the sheltered western side.
Photography: Tatjana Plitt
Like this Project?
Hire Inbetween Architecture
Professional Reviews
Professionals used in
this project
The practices and trades credited on this project.

More projects from
Inbetween Architecture
Other work by Inbetween Architecture, across every category they build in.


More in
Renovations
Everything else in Renovations, from every practice on ArchiPro.


Next Project
Keep scrolling