

A contemporary addition to a 1960s weatherboard home in Kumeu, featuring a lounge extension, renovated kitchen, and enhanced outdoor spaces that harmonize with the surrounding landscape while providing privacy and modern comfort.
The clients wanted some modern architectural design for their rambling weatherboard home built in the 1960’s on a large rural site in Kumeu. Previous owner’s have removed walls to open the small kitchen, dining and lounge areas, and a minor dwelling has been added.
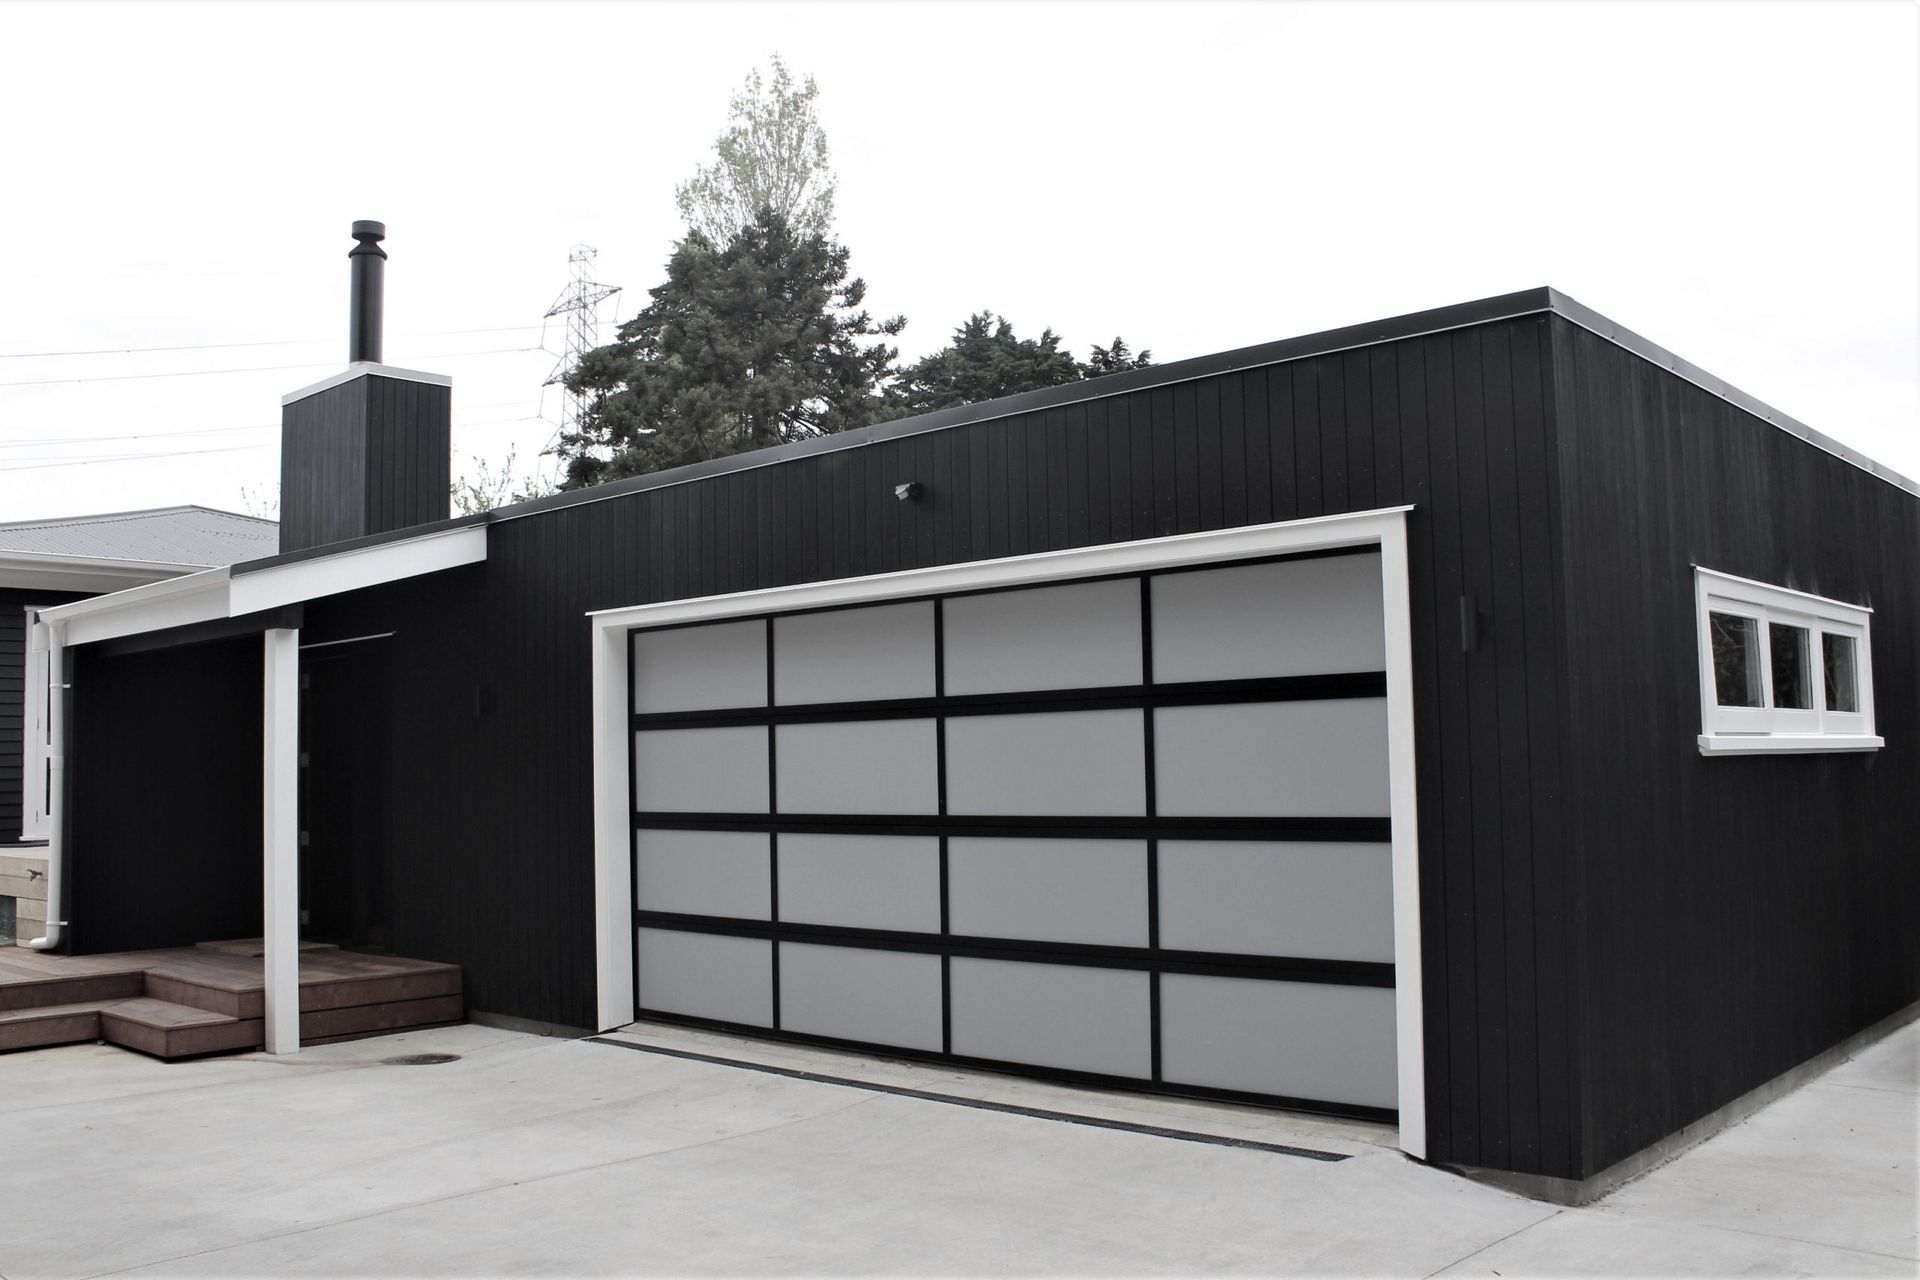
It’s crying out for connection to the level nicely orientated tree surrounded site. A lounge extension with a front entry and more decking were part of the architectural design. Spaces to sit, and a pool to swim now connect nicely with the house. Windows and doors are altered and a good sized garage and laundry attached on. It needs to provide privacy from the minor dwelling, and it’s vertical black boards make a nice contrast with the now black original horizontal weatherboards.
A new renovated kitchen design, new fire and oak flooring are included in the work done. The client’s tasteful decoration inside makes for a lovely transformation.


Like this Project?
Hire Lynda Slaney Architects
Professional Reviews
Professionals used in
this project
The practices and trades credited on this project.

More projects from
Lynda Slaney Architects
Other work by Lynda Slaney Architects, across every category they build in.


More in
Renovations
Everything else in Renovations, from every practice on ArchiPro.


Next Project
Keep scrolling