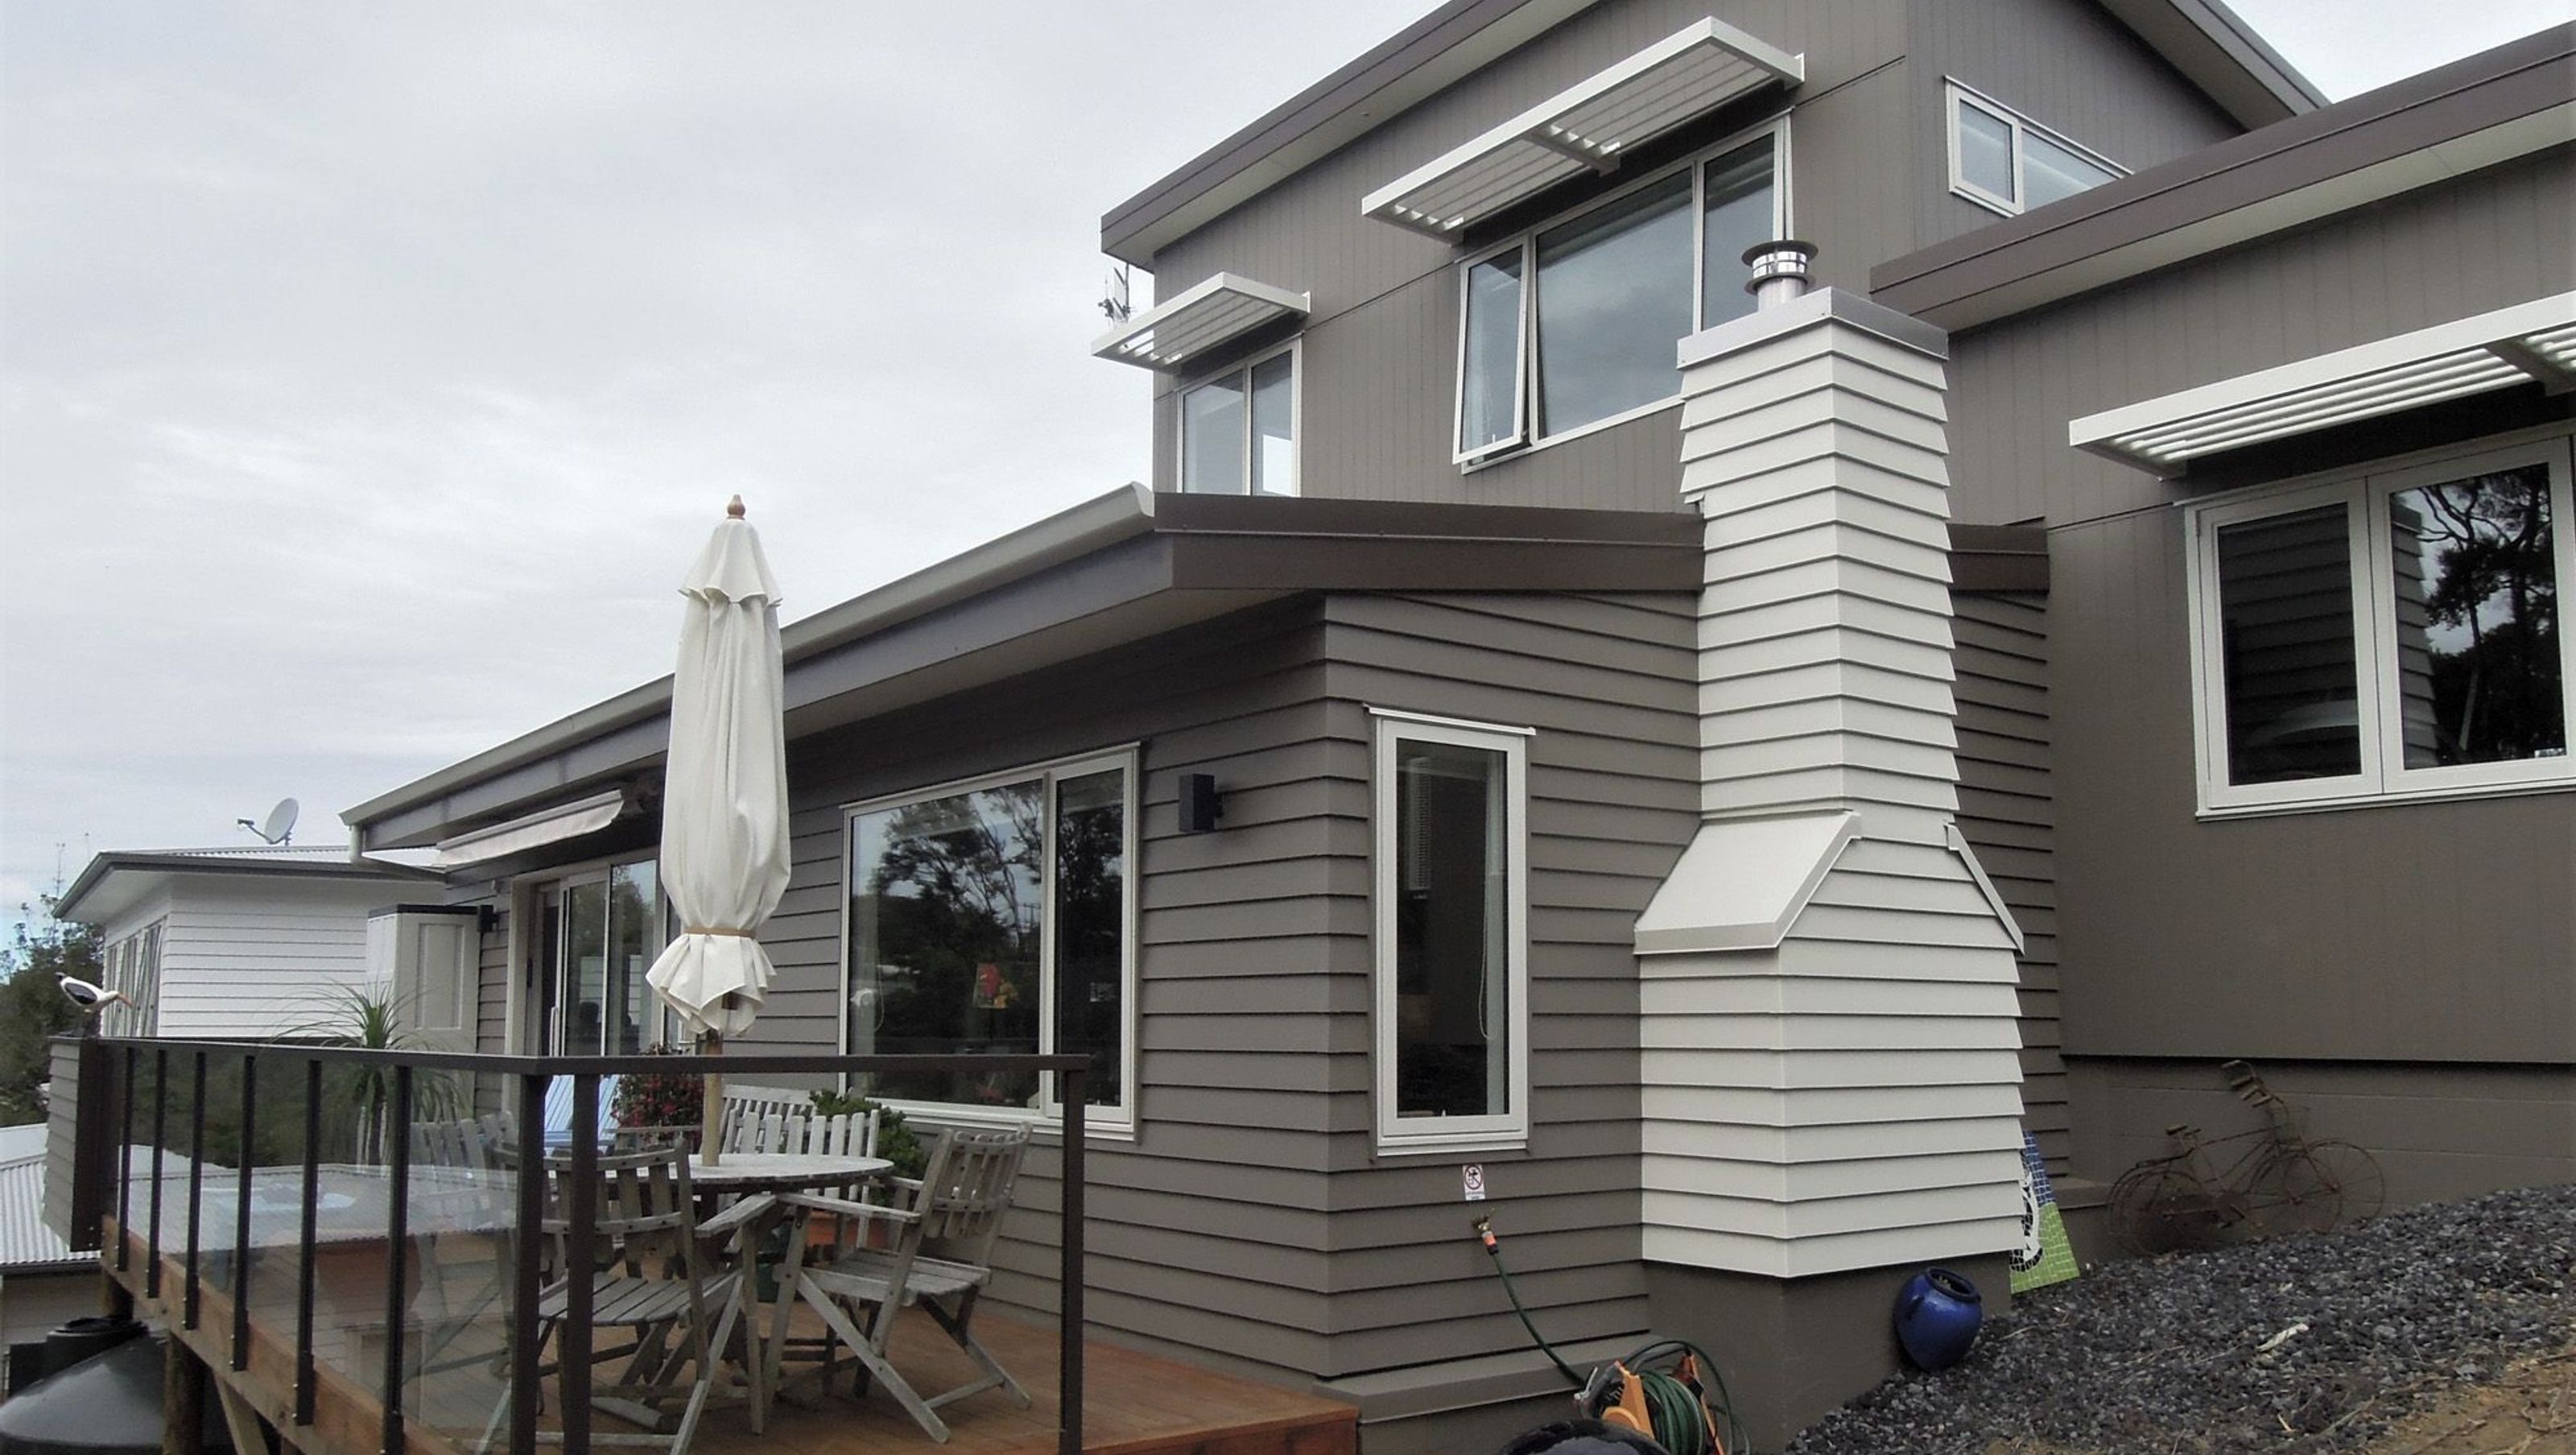

Thoughtfully designed split-level home on a steep, bush-covered site, maximizing natural light and views while ensuring thermal comfort and suitability for a home business.
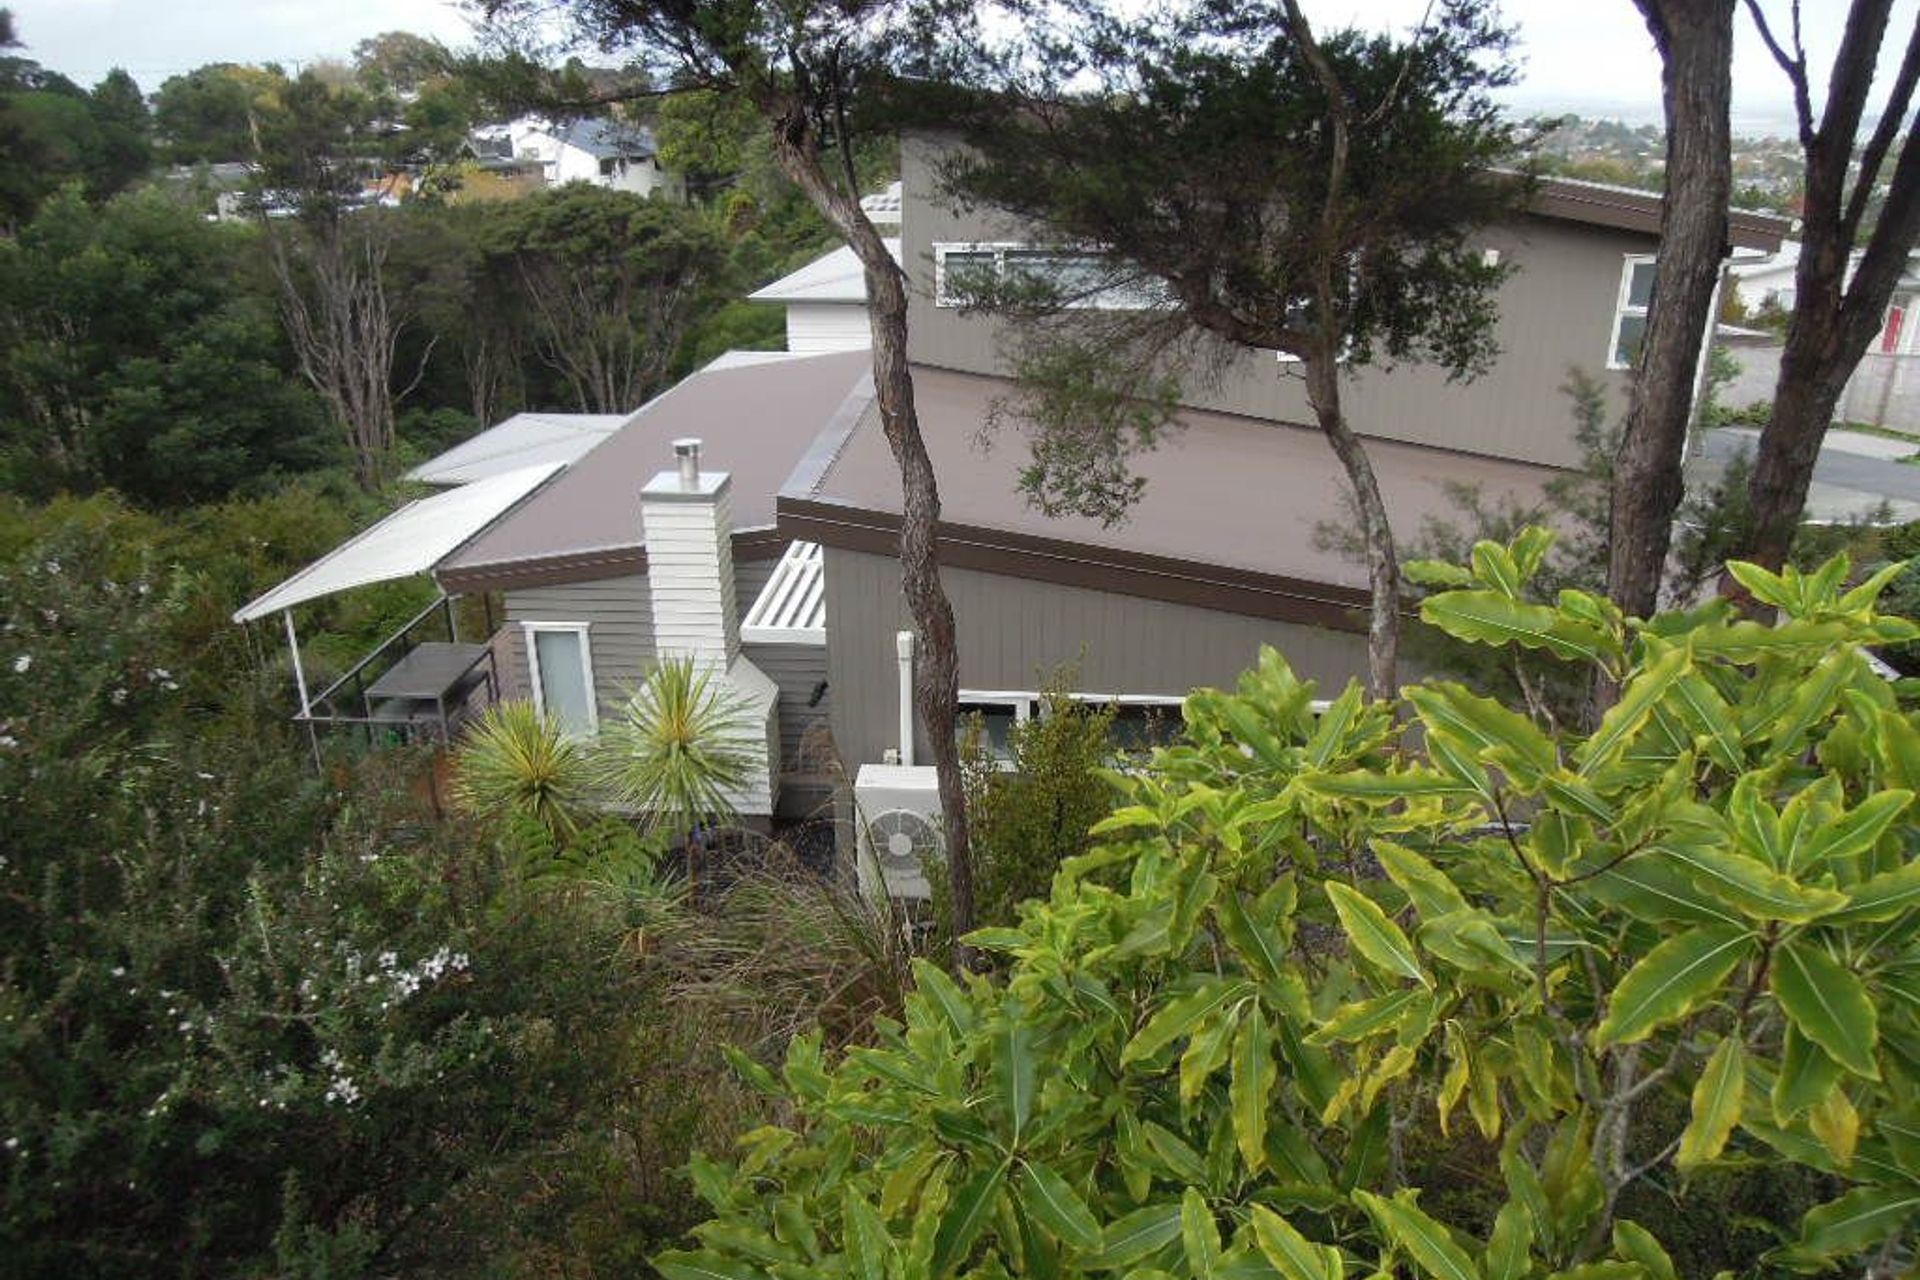
Building on a slope can be difficult and it’s where you need a specific architectural design solution to make the best of the location. It can be a situation where a house design tailored to the site is the only way to get real value out from the property.
Consideration must be given to the way the house sits on the land, how the land is cut, the views, access to the site, orientation and the overall impact on the landscape.
Our design approach for houses on sloping sites is to work with the site, reducing the need for expensive excavation and large retaining walls. We want to enhance the natural advantages of sloping ground such as abundant light, natural ventilation and views.
The site can fall away from the road, as it did in the McCahon Place site, and the house is excavated partly into the ground at the roadside, and then stepped down the site.
The new split level home at McCahon Place was on a steep bush covered site in a new subdivision. The client wanted a warm sunny home, suitable for a home business and to capture the bush and sea views. Solar penetration into the house was important along with ensuring thermal comfort and minimal heating needs.


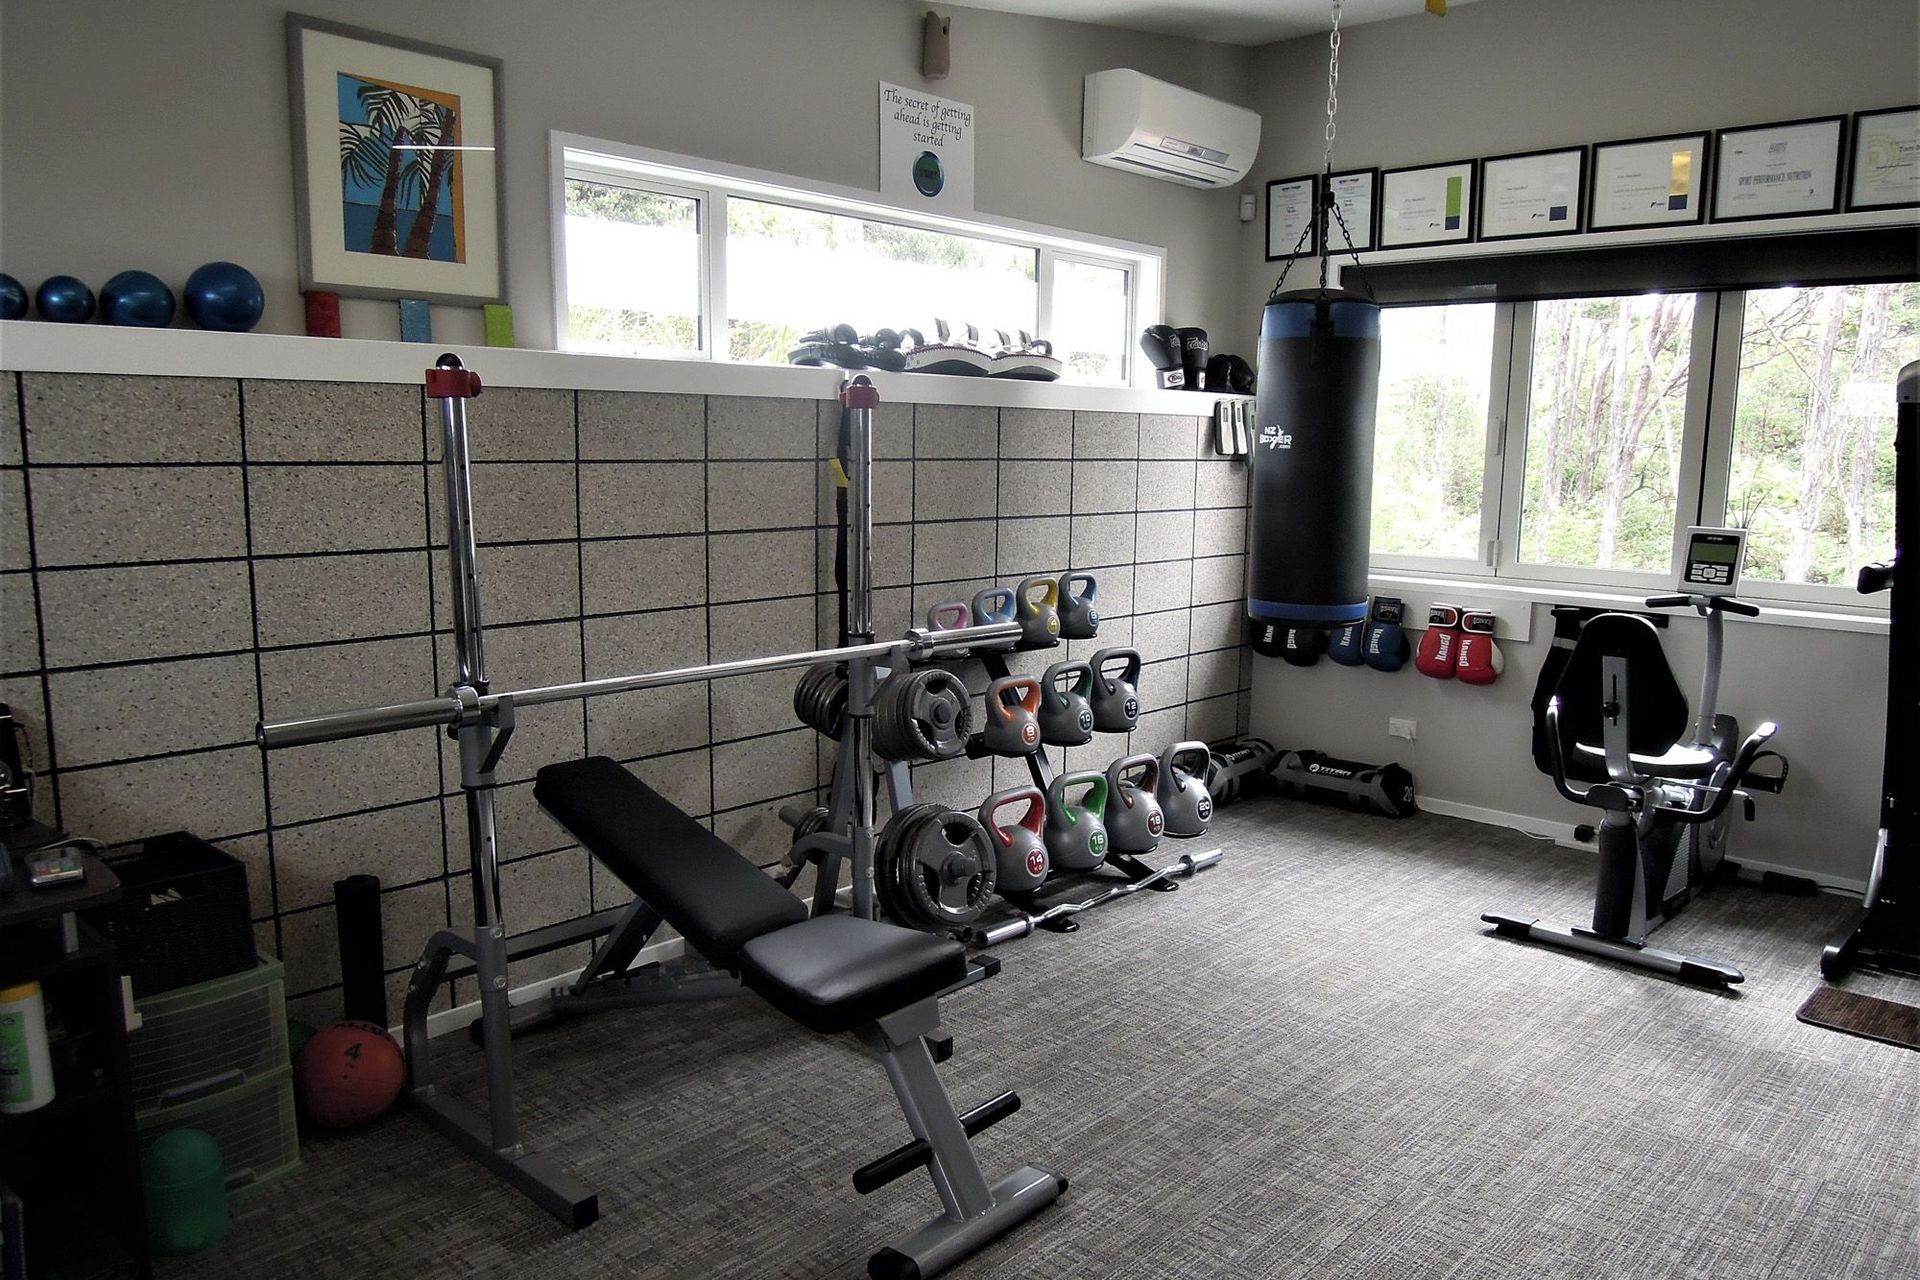
The client was personal trainer who ran his business from home, so a dedicated space was designed for this purpose.

The client needed to have privacy on east and western sides, so the house focused out onto its lovely northern bush aspect.

A built in gas fire and contrast wall in the living space provides a cosy corner to contrast the openness of the adjacent areas and deck.
Like this Project?
Hire Lynda Slaney Architects
Professional Reviews
The products behind the project
Six products specified into this build from four suppliers, verified ArchiPro members. Tap through to specifications, suppliers and lead times.


Professionals used in
this project
The practices and trades credited on this project.








More projects from
Lynda Slaney Architects
Other work by Lynda Slaney Architects, across every category they build in.


More in
Residential
Everything else in Residential, from every practice on ArchiPro.


Next Project
Keep scrolling