

Project team
Chic inner city dwelling featuring a playful yellow façade, sleek finishes, and a resort-style master bedroom, all within a compact 162 sqm block.
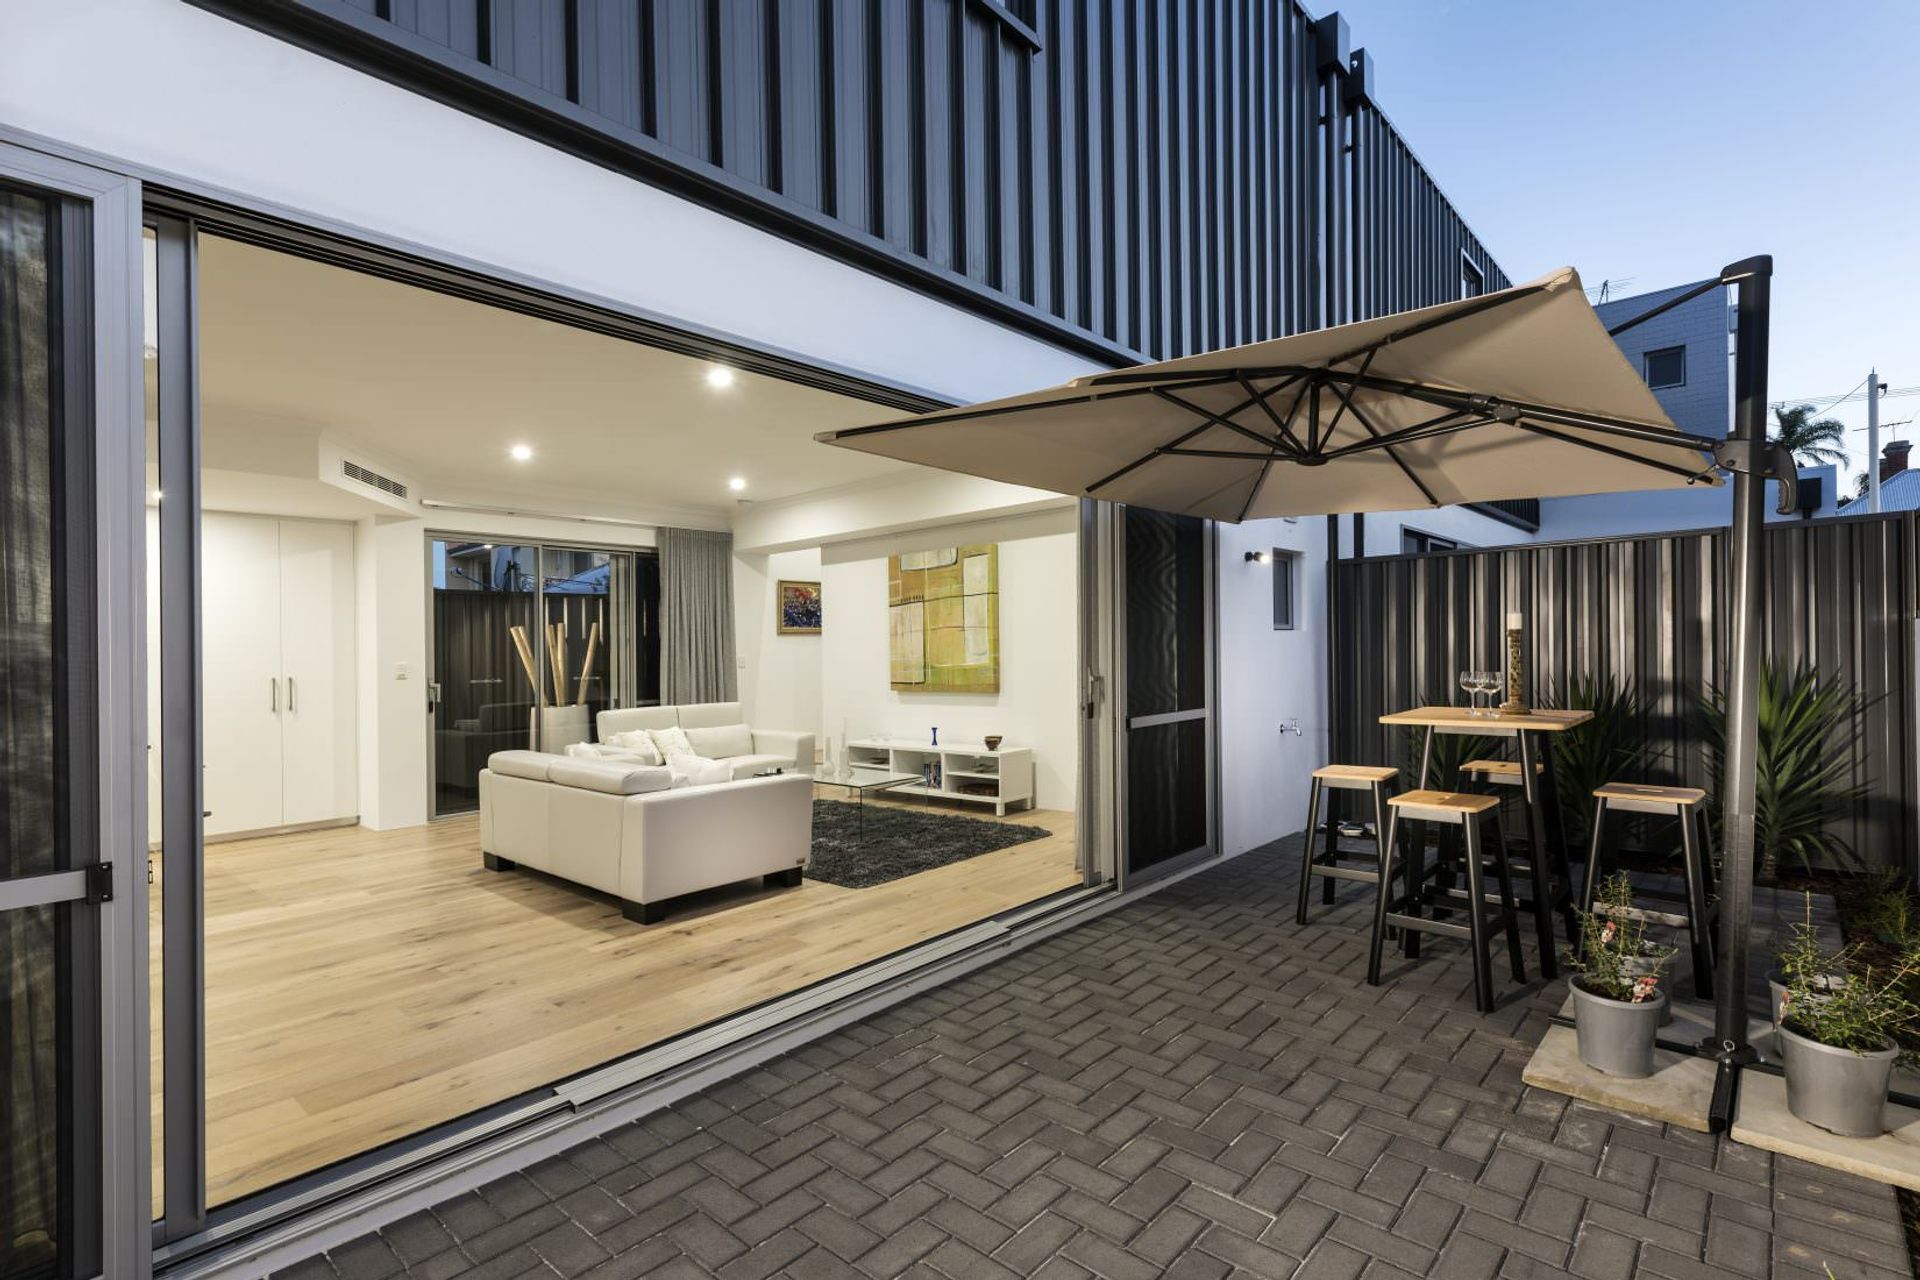
This chic inner city dwelling is edgy in its design and finishes, 192 sqm of home sitting on a tight 162 sqm block. A successful mixture of textures including painted brick, acrylic texture and sleek Colorbond roof sheeting with a pop of colour on the front elevation. The playful yellow façade is wrapped in a striking dark framed structure which stretches back to the second townhouse in the development.
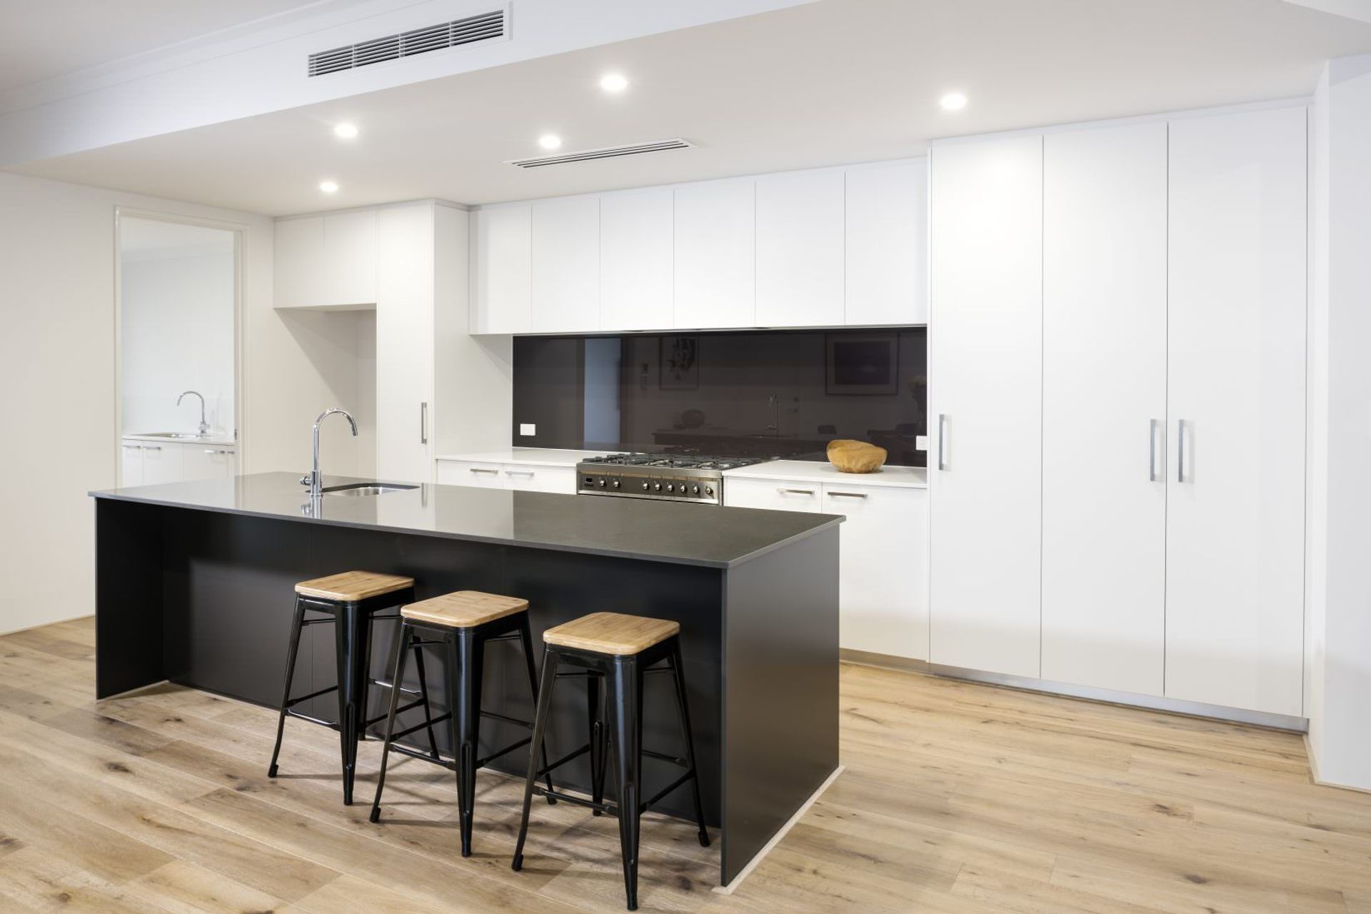
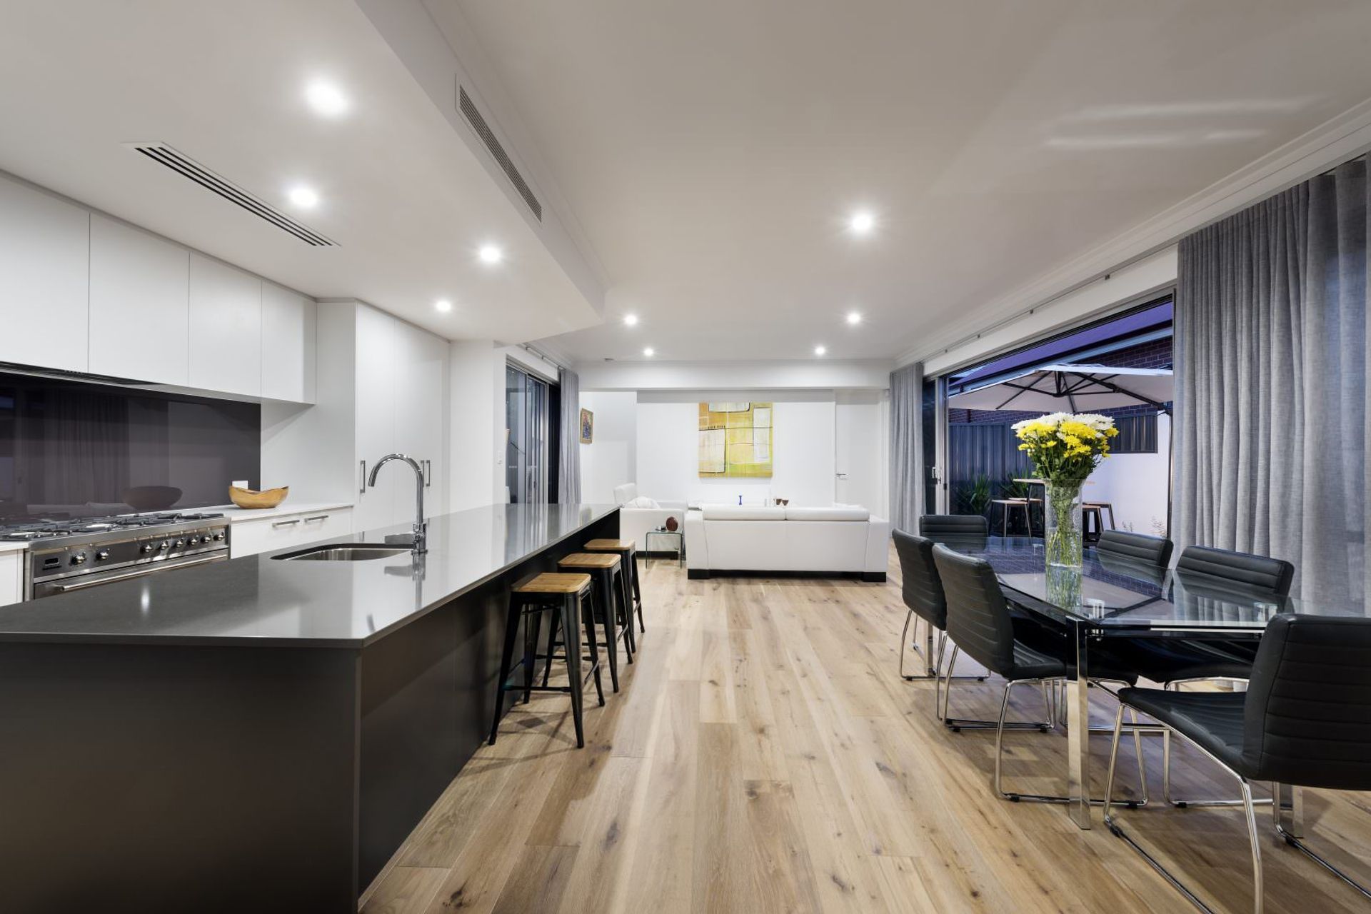
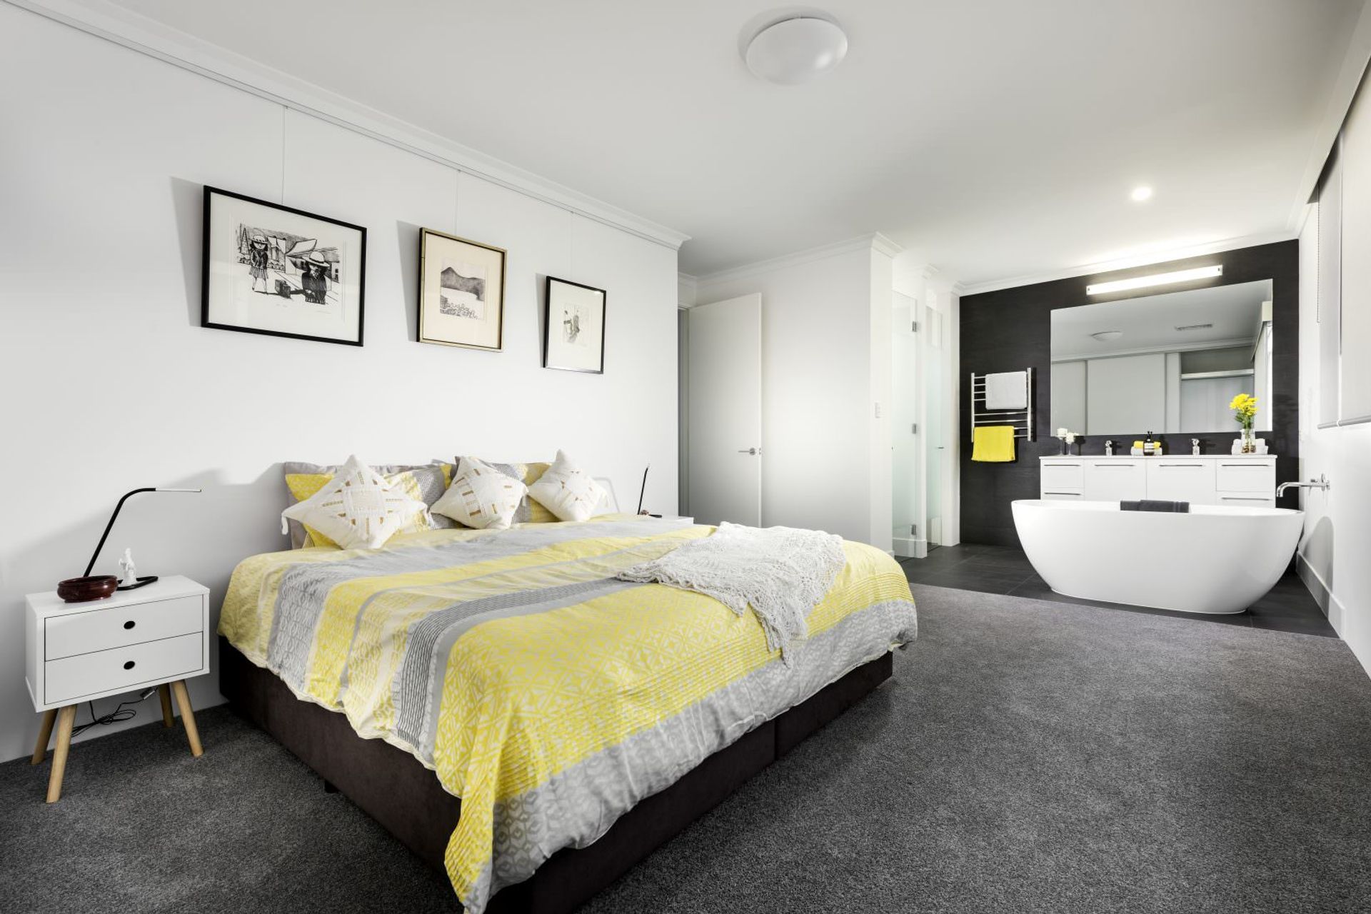
The crisp finishes run throughout the interior with a sleek contrasting kitchen. Wide plank oak flooring runs through the open plan dining/living area with large glass sliding doors leading to a private courtyard. Upstairs is a resort style master bedroom with open plan ensuite which is bathed in northern light and features a beautiful freestanding bath.
Award:
- 2016 HIA AWARDS Winner Perth Framed Housing // $300,001 - $500,000



Like this Project?
Hire Weststyle
Professional Reviews
Professionals used in
this project
The practices and trades credited on this project.

More projects from
Weststyle
Other work by Weststyle, across every category they build in.


More in
Single House
Everything else in Single House, from every practice on ArchiPro.


Next Project
Keep scrolling