

A light-filled dual occupancy home featuring spacious interiors, self-contained guest accommodation, and ideal multi-generational living solutions.
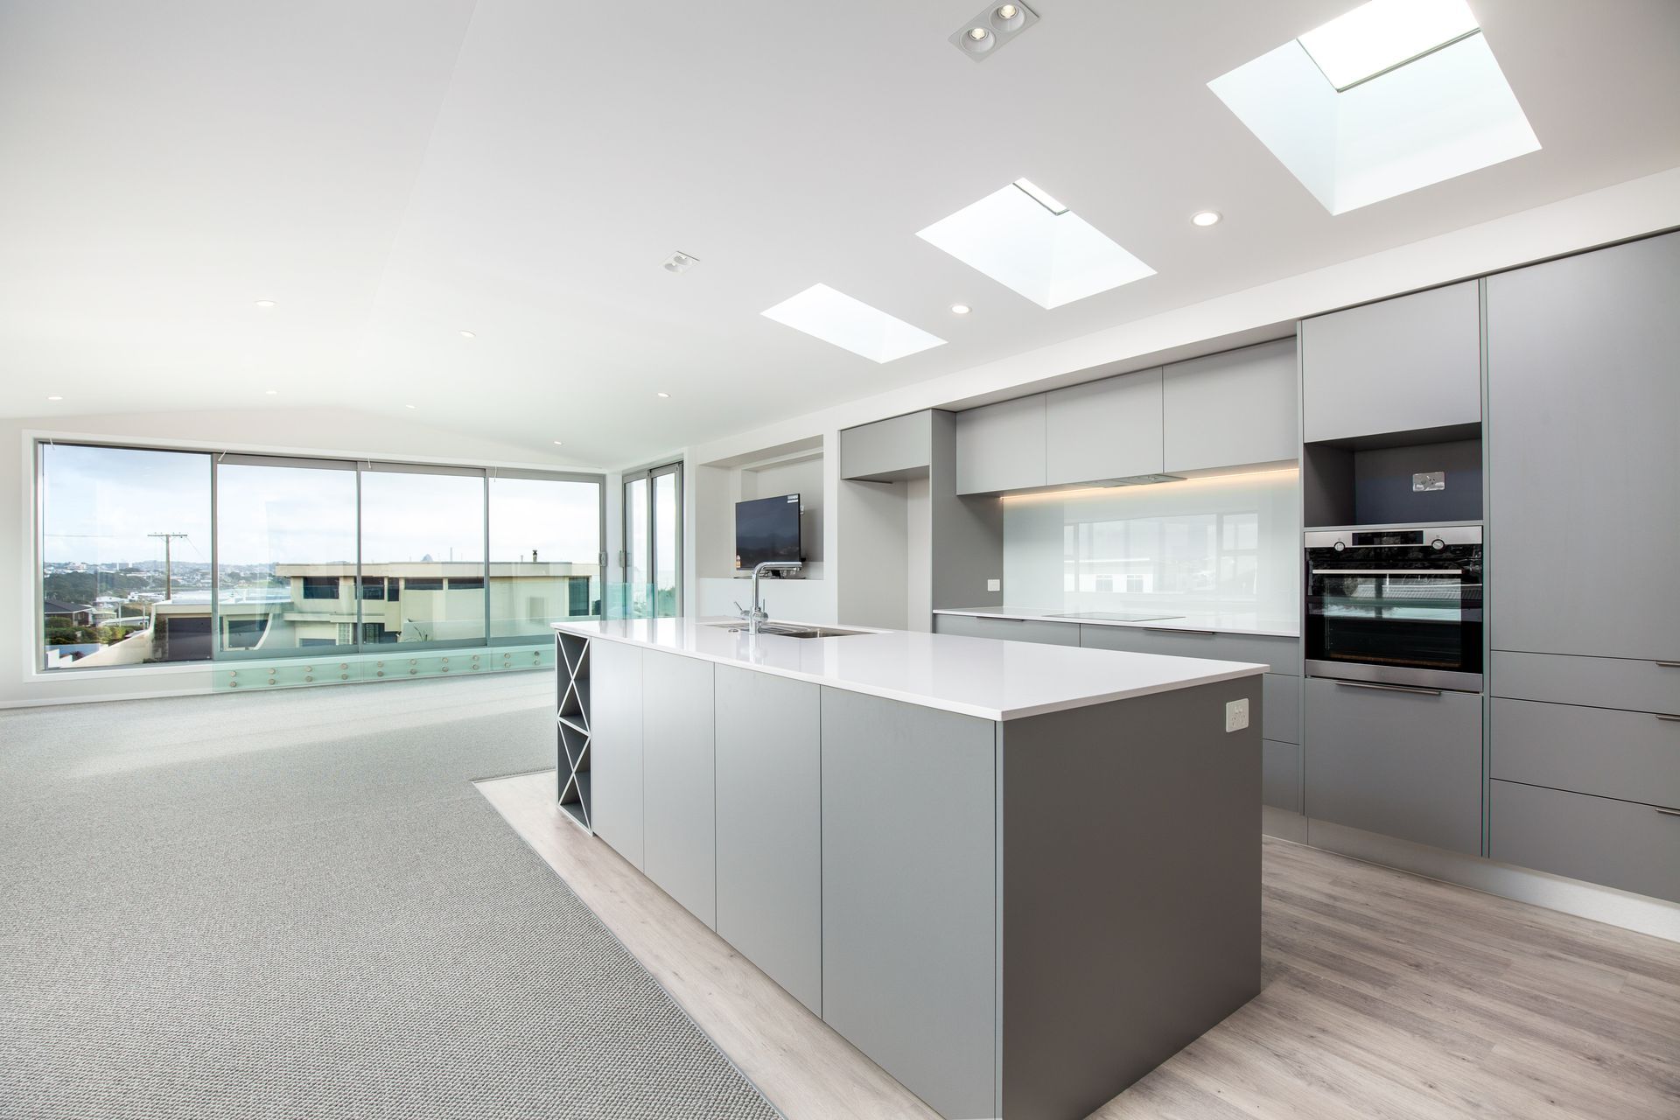
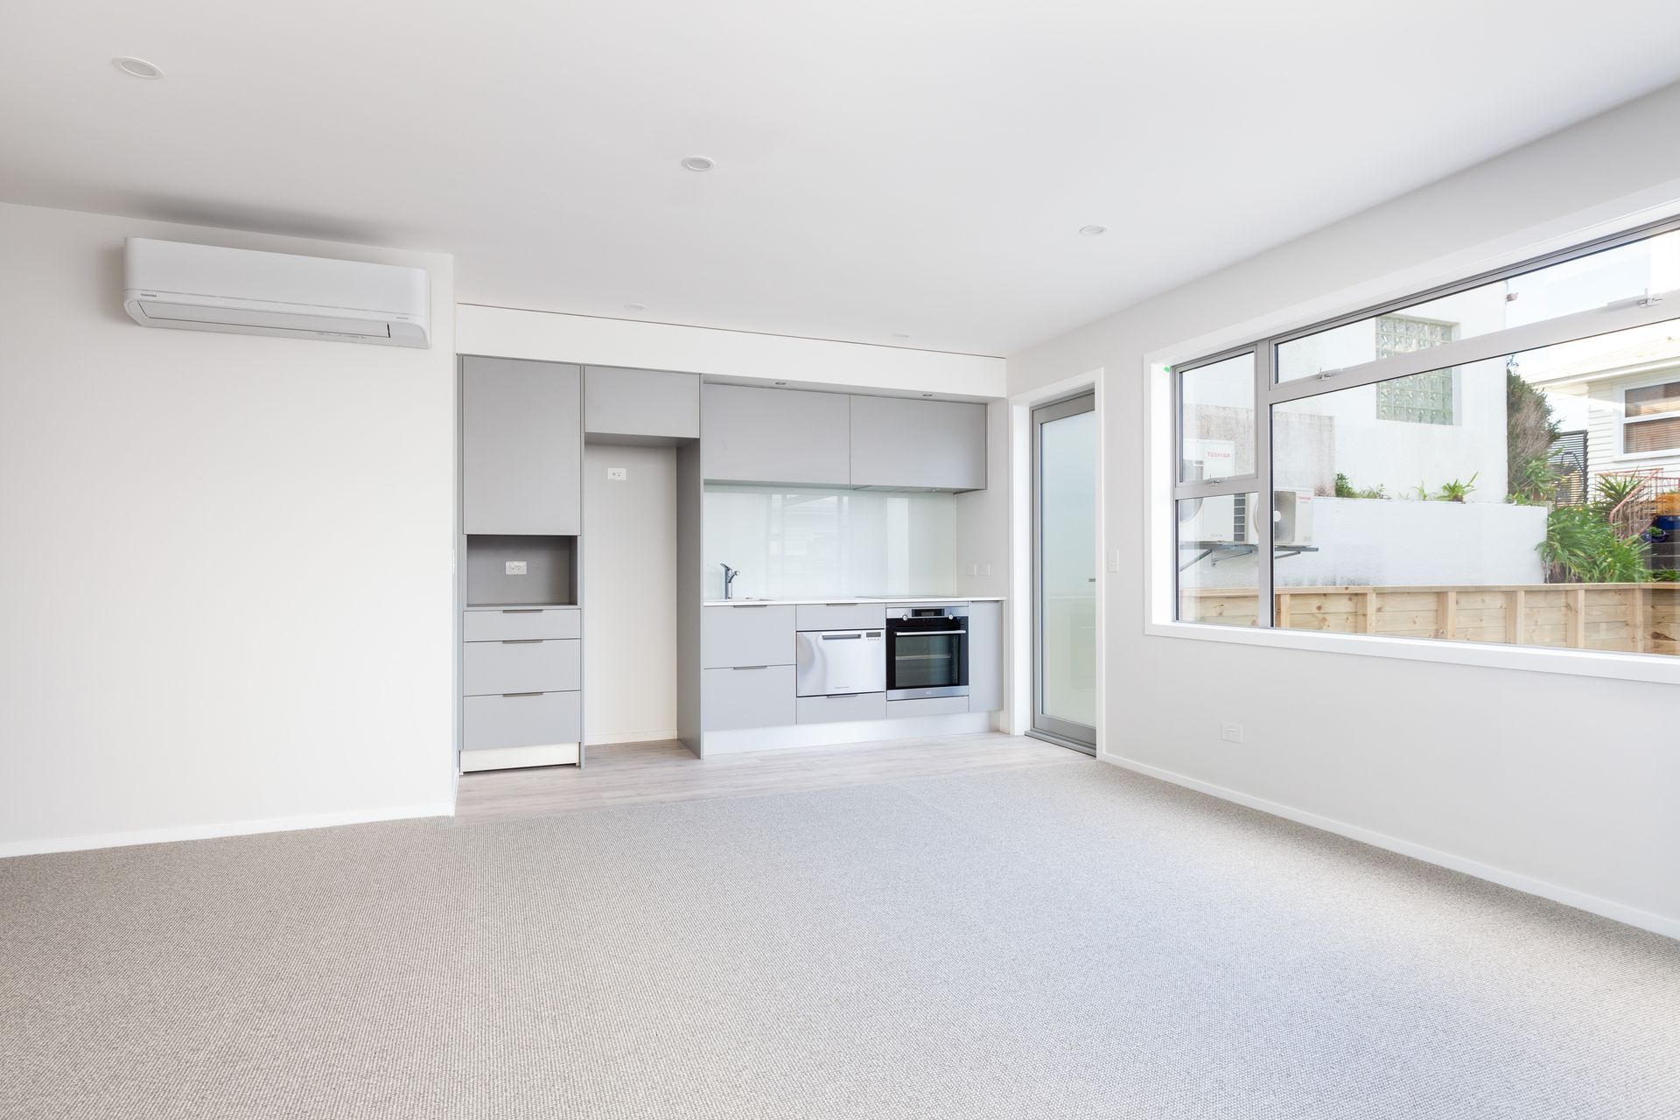
The theme for this dual occupancy project is light, bright and white. The spacious two-storey home features all-white interiors washed with natural light from large double-glazed windows and skylights and loads of built-in storage to keep clutter tucked away out of sight.
Downstairs is a double garage and self-contained guest accommodation with bedroom, ensuite bathroom, living area with kitchenette, laundry and lift or stair access to the upper level, making this home ideal for multi-generational family living or additional rental income.
Upstairs is a spacious open plan living, dining and kitchen area, master suite with walk-in robe leading to a large ensuite bathroom, guest bedroom with built-in robe, main bathroom and laundry.




Like this Project?
Hire Location Homes
The products behind the project
Two products specified into this build from two suppliers, verified ArchiPro members. Tap through to specifications, suppliers and lead times.


Professionals used in
this project
The practices and trades credited on this project.





More projects from
Location Homes
Other work by Location Homes, across every category they build in.


More in
Residential
Everything else in Residential, from every practice on ArchiPro.


Next Project
Keep scrolling