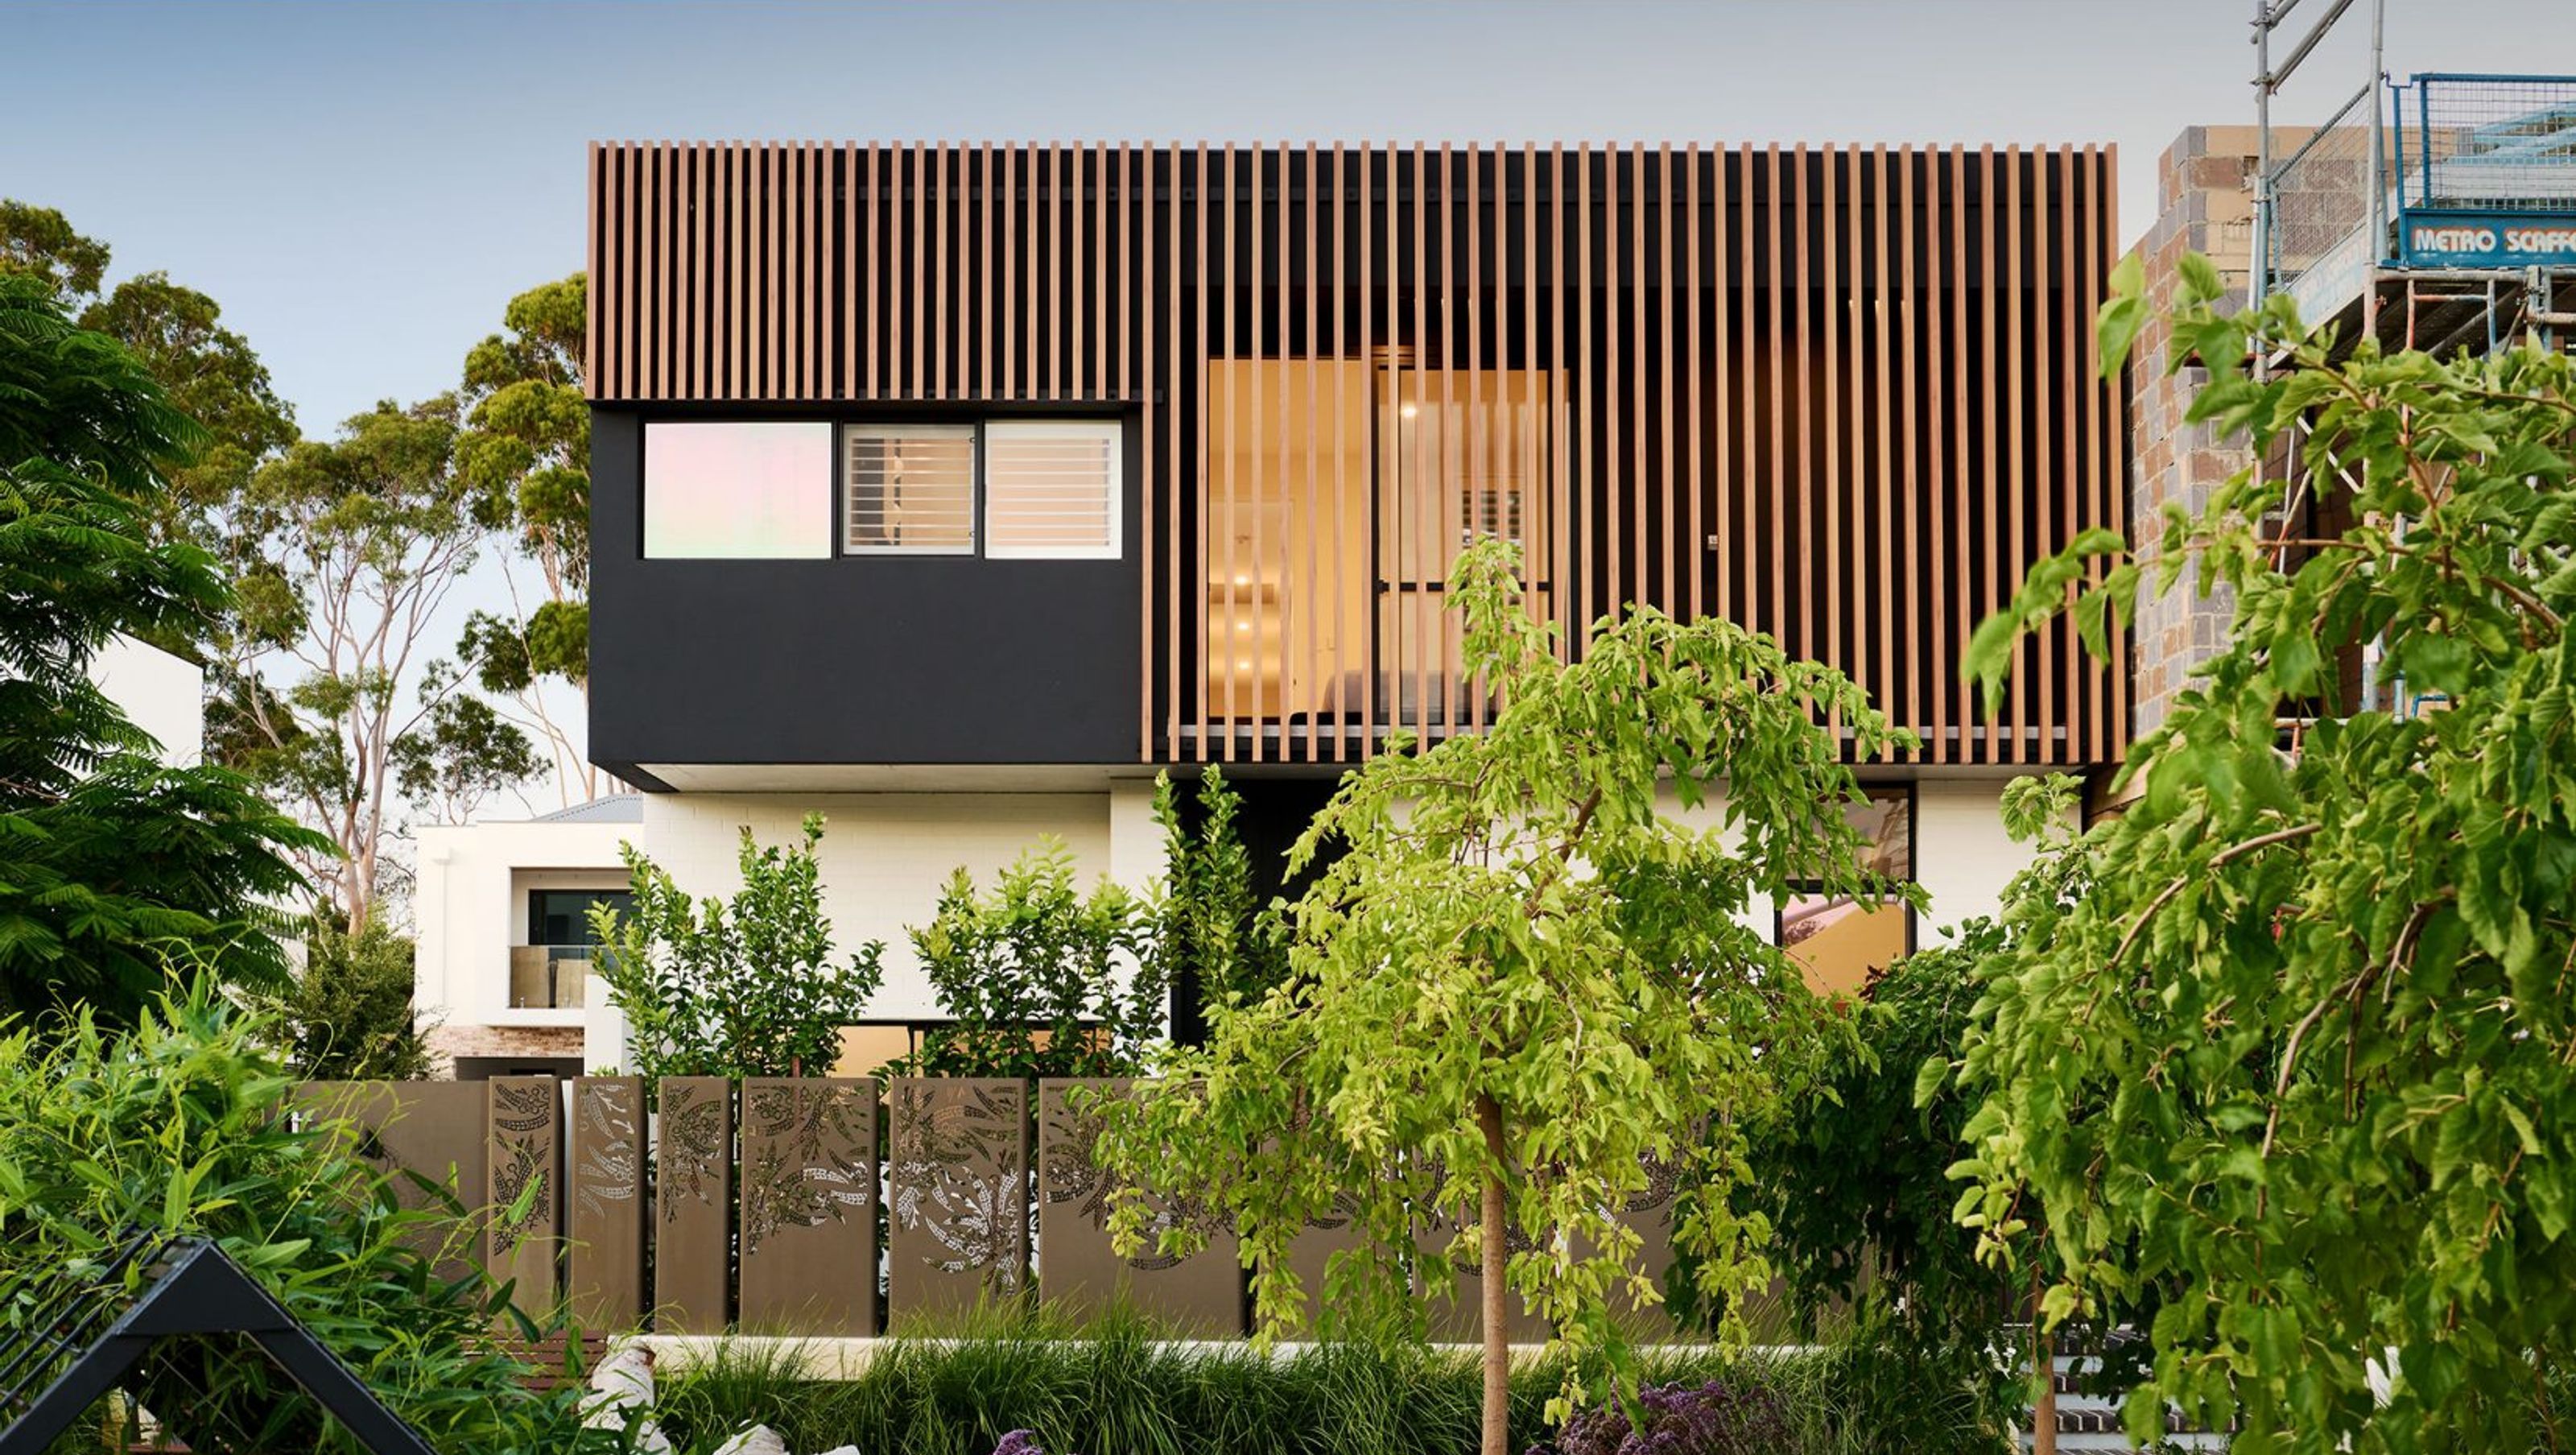
Sadka

Weststyle logo
  • 29.4K profile views
  • 16 saves
Visit Website
DESIGN + BUILD // WESTSTYLE A modern and unique family home designed to sit on a very small lot. Read more
Visit Website

A modern family home on a compact lot, featuring high ceilings, full-height glazing, and bold materials, achieving a 7-Star Energy Rating with sustainable design elements and multiple awards for excellence in small lot home design.

DESIGN + BUILD // WESTSTYLE

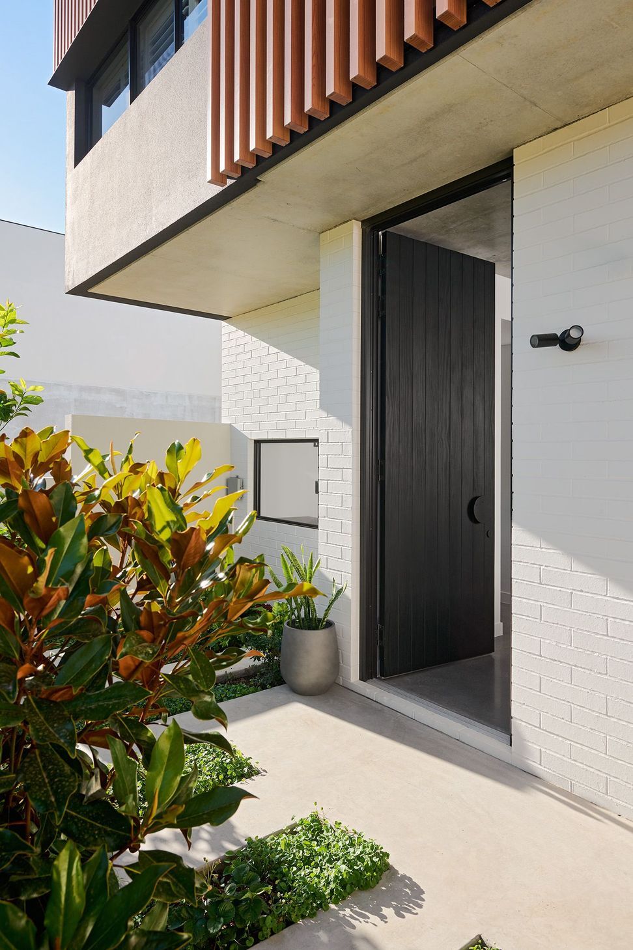
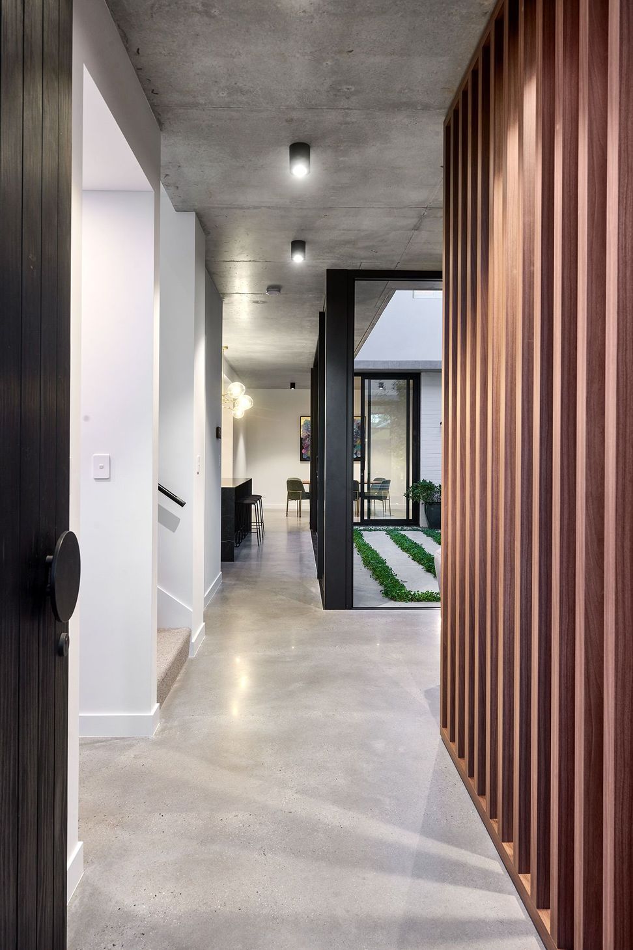
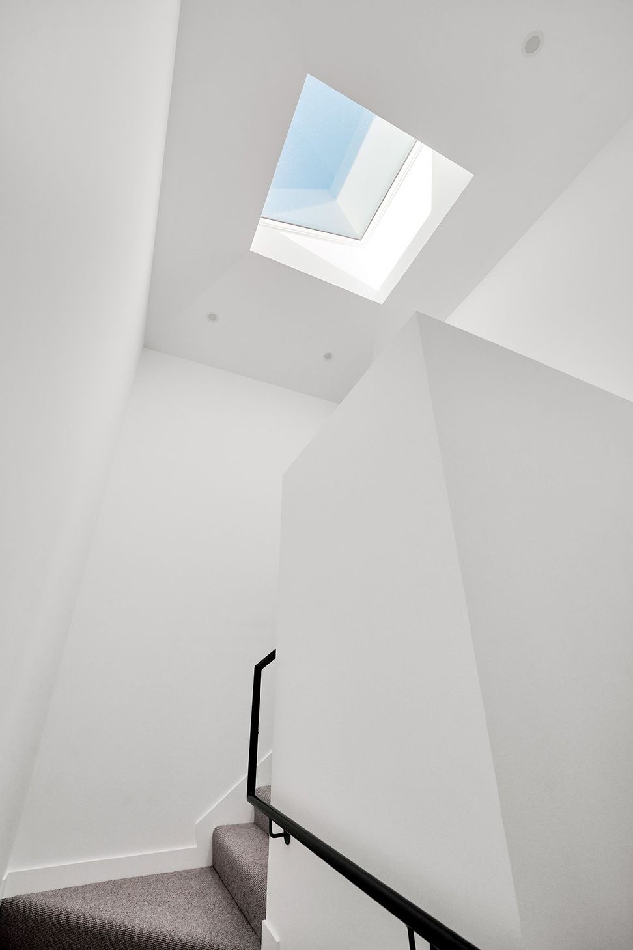
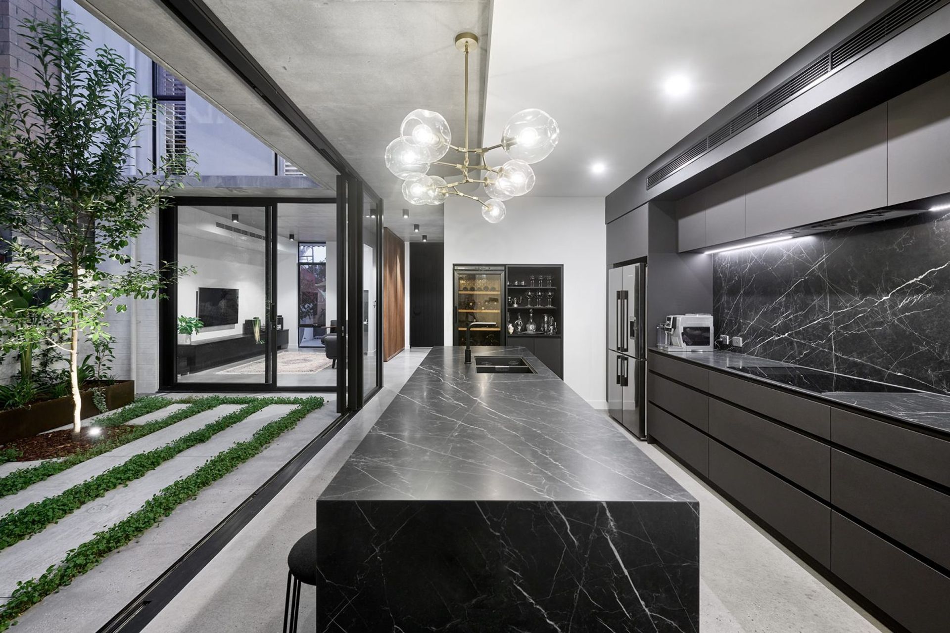
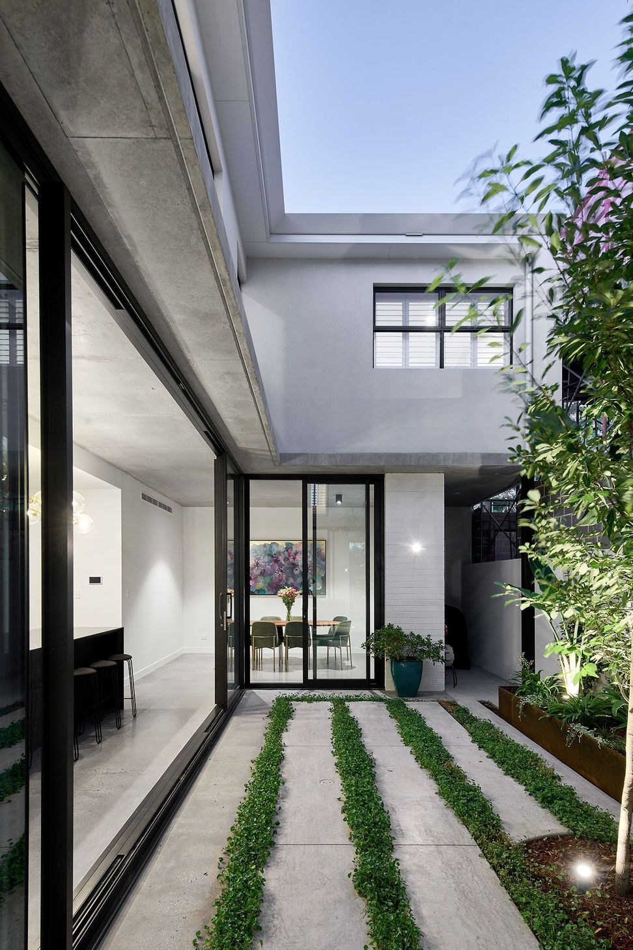
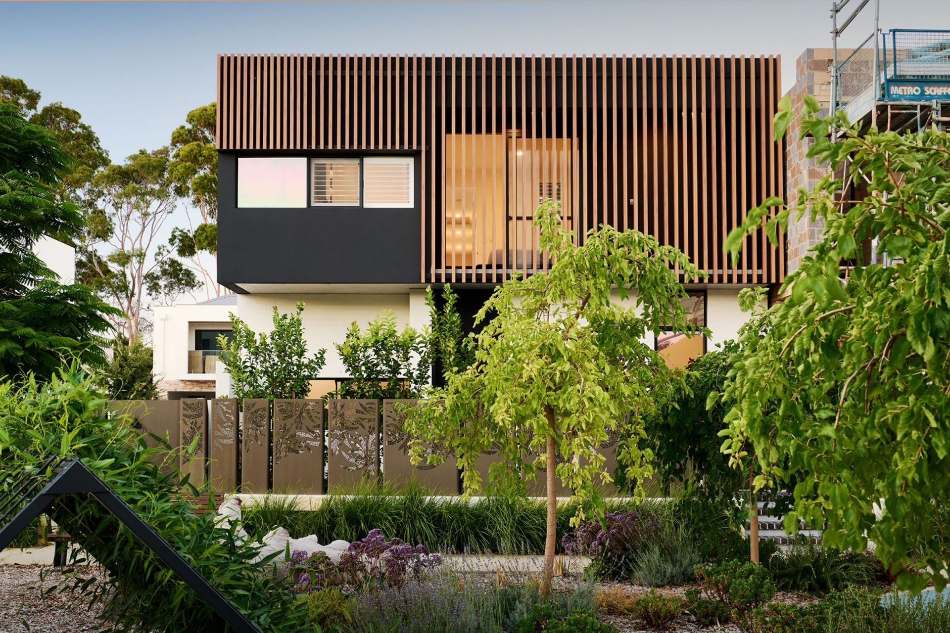
A modern and unique family home designed to sit on a very small lot. With expert planning and design and sophisticated architectural details the high ceiling and full height glazing flood the interior with natural light. The home has a vast sense of light and space with framed views of the natural landscape and greenery from the main space.

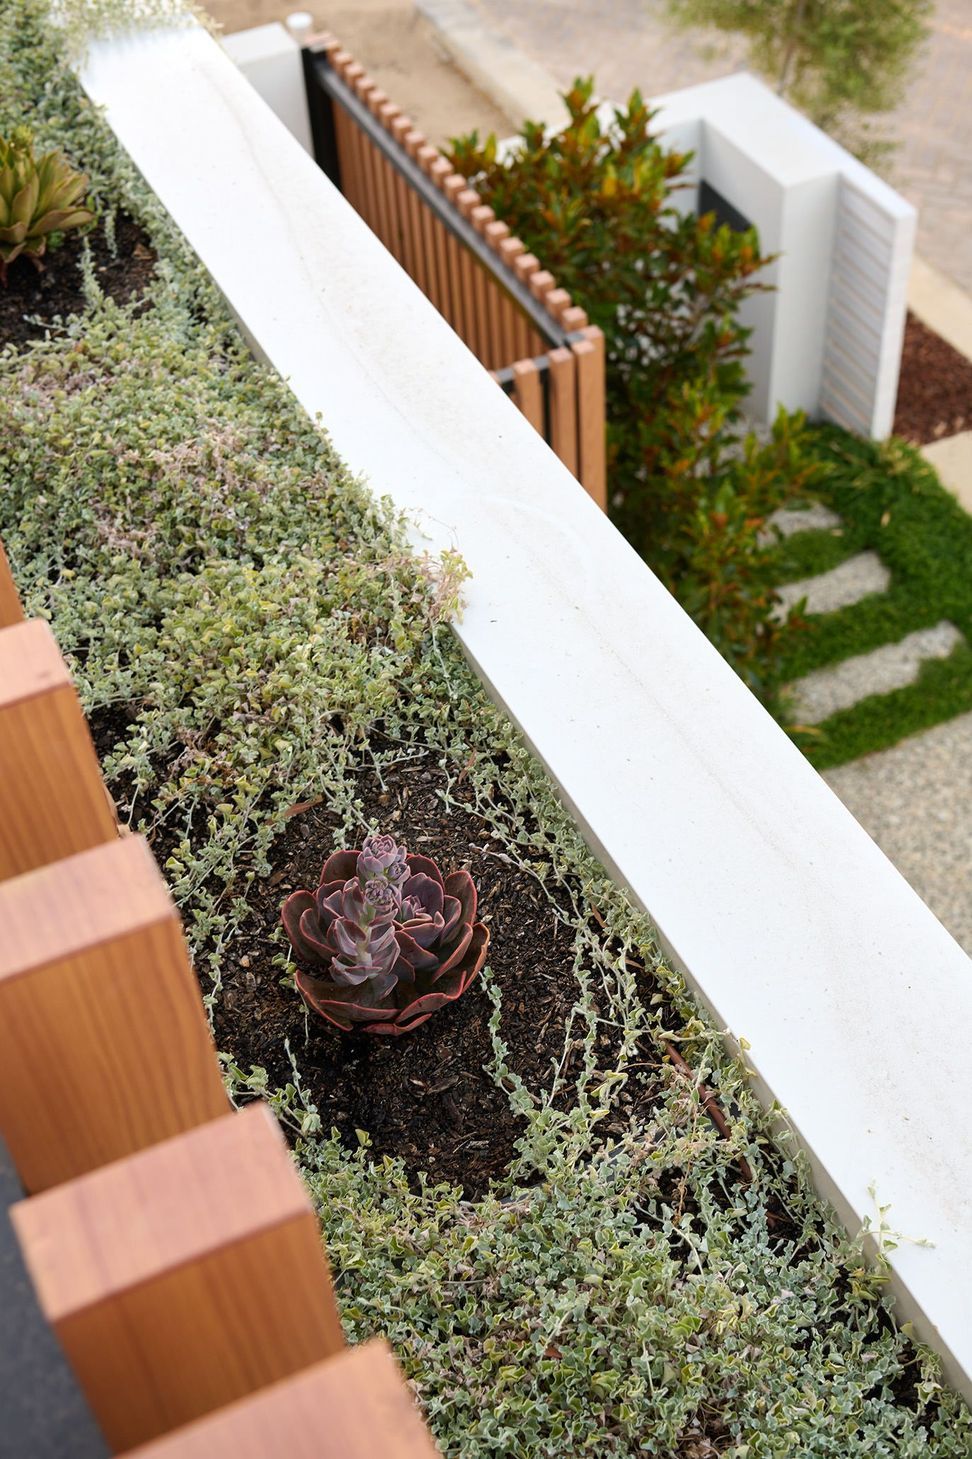
The material choices are raw and bold, with exposed off form concrete ceilings and dark cabinetry. Sadka is 7-Star Energy Rated with solar panels, electric heat pump, passive solar design principles embracing natural ventilation.

Awards:

  • 2021 HIA AWARDS Winner // Perth Small Lot Home $550,000 & Over
  • 2021 HIA AWARDS Winner // Perth Small Lot Home of the Year
  • 2021 HIA AWARDS Winner // WA Small Lot Home of the Year
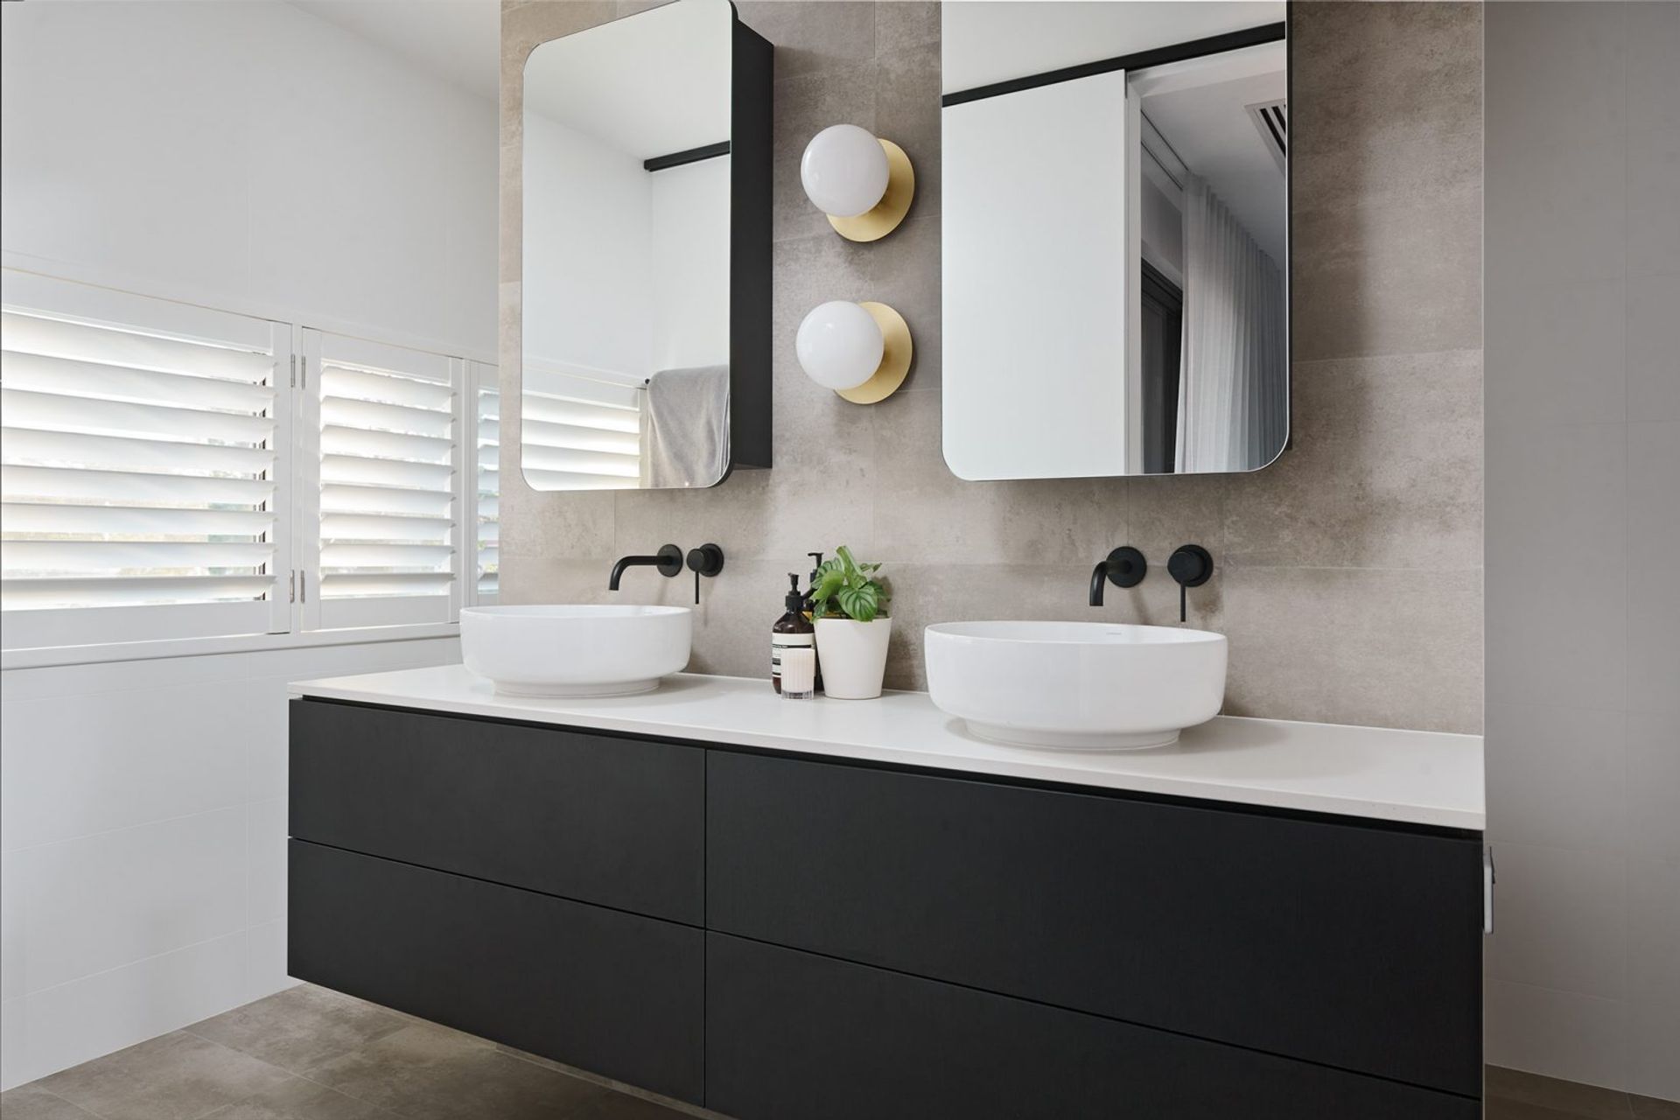
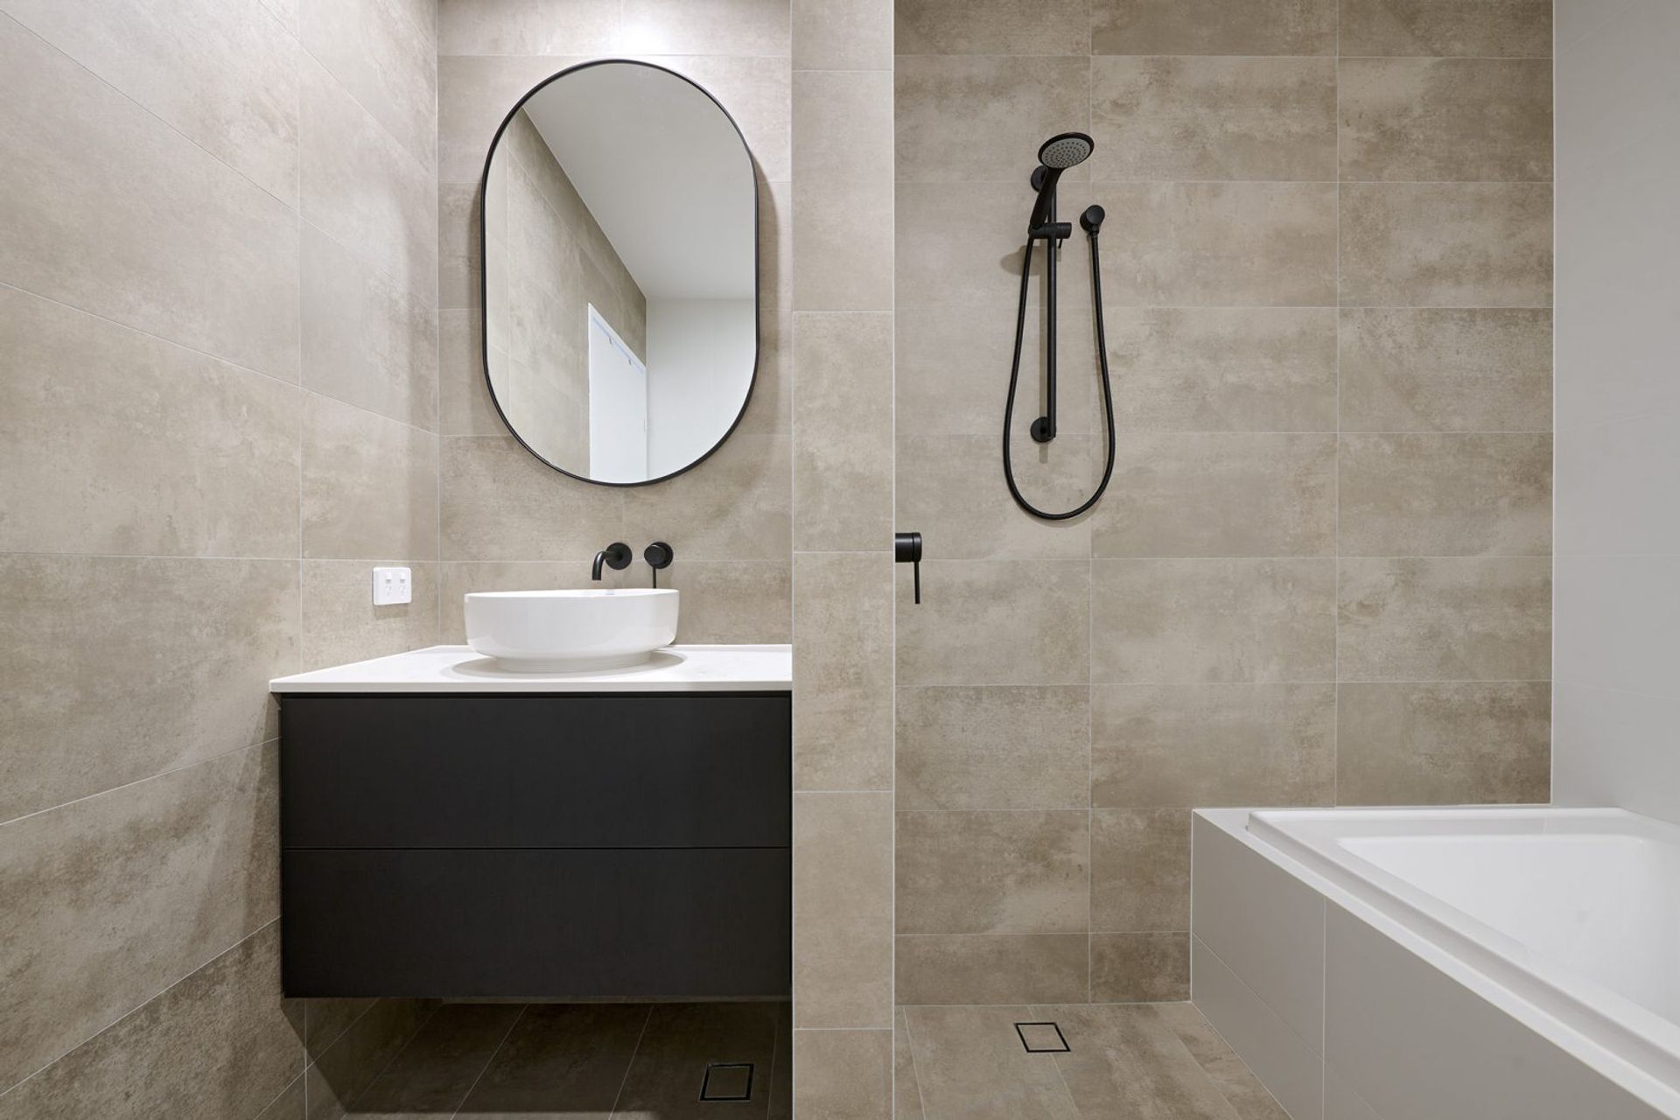
  • 2021 HIA AWARDS Winner // Perth New Bathroom $15,001 - $25,000
1.0K1h 8m

Awards

2021

Perth Small Lot Home $550,000 & Over

HIA

2021
AwardPerth Small Lot Home $550,000 & Over
OrganisationHIA
2021

Perth Small Lot Home of the Year

HIA

2021
AwardPerth Small Lot Home of the Year
OrganisationHIA
2021

WA Small Lot Home of the Year

HIA

2021
AwardWA Small Lot Home of the Year
OrganisationHIA
2021

Perth New Bathroom $15,001 - $25,000
HIA

2021
AwardPerth New Bathroom $15,001 - $25,000
OrganisationHIA

Like this Project?
Hire Weststyle

Professional Reviews

1 / 7

“From the very start of our journey in building, we felt at home and very comfortable with Weststyle. Mary, from the start was very patient and confident in expressing her ideas about our block. As first time builders, we were spoilt by the quality of service and detail that was offered by Weststyle. They really listened and took an interest in what our lifestyle was and manifested it into our home design. Every detail in the design was considered and well thought out and it translated into our eventual dream home. As we were clients who are under a pretty strict budget, fitting everything we wanted into the design was very challenging. Mary and Courtney went above and beyond in accommodating for our cost cutting requests. Moreover, the building environment during this time saw unprecedented cost increases in labour and materials. However, Tony and the team were upfront with costs and found innovative solutions in keeping costs down to the minimum. Although ultimately we had to stretch beyond our initial budget, we felt it was reasonable given the market environment and we appreciated Tony and the team for the transparency and their willingness to compromise to build our home. Sam, our supervisor, was also fantastic and very responsive to all our requests and questions. He was wonderful to work with and also an example of going the extra mile in ensuring the building process go smoothly and the end product is top quality. We are forever grateful to the Weststyle Team in building a wonderful dream home for us.”

- Kelvin and Diana

Professionals used in
this project

The practices and trades credited on this project.

Next Project

Keep scrolling
Clement