
Project team
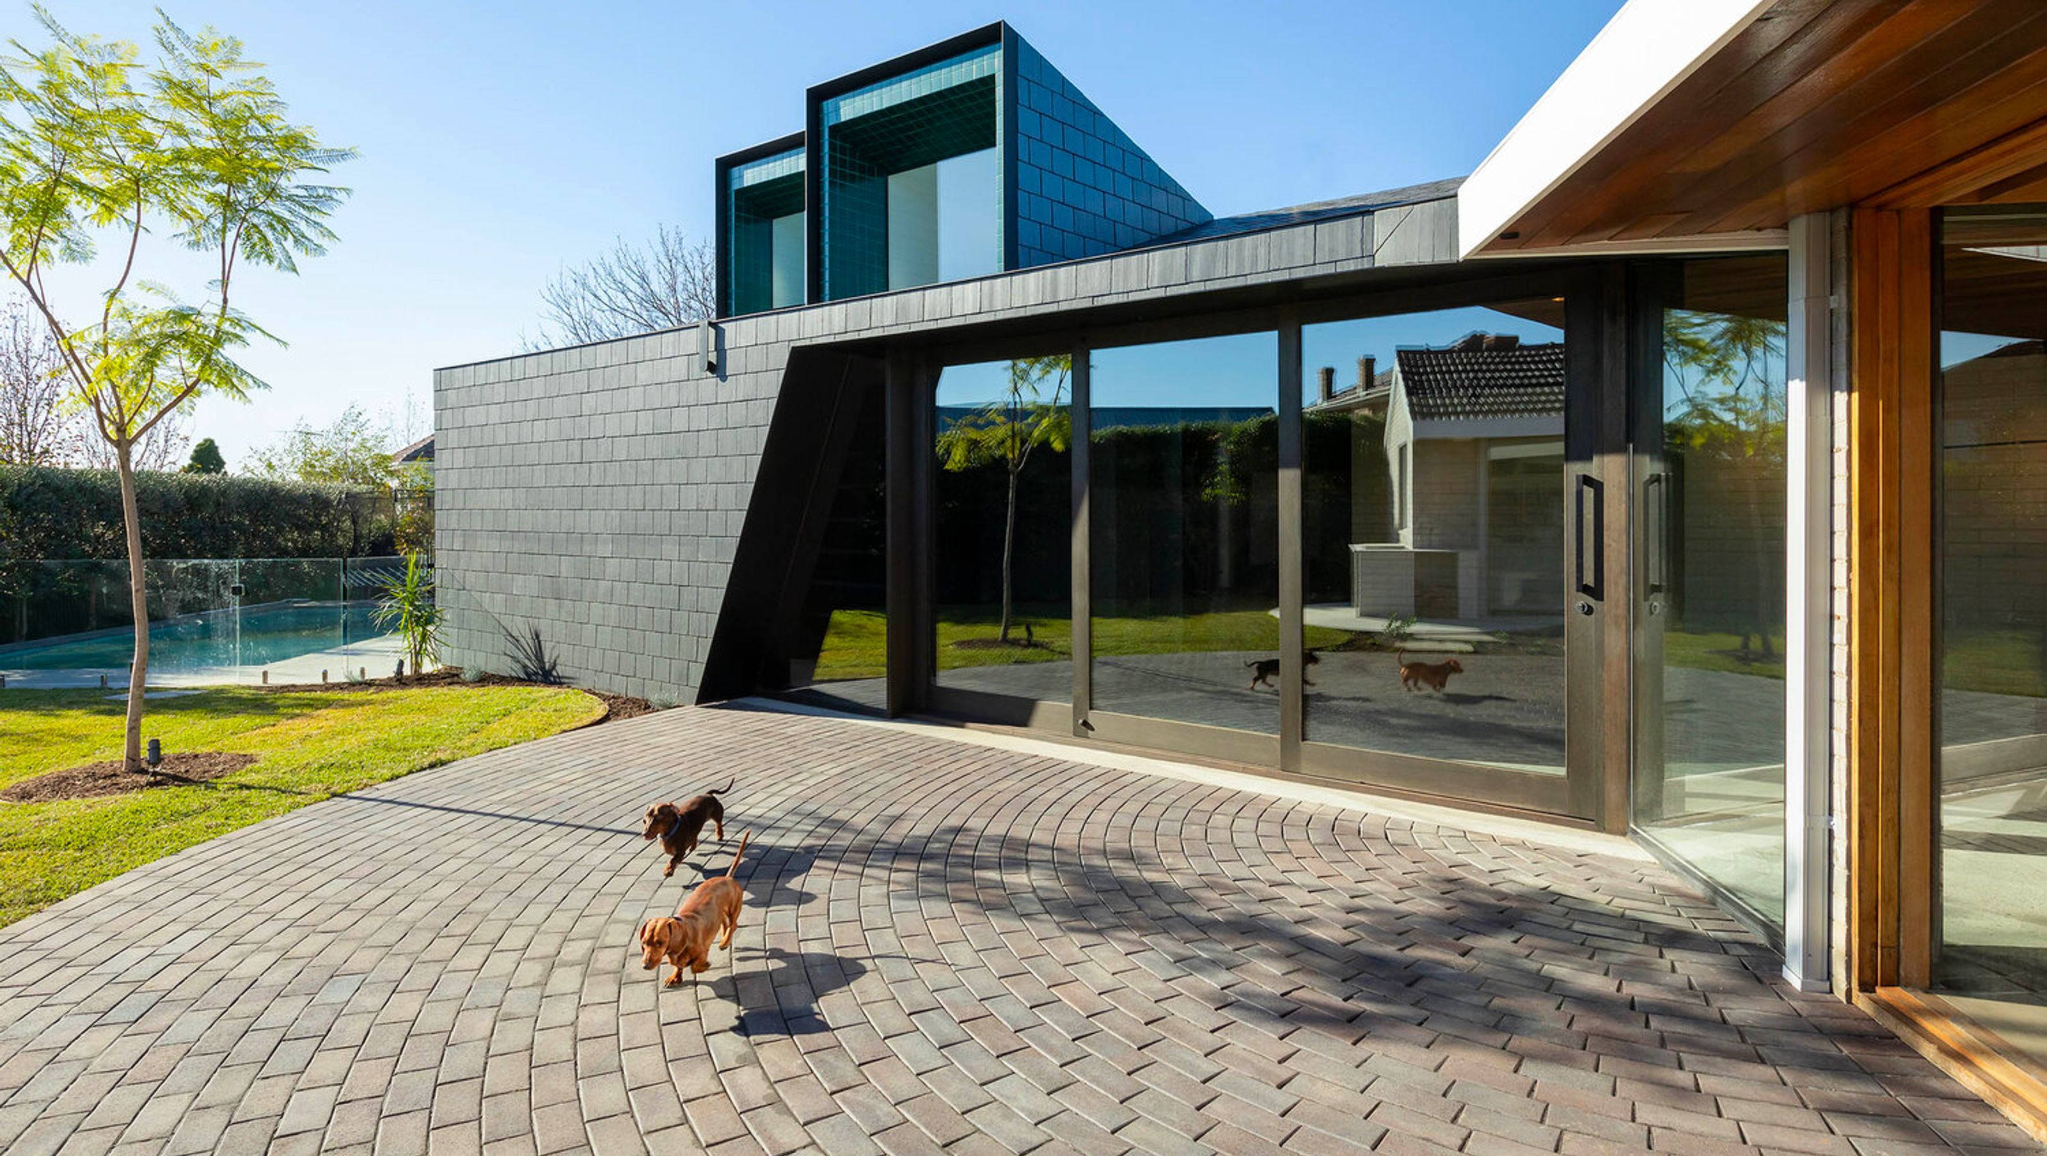
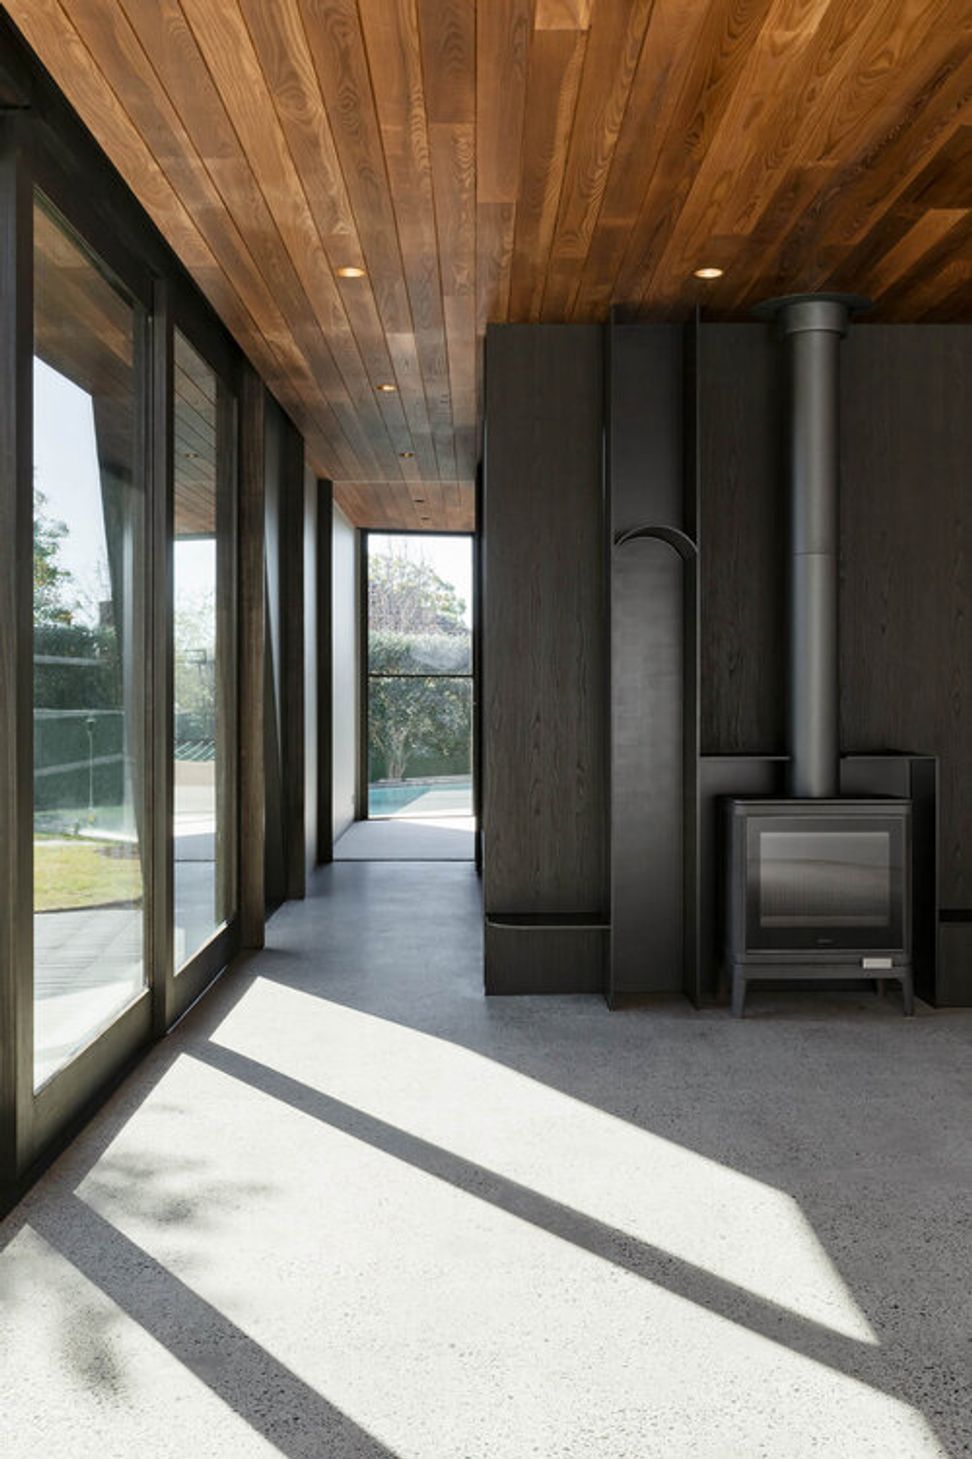
Thoughtful extension and renovation of a mid-century home, harmonizing new design elements with the original character, featuring a revitalized central courtyard garden with a family conversation pit and a central jacaranda tree.
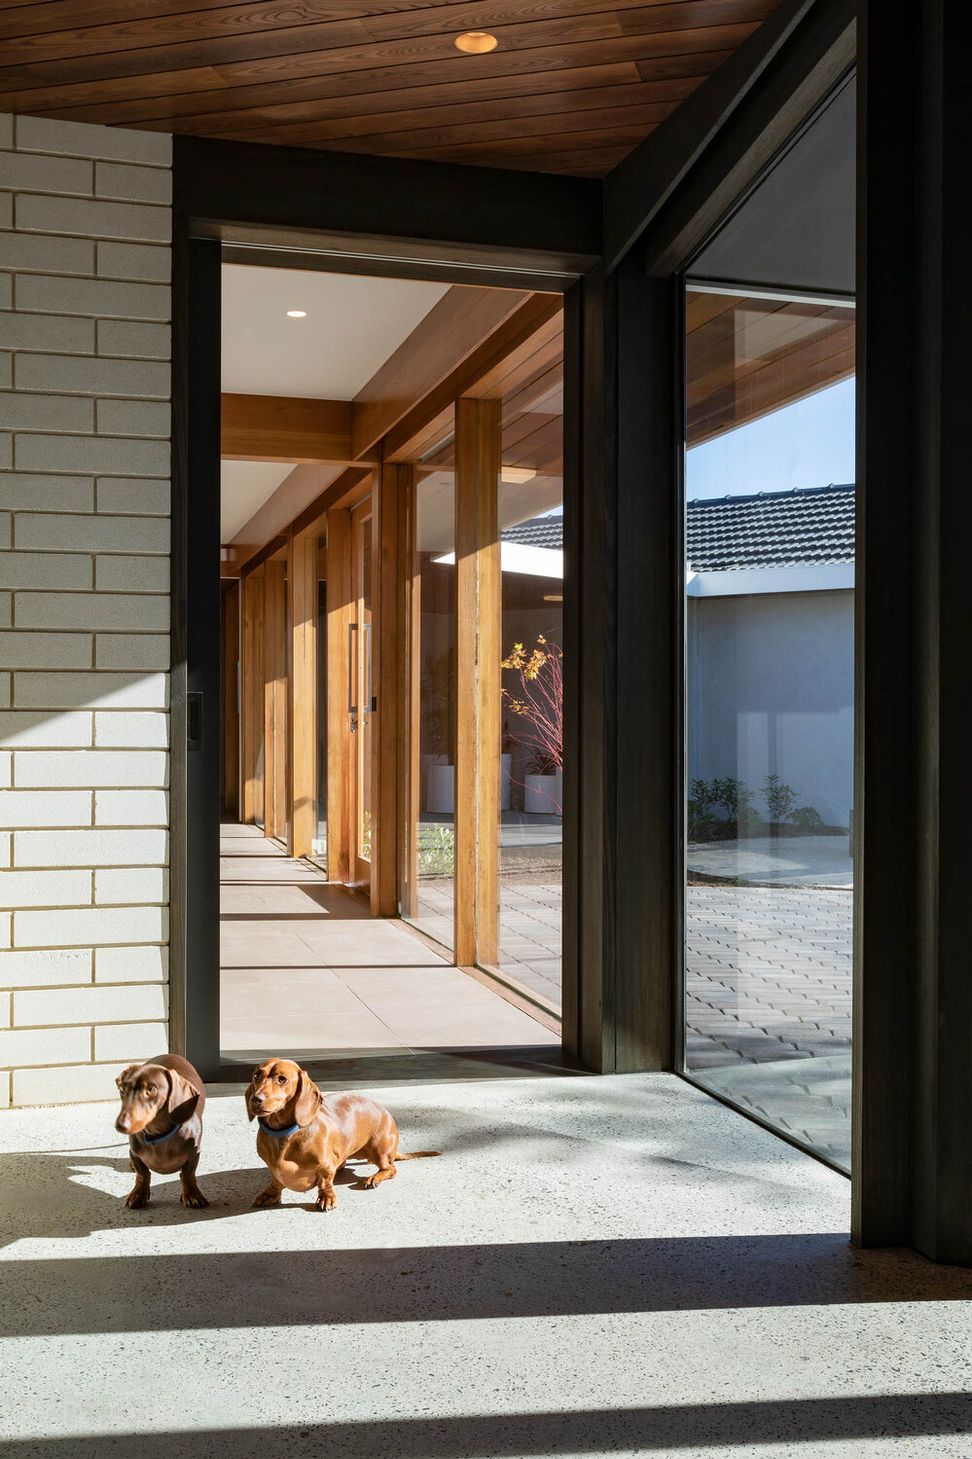
An extension and renovation to a beautiful mid century house designed by Earle & Bunbury Architects in 1958.
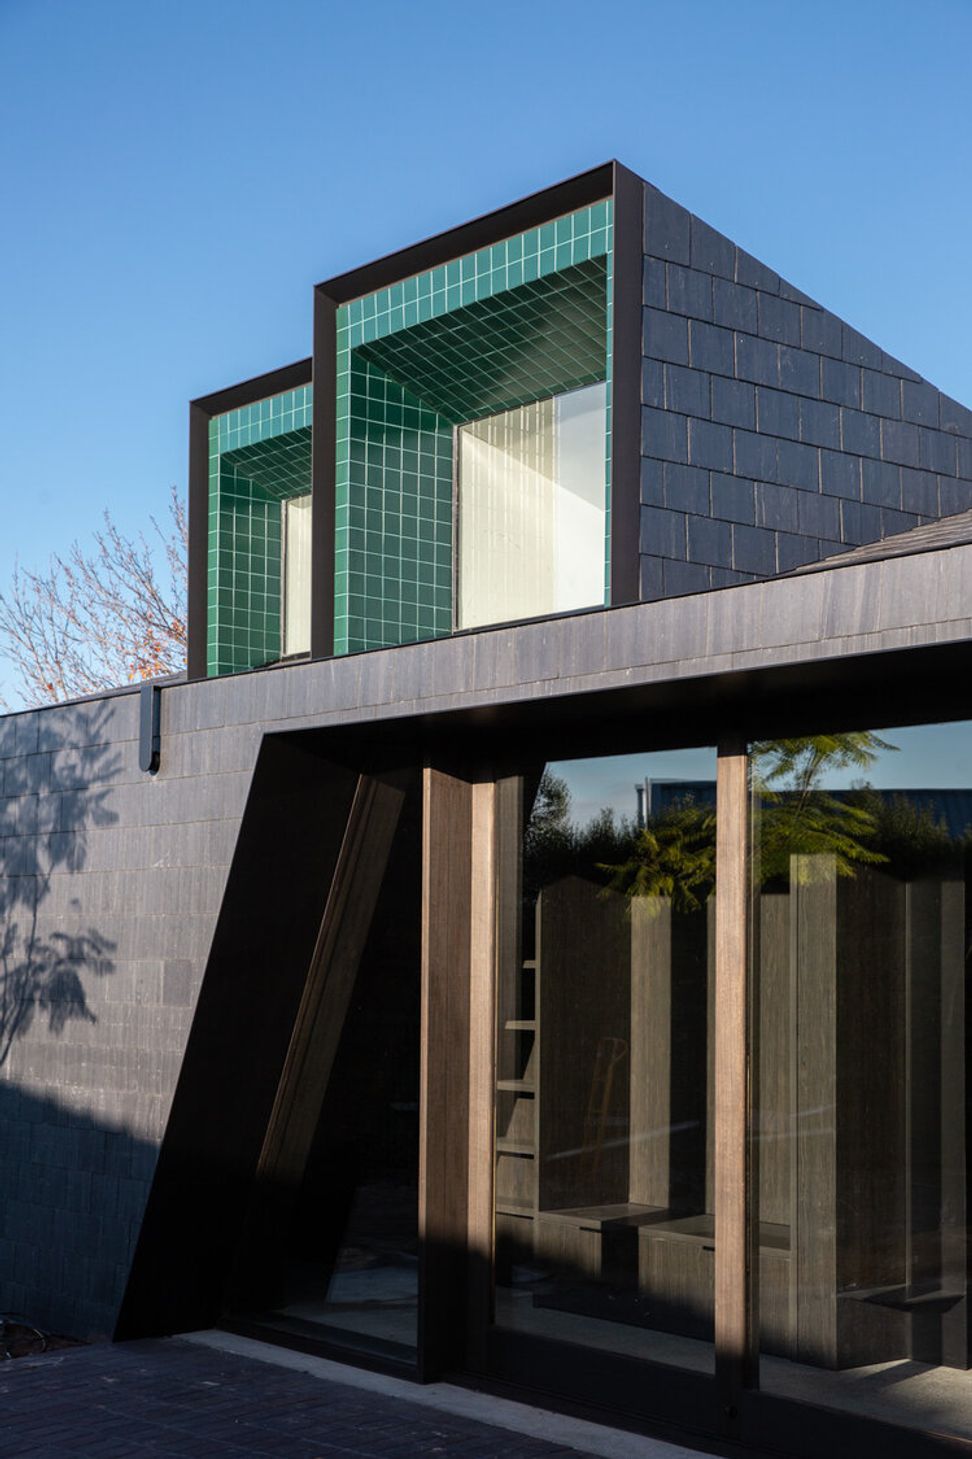
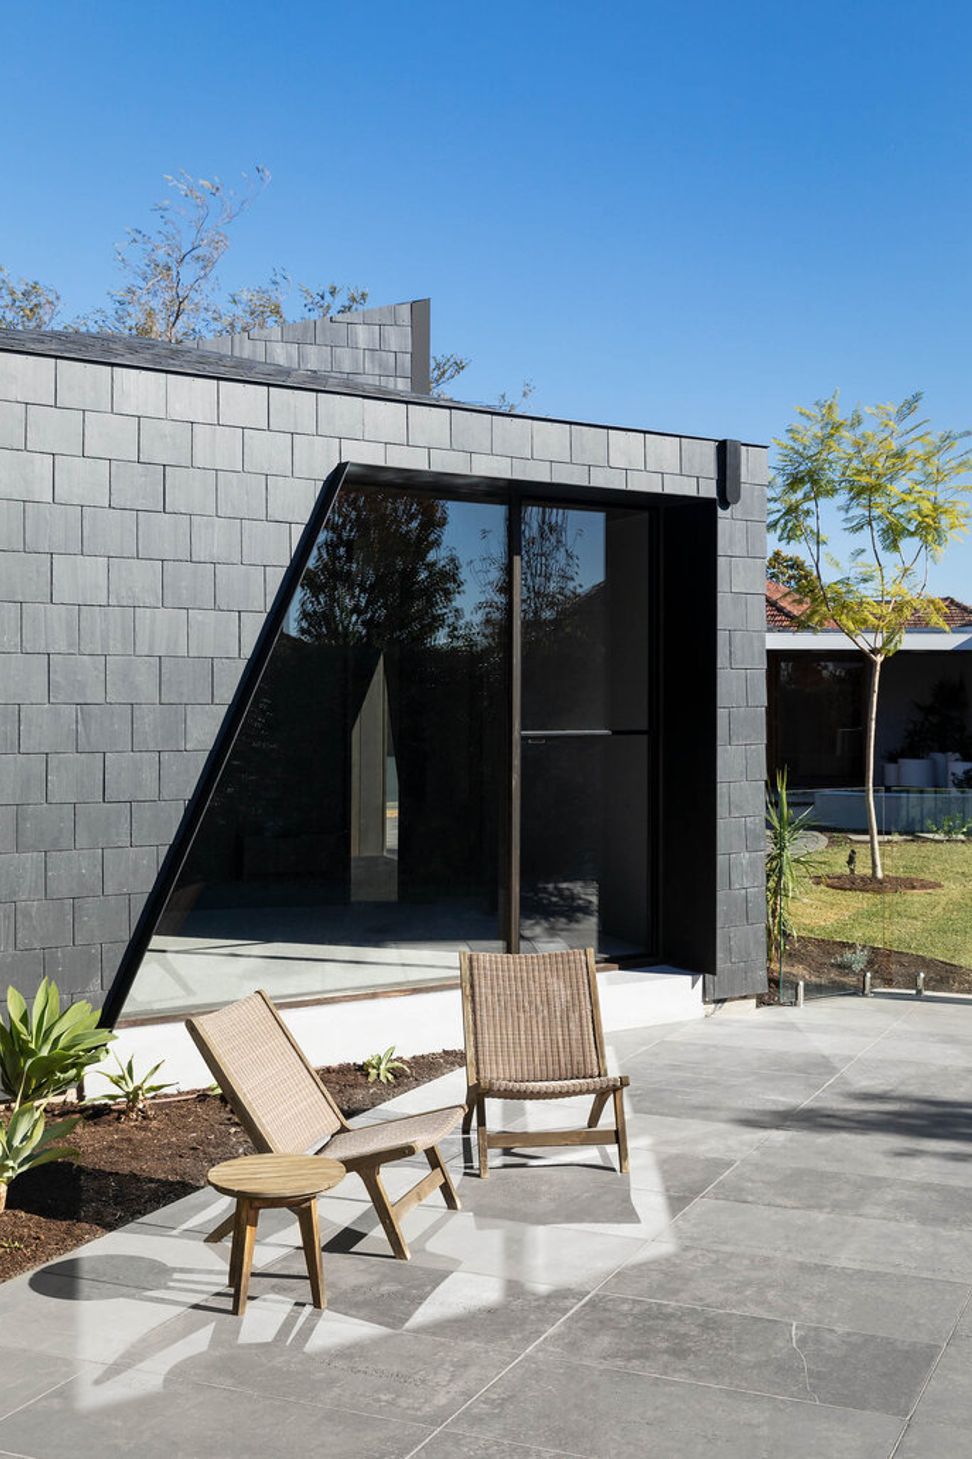
Although the new extension appears distinct we were careful to reference the scale, form and character set by the original house. Forming an concept which held a familiar sensibility to the existing home, producing an extension that feels as natural as possible.
The central courtyard garden is revitalised to include a family conversation pit, dining area and a central jacaranda tree.
By interpreting the ideas of the original house, the new concepts are designed to revitalise the home and build an extension within the original intensions in mind.
photographer:


Like this Project?
Hire Michael Ong Design Office
Professionals used in
this project
The practices and trades credited on this project.

More projects from
Michael Ong Design Office
Other work by Michael Ong Design Office, across every category they build in.


More in
Extensions
Everything else in Extensions, from every practice on ArchiPro.


Next Project
Keep scrolling