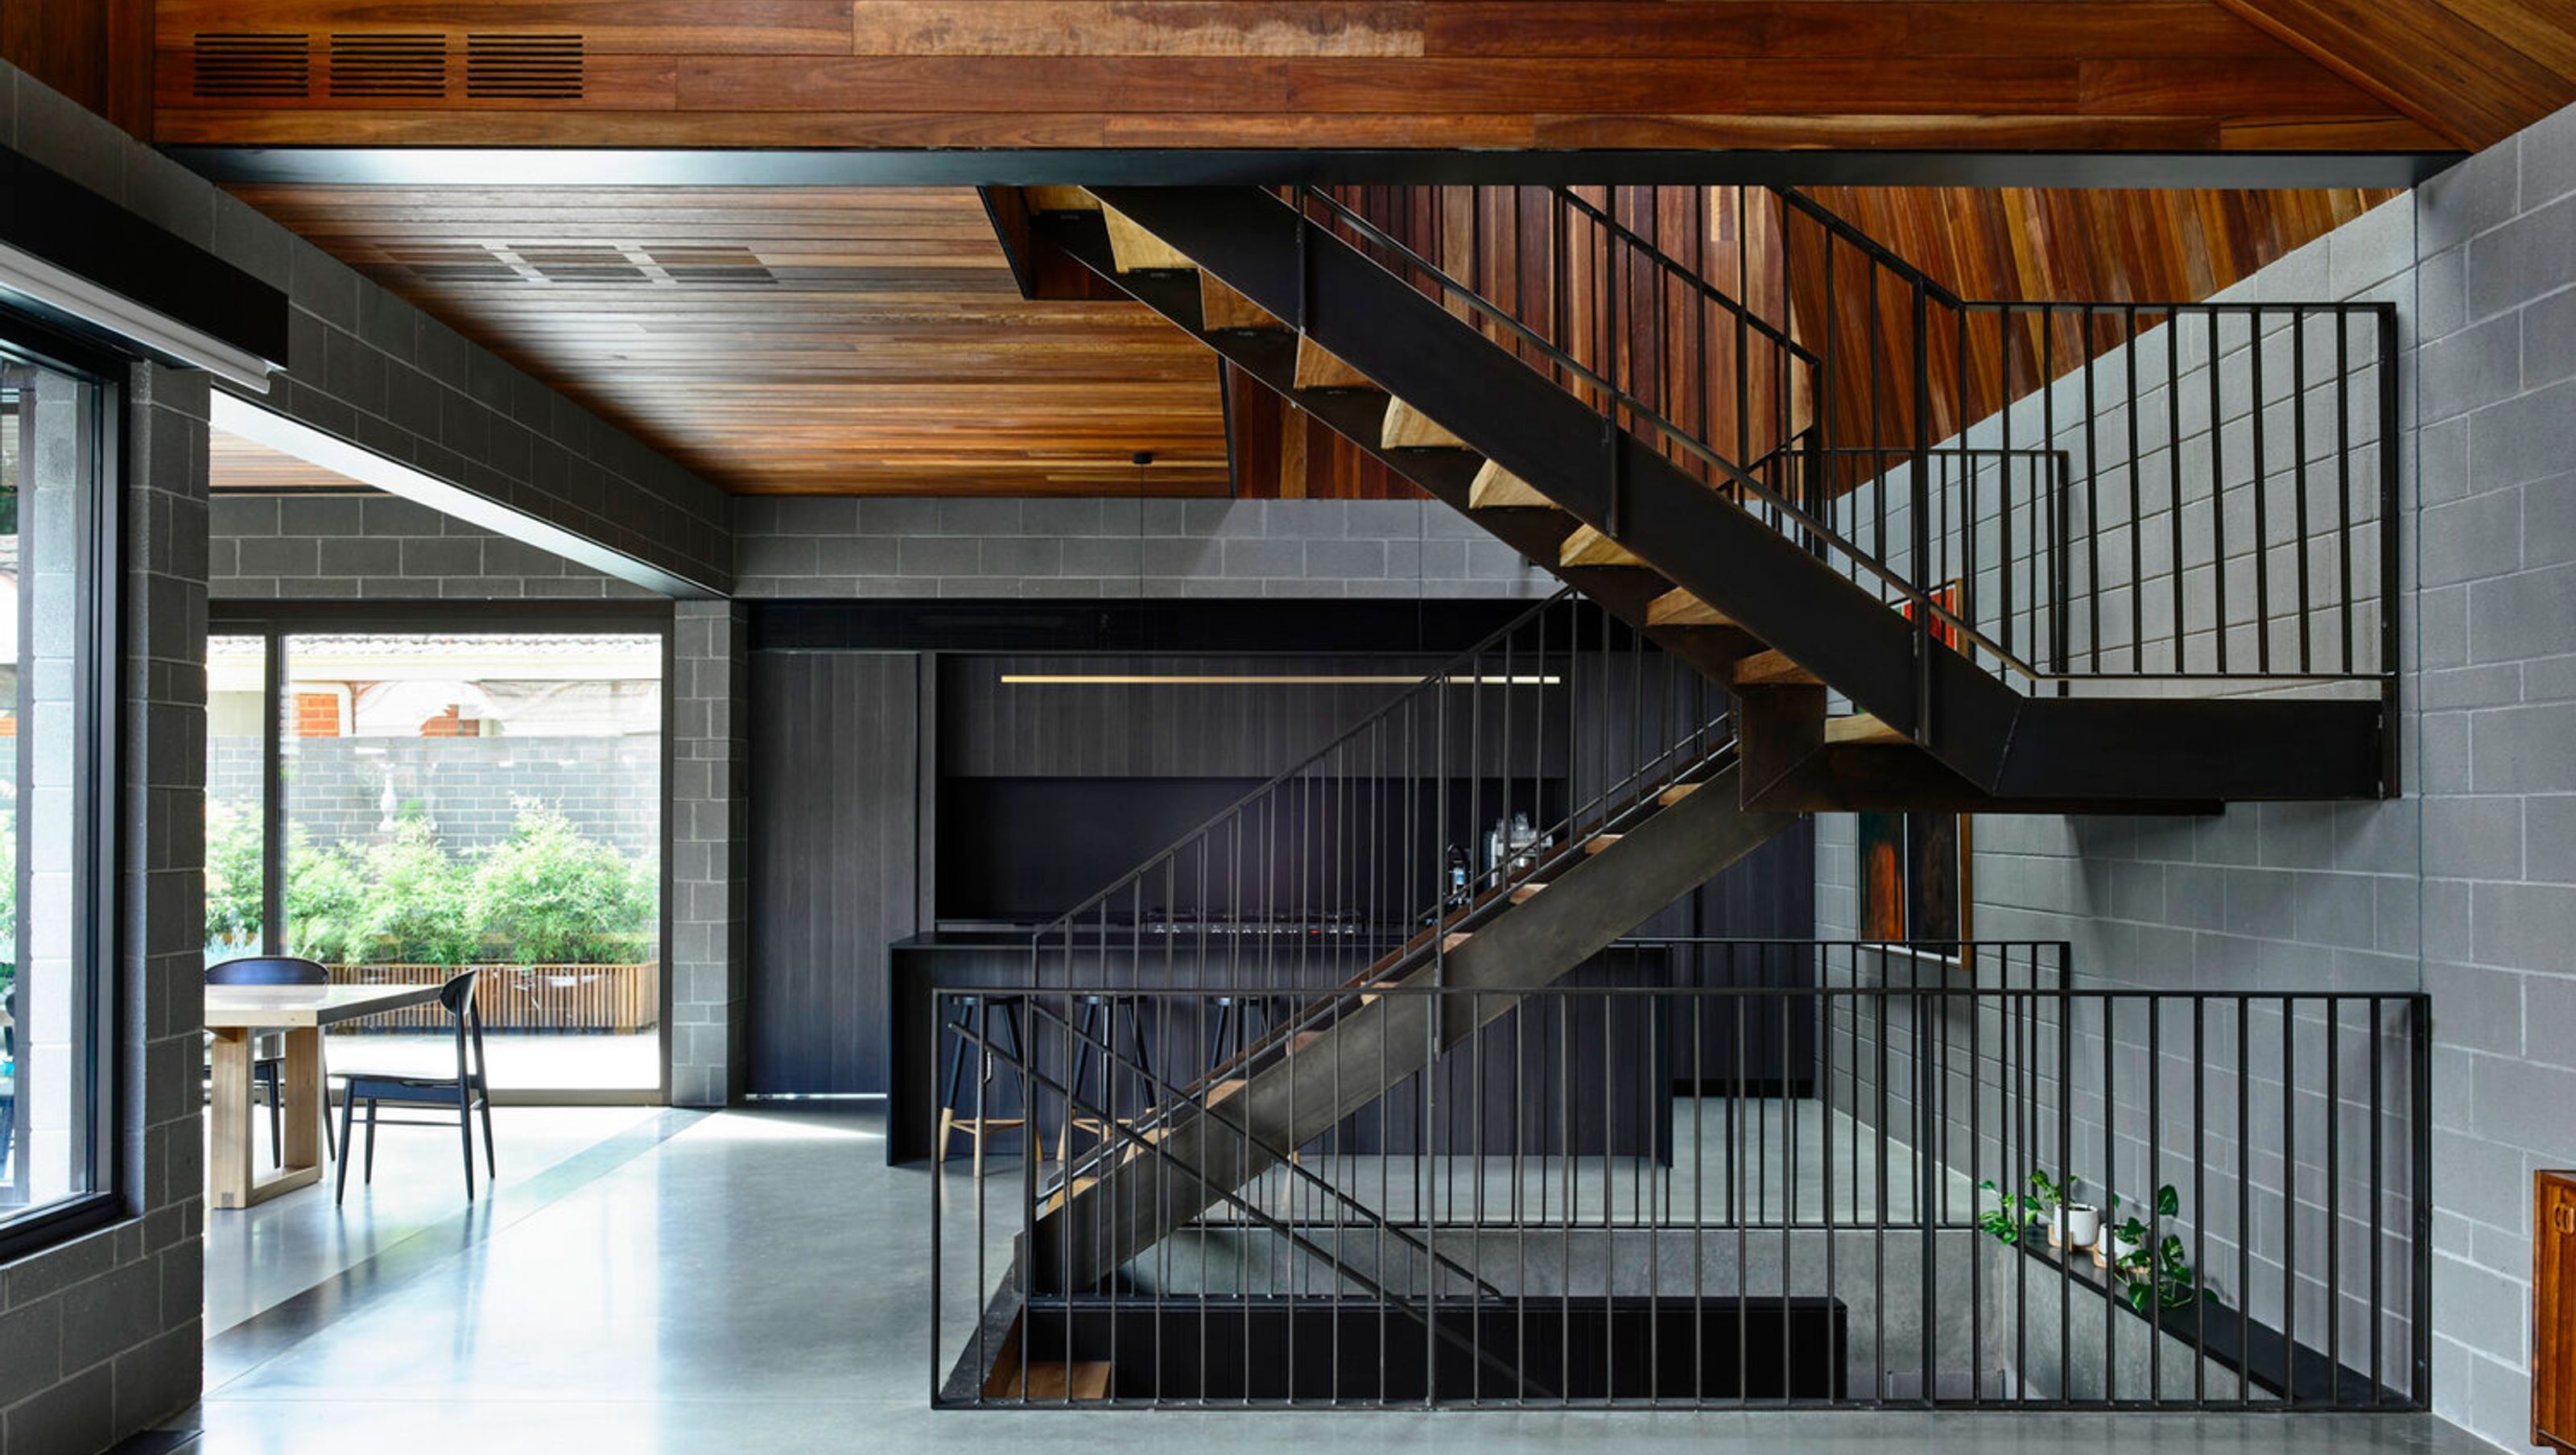

A contemporary 520m2 residence designed over three levels, featuring a north-facing lap pool and intimate garden terraces, perfect for both family gatherings and larger celebrations.
A new 520m2 single house is designed over three levels to create an place for intimate family dinners to large birthday parties. The plan wraps around a north facing lap pool, with gardens and intimate terraces spaces to both sides
Photographer: derek swalwell & ben hosking
2370h 15m


Like this Project?
Hire Michael Ong Design Office
Professionals used in
this project
The practices and trades credited on this project.

More projects from
Michael Ong Design Office
Other work by Michael Ong Design Office, across every category they build in.


More in
Single House
Everything else in Single House, from every practice on ArchiPro.


Next Project
Keep scrolling