Project team
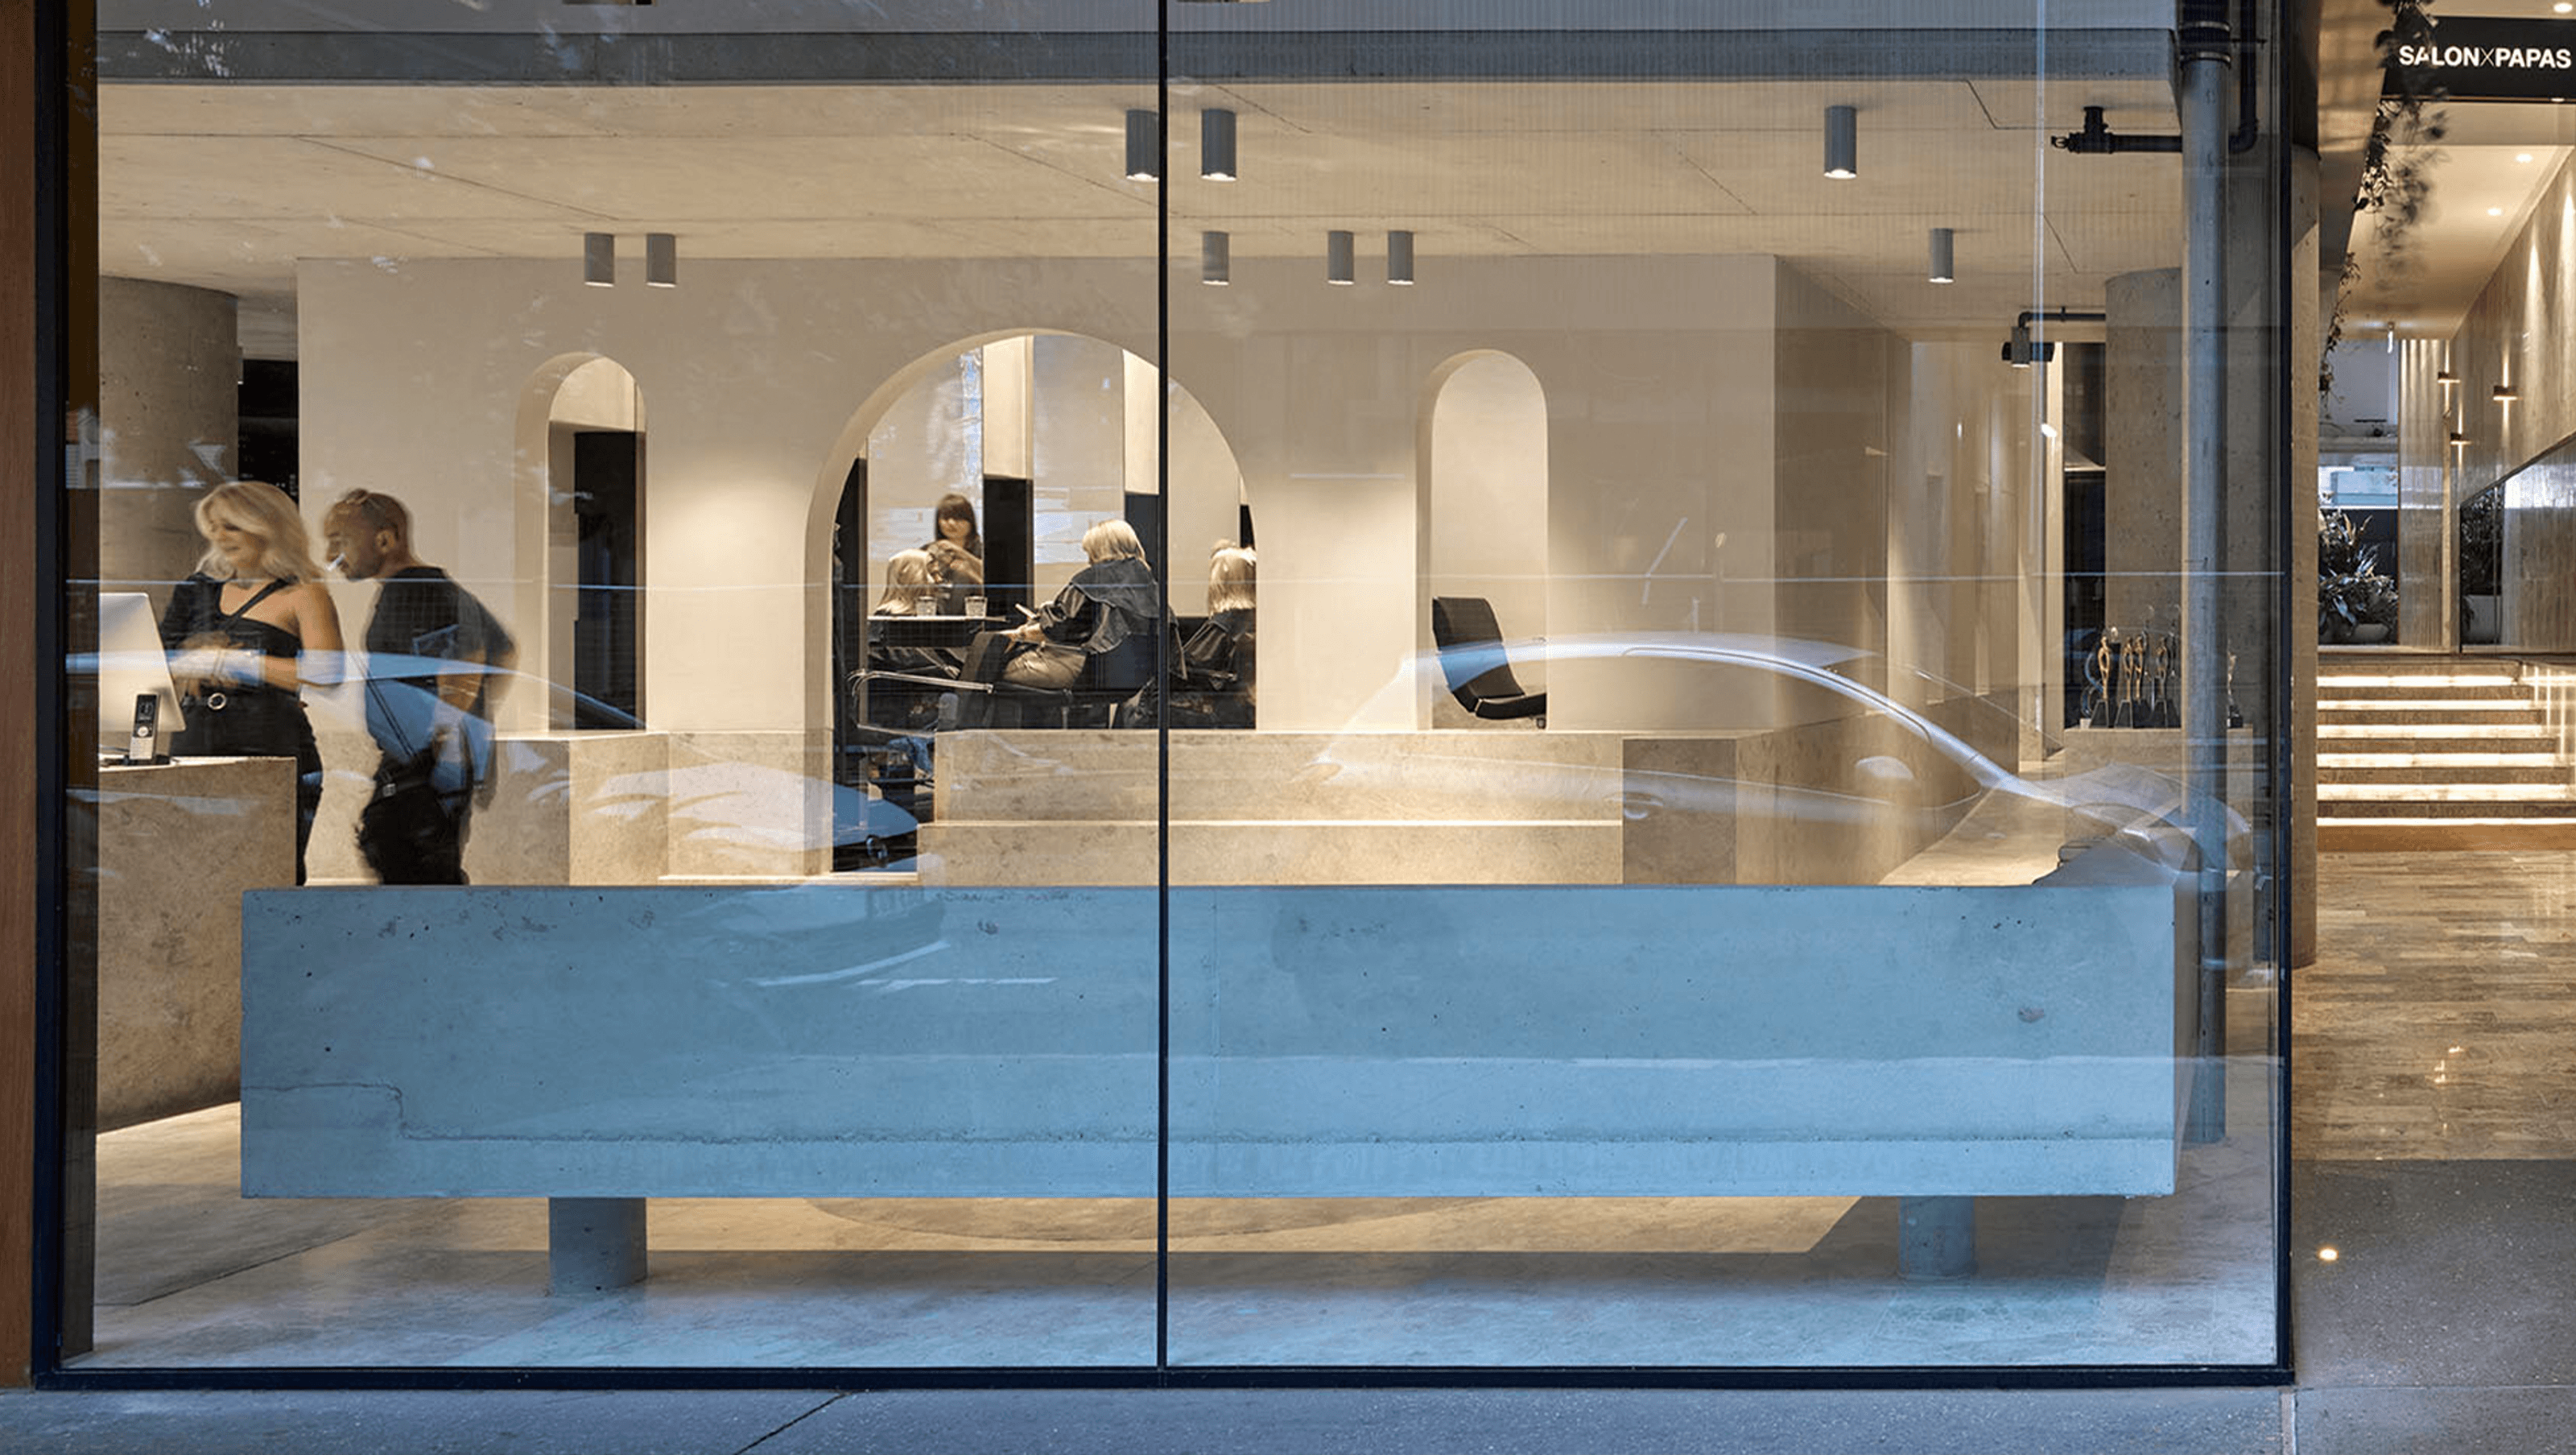
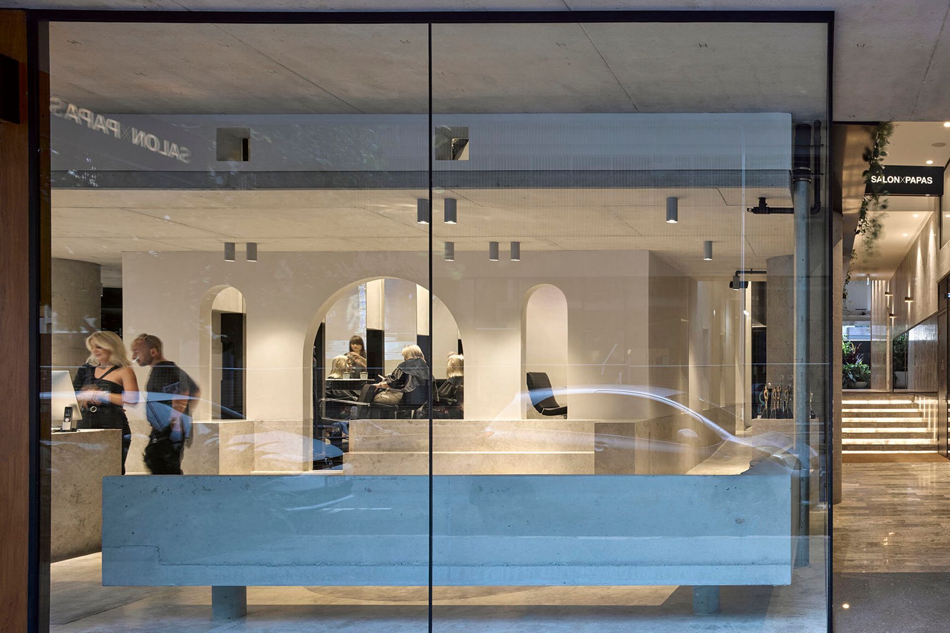
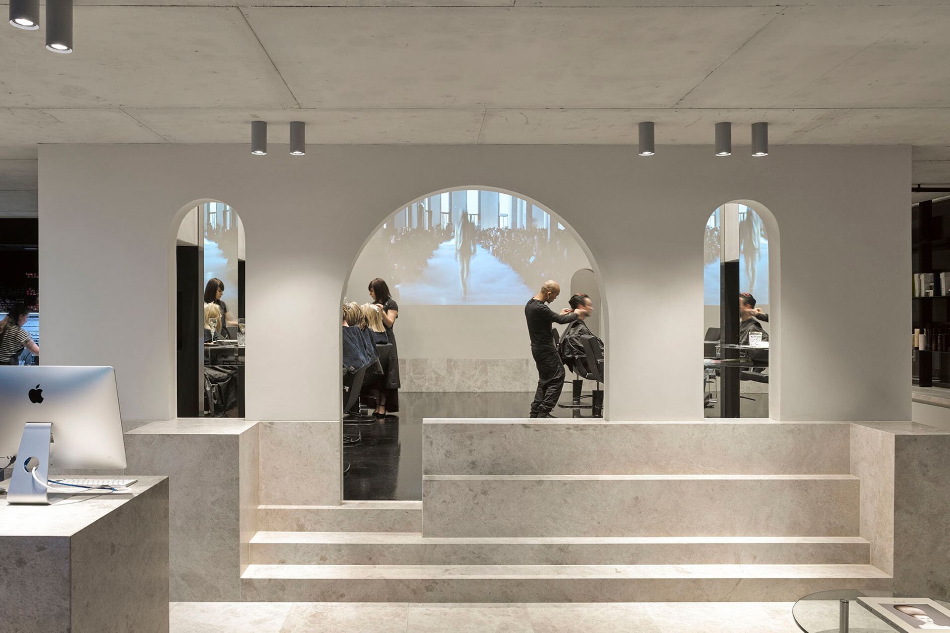
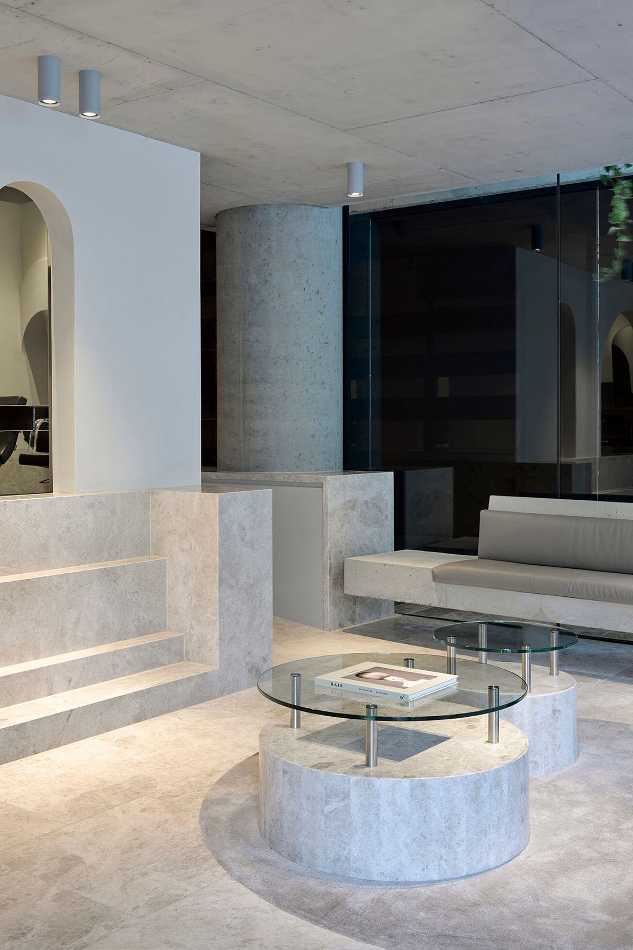
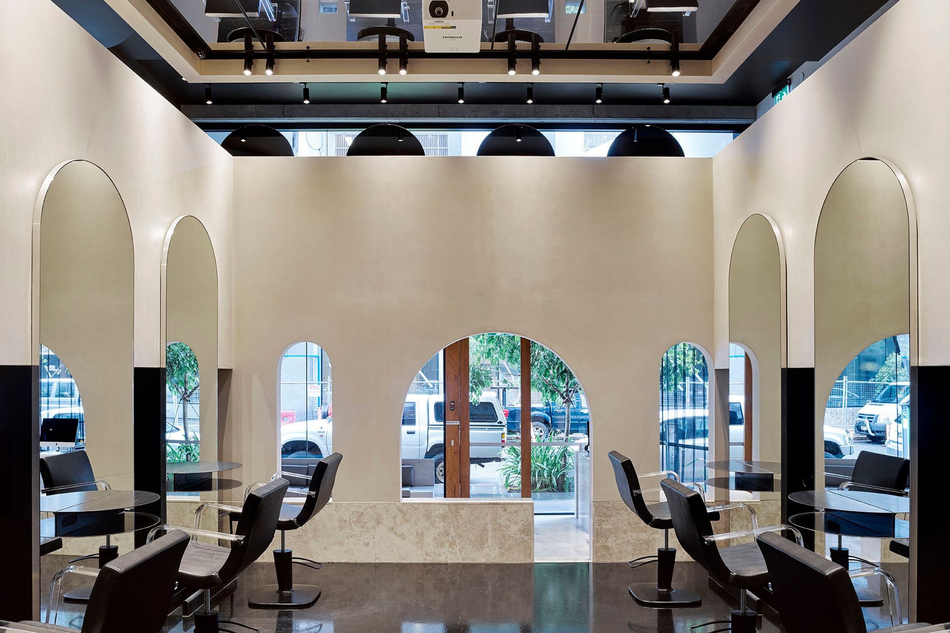
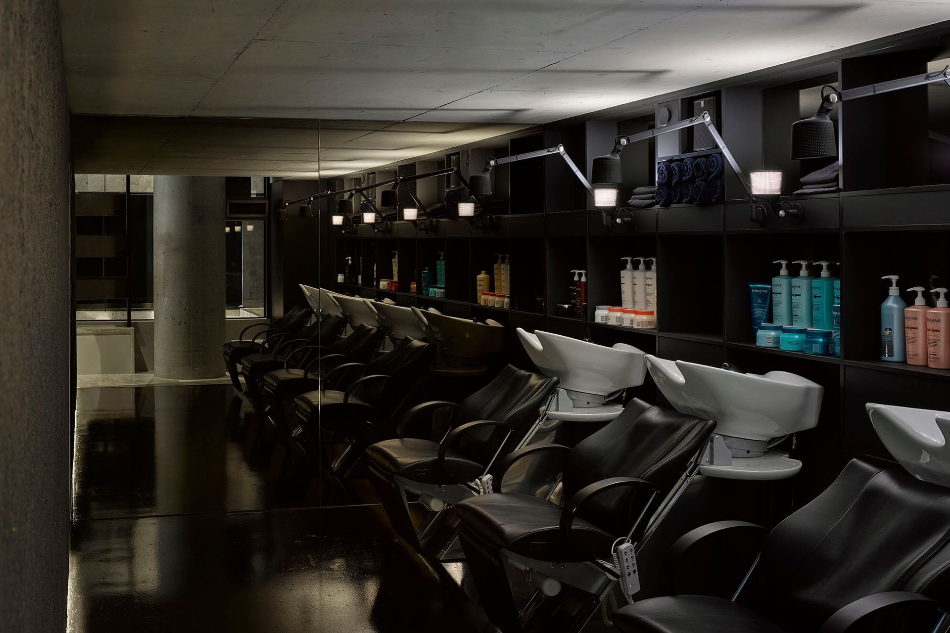
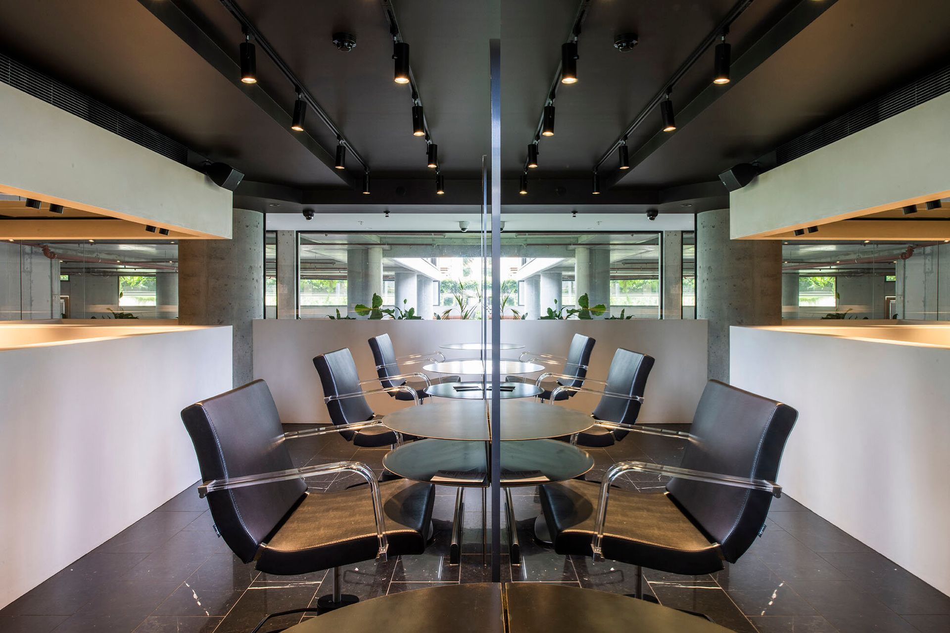
Salon X Papas combines fashion and timeless design, featuring a double-height cutting-floor at its center, creating a unique customer experience that emphasizes sequence and ceremony while aiming for longevity in a constantly evolving industry.
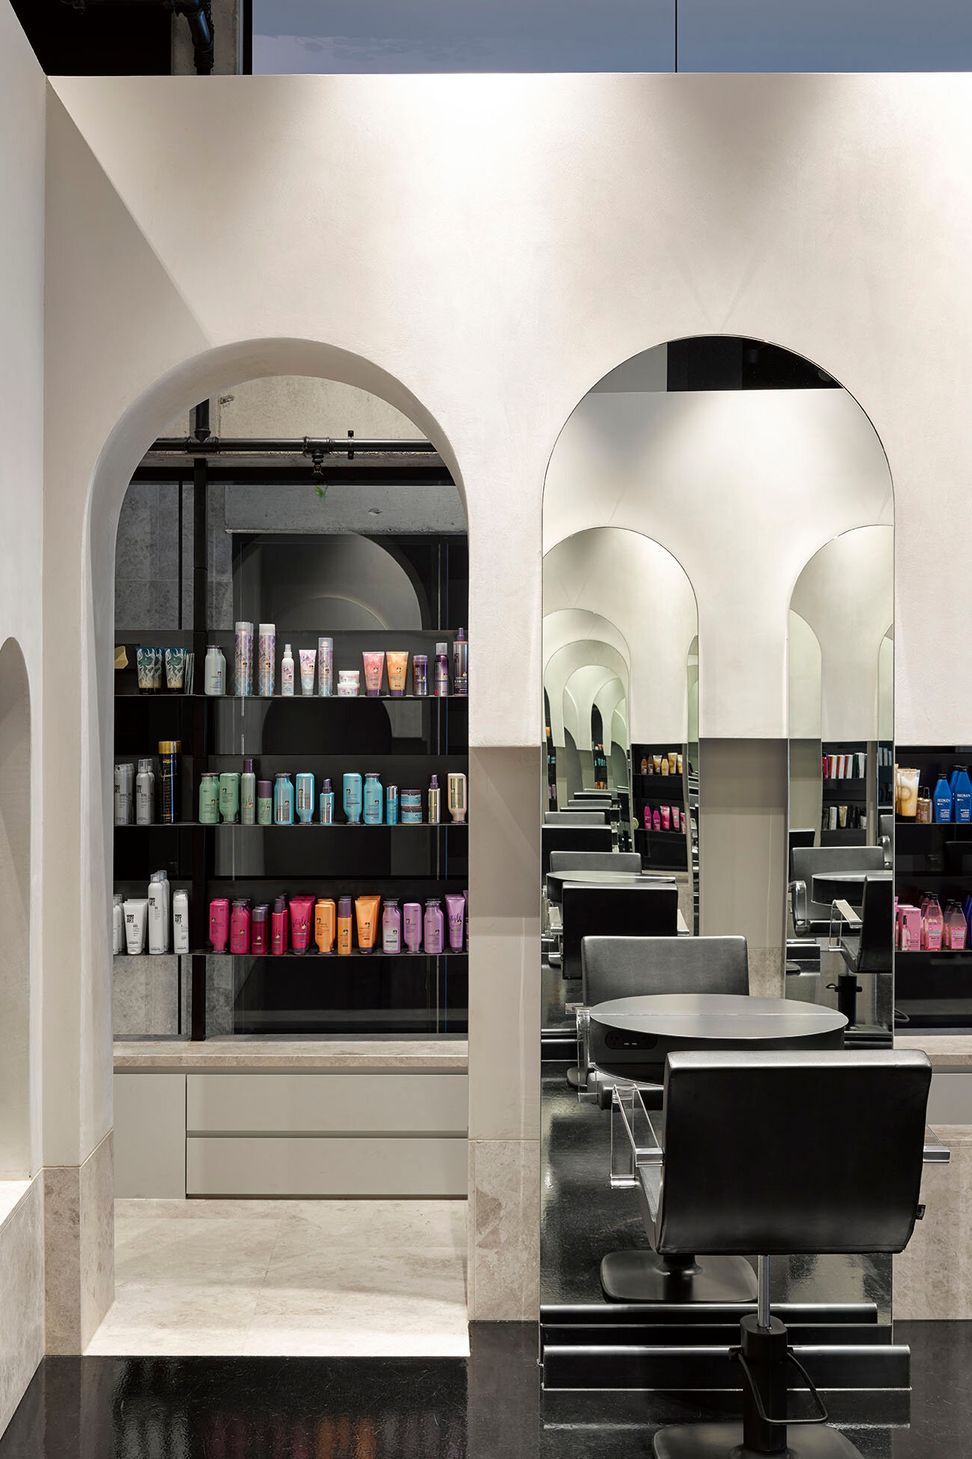
Salon X Papas is an environment both fashionable and timeless, bringing a new experience of sequence and ceremony to a well-loved brand while maintaining the client’s vision.
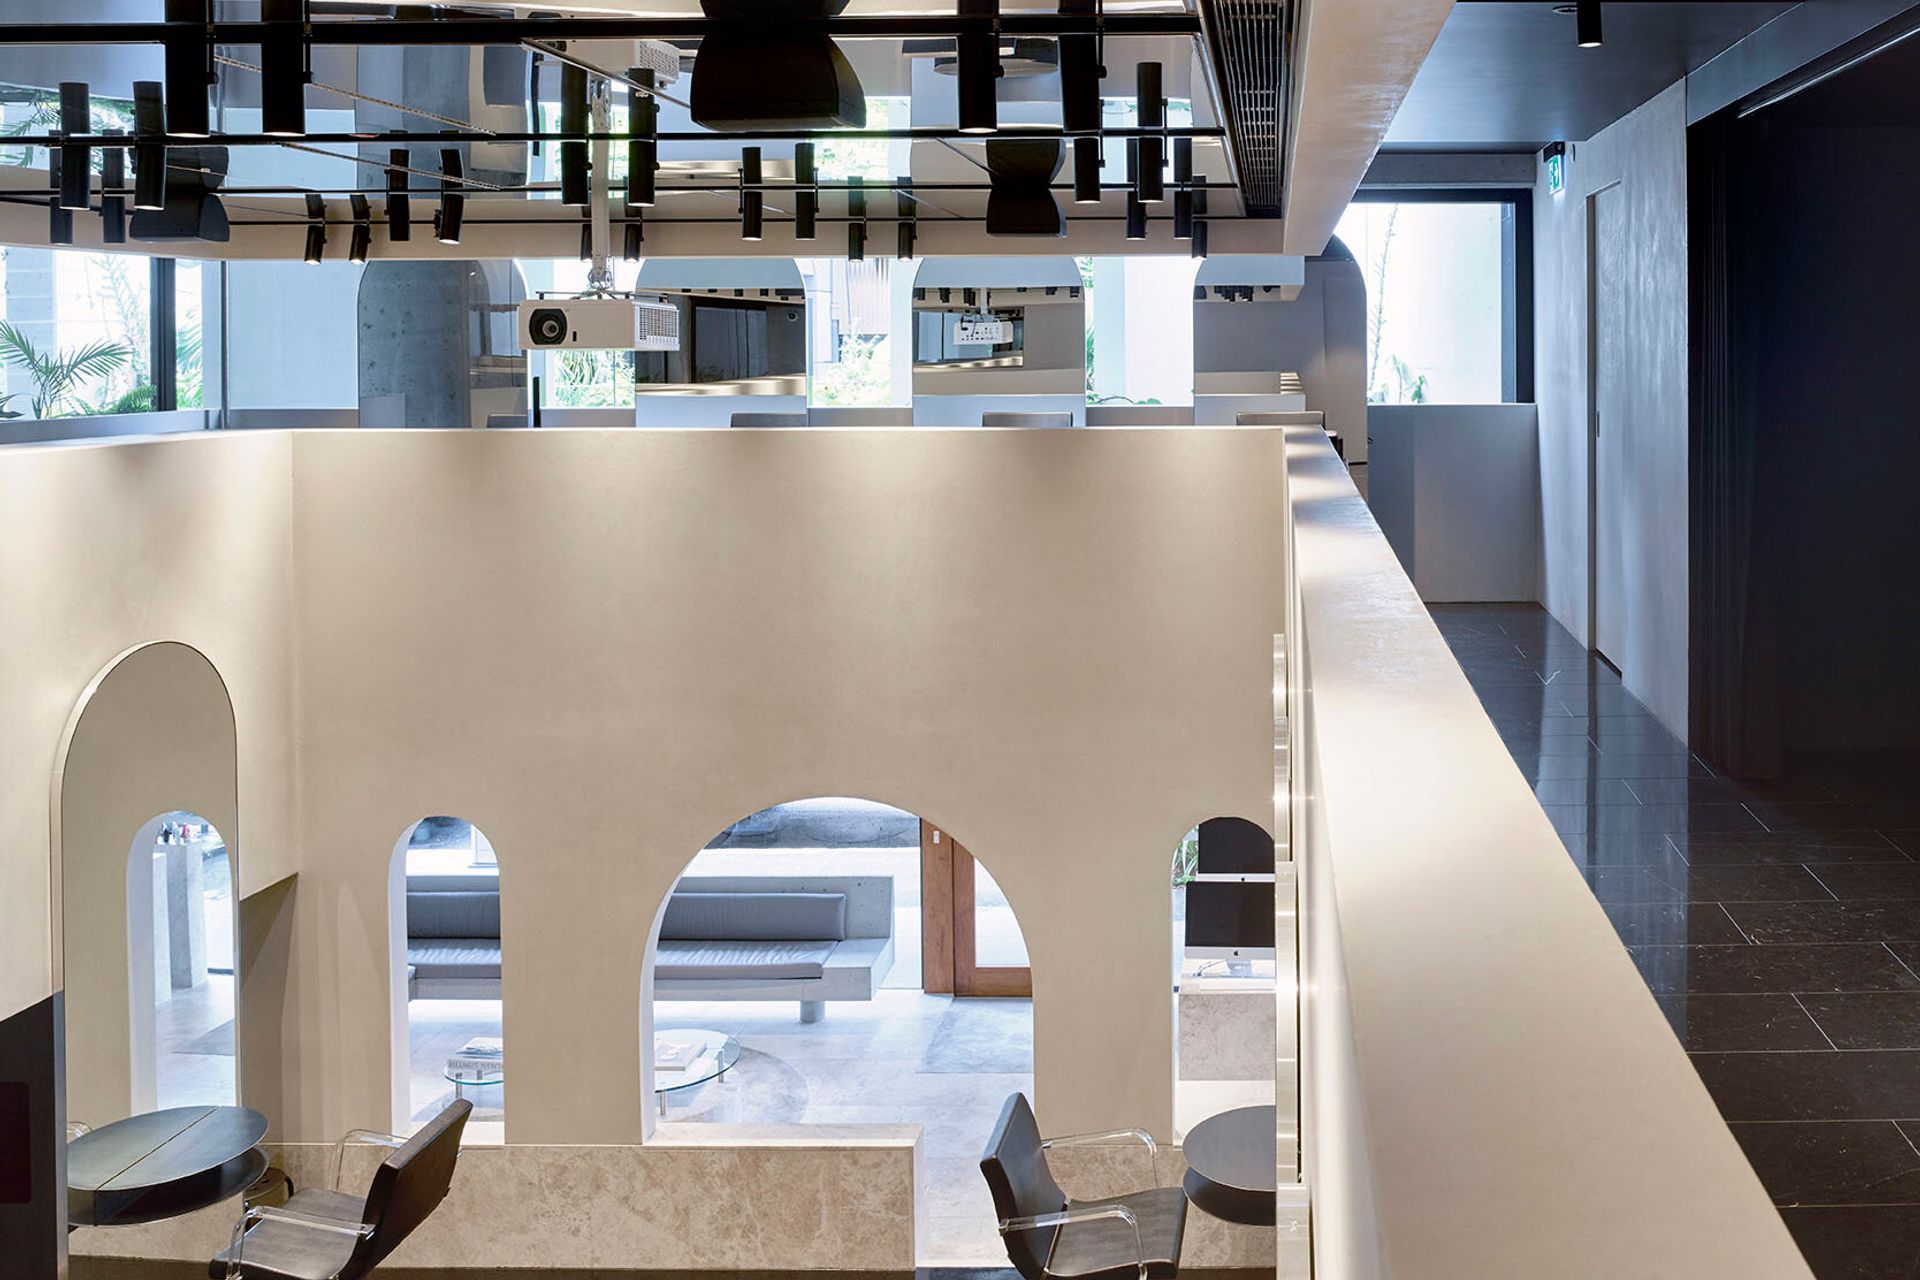
Conceptualised as a room within a room, a double-height cutting-floor is located centrally, allowing auxiliary functions to occur around a generous primary volume.
With customer experience acknowledged as the driver for the project, Salon X Papas draws heavily on the themes of sequence and ceremony.
As the nature of Fashion is to constantly change, designing a space that could last for decades was a challenge. The strategy was to develop a timeless scheme based on spatial quality and theatre rather than colours, fittings or furniture pieces currently in vogue. The result is a dramatic space both elementary and enduring. By creating a timeless space designed to last for decades the aim is to reduce the churn so commonly accepted in the building and fashion industries.
Photography: Christopher Frederick Jones

Like this Project?
Hire Hogg & Lamb
Professionals used in
this project
The practices and trades credited on this project.

More projects from
Hogg & Lamb
Other work by Hogg & Lamb, across every category they build in.


More in
Retail
Everything else in Retail, from every practice on ArchiPro.


Next Project
Keep scrolling