
Project team
- Hindley & Co
- Tatjana Plitt
Product Suppliers
A luxurious transformation of a mid-century beach shack into a sophisticated 400-square-metre sanctuary, blending modernist design with coastal elements, featuring travertine finishes and a harmonious connection to the surrounding sand dunes.
A mid-century beach shack in Sorrento metamorphosizes into a sumptuous yet relaxed luxury home for this elegant couple.
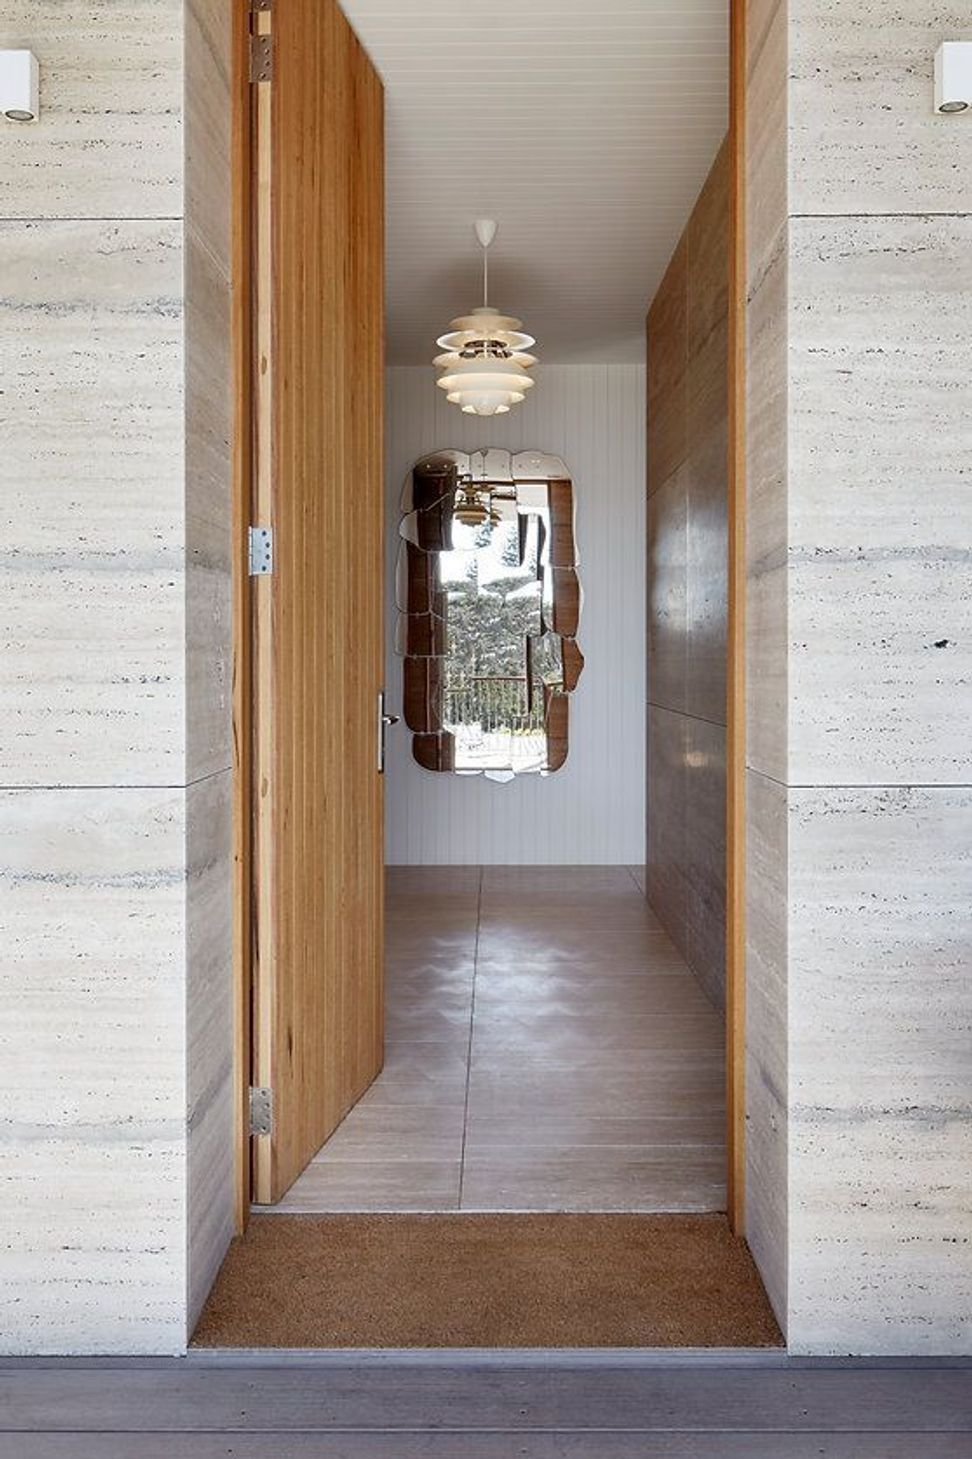
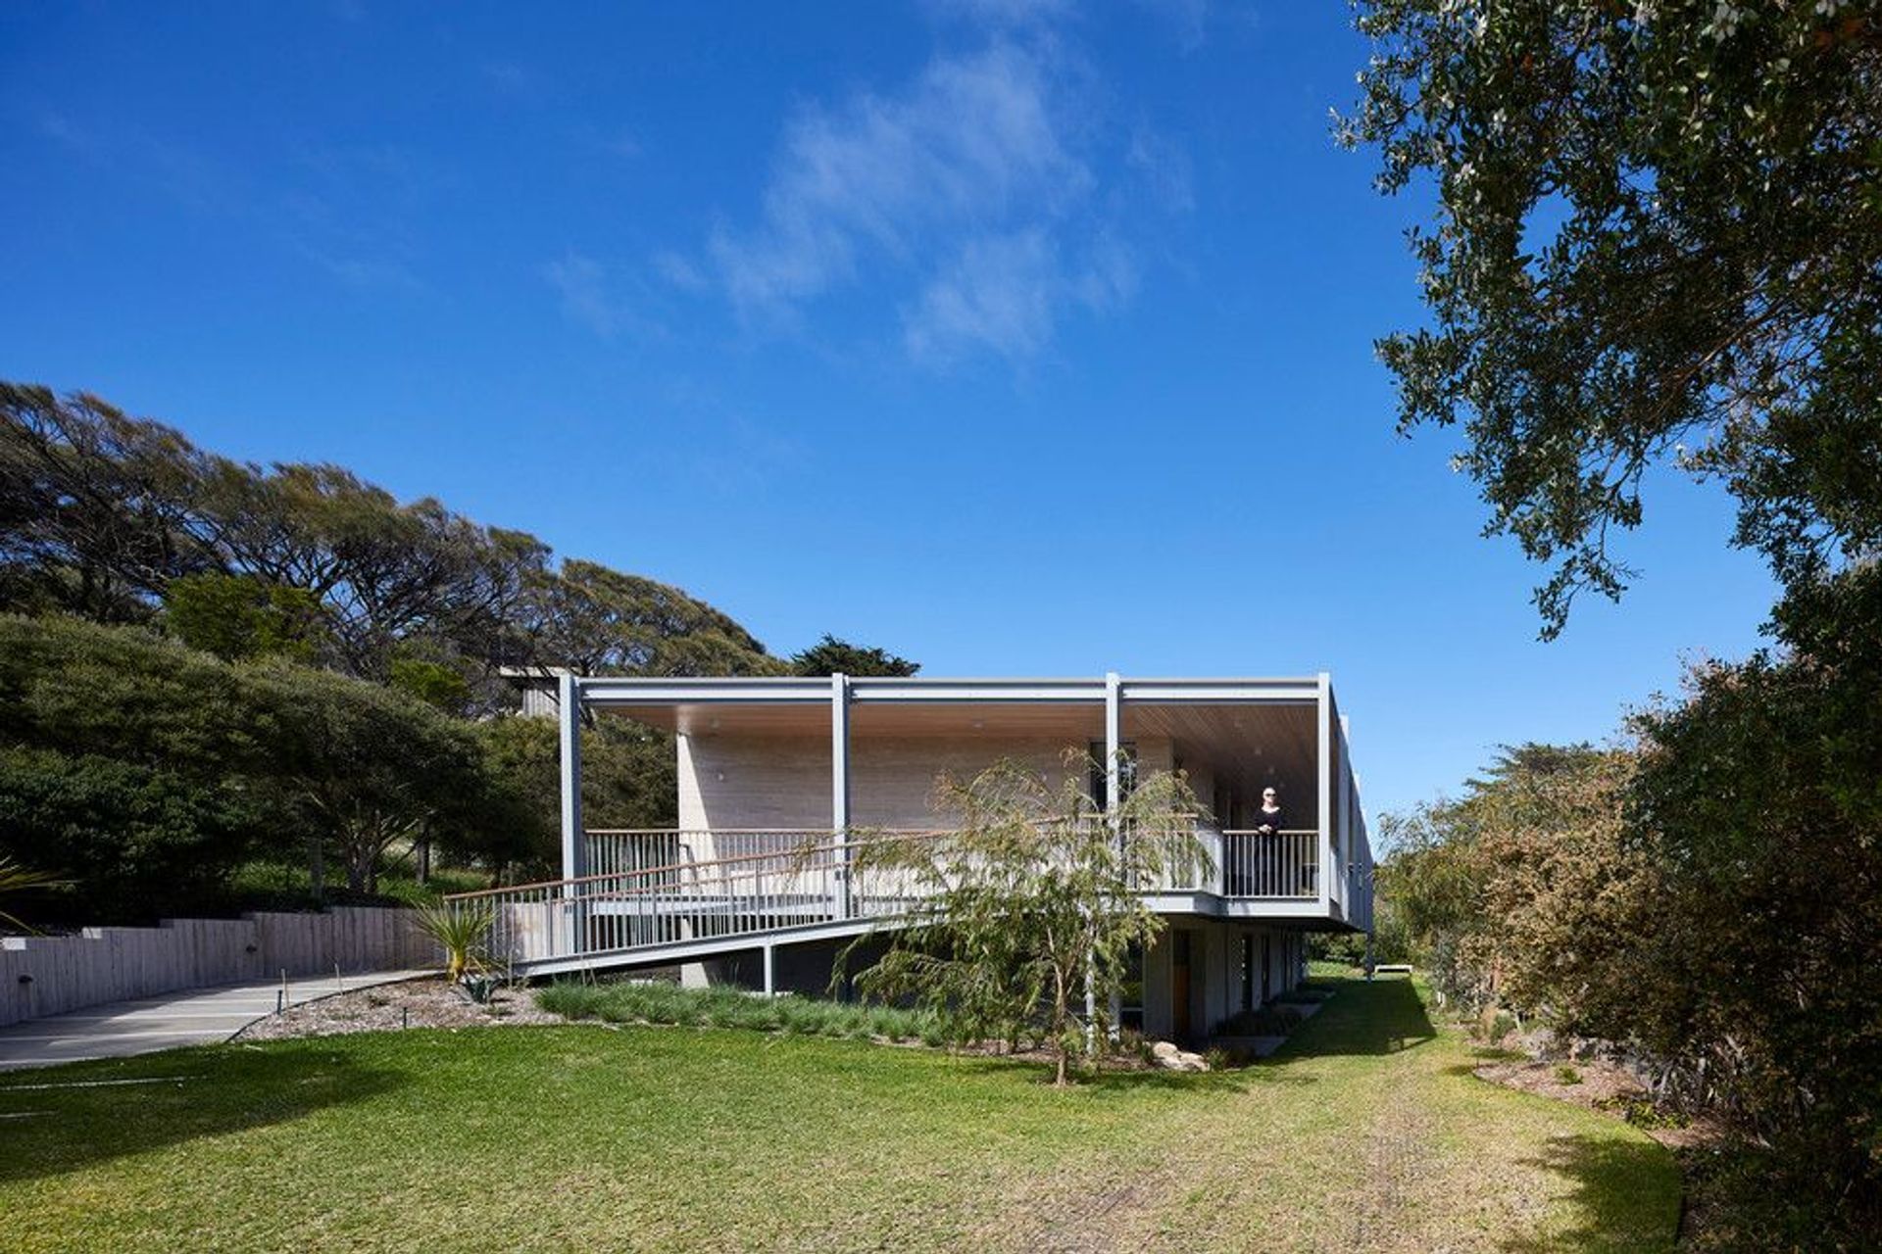
This limestone house, near the sand dunes and accessed from an unmade road, has an uncanny resemblance to a modernist 1950s home. Not surprisingly, behind the new limestone walls is indeed such a house, with the home’s original floor slabs still included. However, unlike many beach shacks dotted throughout the area, this one is more like a fine Miesian form that first started to appear in Europe in the early 20th century.
With council restrictions preventing any change in height, it was decided from the outset to work with the original structure. Designed for a couple with children and grandchildren, while they were keen to retain some of original ‘bones’, they wanted a considerably more luxurious and sophisticated weekender. Well-travelled and design savvy, the owners were also keen for Hindley & Co to pick up on the hues and textures of the sand dunes, hence the name.
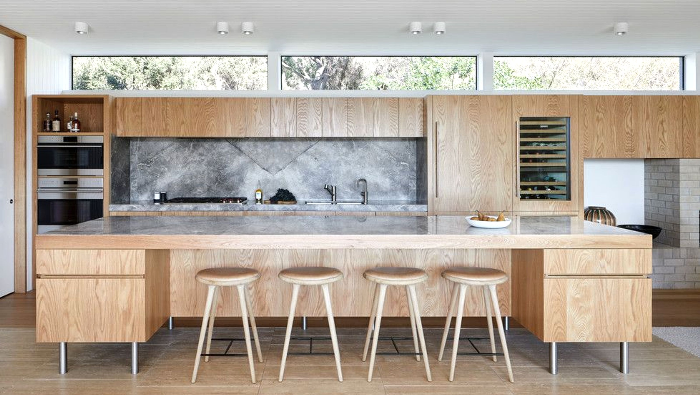
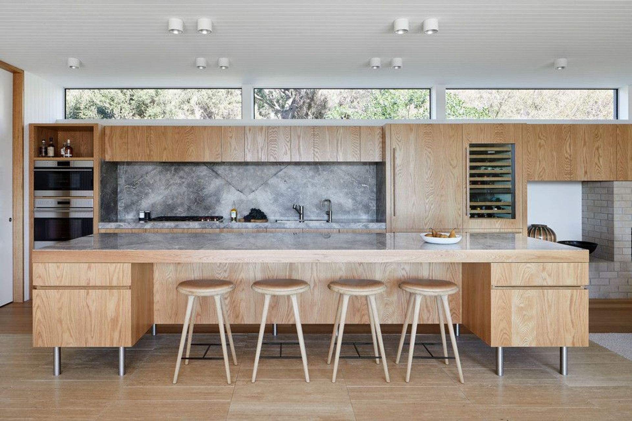
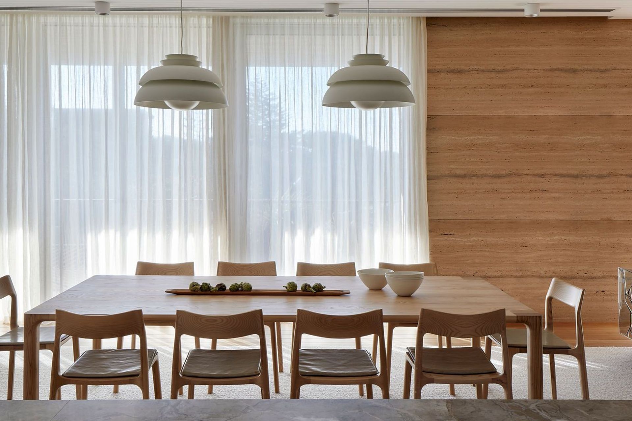
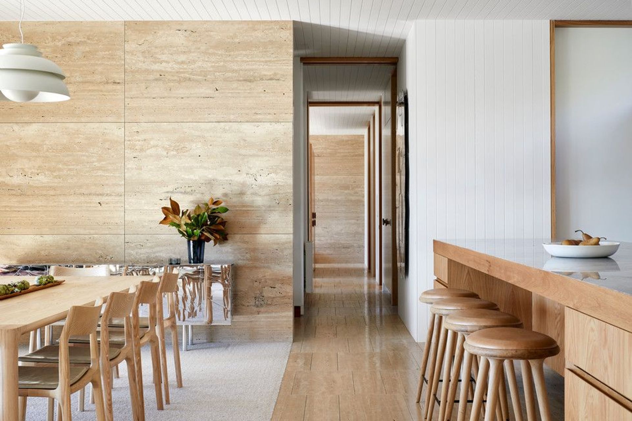
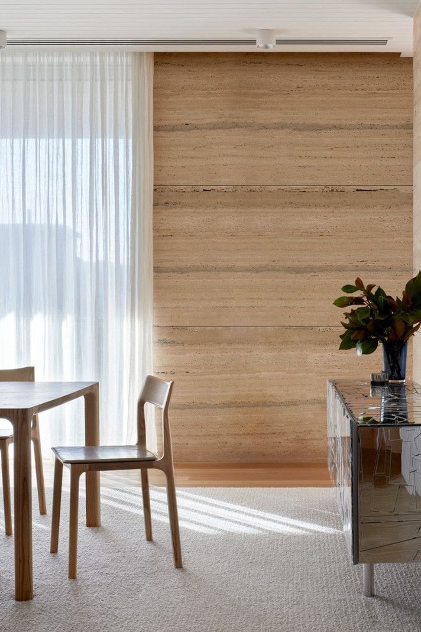
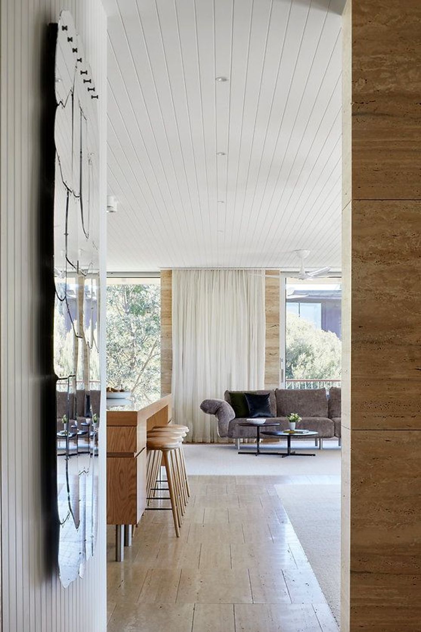
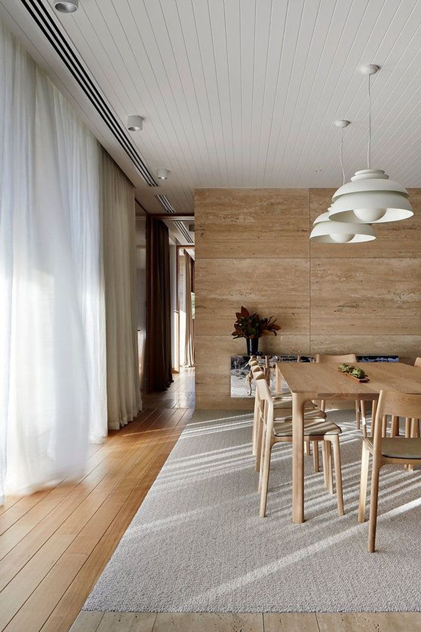
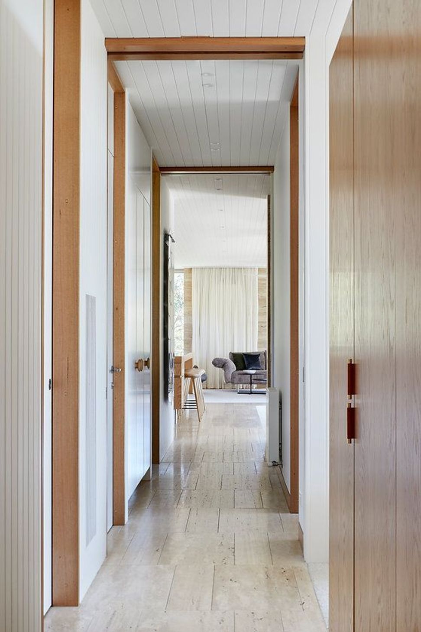
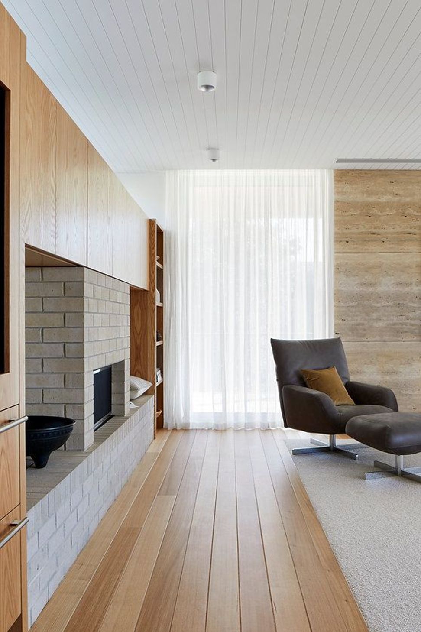
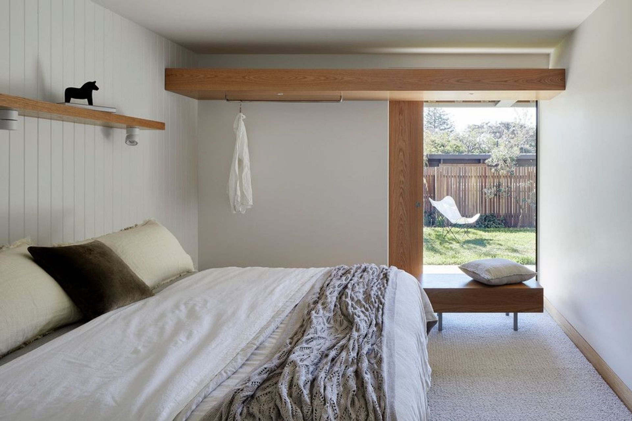
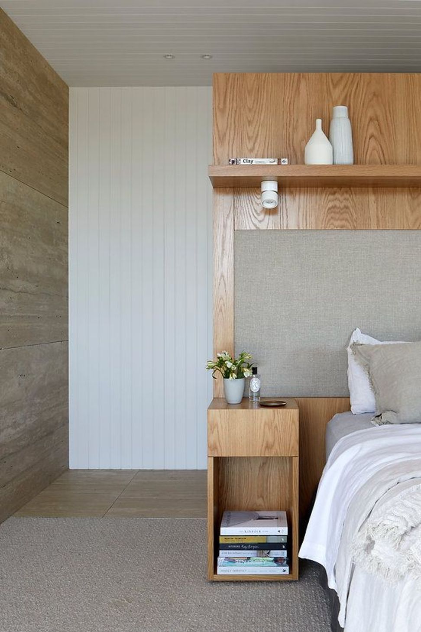
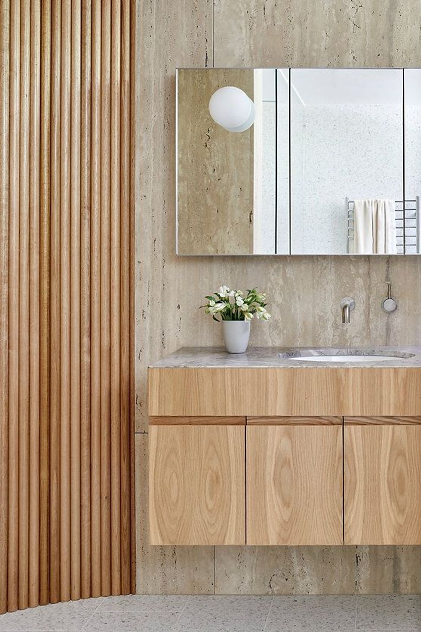
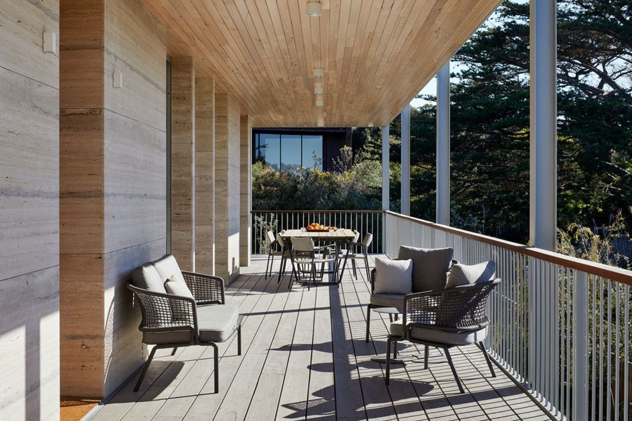
What was a fairly unremarkable mid-century house is now a spacious 400-square-metre abode, with travertine walls inside and out. Travertine also features in the kitchen and in living areas, including built-in joinery. Travertine walls in the bedrooms and in the dining area, combined with either timber or travertine floors, made the house feel as though ‘carved’ from the one material. And paying homage to the mid-century home it once was, there’s also oak veneer built-in joinery and a kitchen island bench which is elevated on steel legs, and conceived more as furniture.
While this house features a refined and sophisticated palette of materials, there are numerous features, both built and natural, that respond to its coastal setting – tongue-and-groove ceilings and windows strategically placed to frame the site’s gnarled ti-trees. Other details, such as the leather handle pulls on the timber joinery, evoke the work of early modernists such as McGlashan & Everist. And as with the finest beach houses that appear ‘slightly less than predictable’, here one can find a melange of travertine, fused with both Tasmanian and American oak, that expresses, rather than conceals, its grain, and exposed brickwork that surrounds the fireplace.
Given the number of visitors, there’s also two guest bedrooms on the lower level, combined with a bathroom and also a rumpus room for grandchildren. And even though it’s now a sizeable house, it still retains the scale and feel of a great beach house that also has a distinctly modernist feel.
- Stephen Crafti
Architect:
Hindley & Co
Interior Designer:
Hindley & Co
Interior Styling:
Leesa O'Reilly
Builder:
BJ Builders
Photographer:
Tatjana Plitt
Landscaper:
Fiona Brockhoff
Location:
Sorrento, Victoria
Project year:
2019
Status:
Completed
- Completed
- 2019
- Price range
- $1m - $2m
- Client
- Private




Like this Project?
Hire Hindley & Co
Professional Reviews
The products behind the project
Four products specified into this build from one supplier, a verified ArchiPro member. Tap through to specifications, suppliers and lead times.


Professionals used in
this project
The practices and trades credited on this project.









More projects from
Hindley & Co
Other work by Hindley & Co, across every category they build in.


More in
Renovations
Everything else in Renovations, from every practice on ArchiPro.


Next Project
Keep scrolling