
Project team
Product Suppliers
The Hygge Project, Woodend
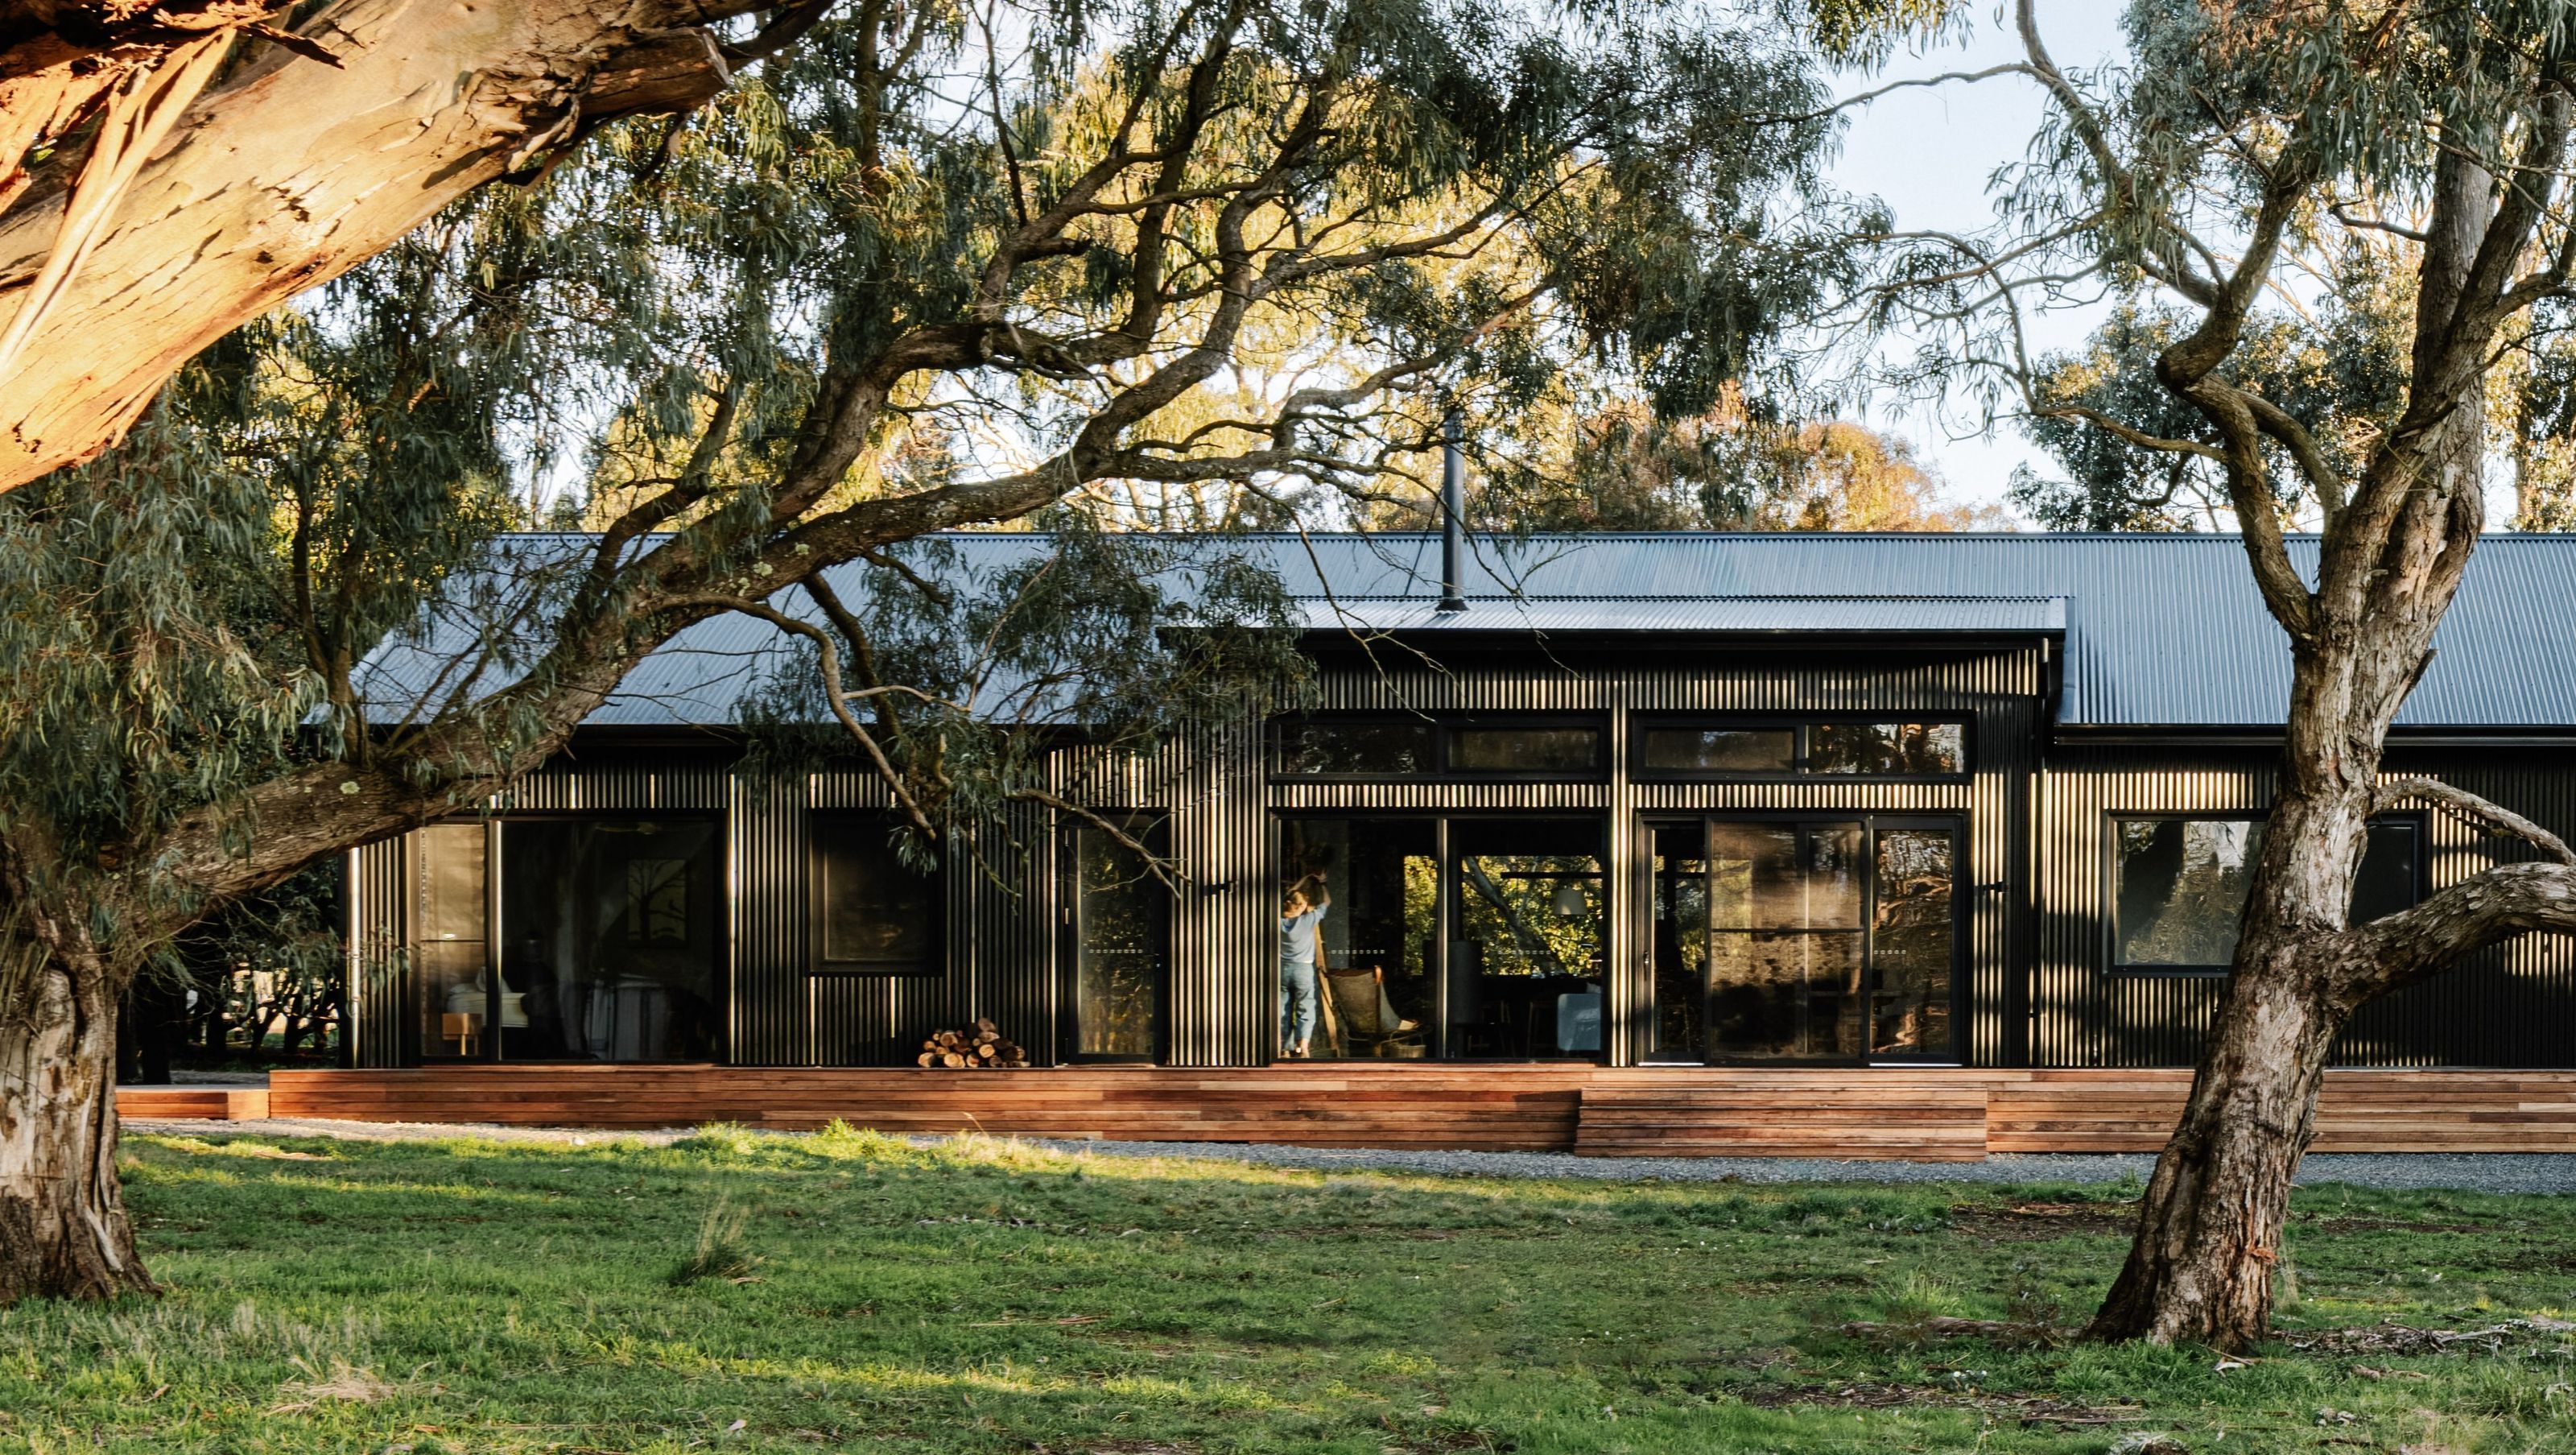
Set among the rolling foothills of the Macedon Ranges, The Hygge Project in Woodend is a refined interpretation of modern Scandinavian living—warm, calm and centred on capturing maximum natural light. Designed as a restorative retreat from the pace of daily life, the home draws on Nordic principles of simplicity, clean lines and tactile materials, resulting in an interior that feels both grounded and serene.
- Completed
- 2025
- Building style
- Passive


Given Woodend’s sharp winter temperatures and significant seasonal variation, achieving year-round comfort was a critical priority. The selection of windows and doors quickly became one of the most important design decisions. Architect, Simone Schenkel specified the aluplast IDEAL 4000 suite, manufactured by Thermotek Windows, due to its proven cold-climate performance, multi-chamber insulation, elegant, sculptured aesthetic and long-term durability, aligning perfectly with the architectural vision and the homeowner’s expectations for comfort and efficiency.
From the earliest design discussions, it was clear the home required a glazing solution capable of balancing large, light-filled openings whilst delivering thermal and acoustic performance criteria. The architectural concept relied on expansive windows to frame views of the surrounding bushland and to allow natural illumination to define the interior mood. At the same time, the window and glazing system needed to maintain consistent indoor temperatures across seasonal extremes, provide secure and flexible ventilation options, enable smooth transitions to outdoor areas and support a cohesive visual rhythm throughout the home. Achieving this combination of design ambition, practical functionality and environmental performance meant a standard Australian window or door suite would not be sufficient.
Thermotek Windows delivered a complete, integrated window package using the aluplast IDEAL 4000 system. The installation incorporated tilt-turn windows, a lift-slide door, hinged doors and several tilt only configurations, each chosen to enhance liveability, comfort and the natural flow of the home’s interior spaces. The lift-slide door creates a soft, intuitive transition between the main living zone and the outdoor entertaining area, while the tilt-turn systems provide exceptional ventilation control and acoustic performance—key considerations for a home defined by tranquillity and retreat.
The colour palette was selected to support the Scandinavian-inspired aesthetic. Black on White was used extensively to introduce crisp contrast and visual refinement, while Black on Black was applied to specific elements where a stronger architectural statement was required. This thoughtful combination ensures the window elements harmonise with the home’s broader material selections and maintain the purity of the design language.
All glazing was supplied as insulated glass units featuring 4mm clear glass, a 16mm argon-filled cavity and 4mm Light Bridge, supported by warm edge spacer technology. Paired with the multi-chambered aluplast profile, the specification provides superior thermal resistance, significantly reduces heat transfer, lowers condensation risk and enhances overall acoustic performance. This results in a stable, comfortable internal environment, with reduced reliance on heating and cooling systems. Reflecting on the project, Ben Wilson, Executive Sales Manager at Thermotek, noted:
The Hygge Project is a wonderful example of how the aluplast IDEAL 4000 system can elevate both performance and aesthetics. Its exceptional thermal capability makes it ideal for colder climates, and the mixture of tilt-turn windows, sliding and hinged doors allowed us to deliver a completely unified solution. The result is not only visually cohesive but incredibly comfortable to live in.


The Hygge Project stands as a compelling example of how high-performance uPVC windows and doors can profoundly influence both architectural expression and everyday comfort. The aluplast IDEAL 4000 suite was fundamental in achieving the project’s environmental and design objectives, delivering outstanding year-round thermal comfort, reduced energy consumption, strong acoustic performance and a unified architectural aesthetic across all elevations. The result is a beautifully resolved Australian home that captures the essence of hygge—warmth, simplicity and enduring comfort—supported by superbly manufactured Thermotek Window solutions, engineered to perform for decades to come.
Like this Project?
Hire aluplast
The products behind the project
Two products specified into this build from one supplier, a verified ArchiPro member. Tap through to specifications, suppliers and lead times.


Professionals used in
this project
The practices and trades credited on this project.

More projects from
aluplast
Other work by aluplast, across every category they build in.


More in
Luxury Homes
Everything else in Luxury Homes, from every practice on ArchiPro.


Next Project
Keep scrolling