
Project team
Refurbishment of SCEGGS Darlinghurst Libraries, enhancing both Primary and Secondary School facilities with expanded spaces, a new mezzanine, and innovative design elements that create inviting reading environments.
Client: SCEGGS
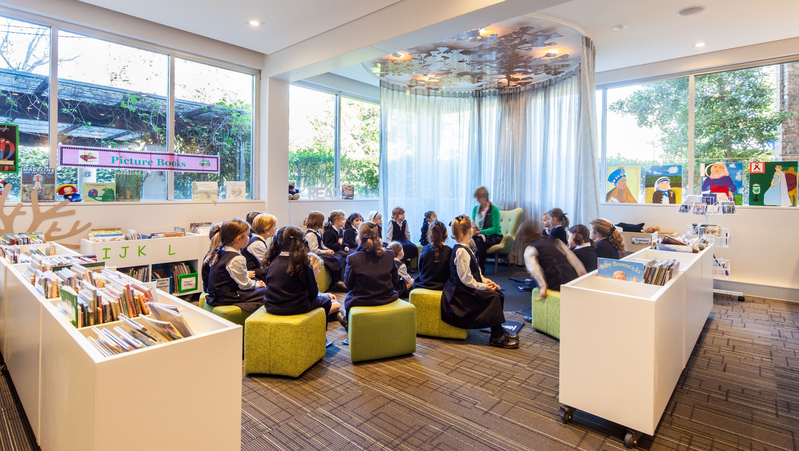
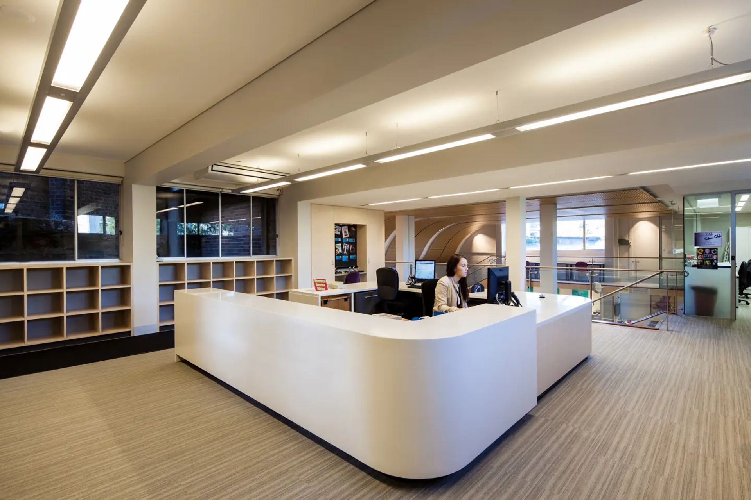
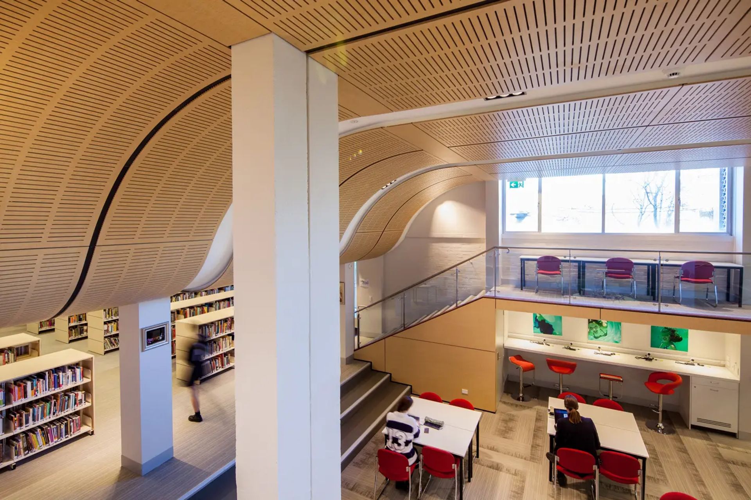
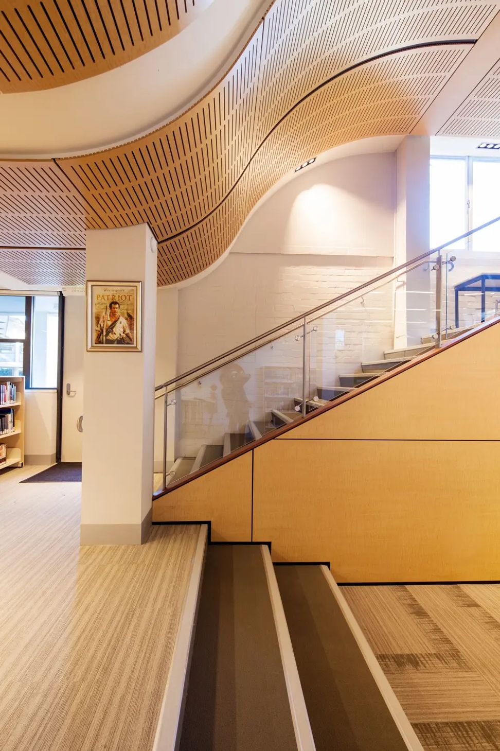
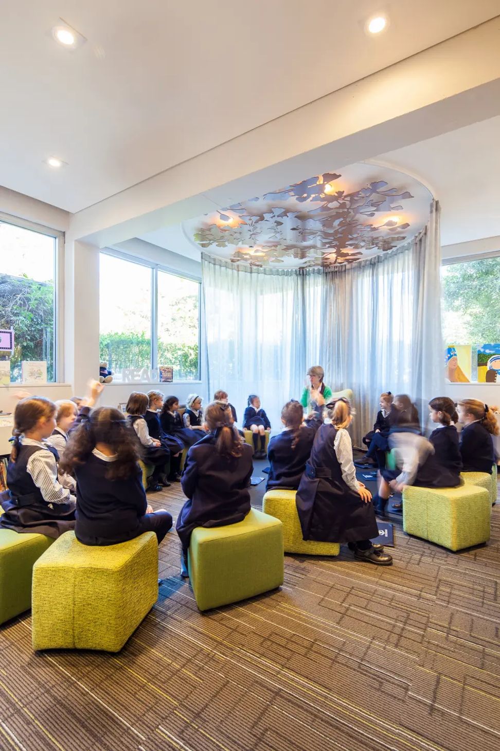
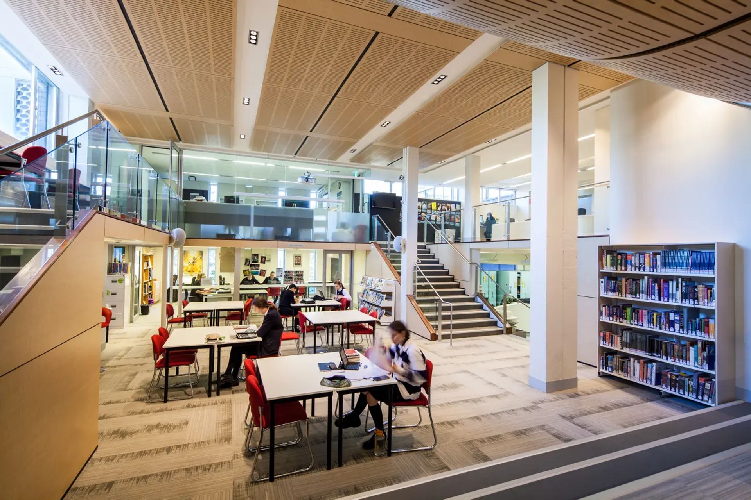
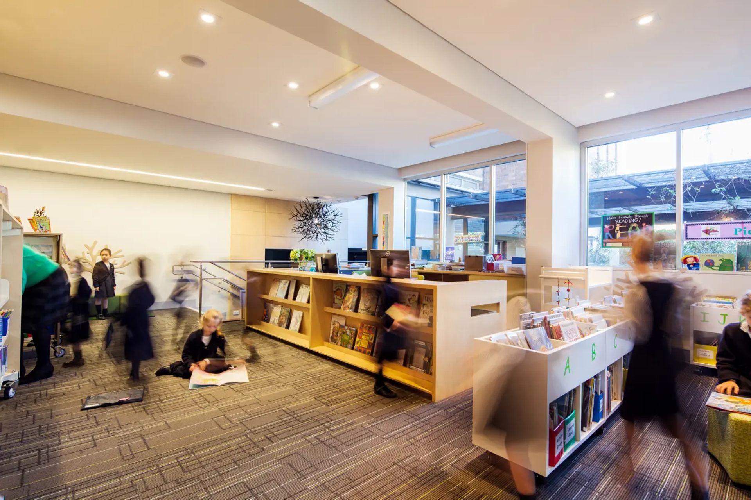
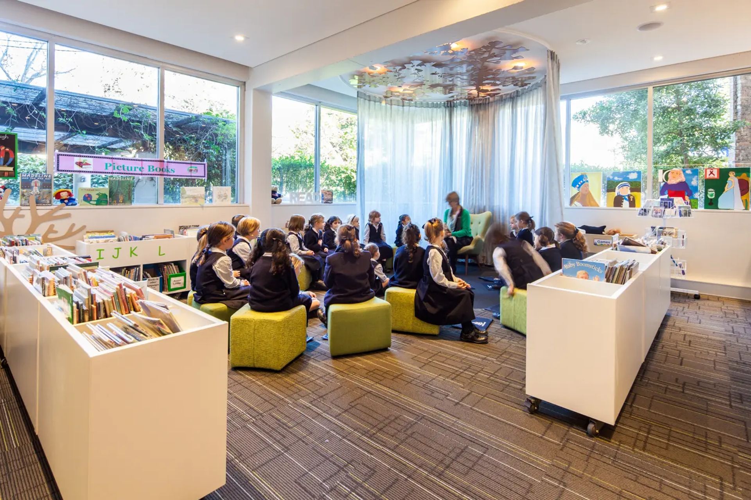
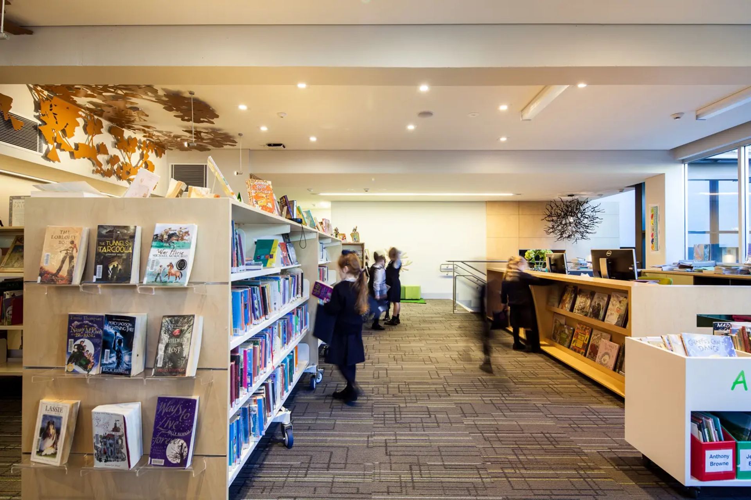
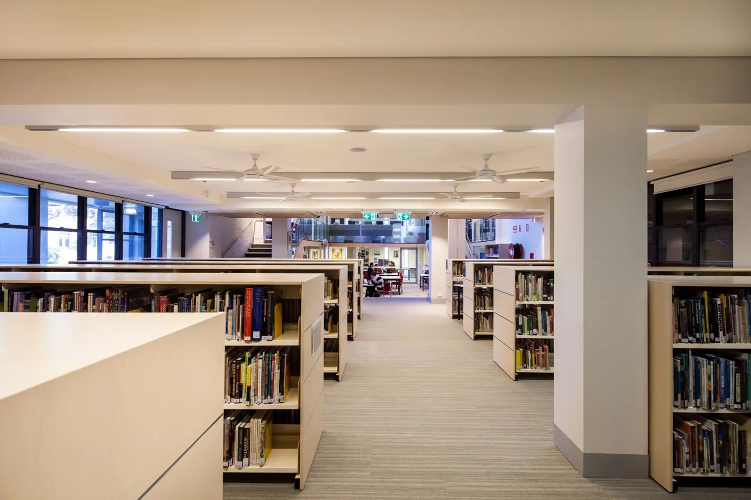
SCEGGS Darlinghurst Interim Libraries required the refurbishment of the Primary and Secondary School libraries. The design for the Secondary School library doubled its original floor area by extending into under-used adjacent rooms for a new fiction and non-fiction collection as well as a research classroom. A mezzanine floor was constructed, creating an atrium with a sweeping timber veneer ceiling. The Primary School library design enclosed a breezeway and expanded into an earlier classroom. The Primary School design embraces the courtyard setting using tree foliage screens suspended from the ceiling and circular curtains, forming a semi- enclosing reading room.
Photography: Sarah Rowlands
Like this Project?
Hire TKD Architects
Professionals used in
this project
The practices and trades credited on this project.

More projects from
TKD Architects
Other work by TKD Architects, across every category they build in.


More in
Libraries
Everything else in Libraries, from every practice on ArchiPro.


Next Project
Keep scrolling