

Revitalization of Schofields Public School with modern learning spaces and heritage building refurbishment for enhanced educational experiences.
Client: NSW Department of Education
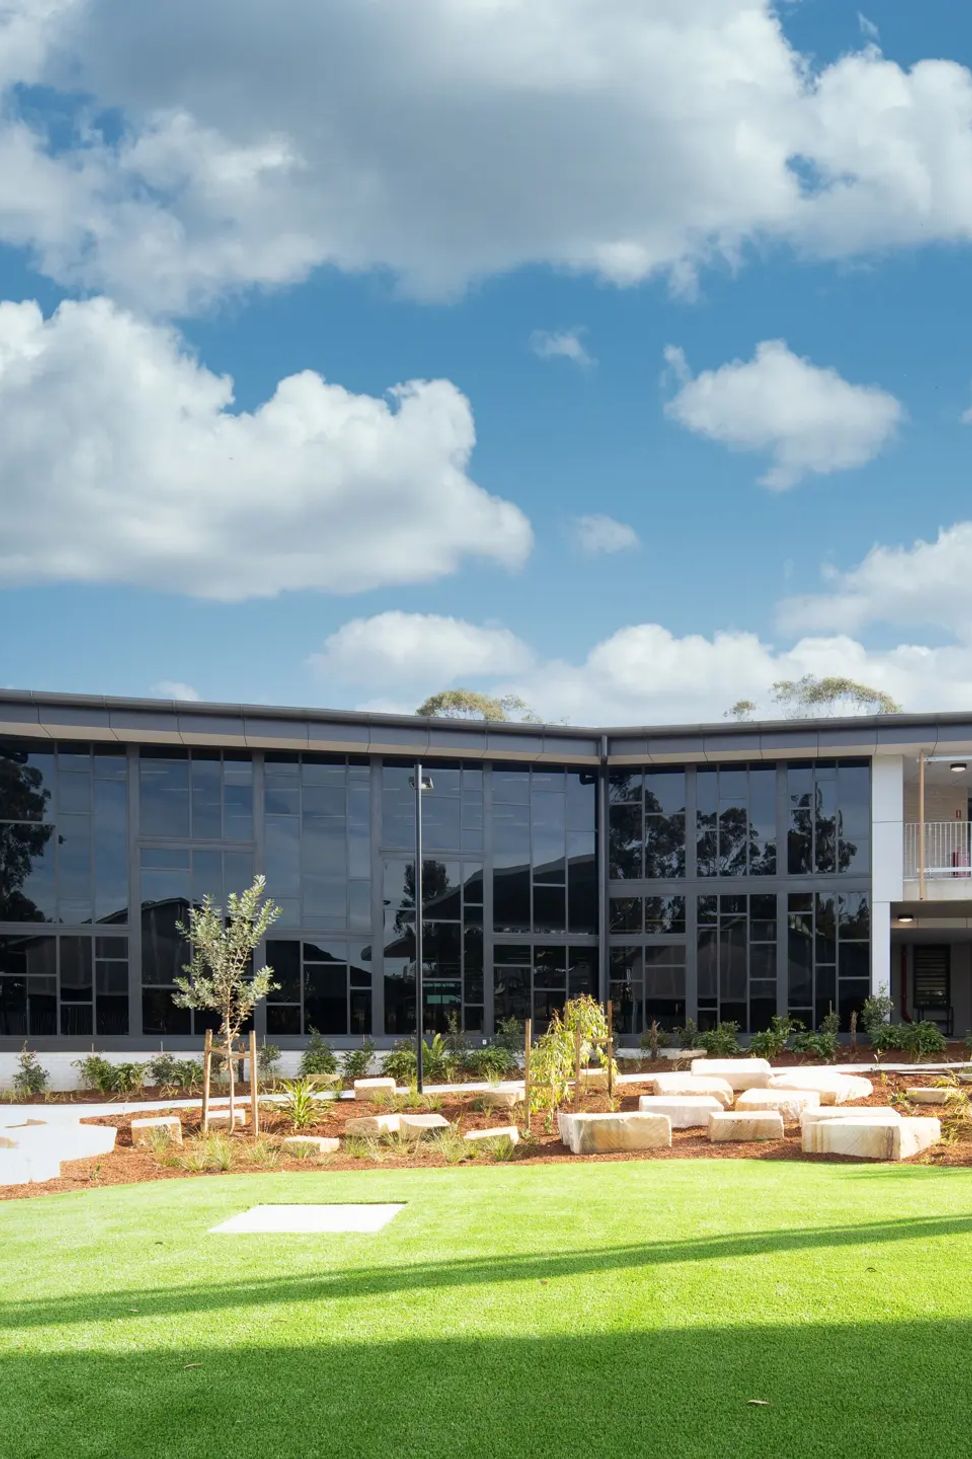
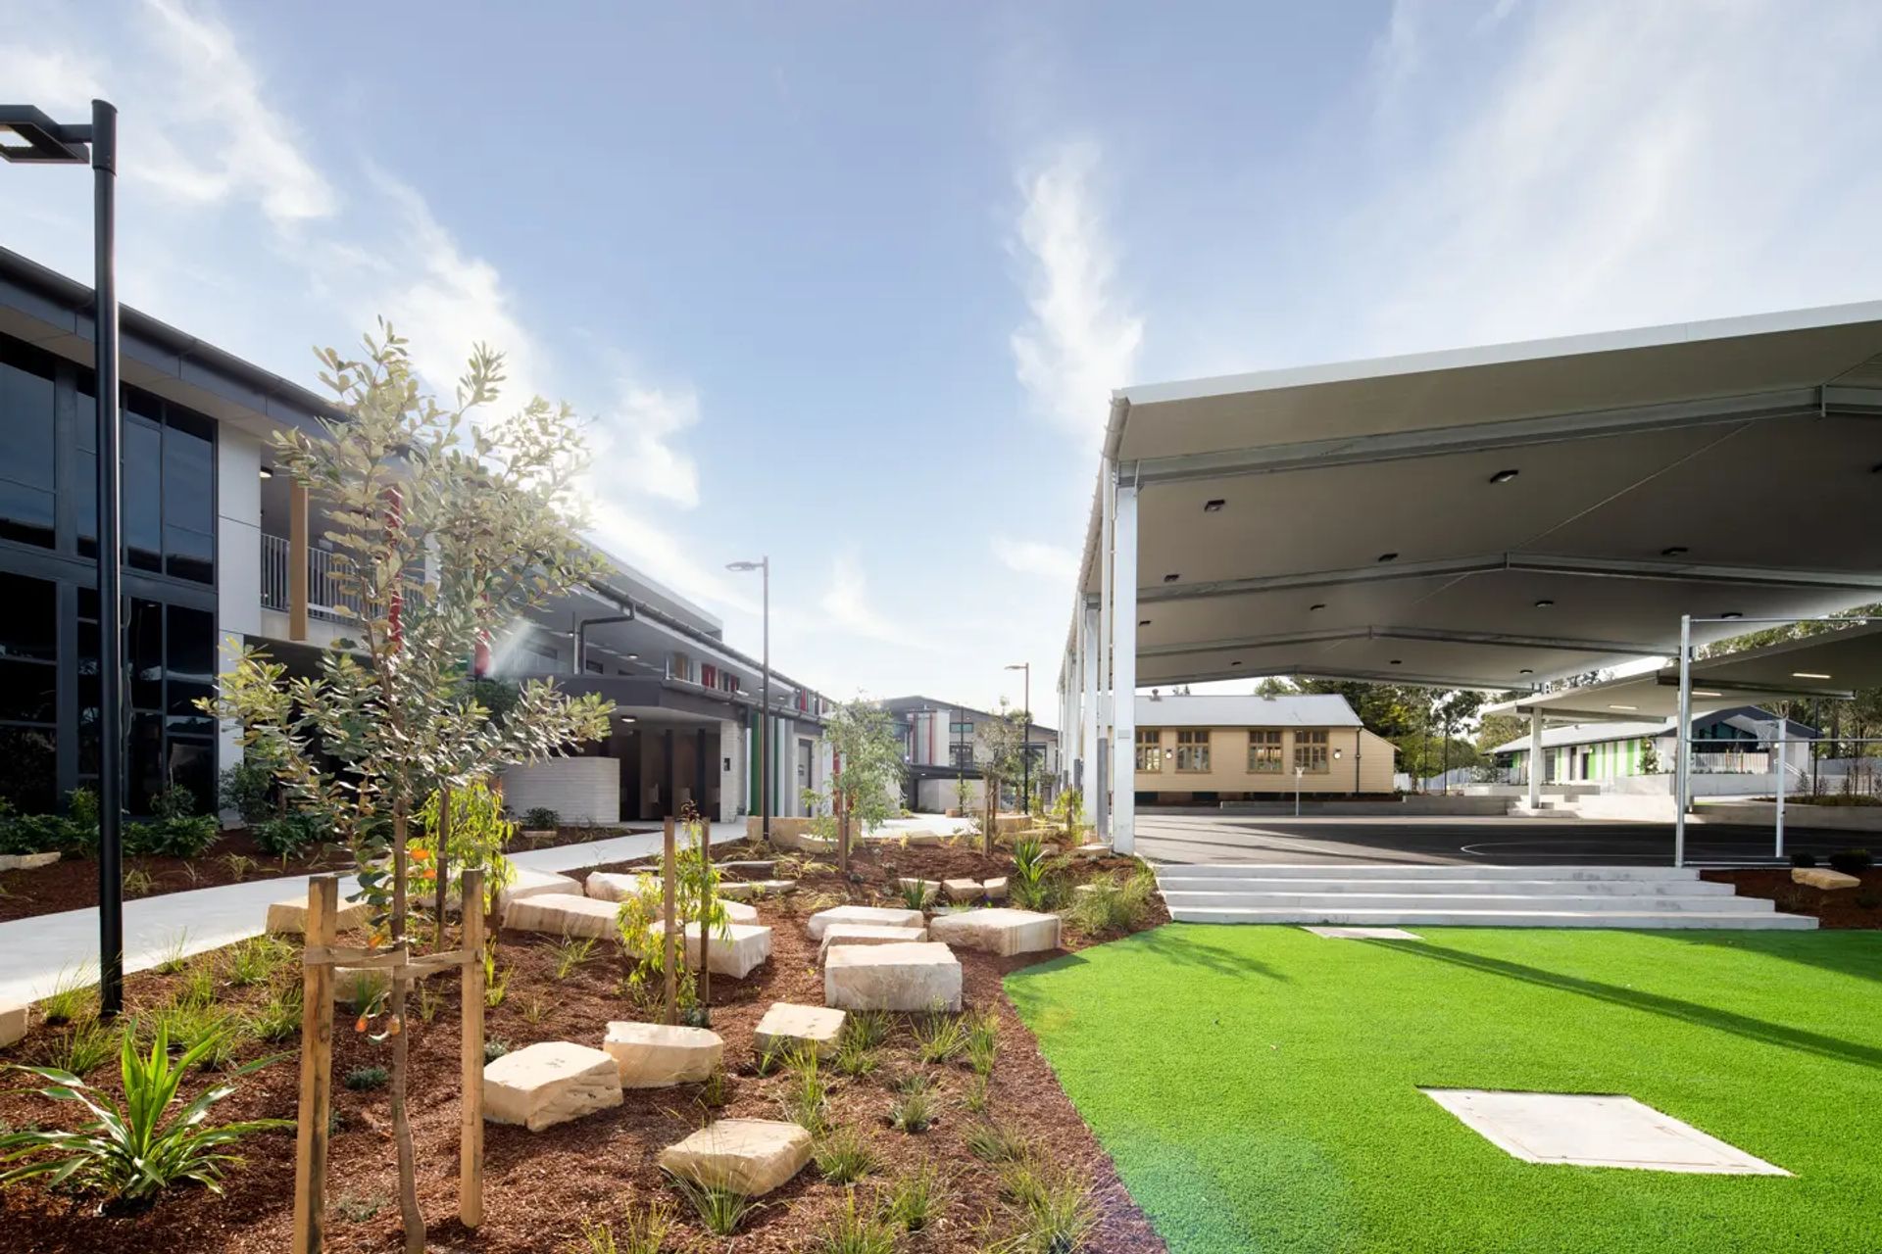
The existing school campus required integrated future-focused learning spaces and updated spaces in their heritage buildings. With the demolition of an existing old building and some demountable, a new two- storey building with new classrooms, learning spaces and offices. The new COLA, refurbishment of an existing space for a new canteen, internal refit of a heritage building and hall. The new buildings are located on the perimeter to create a visual and acoustic buffer to the school play areas and provide a visual presence for this important community facility.
Photography: ADCO




Like this Project?
Hire TKD Architects
Professionals used in
this project
The practices and trades credited on this project.

More projects from
TKD Architects
Other work by TKD Architects, across every category they build in.


More in
Schools
Everything else in Schools, from every practice on ArchiPro.


Next Project
Keep scrolling