
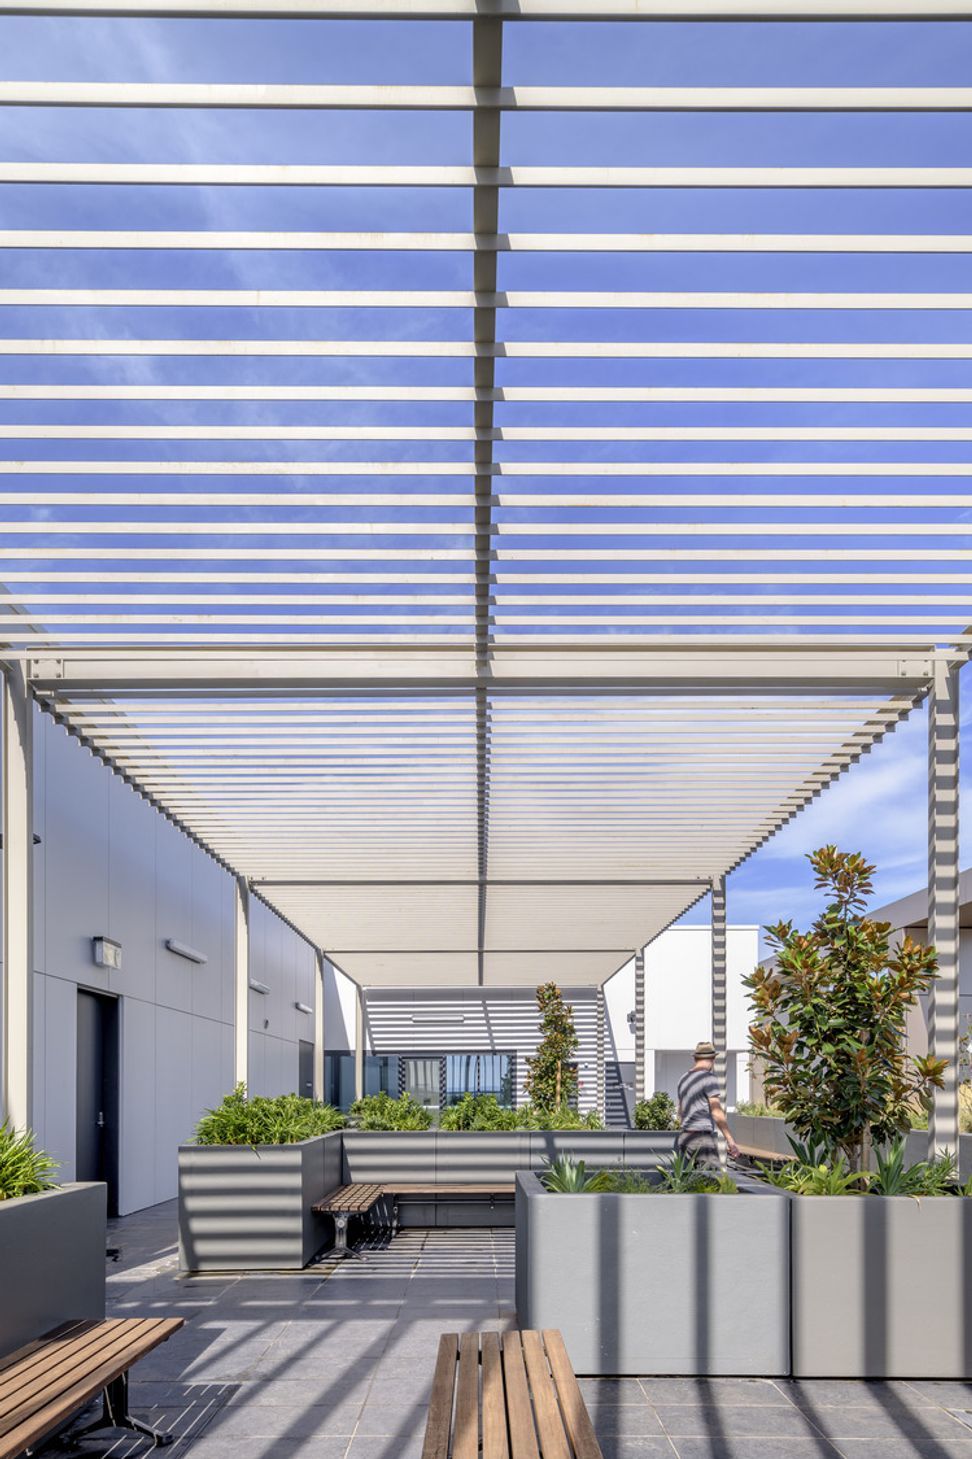
A-grade commercial building in Liverpool featuring over 10,000sqm of flexible space, natural light, and a large roof terrace, contributing to precinct revitalisation with a 4.5-star NABERS rating and 50% pre-leased prior to detailed design.
Liverpool Council commended GroupGSA for the high-quality architectural outcome the design delivered.
They acknowledged the valuable contribution this design makes to the precinct. The project comprises an A-grade commercial building with over 10,000sqm of floor space and basement parking.
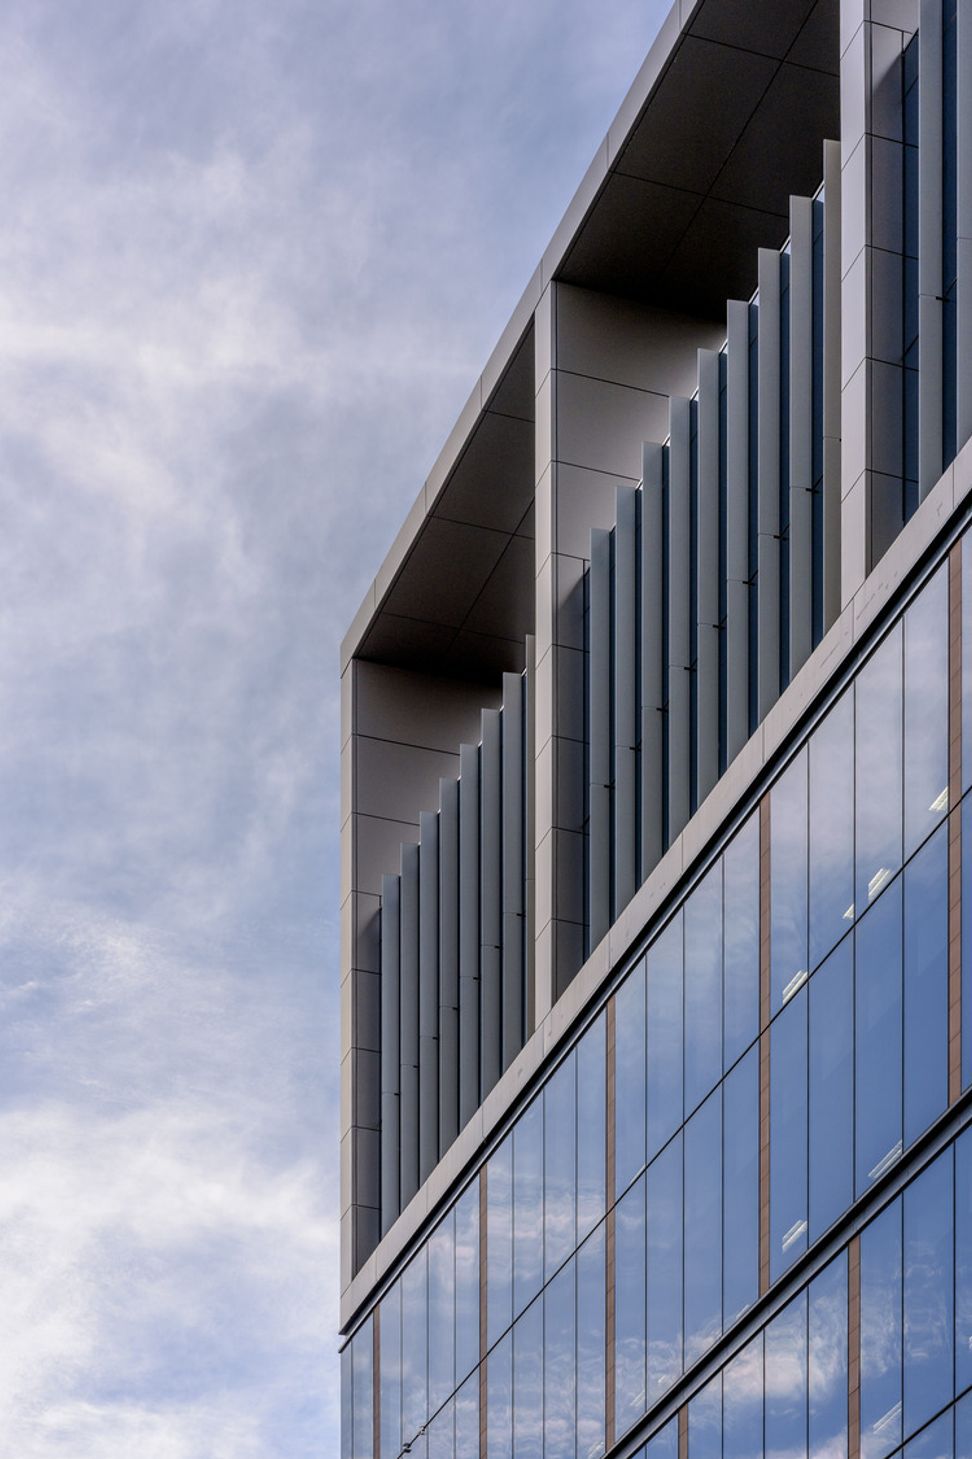
The side core floor plates deliver the market large flexible space with good natural light through the floor-to-ceiling glazing. The project contributes to the revitalisation of the precinct and establishes an active interface with the laneway to the west of the site.
The building mass is scaled down with the breakup of the base, middle and top elements. The building features a large covered roof terrace for the use of the building occupants, it delivers a 4.5-star NABERS rating and achieved 50% pre-leased prior to detailed design.
Client: Liverpool City Council
Studio: Sydney, Australia
Key Facts: 10,000sqm
Location: Liverpool, NSW
Traditional Custodians of the Land: Cabrogal
Photography: The Guthrie Project


Like this Project?
Hire GroupGSA
Professional Reviews
Professionals used in
this project
The practices and trades credited on this project.

More projects from
GroupGSA
Other work by GroupGSA, across every category they build in.


More in
Mixed-use Spaces
Everything else in Mixed-use Spaces, from every practice on ArchiPro.


Next Project
Keep scrolling