
Project team
A seamless indoor-outdoor living experience featuring a light-filled entertaining space, modern kitchen design, and thoughtful layout for catering, enhanced by natural materials and abundant natural light.
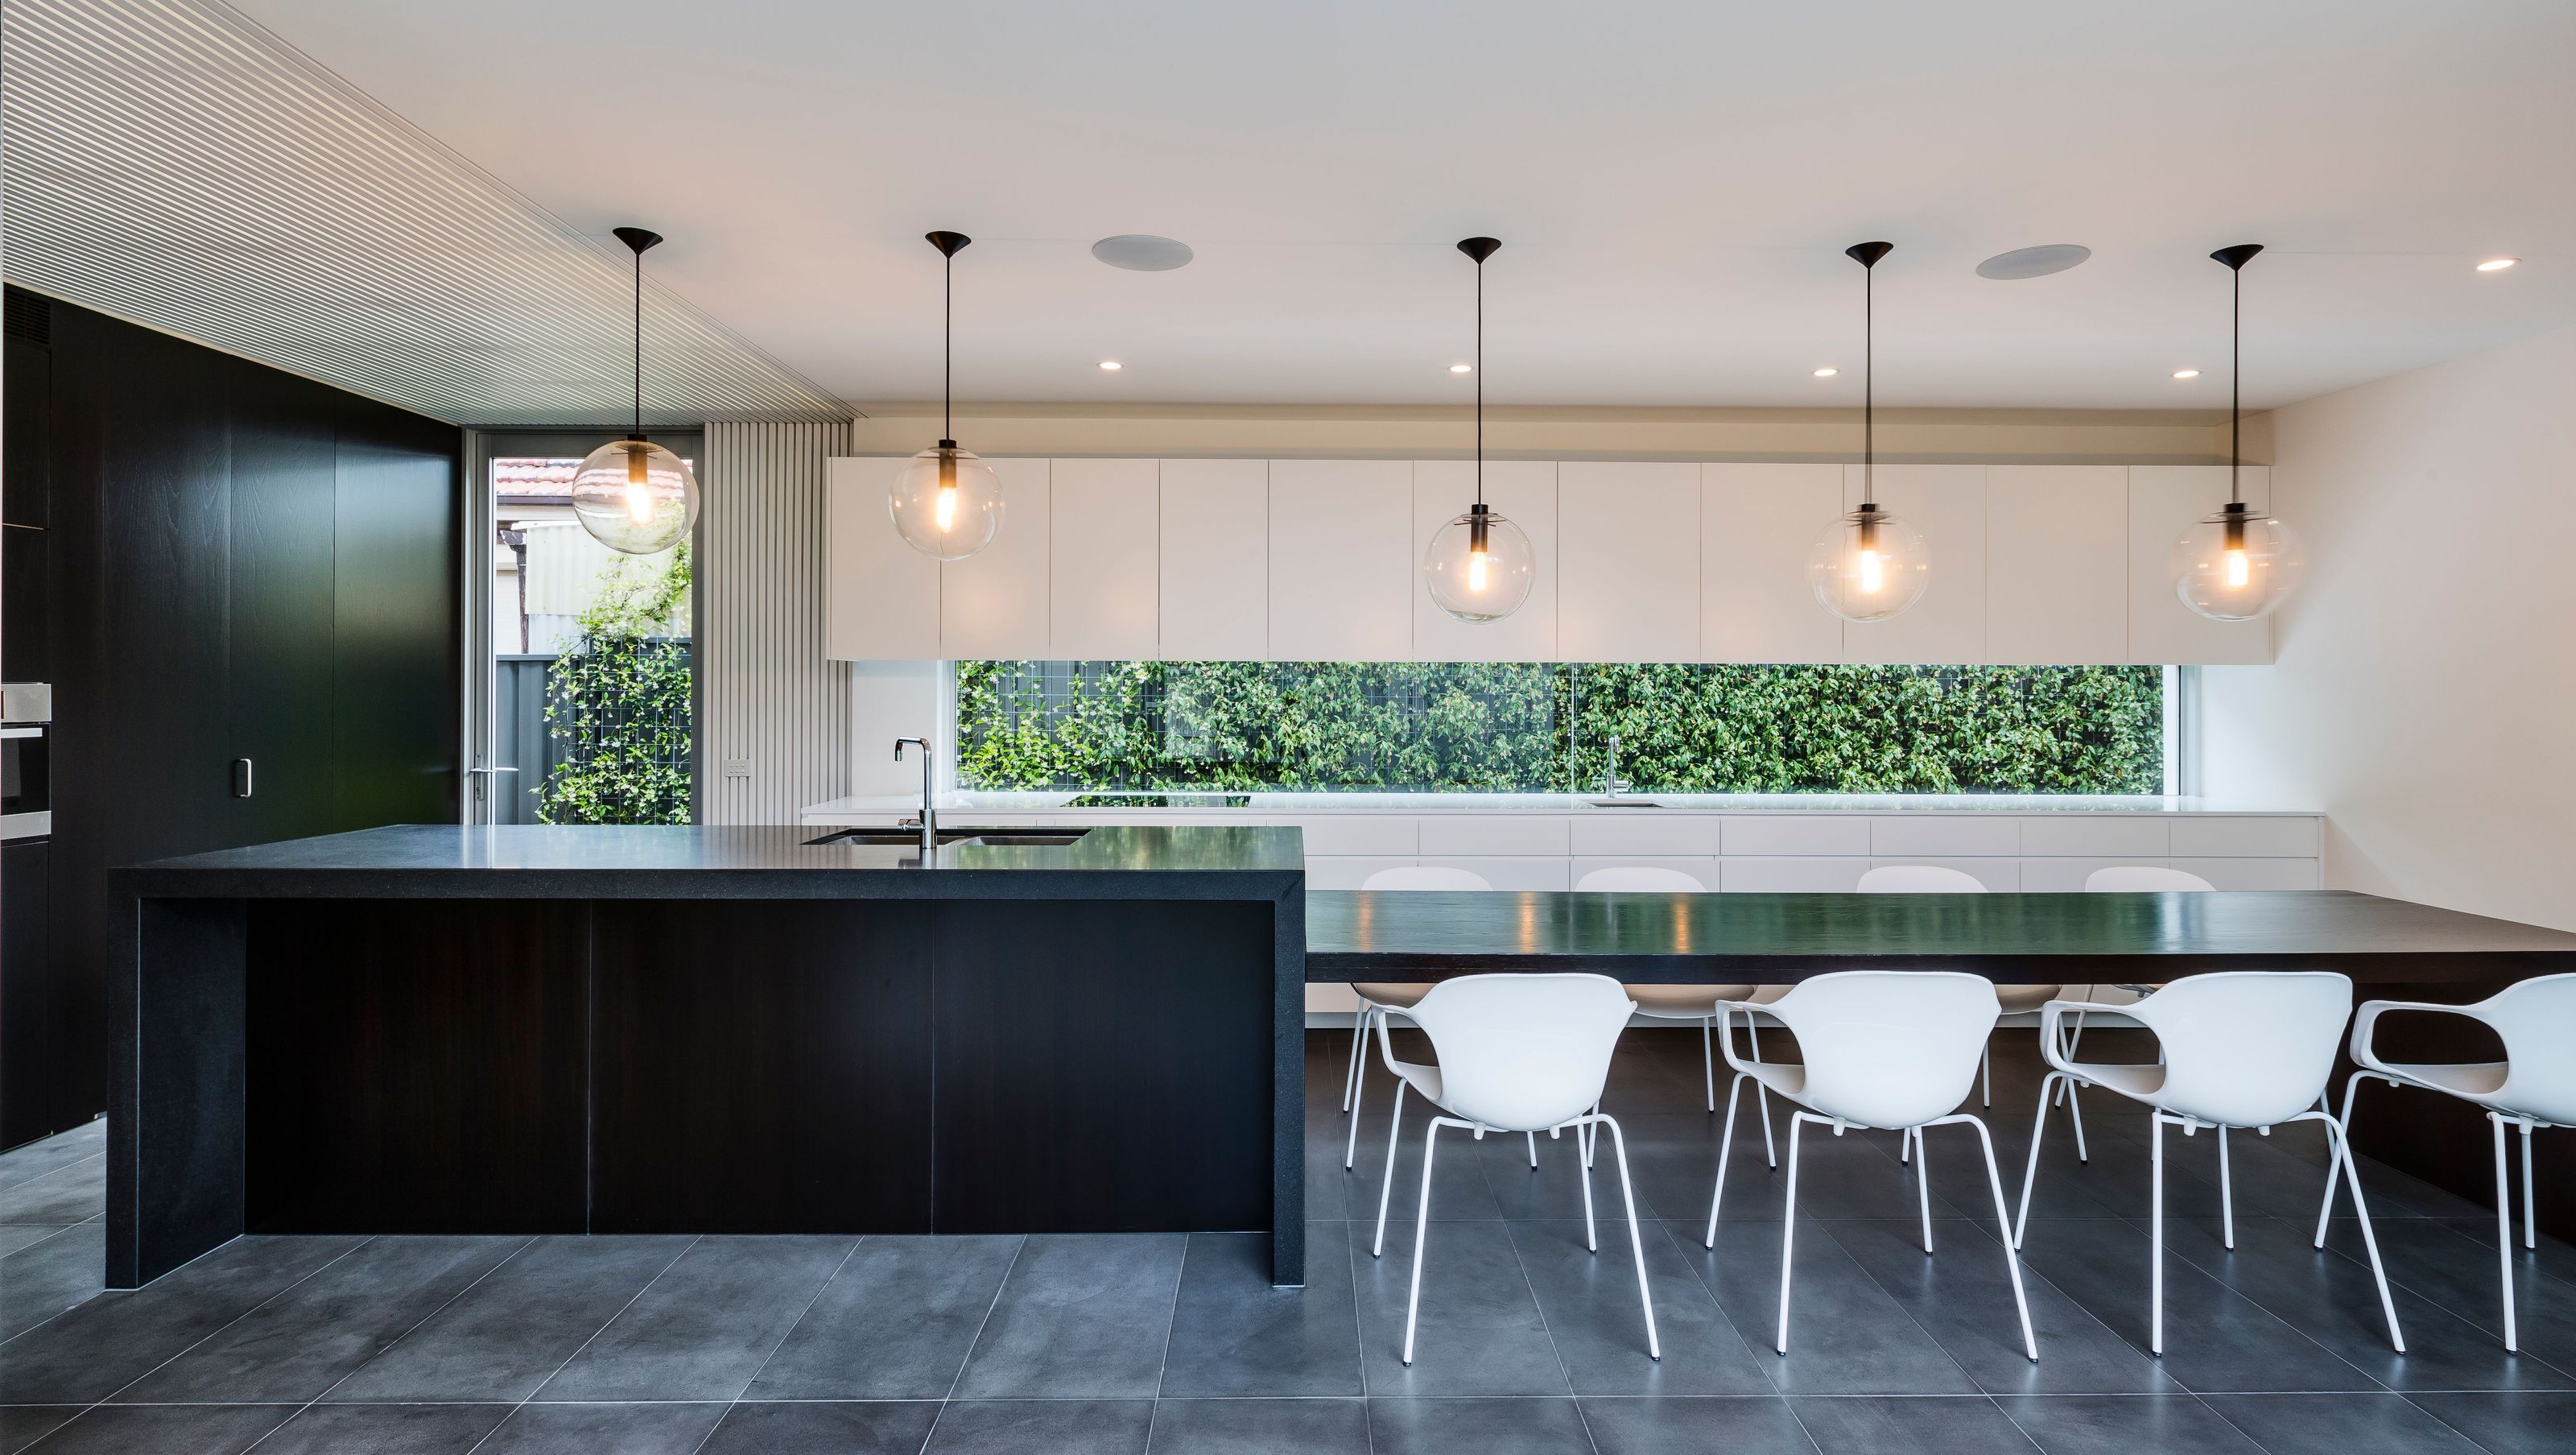
Screen house extension at its core embraces indoor-outdoor living, featuring a light-filled open entertaining space and modern kitchen design.
The same materials and details are used inside and outside to create a seamless transition between the two spaces. This includes basalt floor tiles that flow from indoors to the outdoor courtyard and white timber slats that line the kitchen, living and courtyard ceiling.
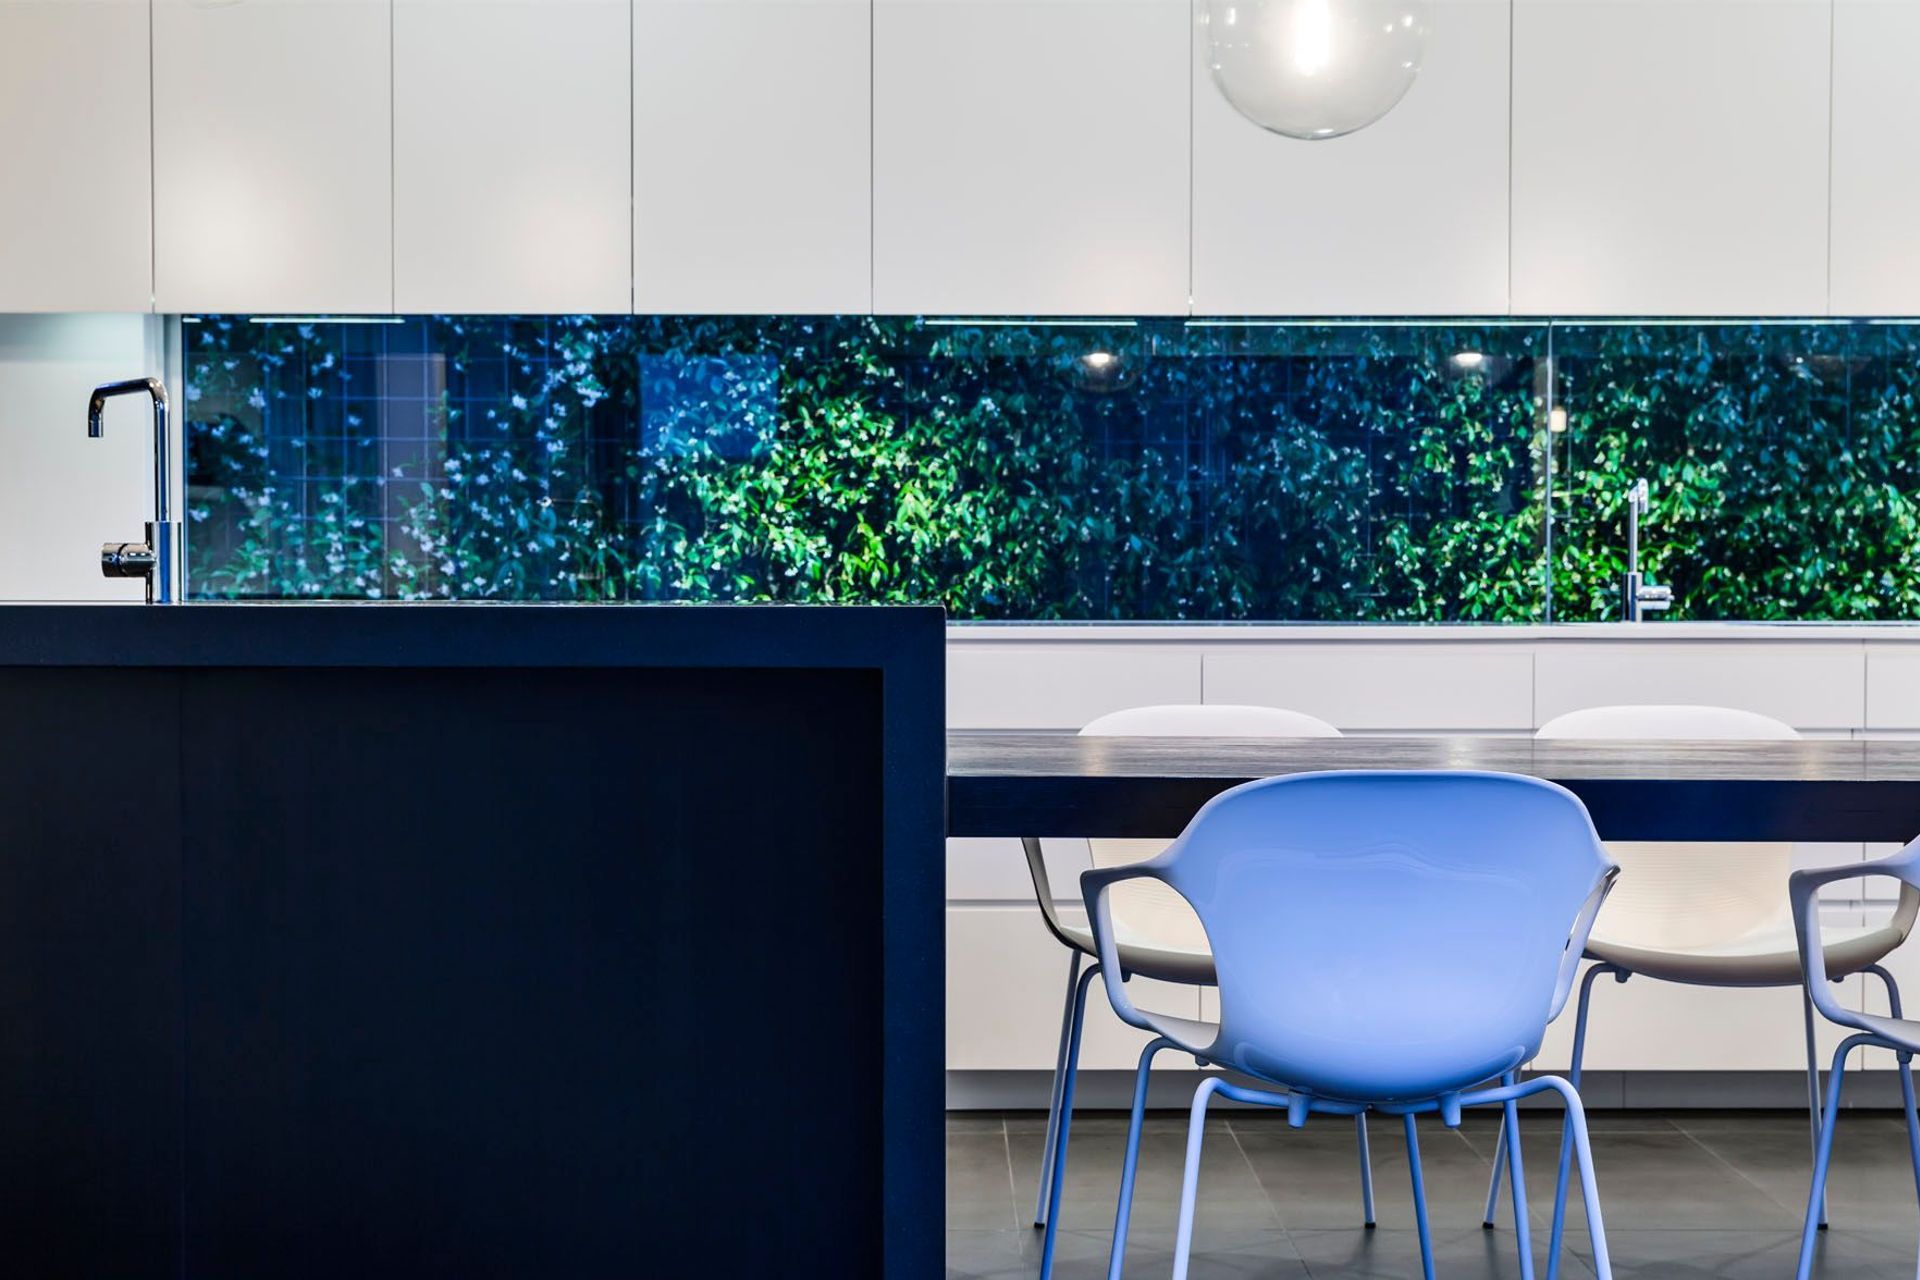
Creating a light-filled space was achieved via a skylight that extends the full width of the house using polycarbonate glazing to the roof and lining the ceiling with timber slats to flood light below and connect kitchen, living and the central courtyard. The long linear window that doubles as a splash back above the bench top brings light inwards and further visually connects indoors to outdoors.
The client brief was to have the kitchen double as a space for entertaining but also to facilitate for the clients newly established catering business. There are two long bench tops and two sinks that accommodate for food preparation and serving. The layout design also functions as two work triangles, one for preparation between the full height cabinets and the island and a second triangle for cooking. The material choices further delineate the function of the two areas.
Photographer: Robert Walsh


Like this Project?
Hire RAA Architects
Professional Reviews
Professionals used in
this project
The practices and trades credited on this project.

More projects from
RAA Architects
Other work by RAA Architects, across every category they build in.


More in
Single House
Everything else in Single House, from every practice on ArchiPro.


Next Project
Keep scrolling