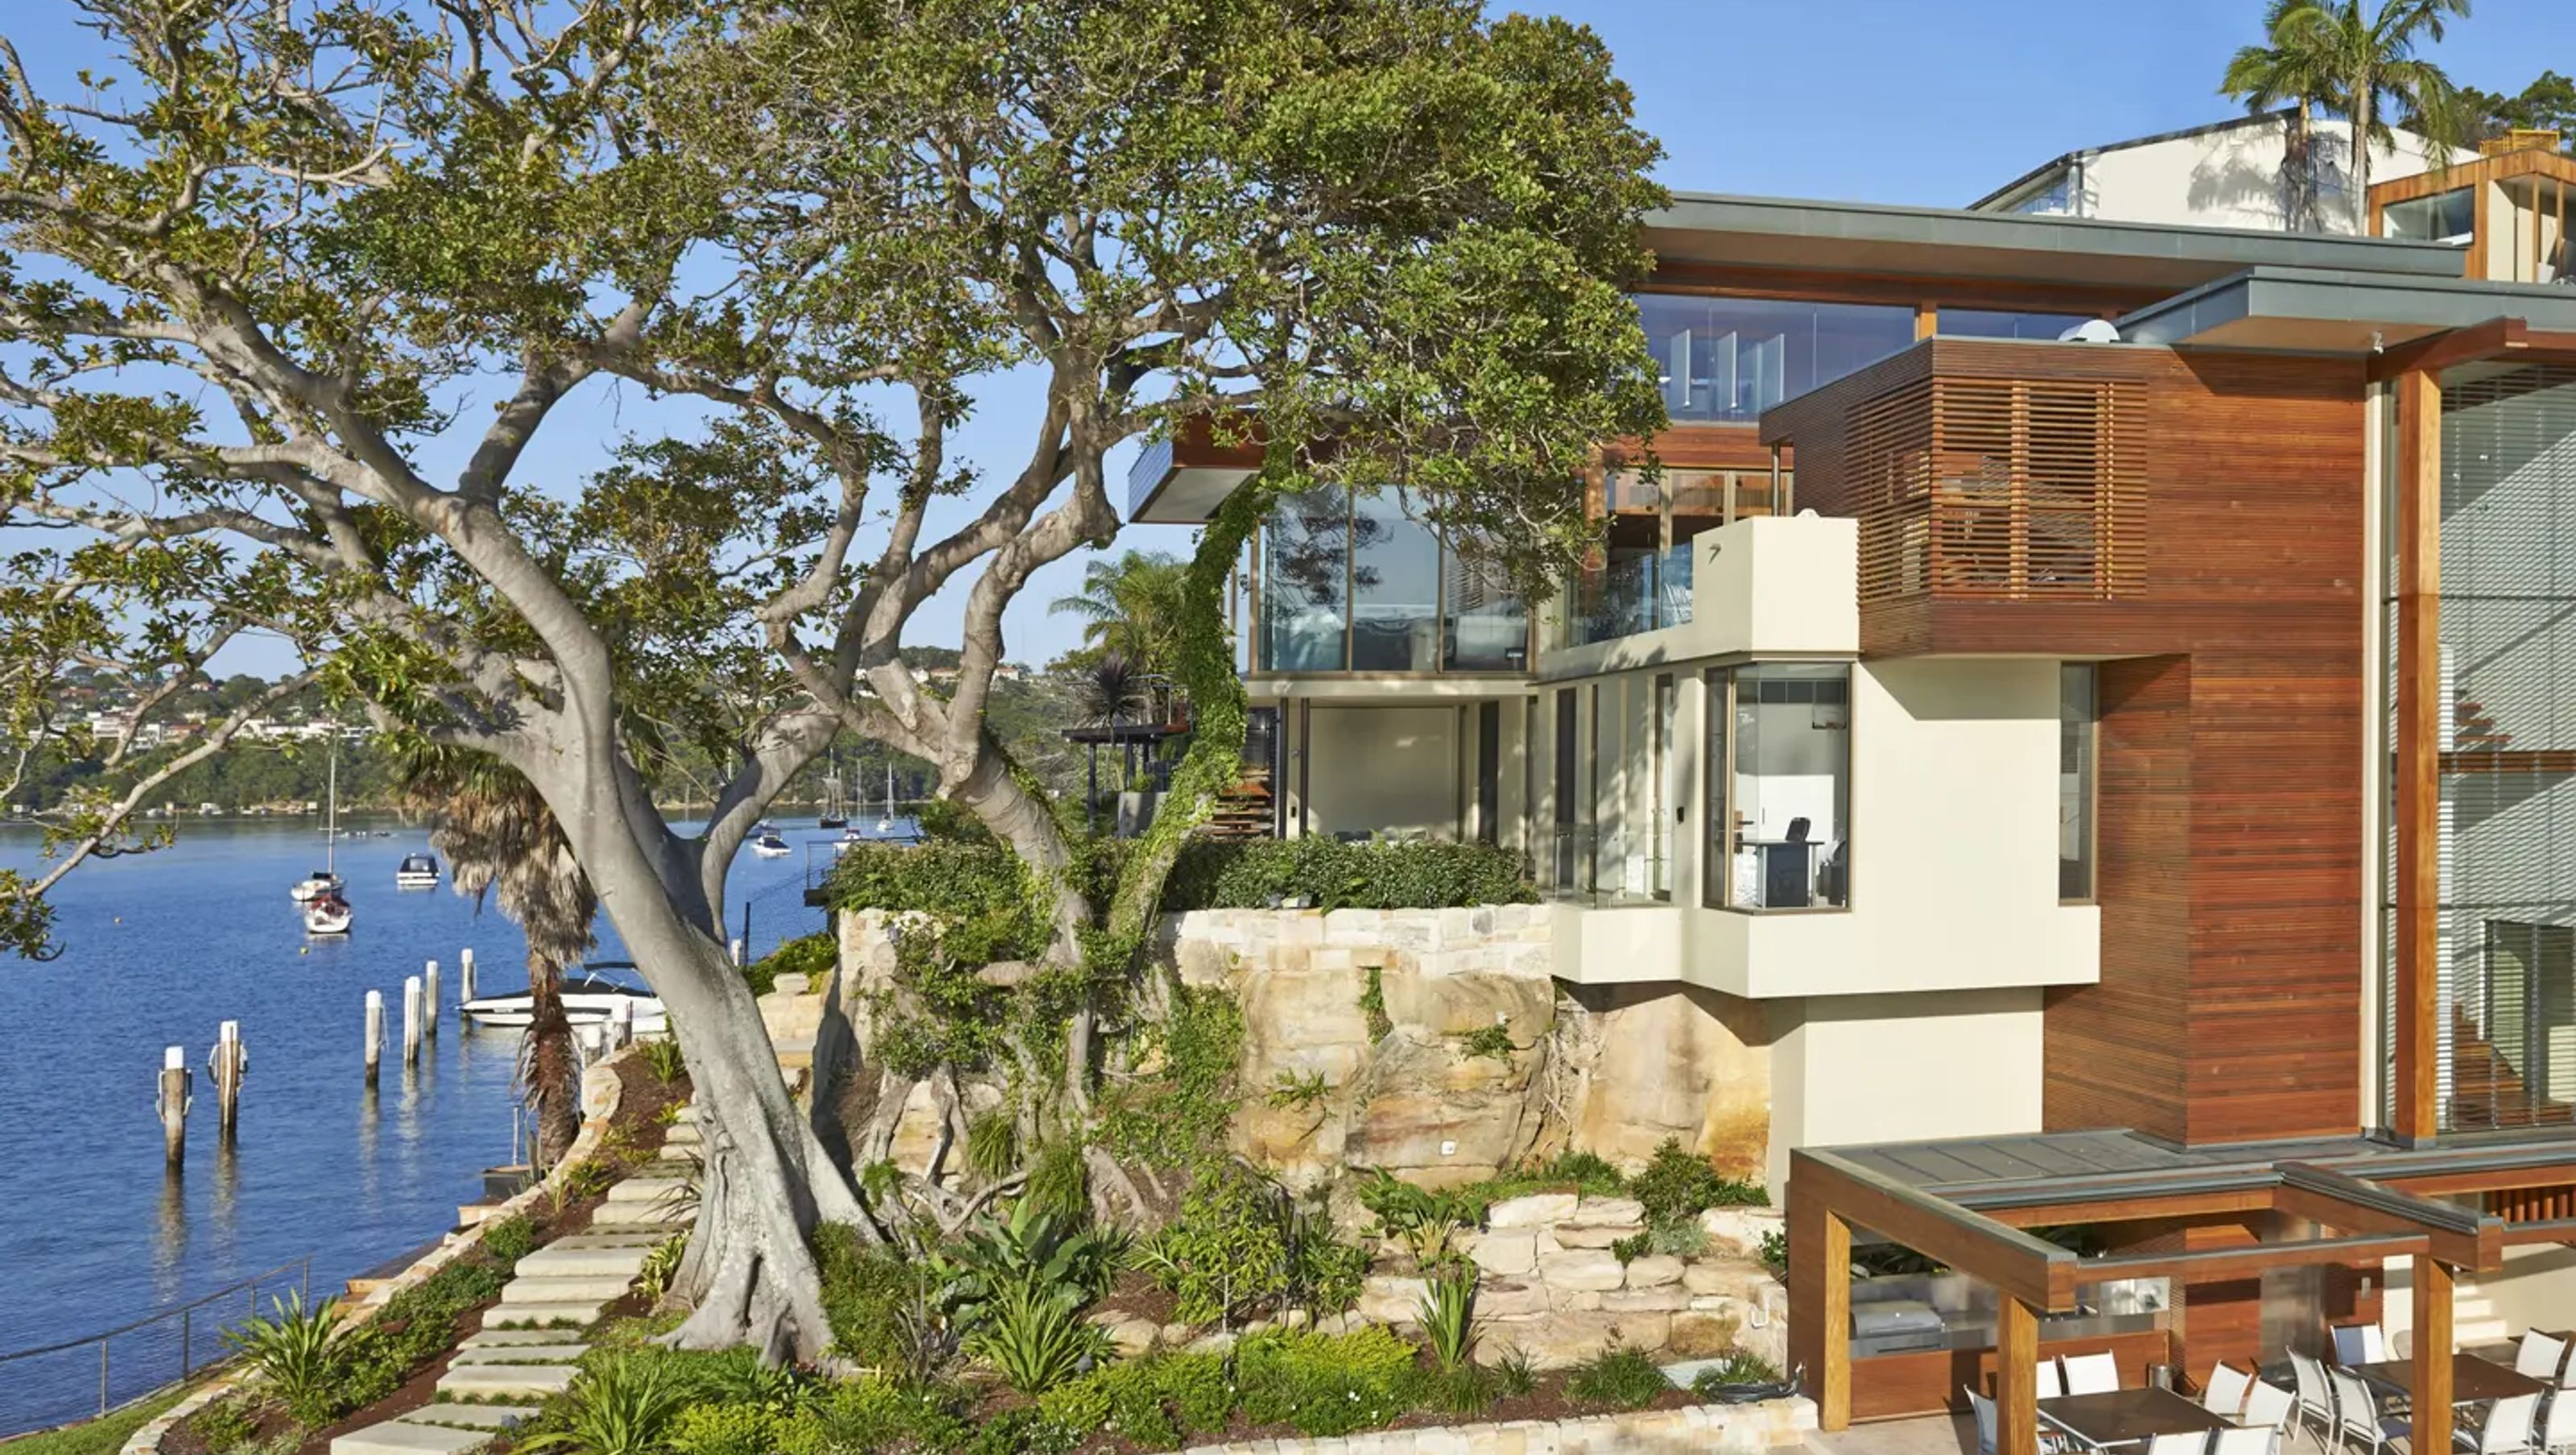

A harmonious blend of Japanese influences and modern Australian beach house design, Seaforth House features terraced pavilions, natural materials, and serene gardens, all while capturing stunning views of Middle Harbour.
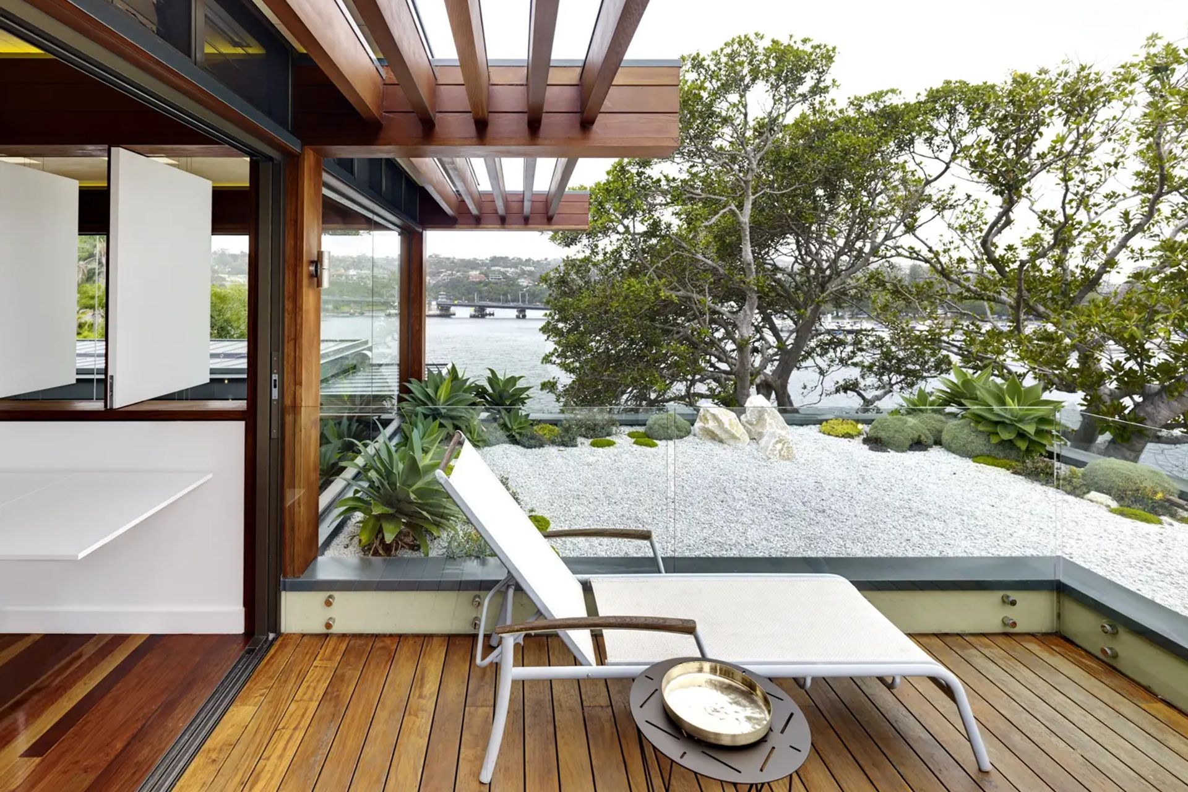
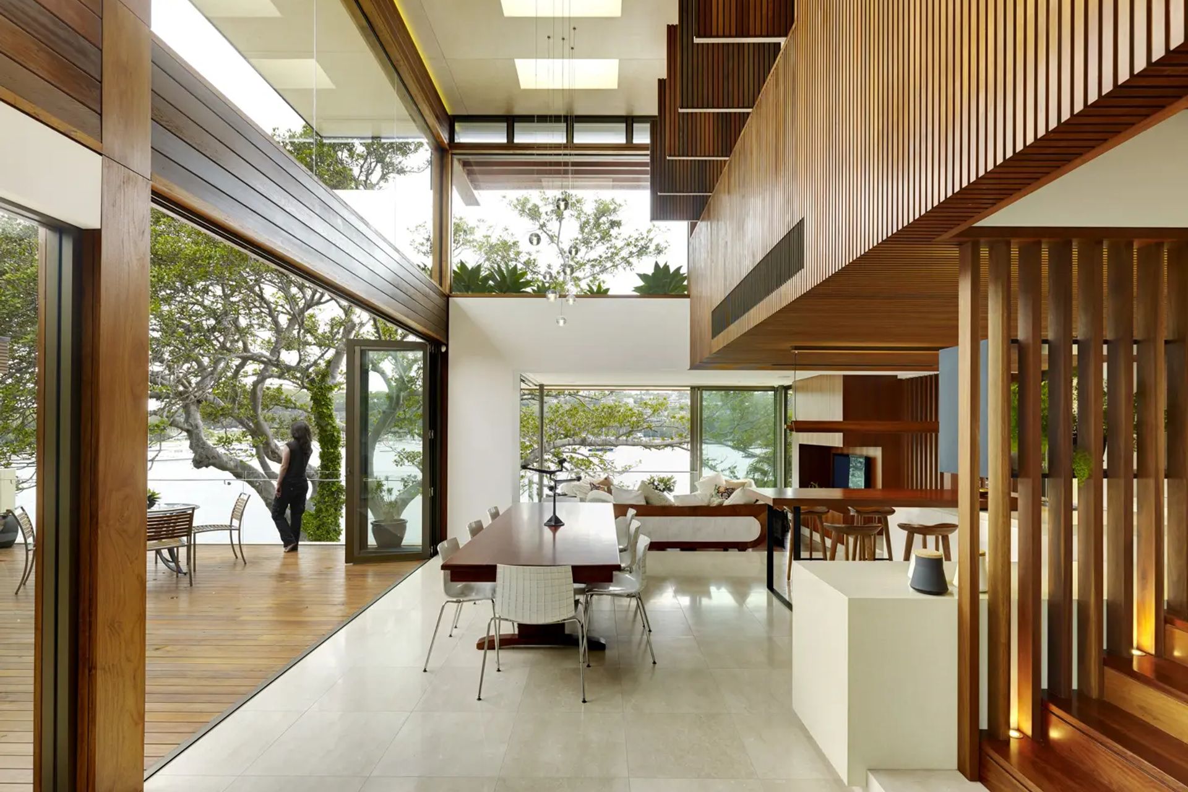
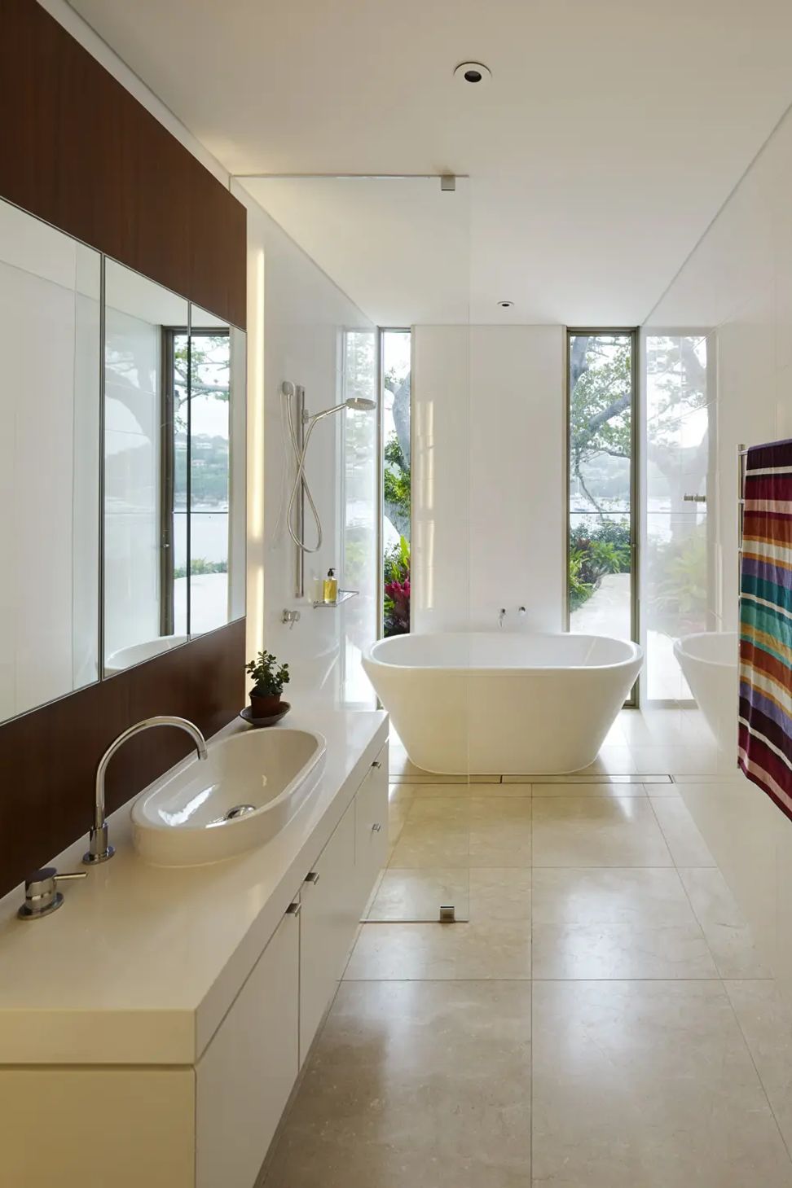
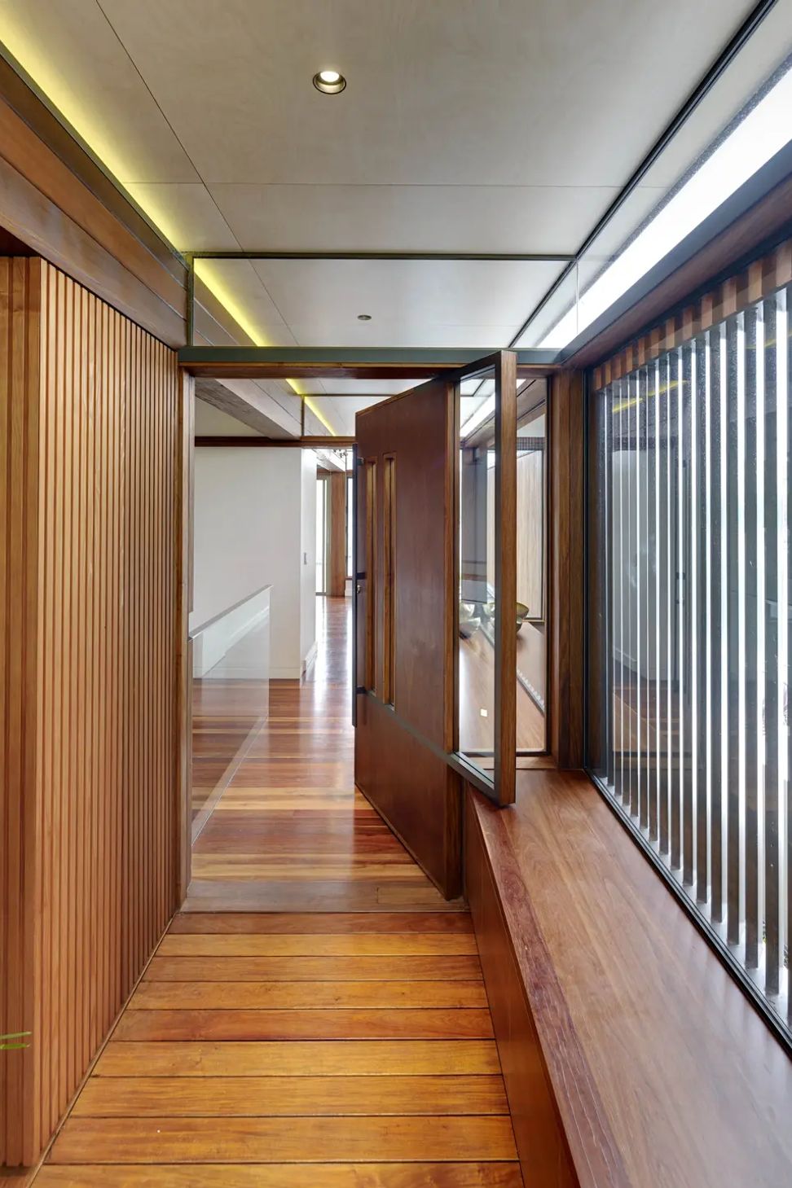
Central to the clients’ outlook is an appreciation of each other’s cultures and, as such, this home is a union of Japanese influences and the modern Australian beach house vernacular. The warmth of natural timbers juxtaposed with light-coloured stone is the primary palette of materials. The ‘openness’ of glazed walls creating a ‘pavilion-feel’ inspired by Balinese courtyard architecture plays an important role in the atmosphere of the house. Views from the interior into private Japanese-inspired gardens are also a feature. Locations for the client's eclectic furniture pieces gathered from years of travel was an important planning feature of the interior.
A precipitous drop from the street to the water’s edge and a commanding location overlooking the bays and coves of Middle Harbour guides the terraced design of this fusion of Japanese-inspired architecture and casual beach house vernacular. Two distinct pavilions linked by a glazed breezeway on the second level capture the site’s views towards Middle Harbour. The light open pavilions with warm timber framing and cladding sit above the solid masonry foundation of the bedroom podium which emerges from the sandstone foreshore. Mature Fort Jackson fig trees filter the sunlight and soften the prevailing winds of the site.
Photography: Michael Nicholson




Like this Project?
Hire TKD Architects
Professionals used in
this project
The practices and trades credited on this project.

More projects from
TKD Architects
Other work by TKD Architects, across every category they build in.


More in
Bedroom
Everything else in Bedroom, from every practice on ArchiPro.


Next Project
Keep scrolling