Seagull Avenue Residence
Seagull Avenue Residence

- 194.1K profile views
- 160 saves
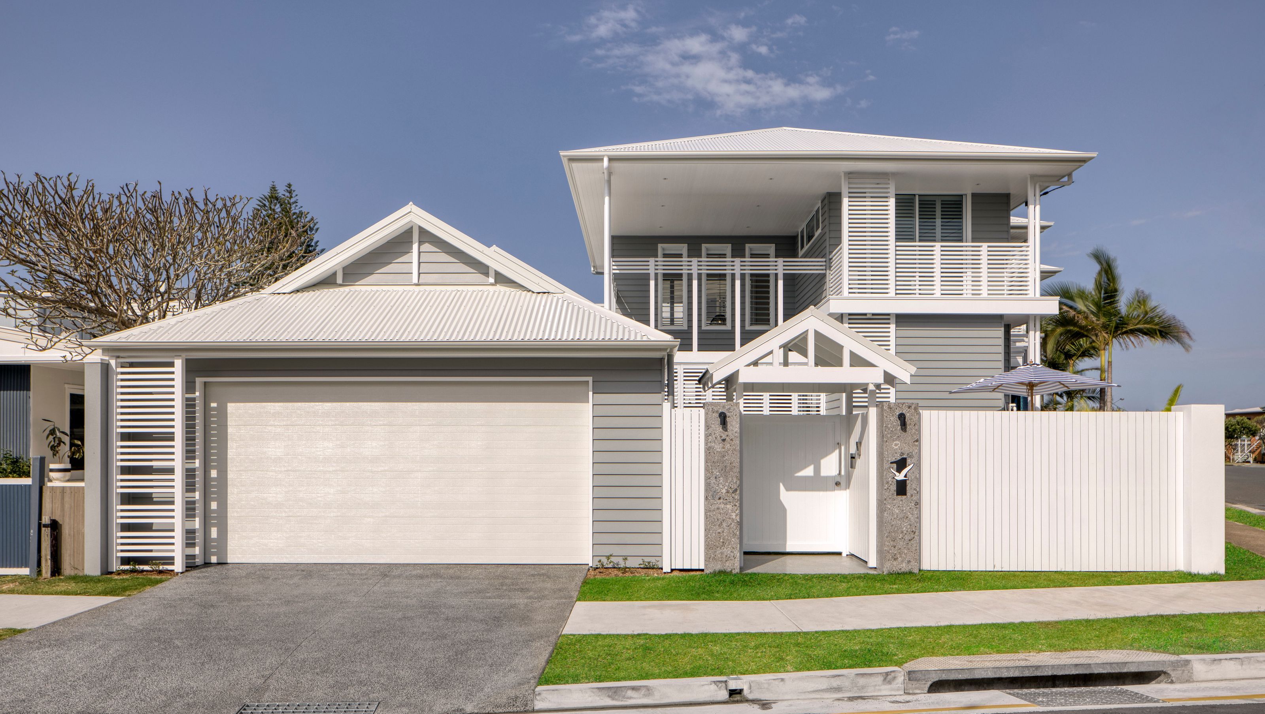
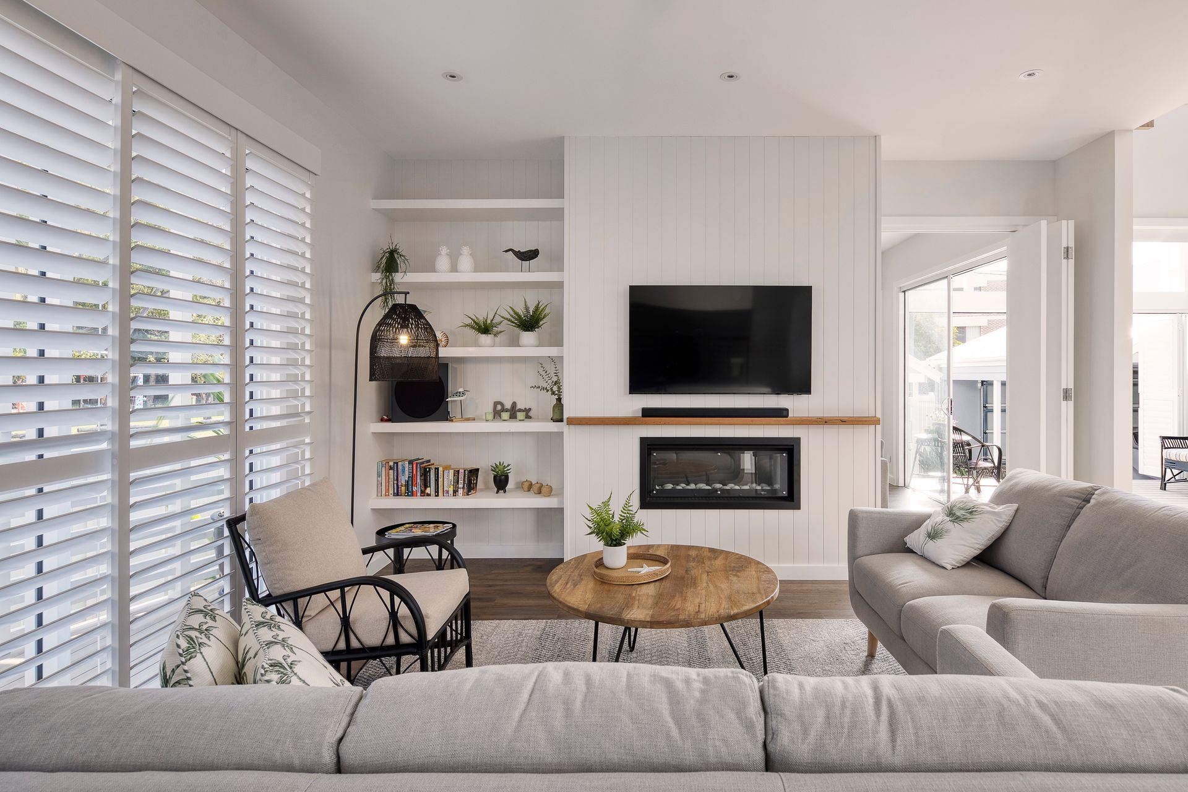
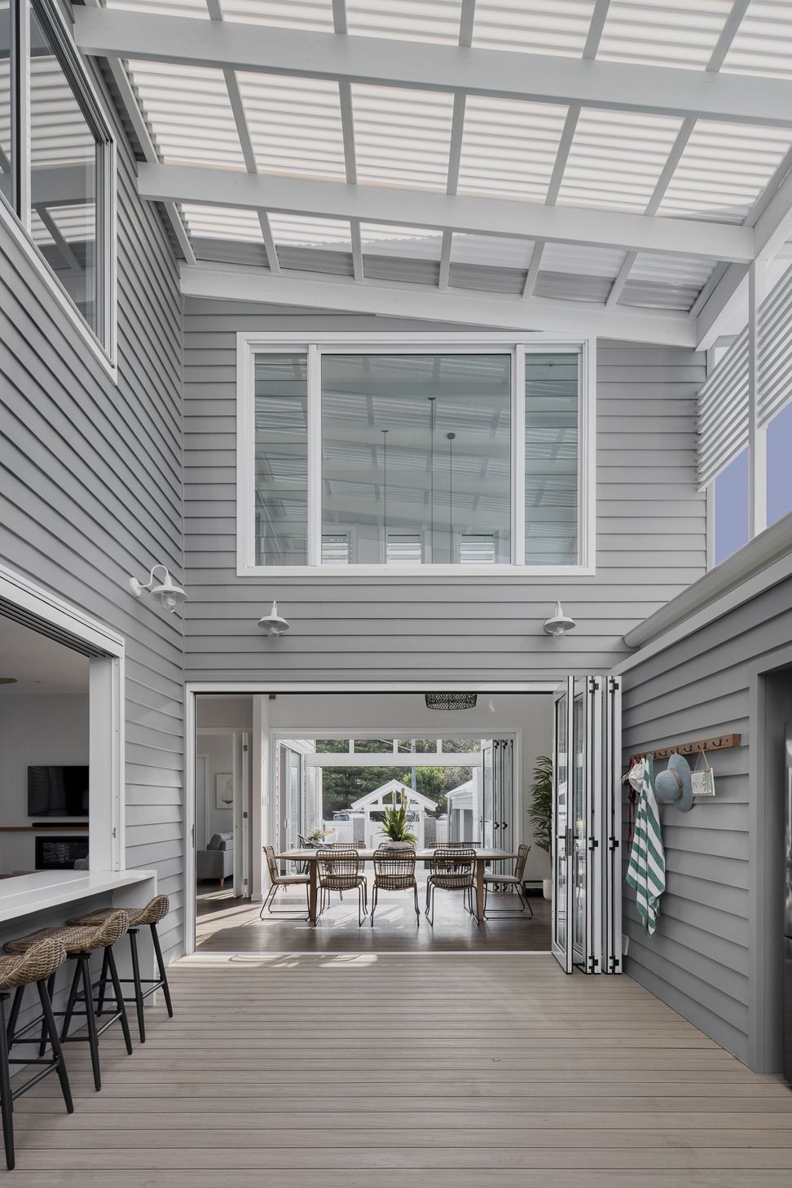
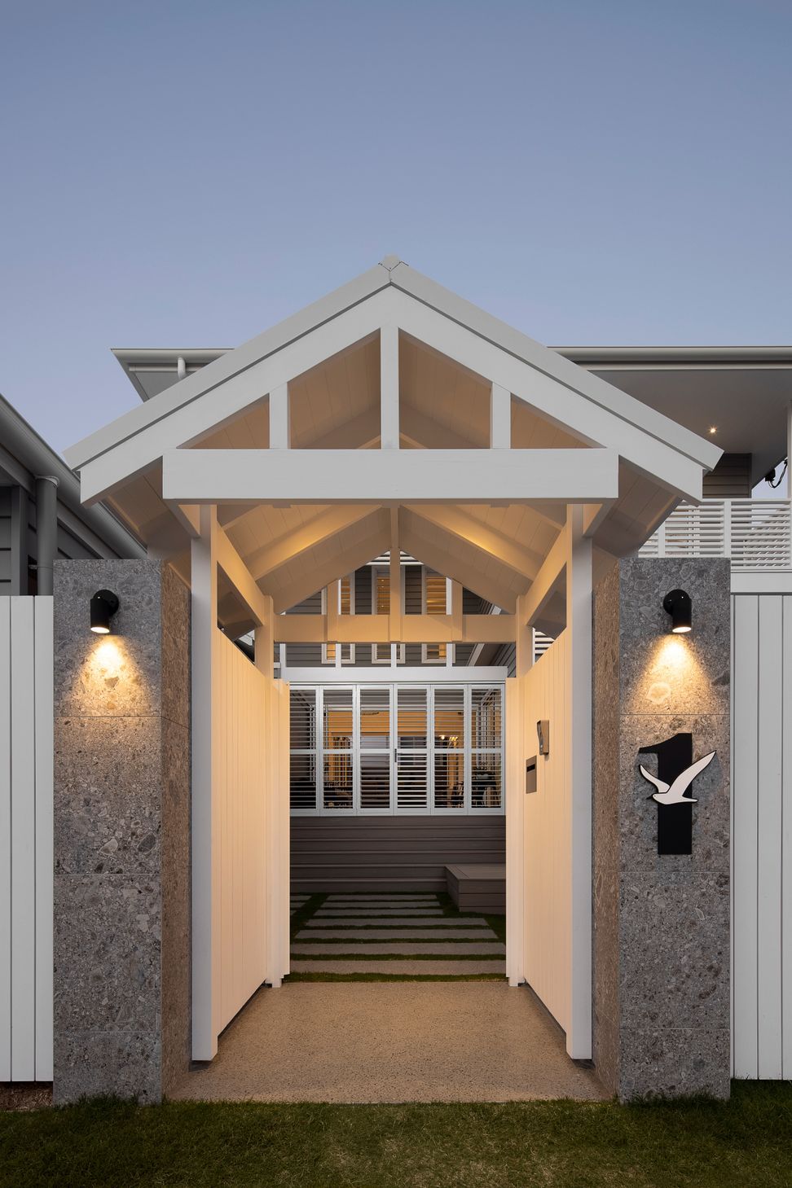
A reimagined beach house at Nobby Beach, blending original charm with modern design, featuring internal courtyards and breezeways for enhanced connectivity and privacy, honoring a family legacy while accommodating extended gatherings.
Seagull Avenue Residence was a reimagined Beach House for clients whose own parents built the original Beach House on the site at Nobby Beach in the 1940s. Back when they visited from Brisbane for Beach Holidays and had to forge their own track to the beach from the site being one of the first dwellings in the area.
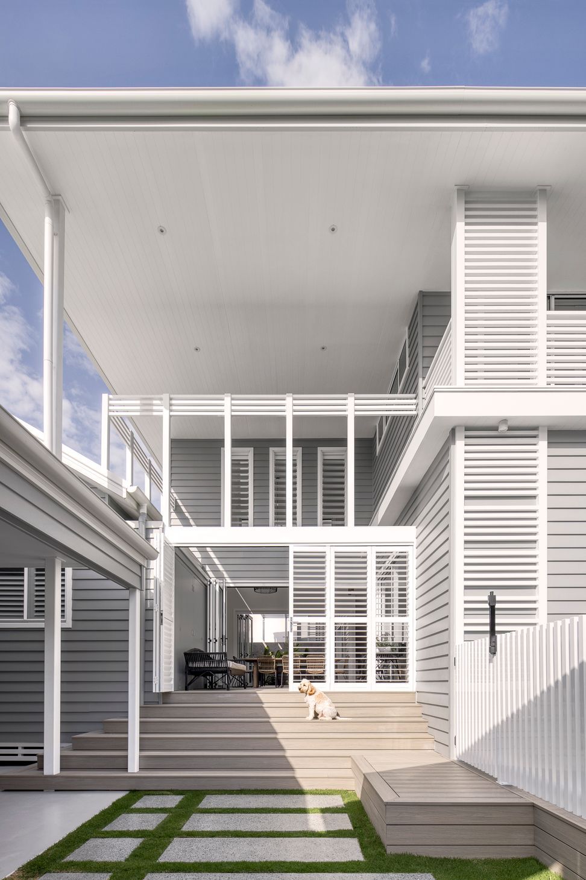
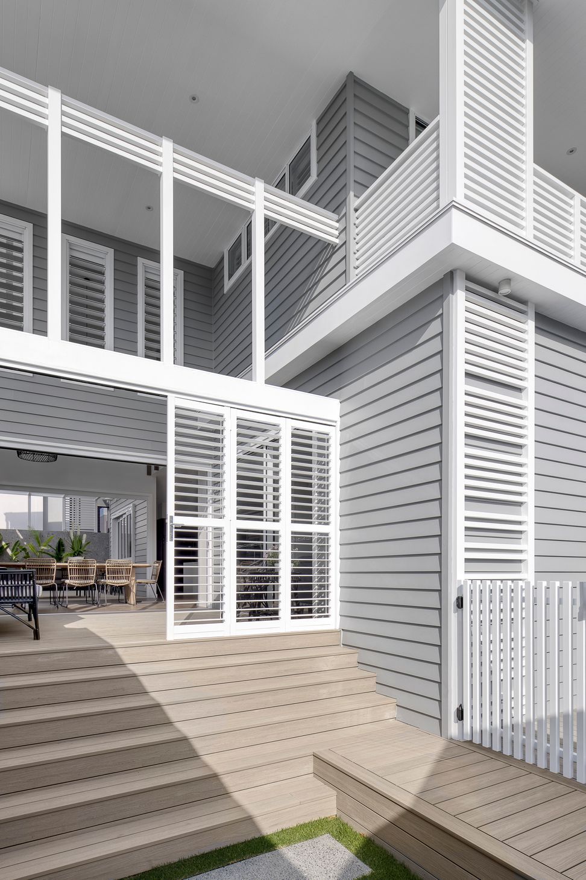
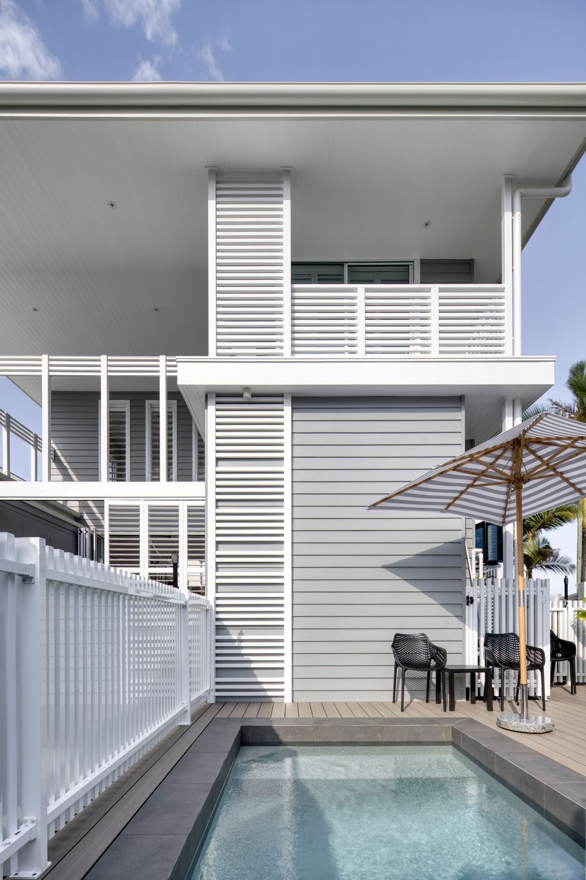
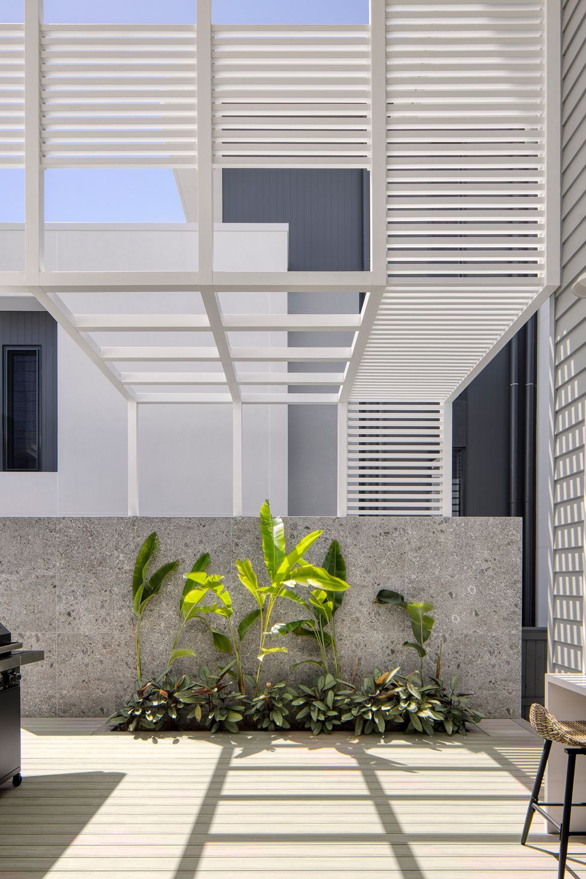
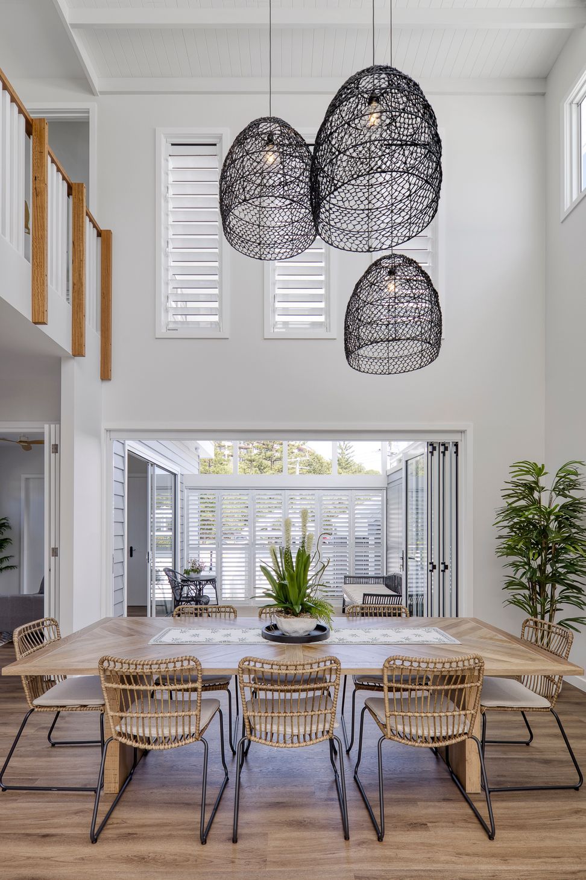
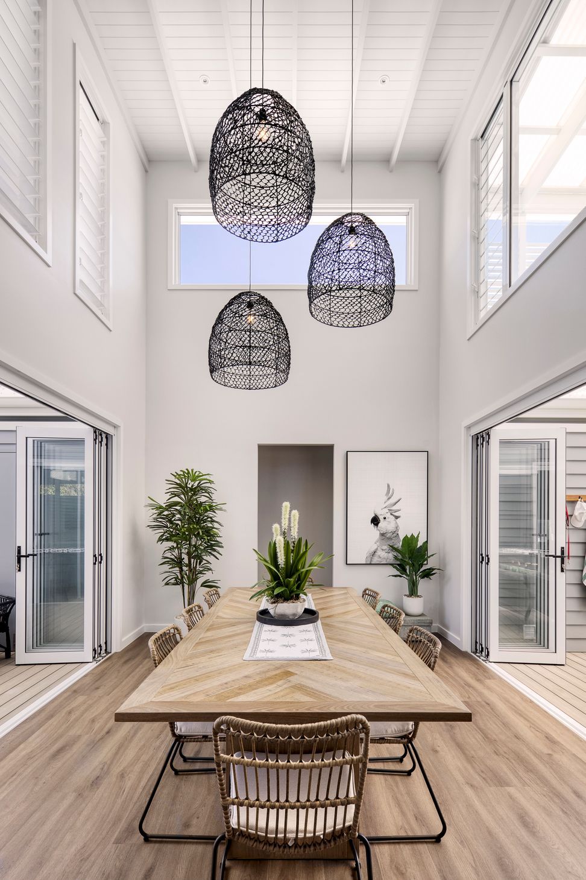
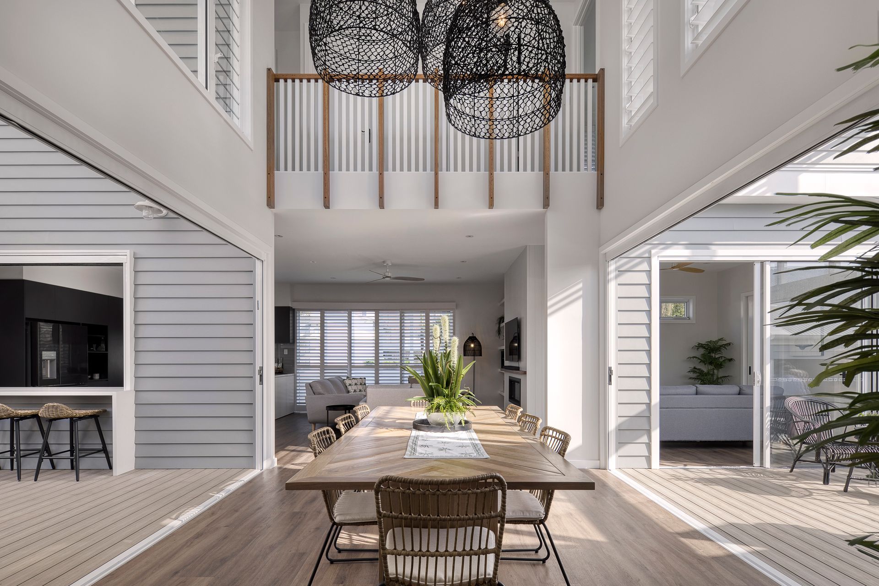
The character of the design was a reflection and reinterpretation of the original beach house dwelling in materiality and detailing. Broken down batten features allow light and breezes to penetrate whilst providing filtered screening to the elements and privacy to adjoining higher density developments. Internal courtyard spaces were positioned on the entry axis which also opens each side to function as an external breezeway two-storey void penetrating the site, also allowing connectivity to the streetscape and community. The outcome has allowed the next generation to also enjoy the site as a treasured Holiday Beach House destination with the capacity to now cater to extended family and honour the original build.
Completed: September 2021
Photography by: Kristian Van Der Beek (KvdB)






Like this Project?
Hire Habitat Studio Architects
Professional Reviews
Professionals used in
this project
The practices and trades credited on this project.

More projects from
Habitat Studio Architects
Other work by Habitat Studio Architects, across every category they build in.


More in
Beach House
Everything else in Beach House, from every practice on ArchiPro.


Next Project
Keep scrolling