

Contemporary extension of a dark bungalow, featuring a modern mono-pitched pavilion, seamless indoor-outdoor flow, and thoughtfully designed spaces that enhance natural light and functionality.
DAA was approached to extend and open up this previously dark bungalow. The brief required a new bathroom, ensuite and laundry, plus a new kitchen/dining/living space and flexi room.
The original house retains many of its bungalow features which sit well against the clean lines of the new interior spaces. These make clever use of size and space, textured glass and continuous tiles cheat space in the bathrooms and a high vaulted skylight in the laundry makes this space feel larger.
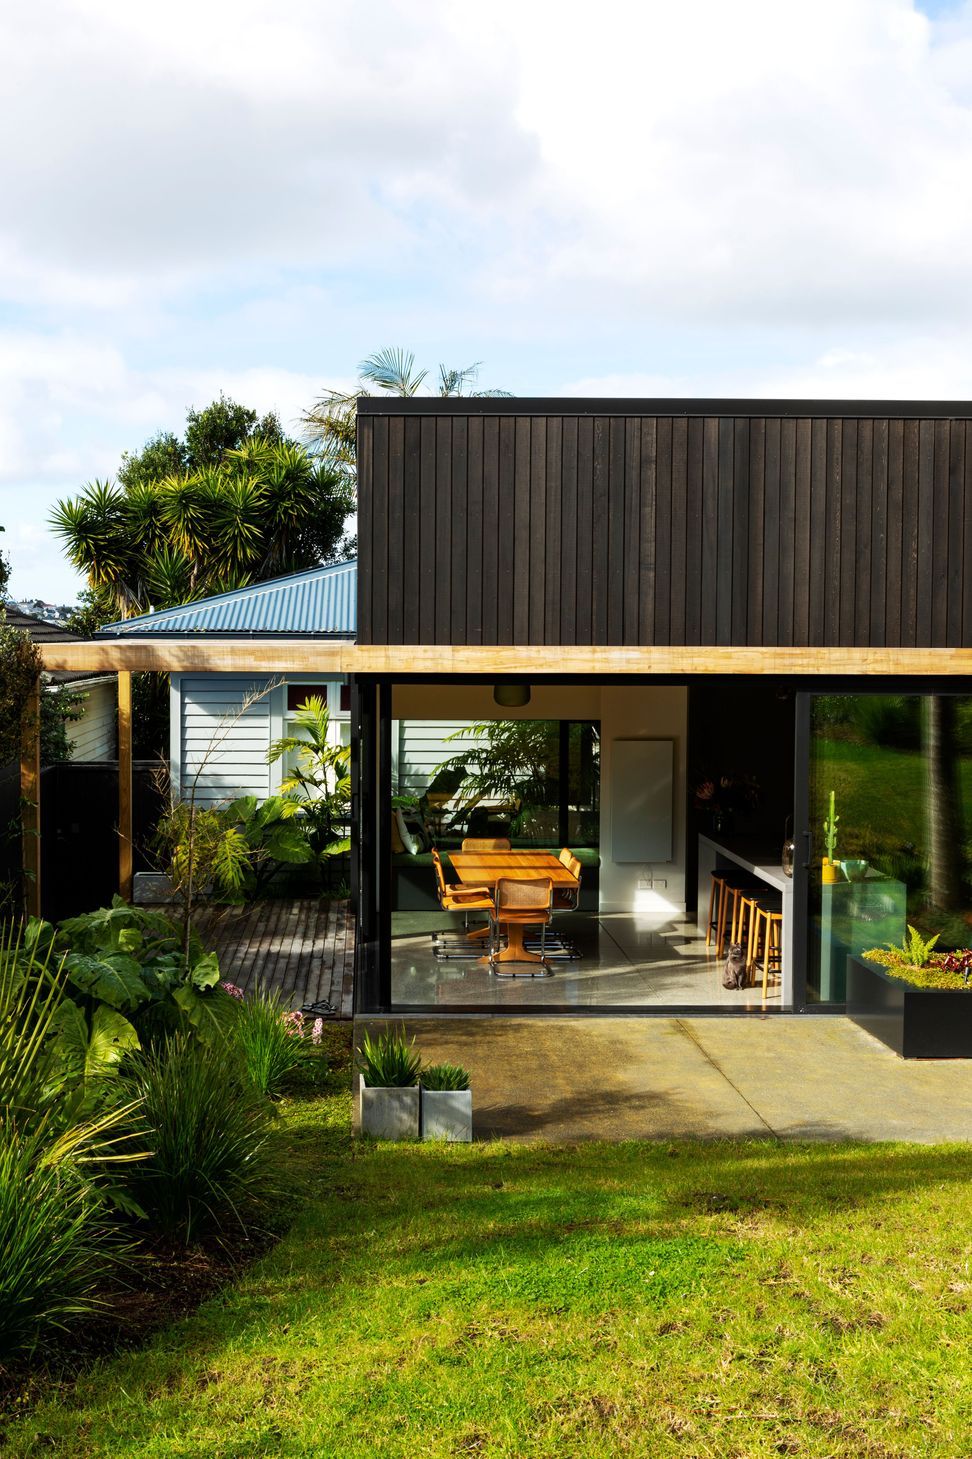
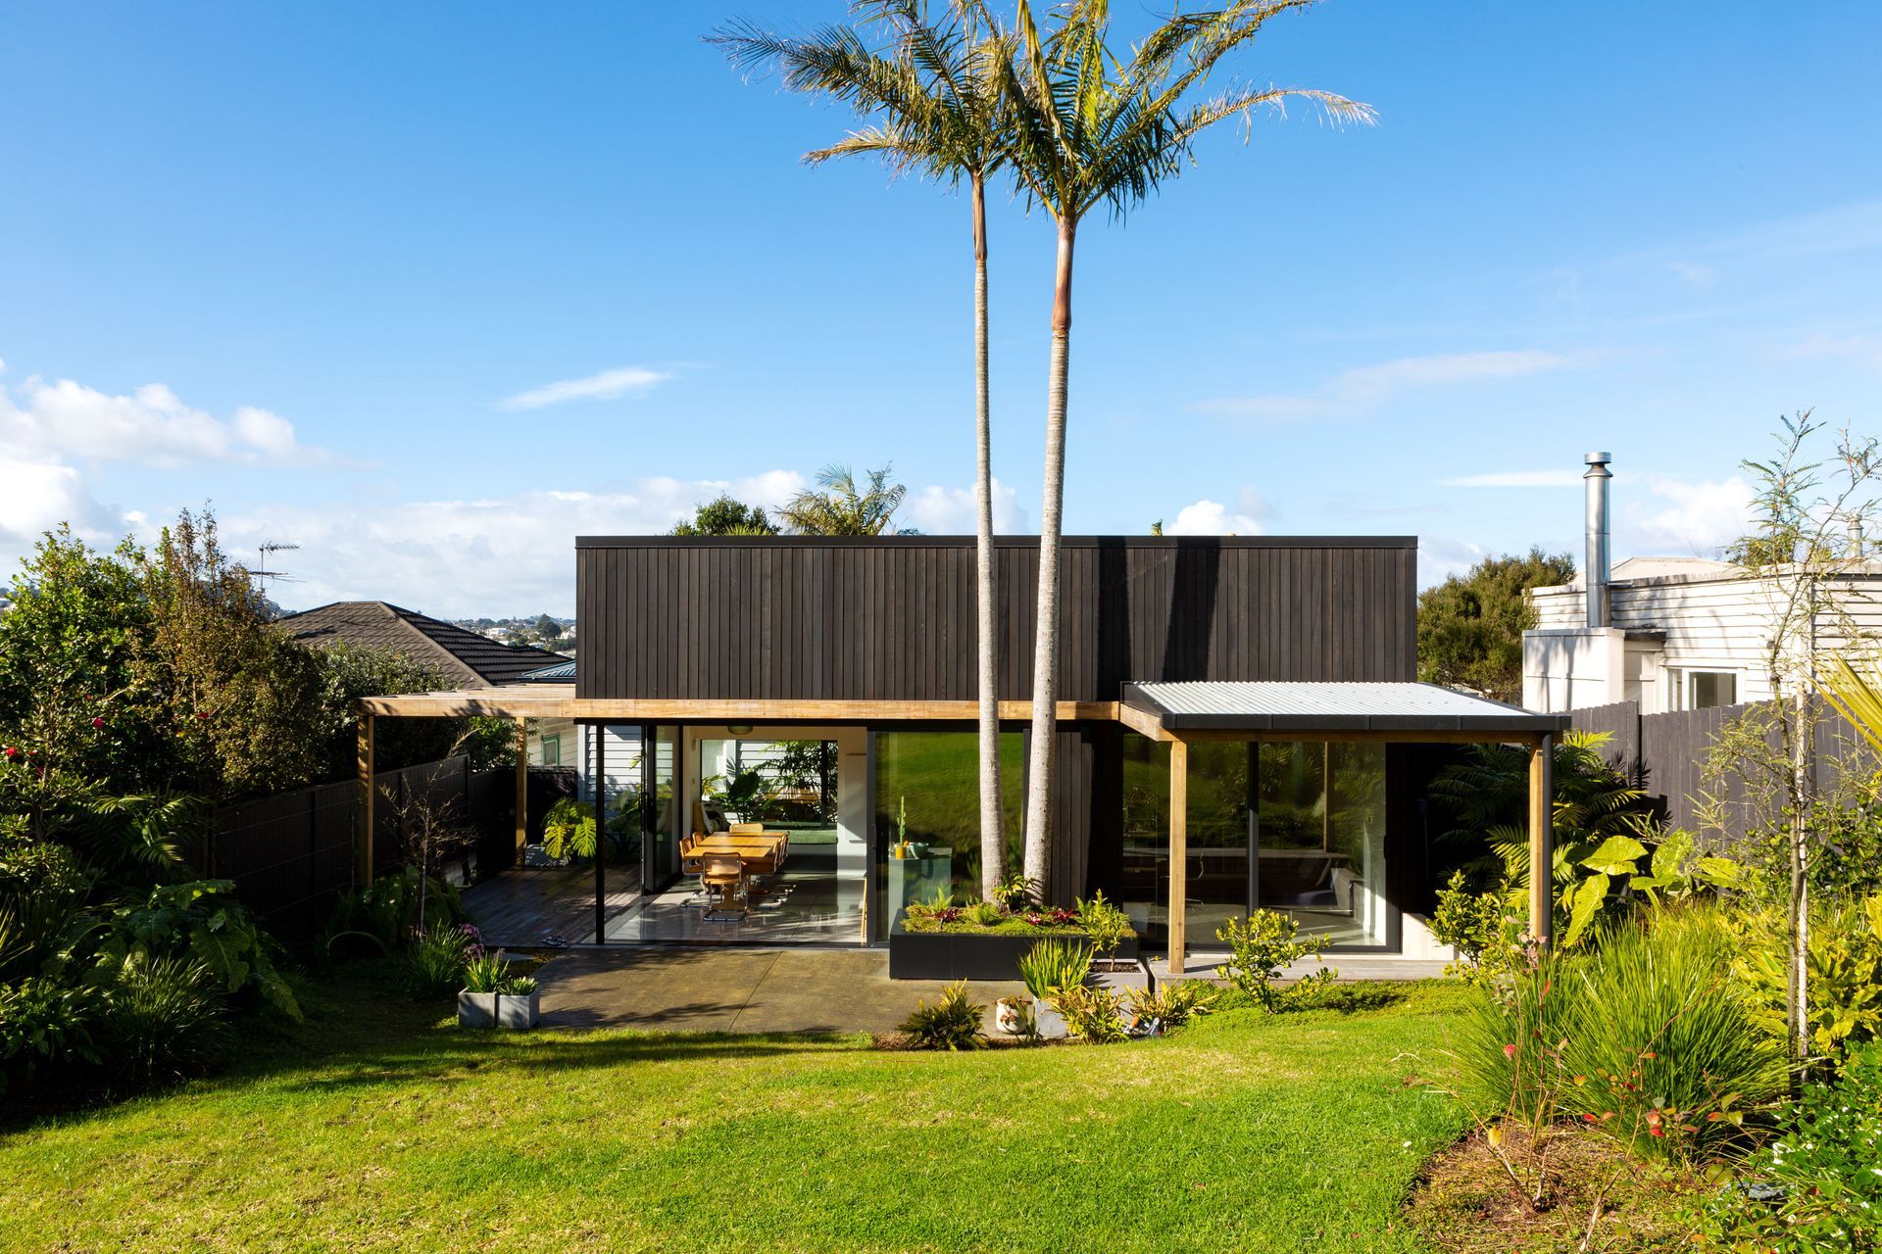
The extension is unashamedly modern, a mono-pitched pavilion to the rear. The link provides a moment of pause as you transition from the old to the new. Traditional features are put aside in favour of clean lines. Newer materials, larger openings, pitched ceilings and modern detailing reign supreme in contrast to the more traditional original.
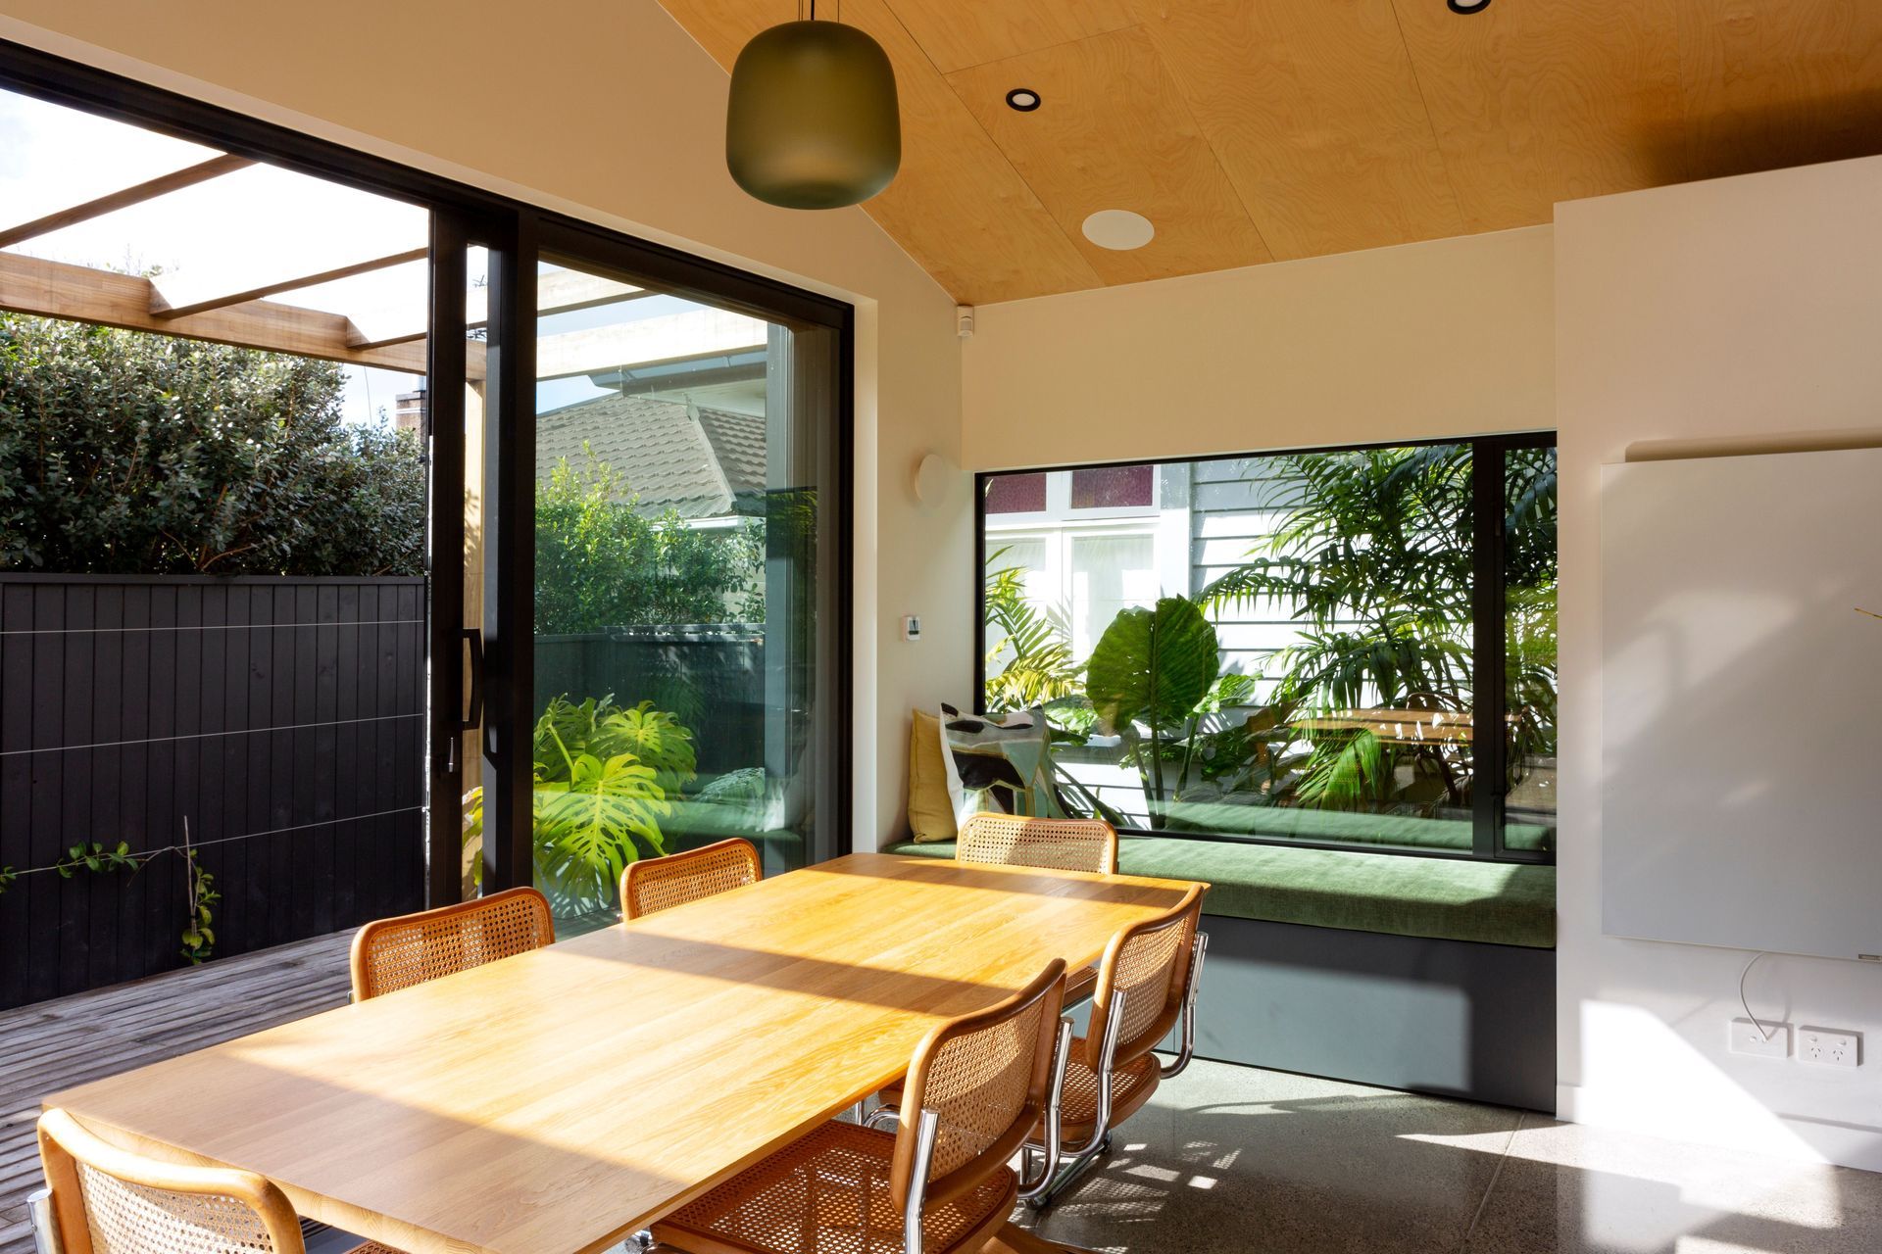
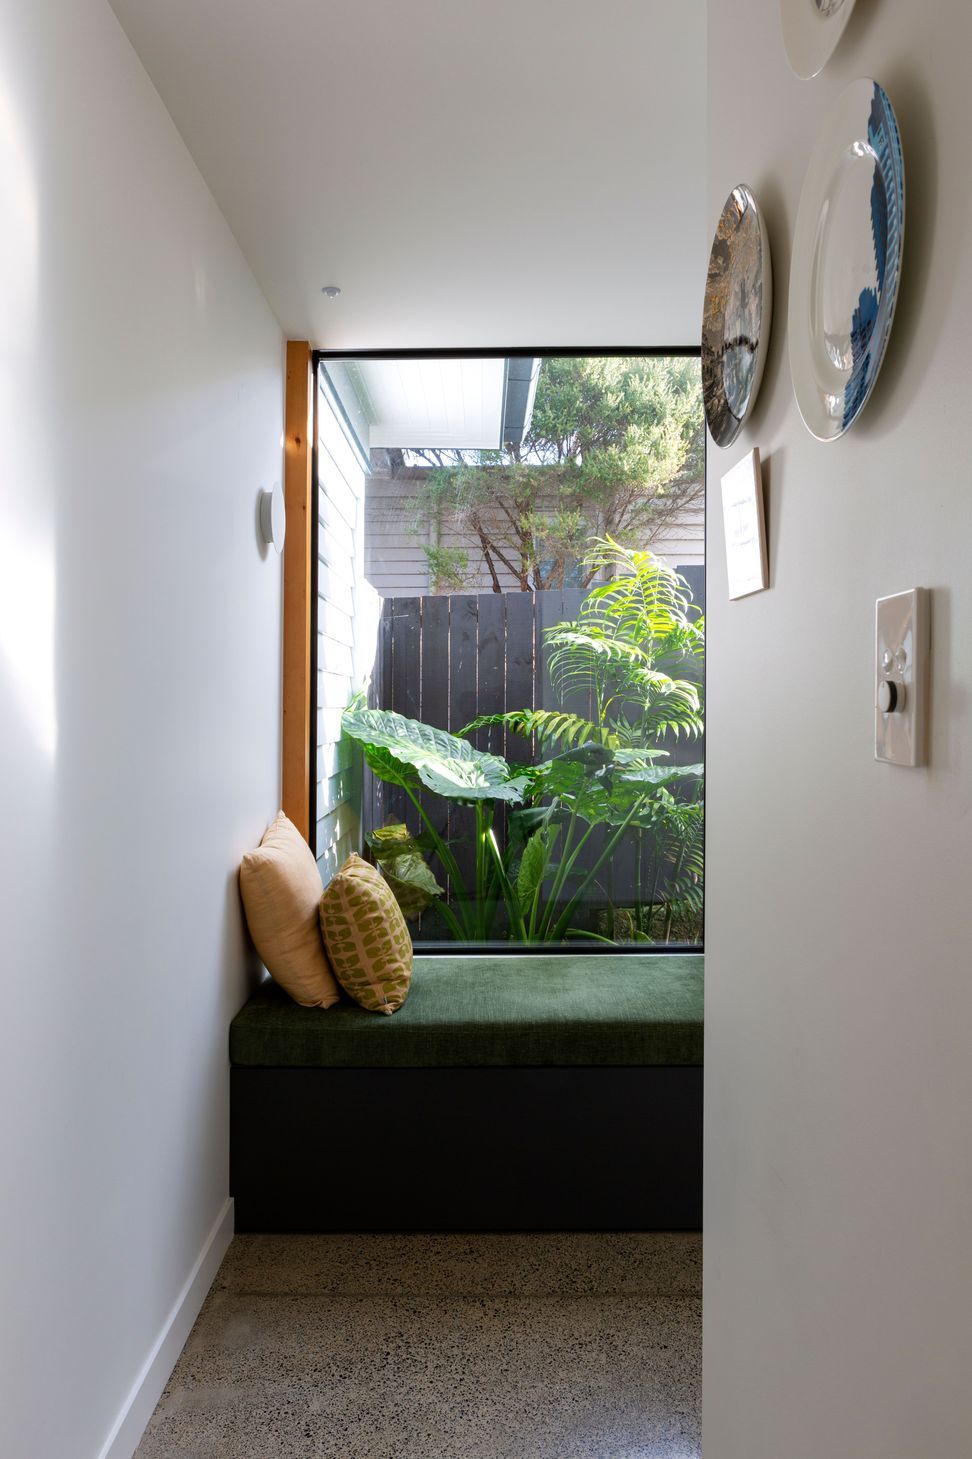
Surprisingly it is the smallest room in the house that has become the most loved, a two metre long window seat off to the side of the link, perfect for book reading and afternoon naps.
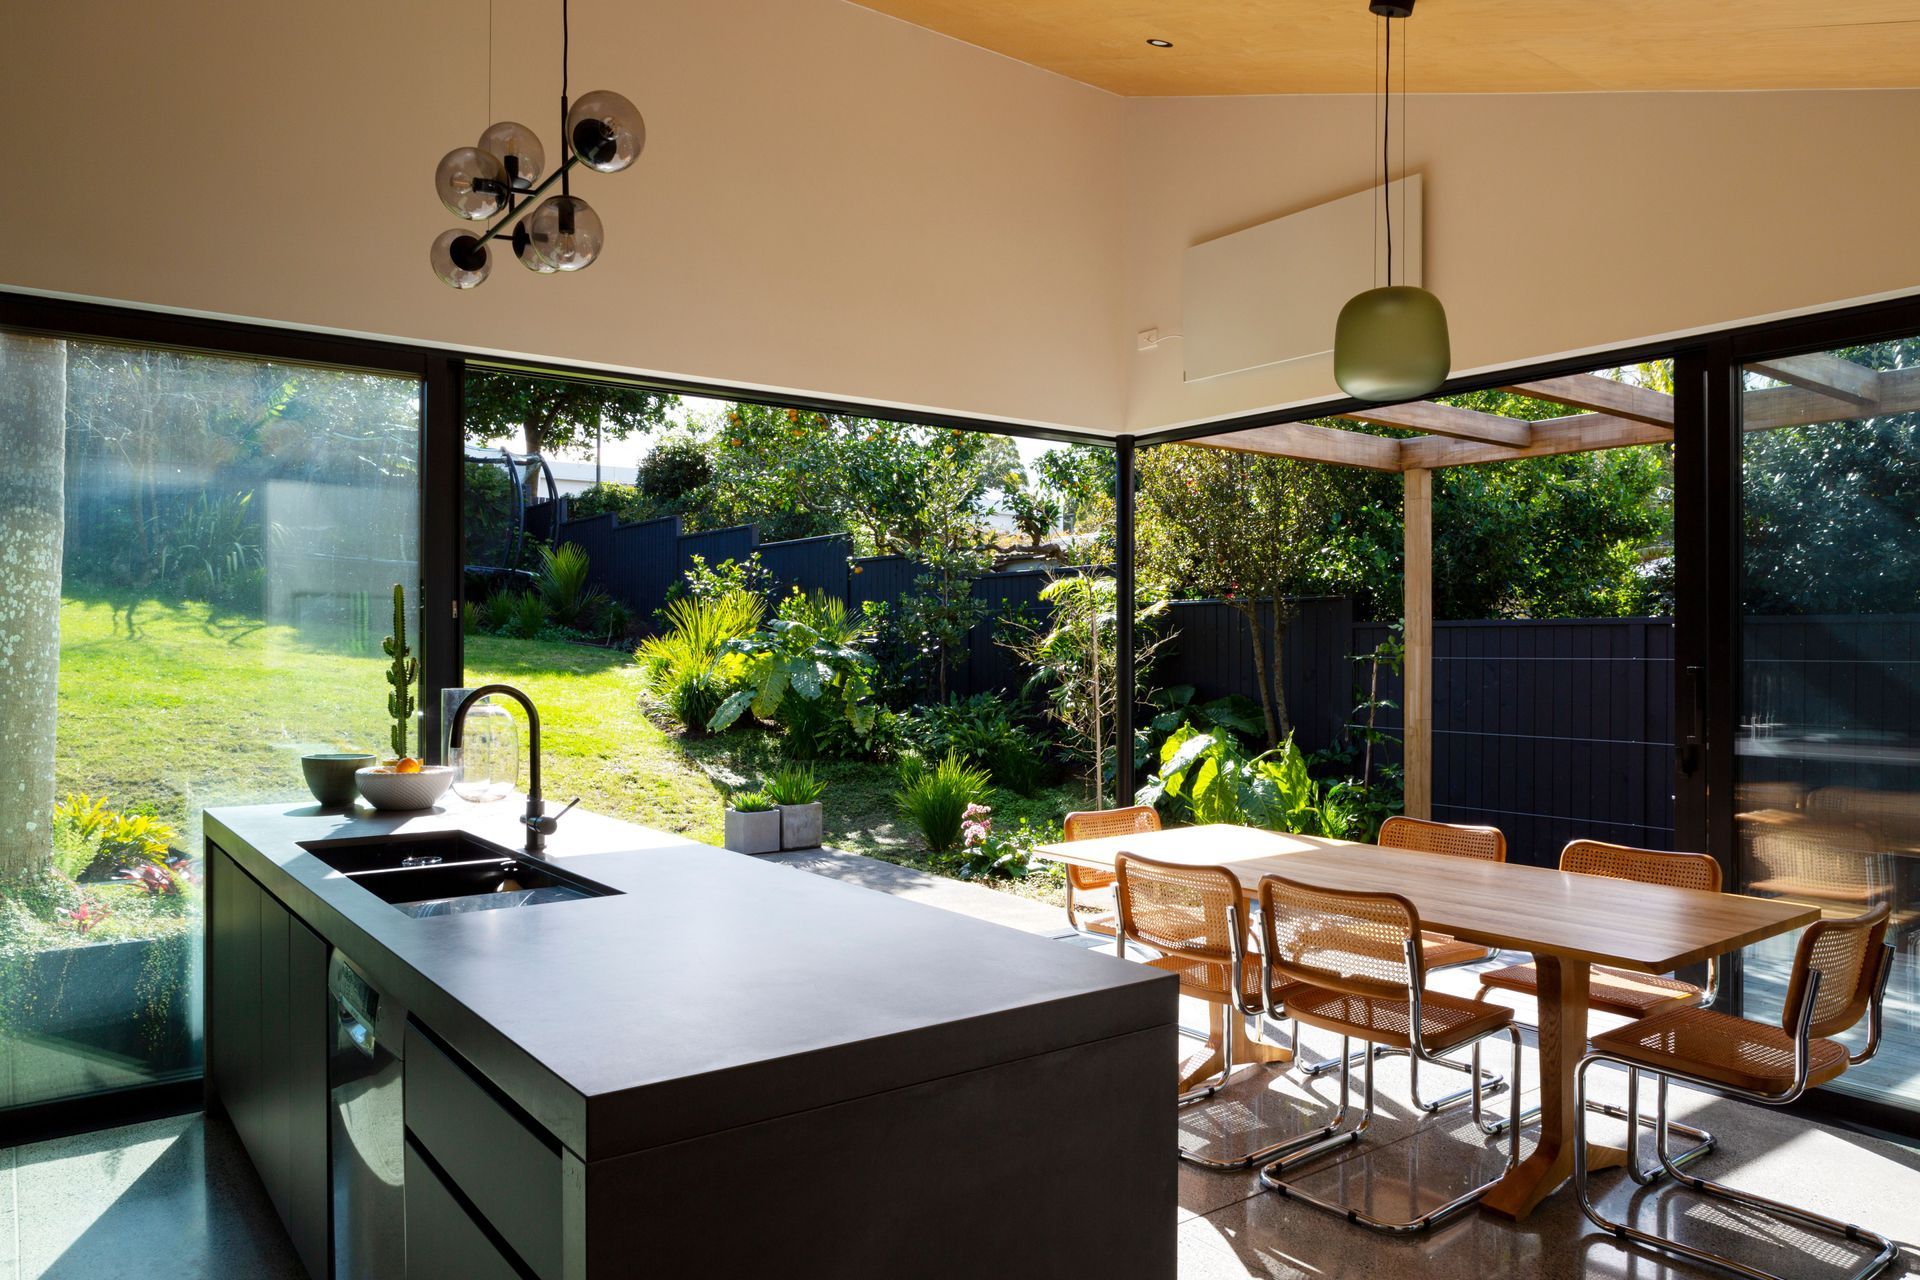
The corner of the pavilion completely opens up blurring the lines between inside and out, the addition opening to the patio and generous landscaping. Existing palms were retained and designed around, ending up housed in a raised planter, and viewed from the kitchen window.
A horizontal datum of beams and awning roofs runs along the exterior of the pavilion, providing a human scale to the base whilst the ceiling and building form soars beyond it into the sky.
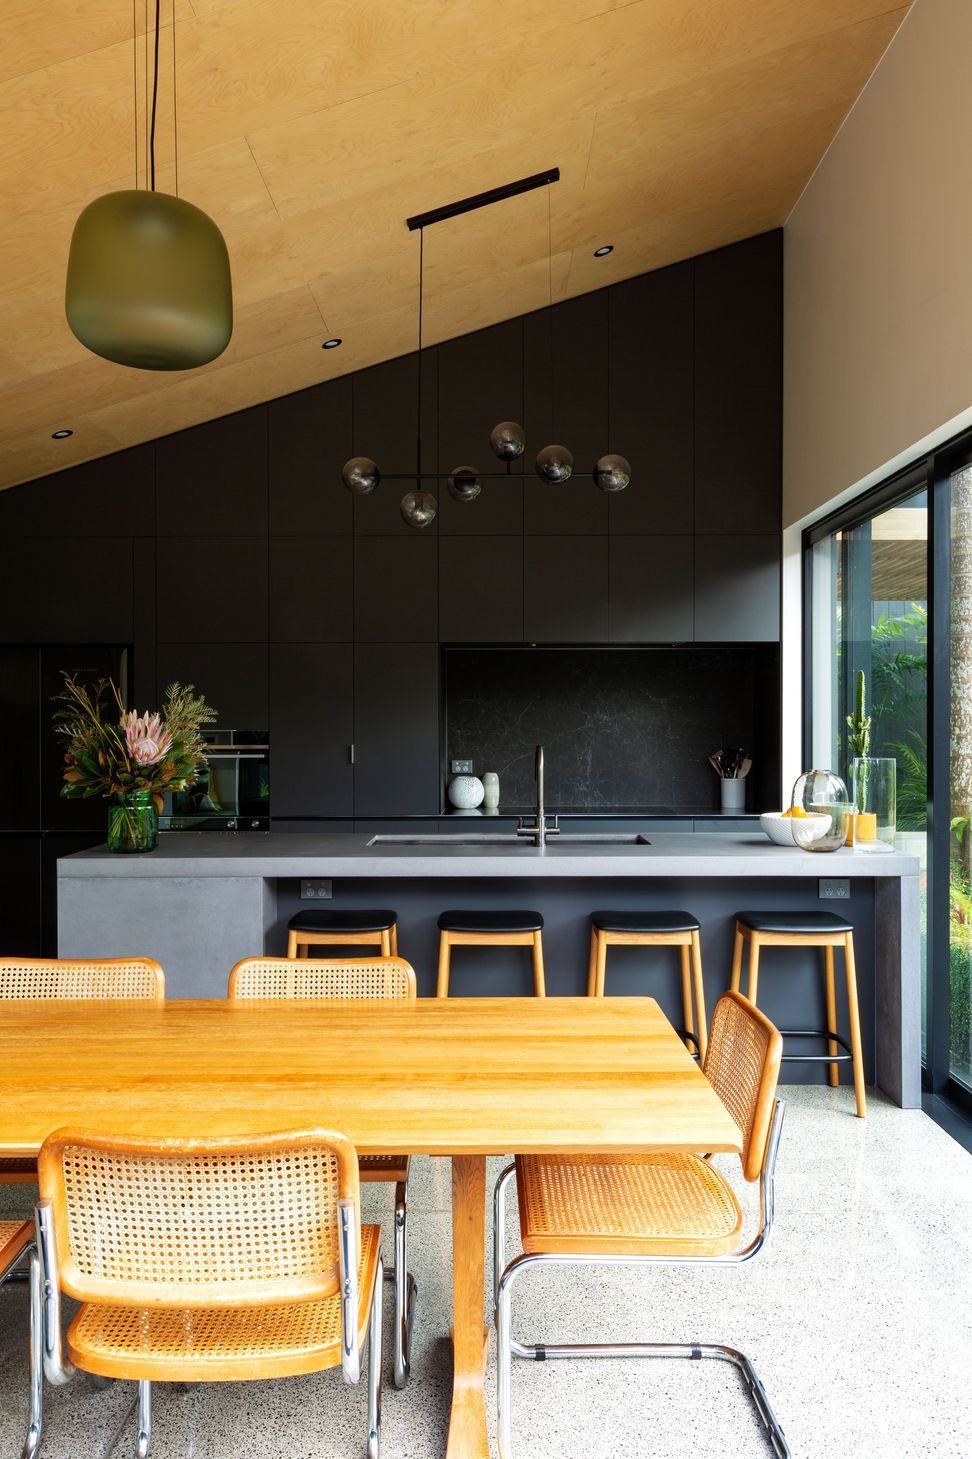
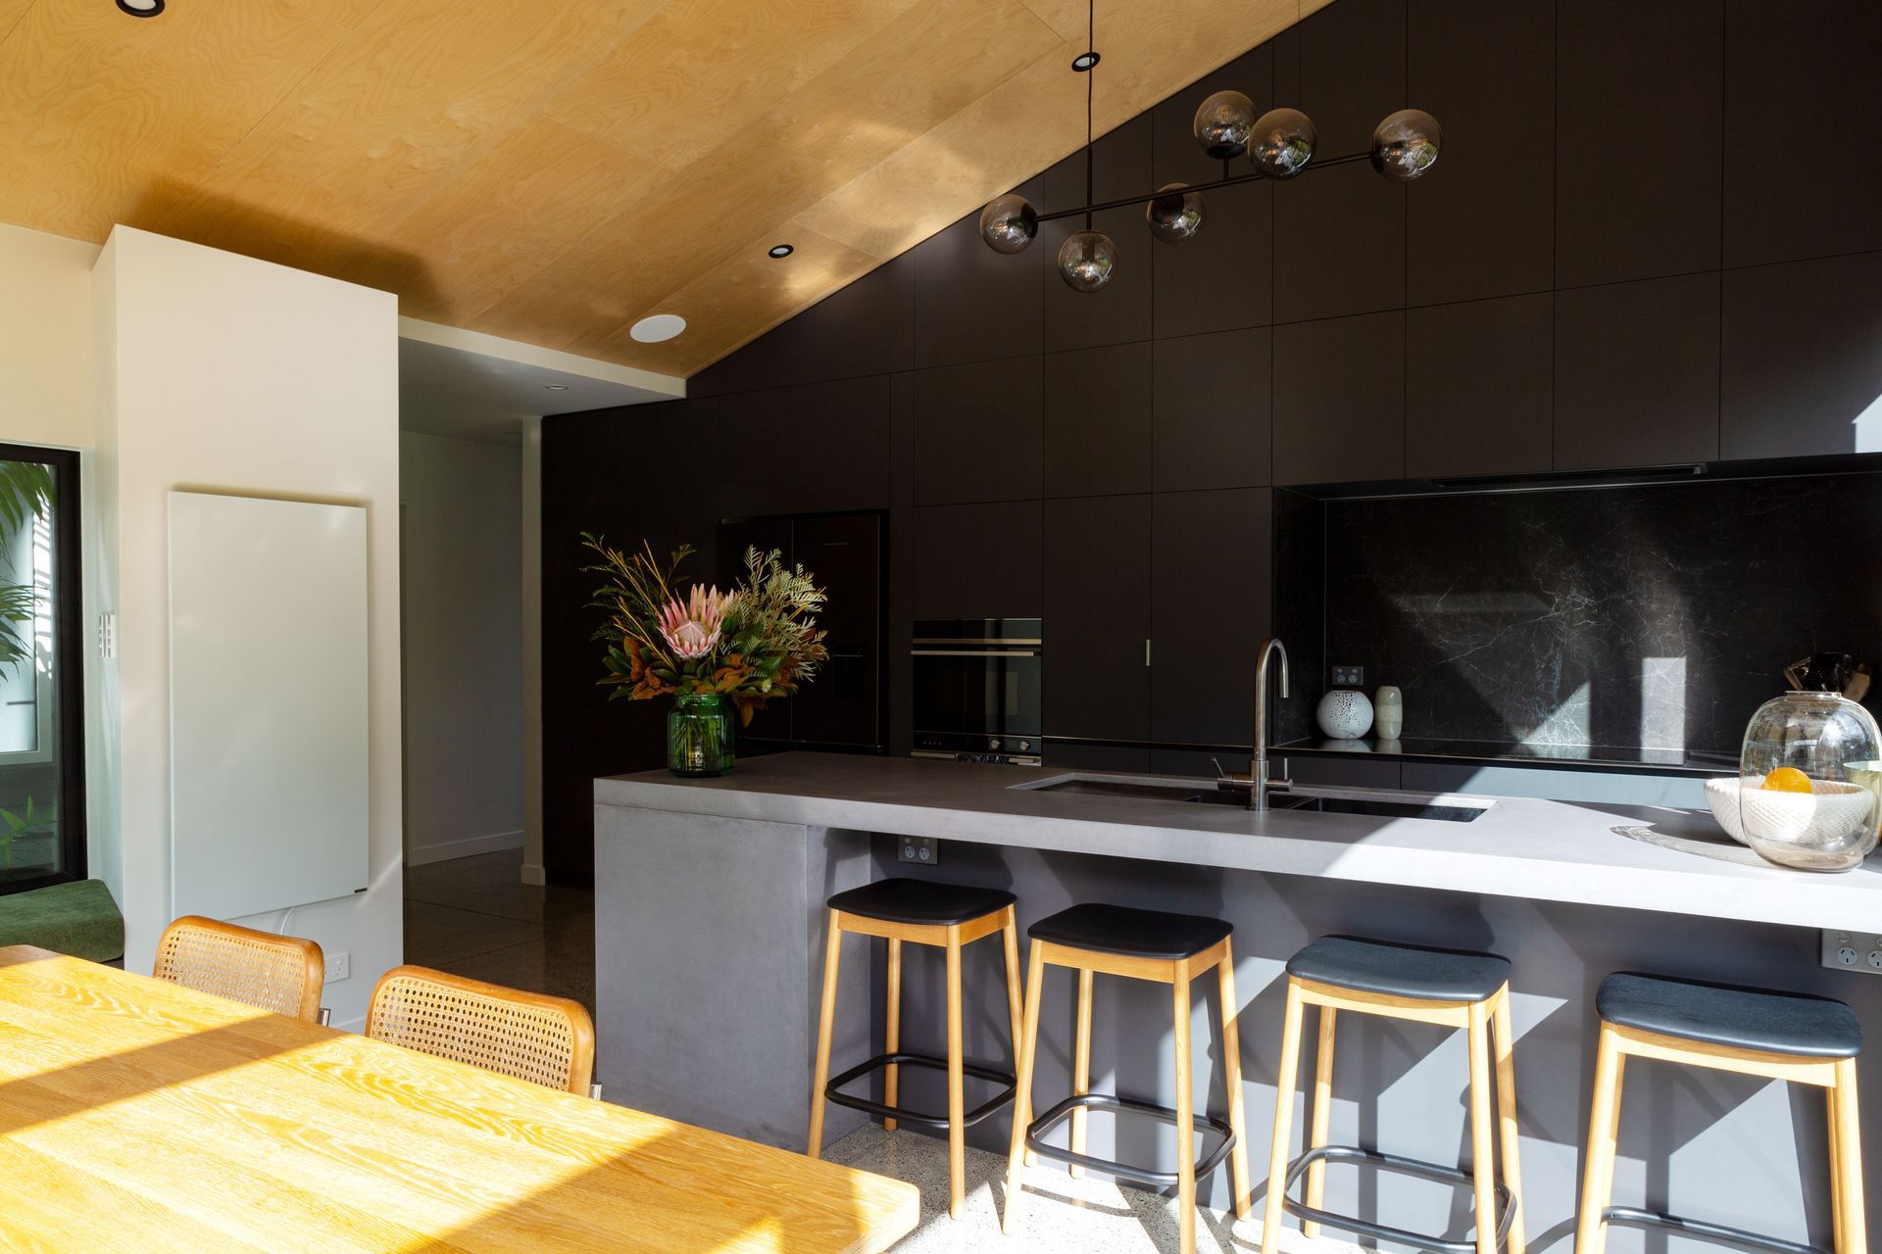
Natural colours and materials were used throughout, ply ceilings, concrete floors, natural toned greys and charcoal for the kitchen. These tones keep it fresh and play nicely against the green of the landscaping.
- Completed
- 2022
- Building style
- Contemporary



Like this Project?
Hire Dorrington Atcheson Architects
Professional Reviews
Professionals used in
this project
The practices and trades credited on this project.

More projects from
Dorrington Atcheson Architects
Other work by Dorrington Atcheson Architects, across every category they build in.


More in
Extensions
Everything else in Extensions, from every practice on ArchiPro.


Next Project
Keep scrolling