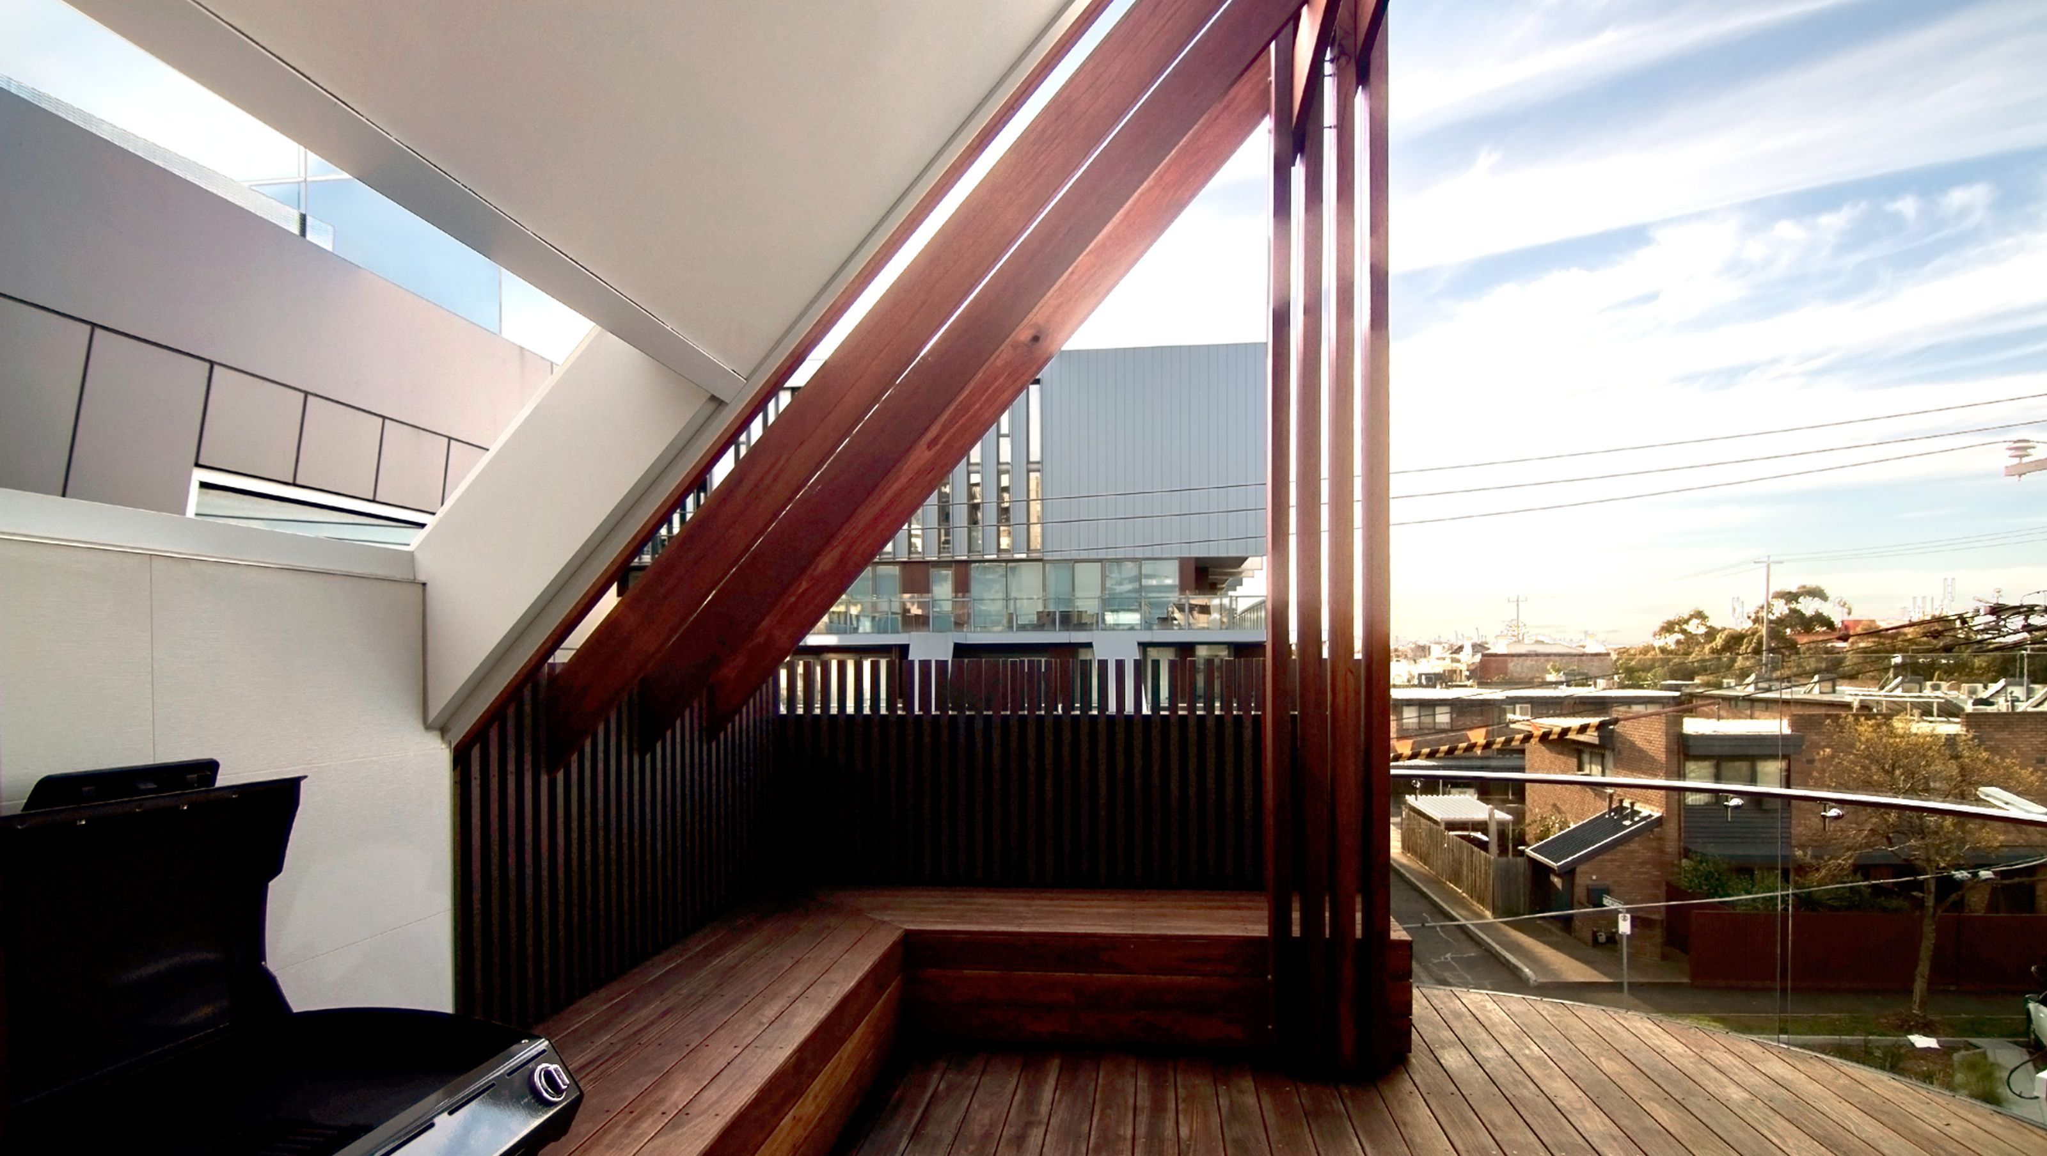

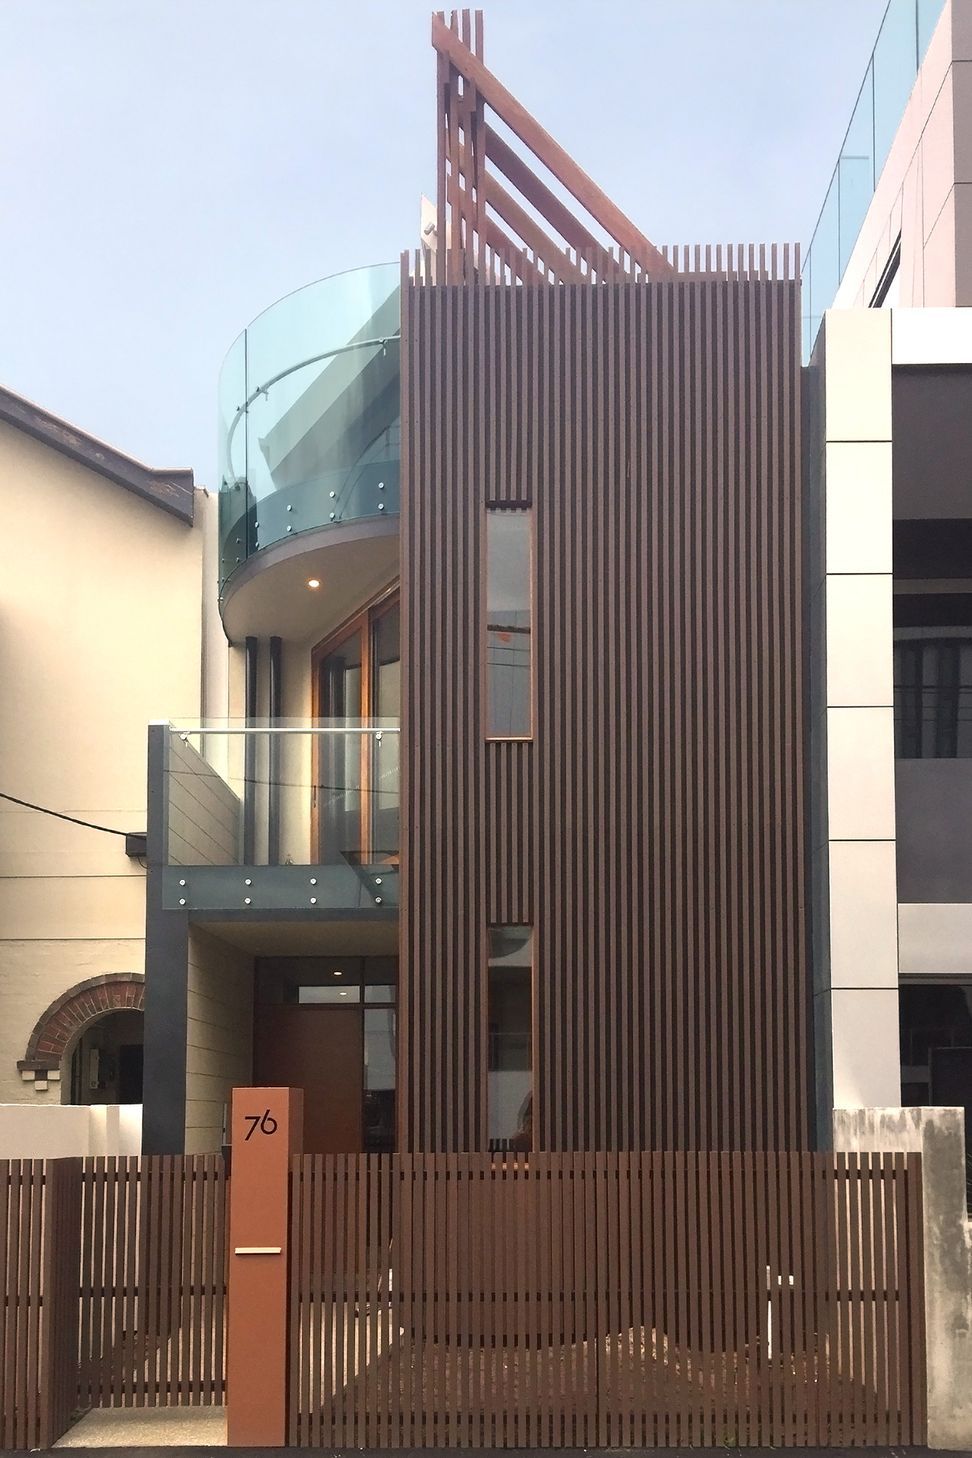
A contemporary 3-storey addition to a 90s home, featuring a serpentine timber slat wall that connects living spaces, while preserving the original double-height living room and enhancing functionality with a refurbished kitchen and hidden access to private areas.
Major additions to a house that was dwarfed by surrounding apartment developments.
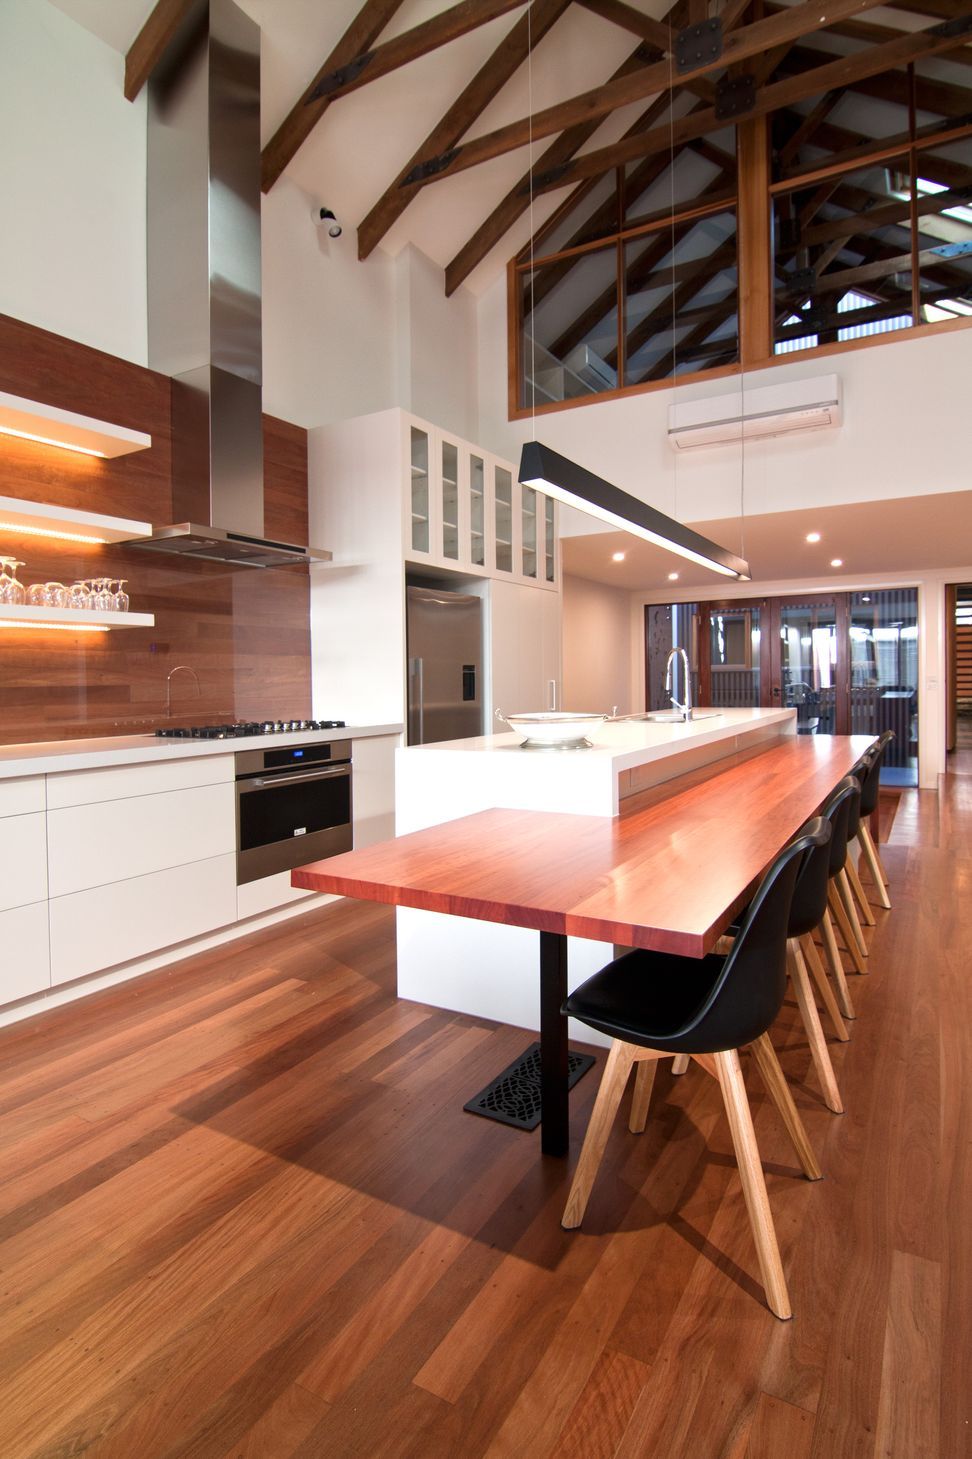
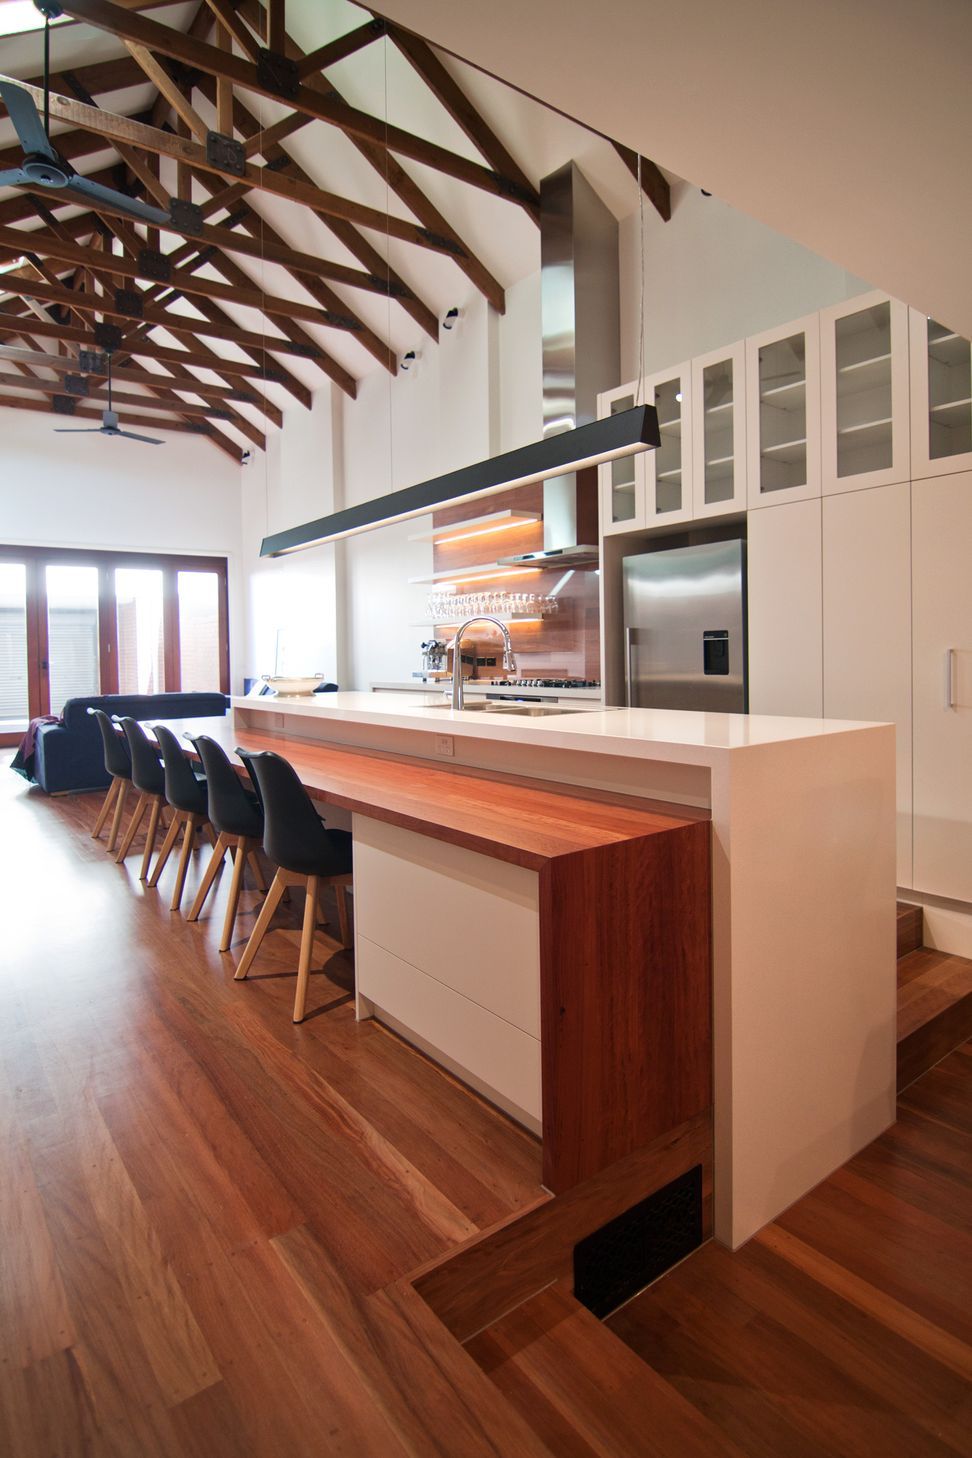
We kept the 90s double-height living room, with its exposed timber trusses, at the rear and built a new contemporary, yet retro, 3-storey addition at the front. wall.
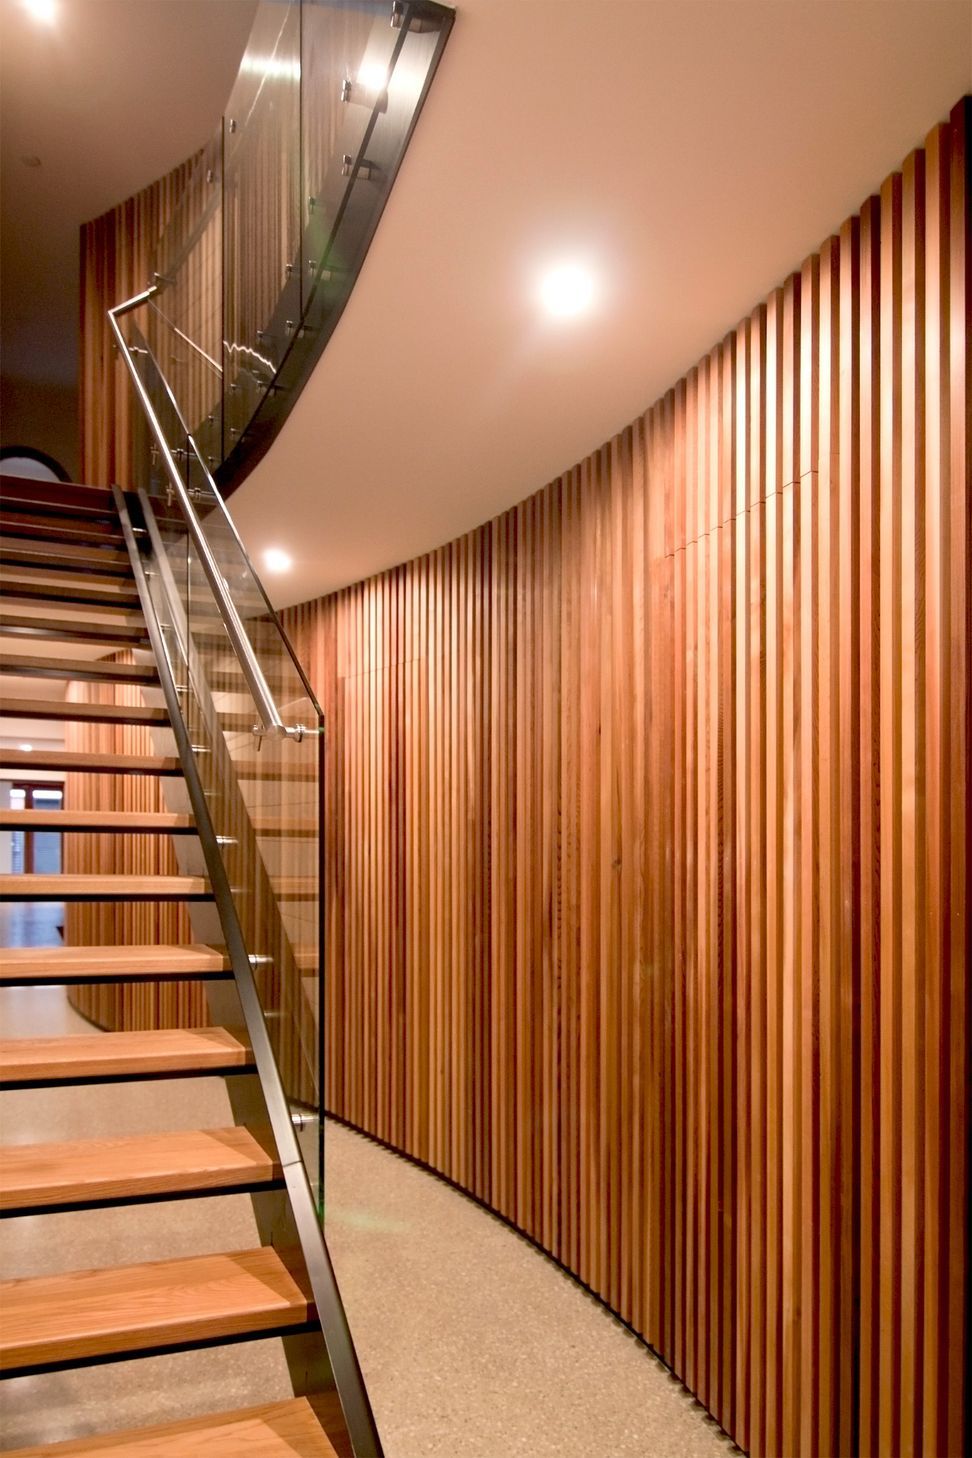
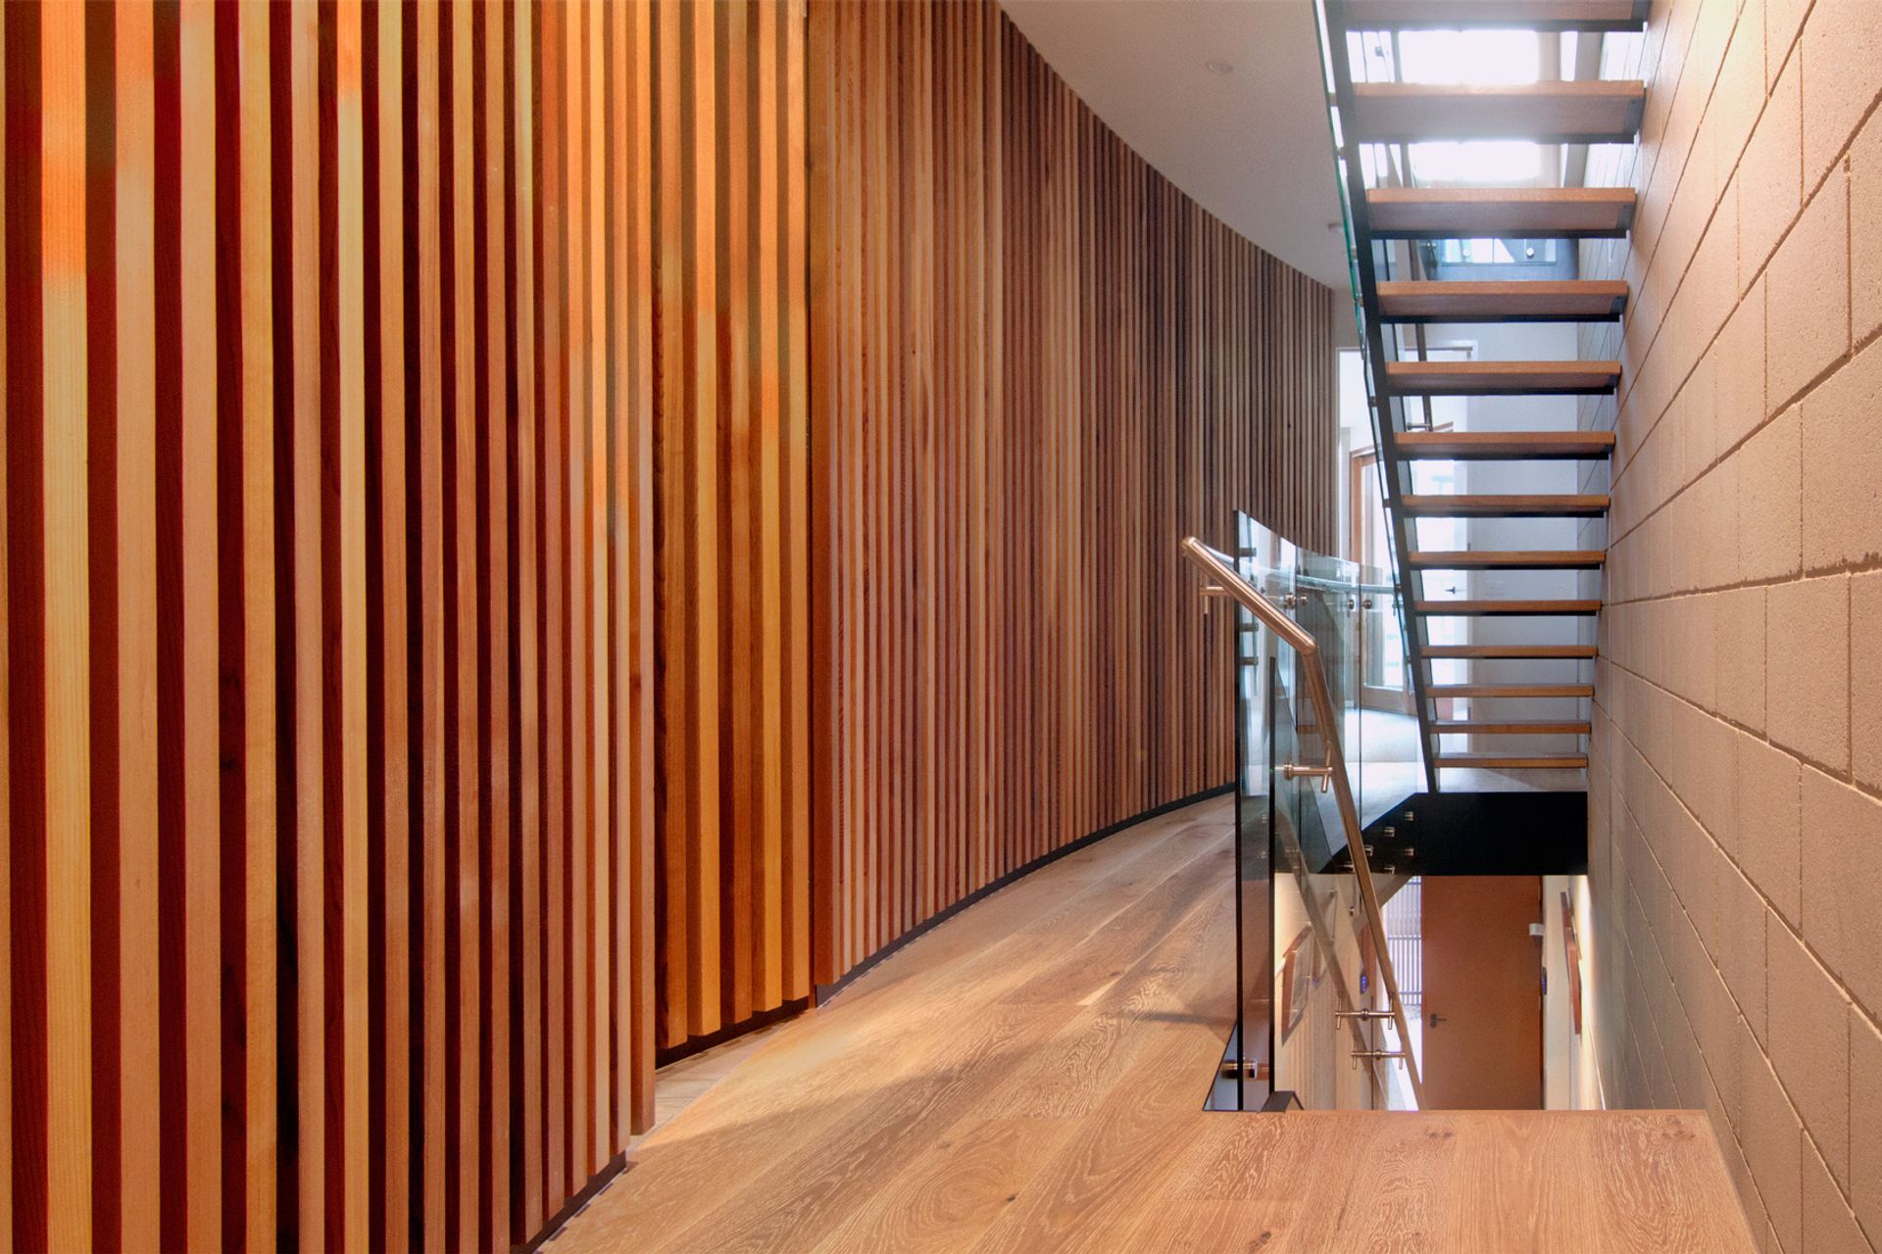
The hallway is a serpentine curved timber slat wall over 2 levels. It connects the living rooms at the back with the living room and deck on the top level.
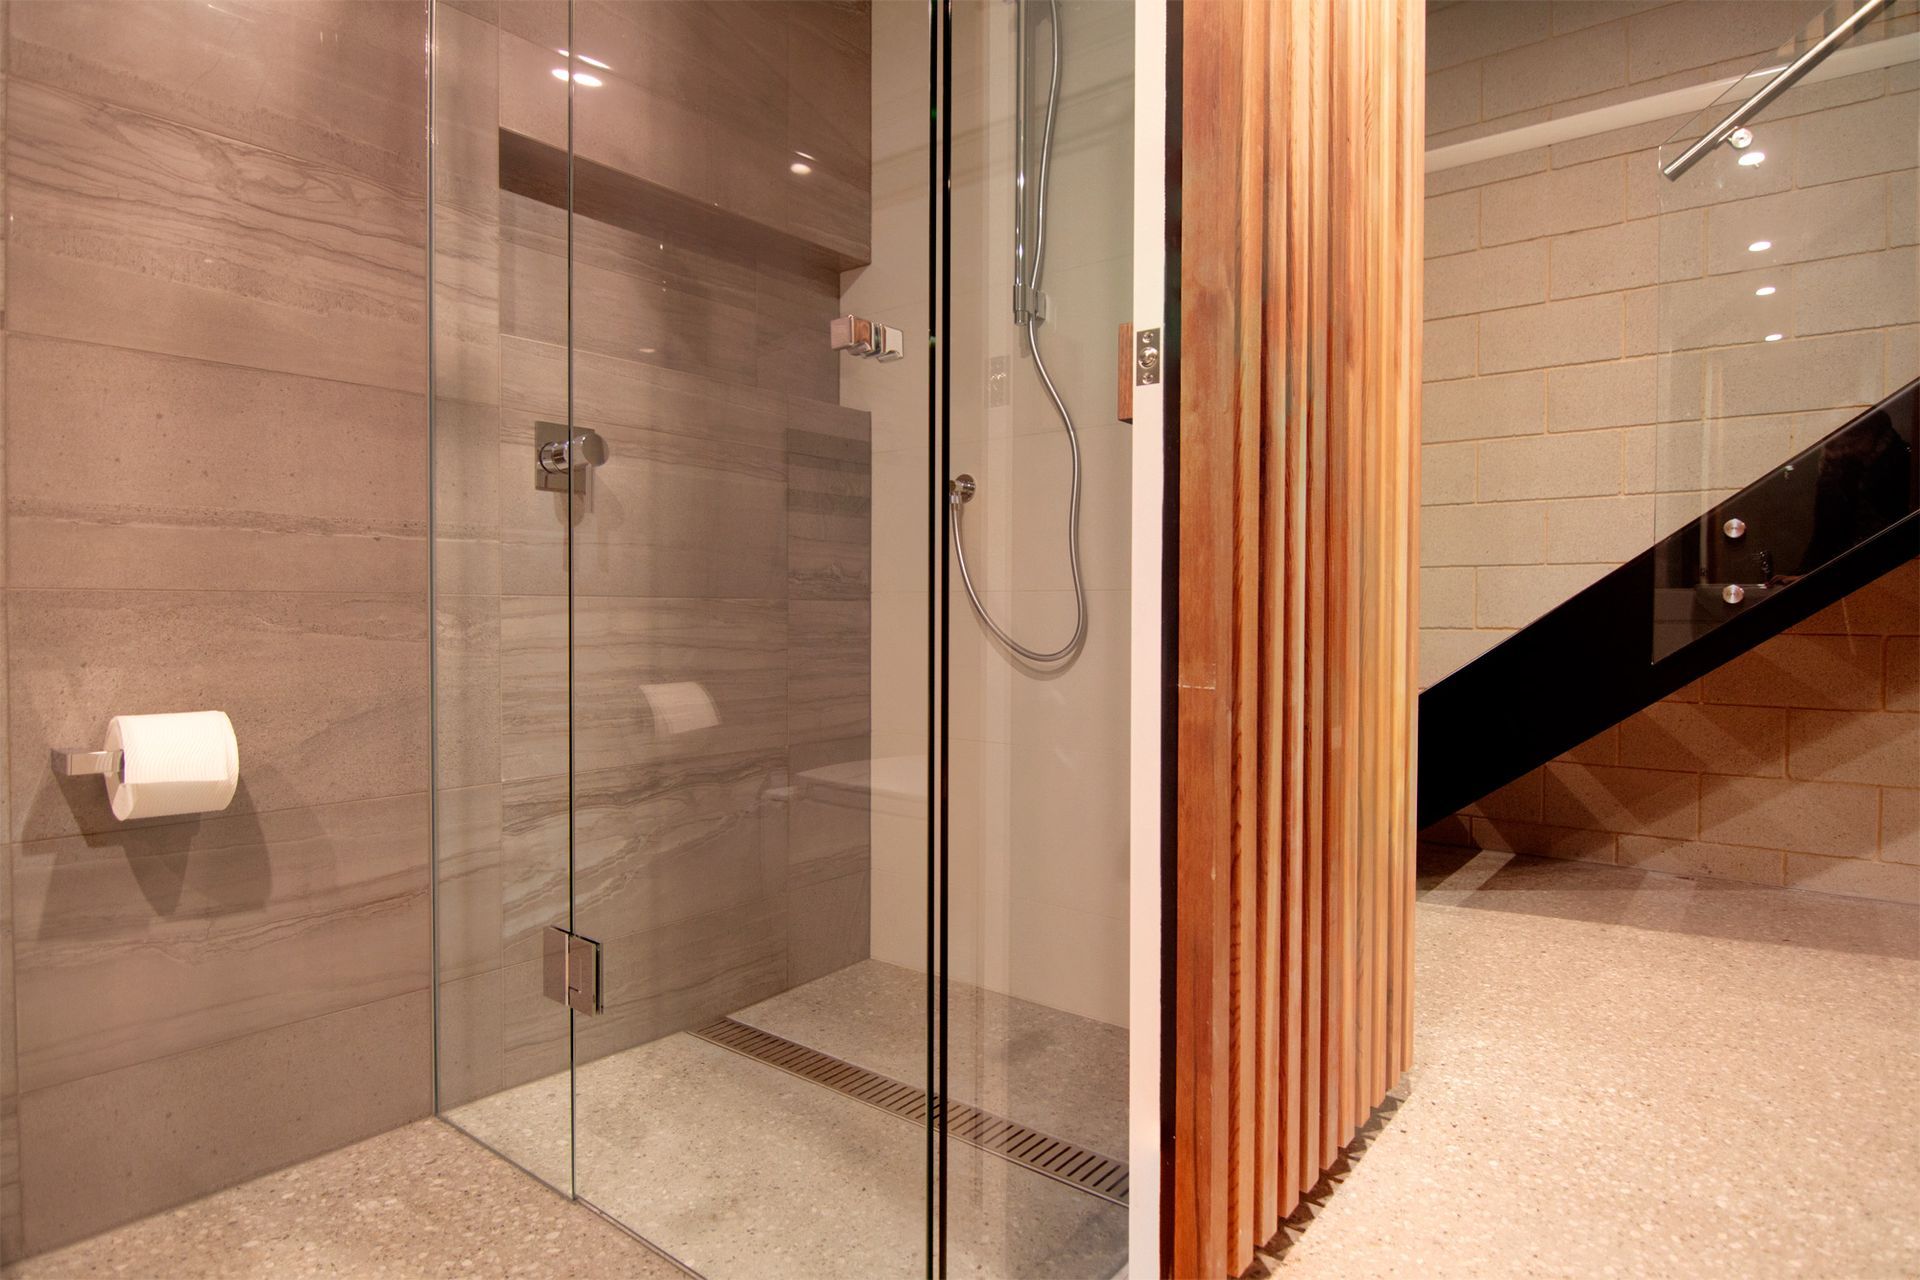
The curved wall skirts around the open oak and glass balustrade stair, past hidden bedrooms, bathrooms, and laundry. The bedroom and bathroom doors are clad to match the curved wall, hidden when they are closed.
The existing living room was completely refurbished, with a new kitchen and rebuilding the mezzanine study over the sunken dining room, connecting the mezzanine study to the new addition, so the old open stair in the living room could be removed.
Photography: Jane McDougall





Like this Project?
Hire alsoCAN Architects
Professionals used in
this project
The practices and trades credited on this project.

More projects from
alsoCAN Architects
Other work by alsoCAN Architects, across every category they build in.


More in
Extensions
Everything else in Extensions, from every practice on ArchiPro.


Next Project
Keep scrolling