

Project team
- Choice Architecture
- Lisa McLaughlin
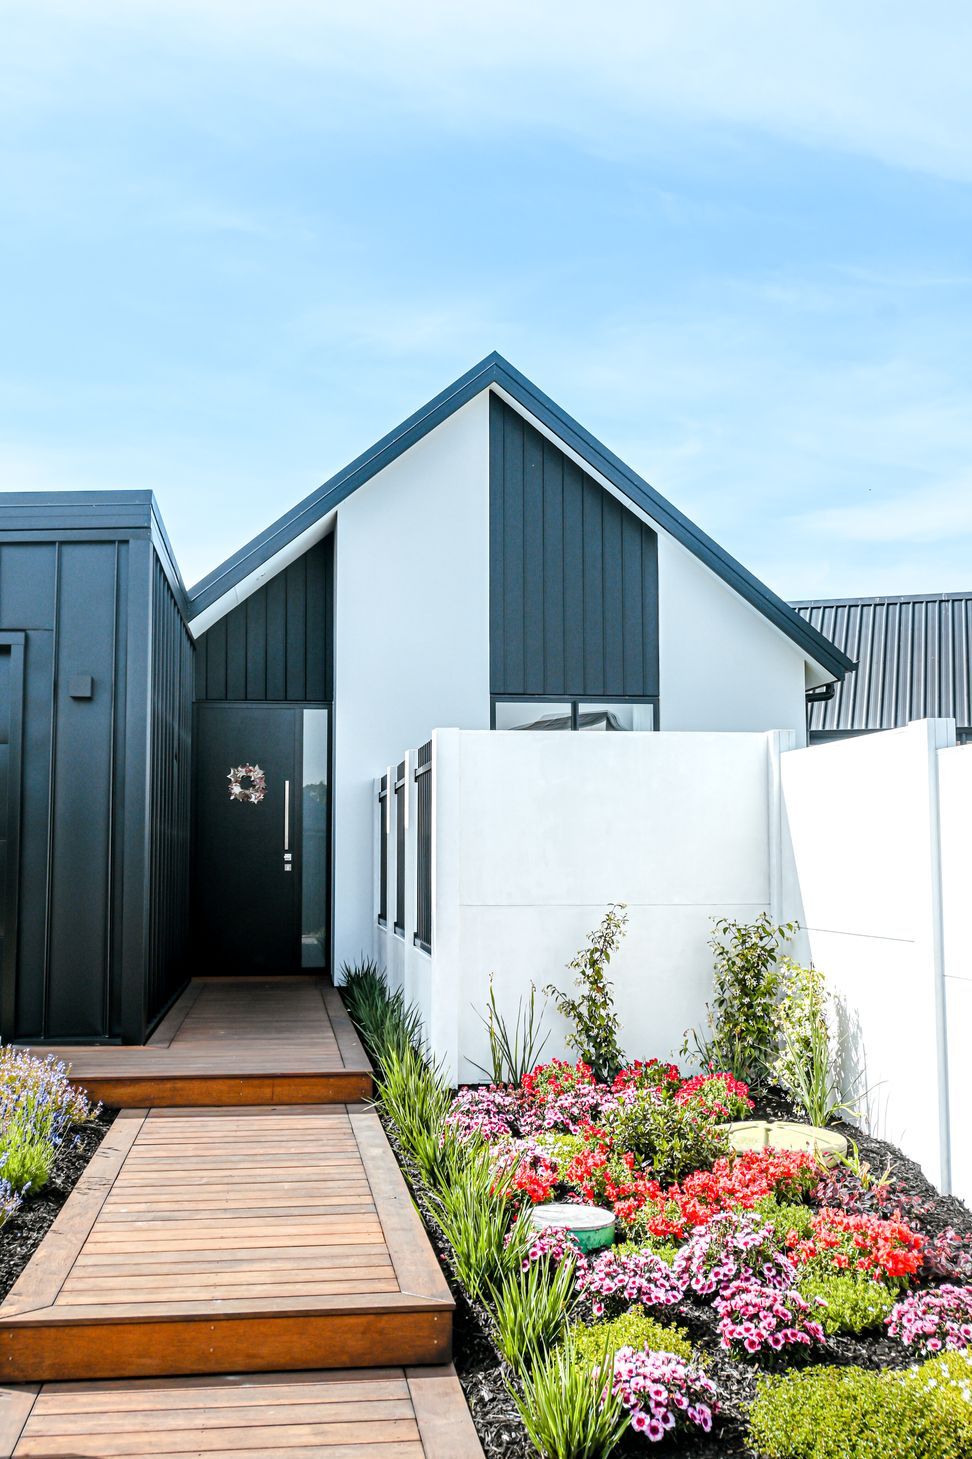
Modern family home featuring three bedrooms, open plan living spaces, and a central deck, nestled in a quiet ROW with views of the adjacent reserve.
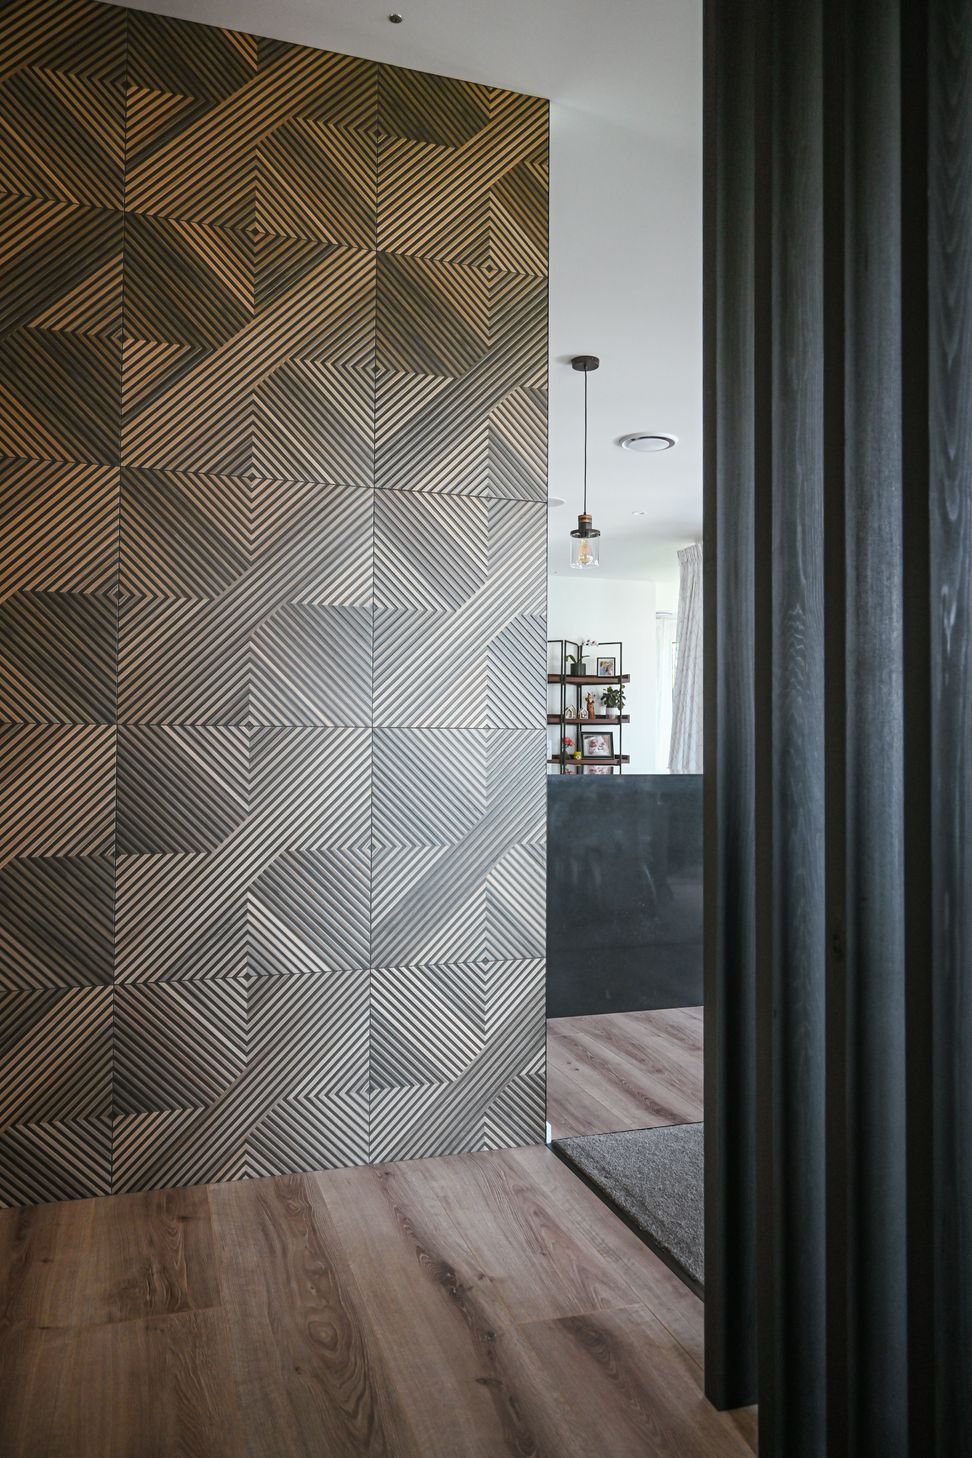
This stunning family home oozes modern elegance. A great location among other quality homes, the project is situated down a quiet ROW with views across the adjacent reserve.
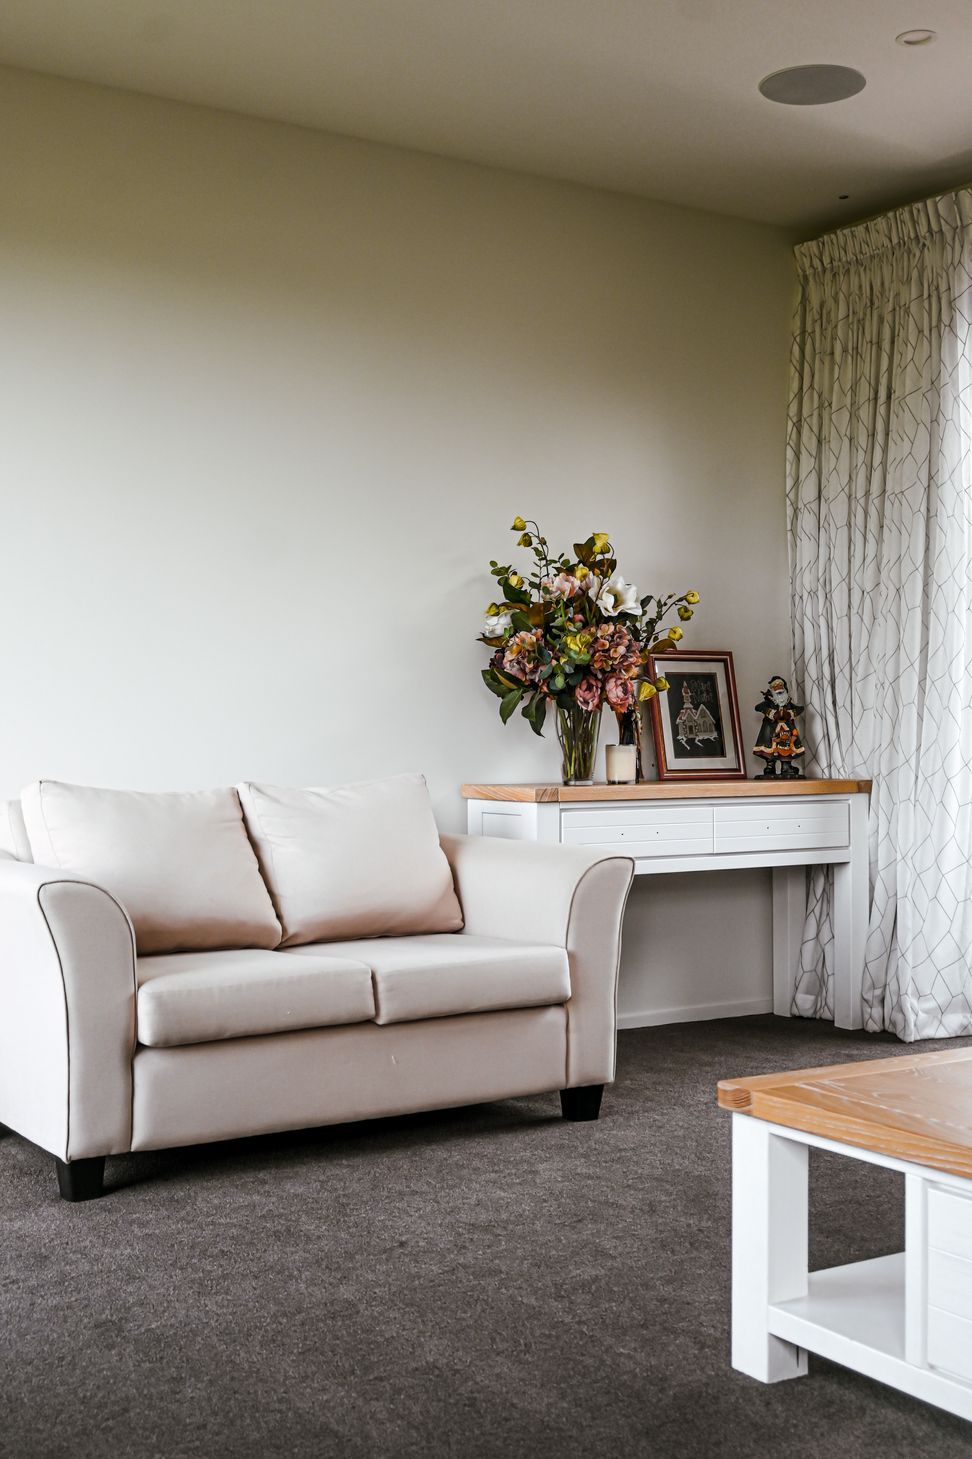
Expertly crafted, this residence features three bedrooms (Master suite with ensuite and WIR), Kitchen with walk in pantry, internal laundry, large bathroom including tiled shower and bath, and separate powder room. The living room and open plan kitchen/dining spaces open up onto a central deck overlooking the gorgeous landscaping perfect for entertaining, or simply unwinding in the sun.



Like this Project?
Hire Choice Architecture
Professional Reviews
Professionals used in
this project
The practices and trades credited on this project.

More projects from
Choice Architecture
Other work by Choice Architecture, across every category they build in.


More in
Single House
Everything else in Single House, from every practice on ArchiPro.


Next Project
Keep scrolling