
Project team
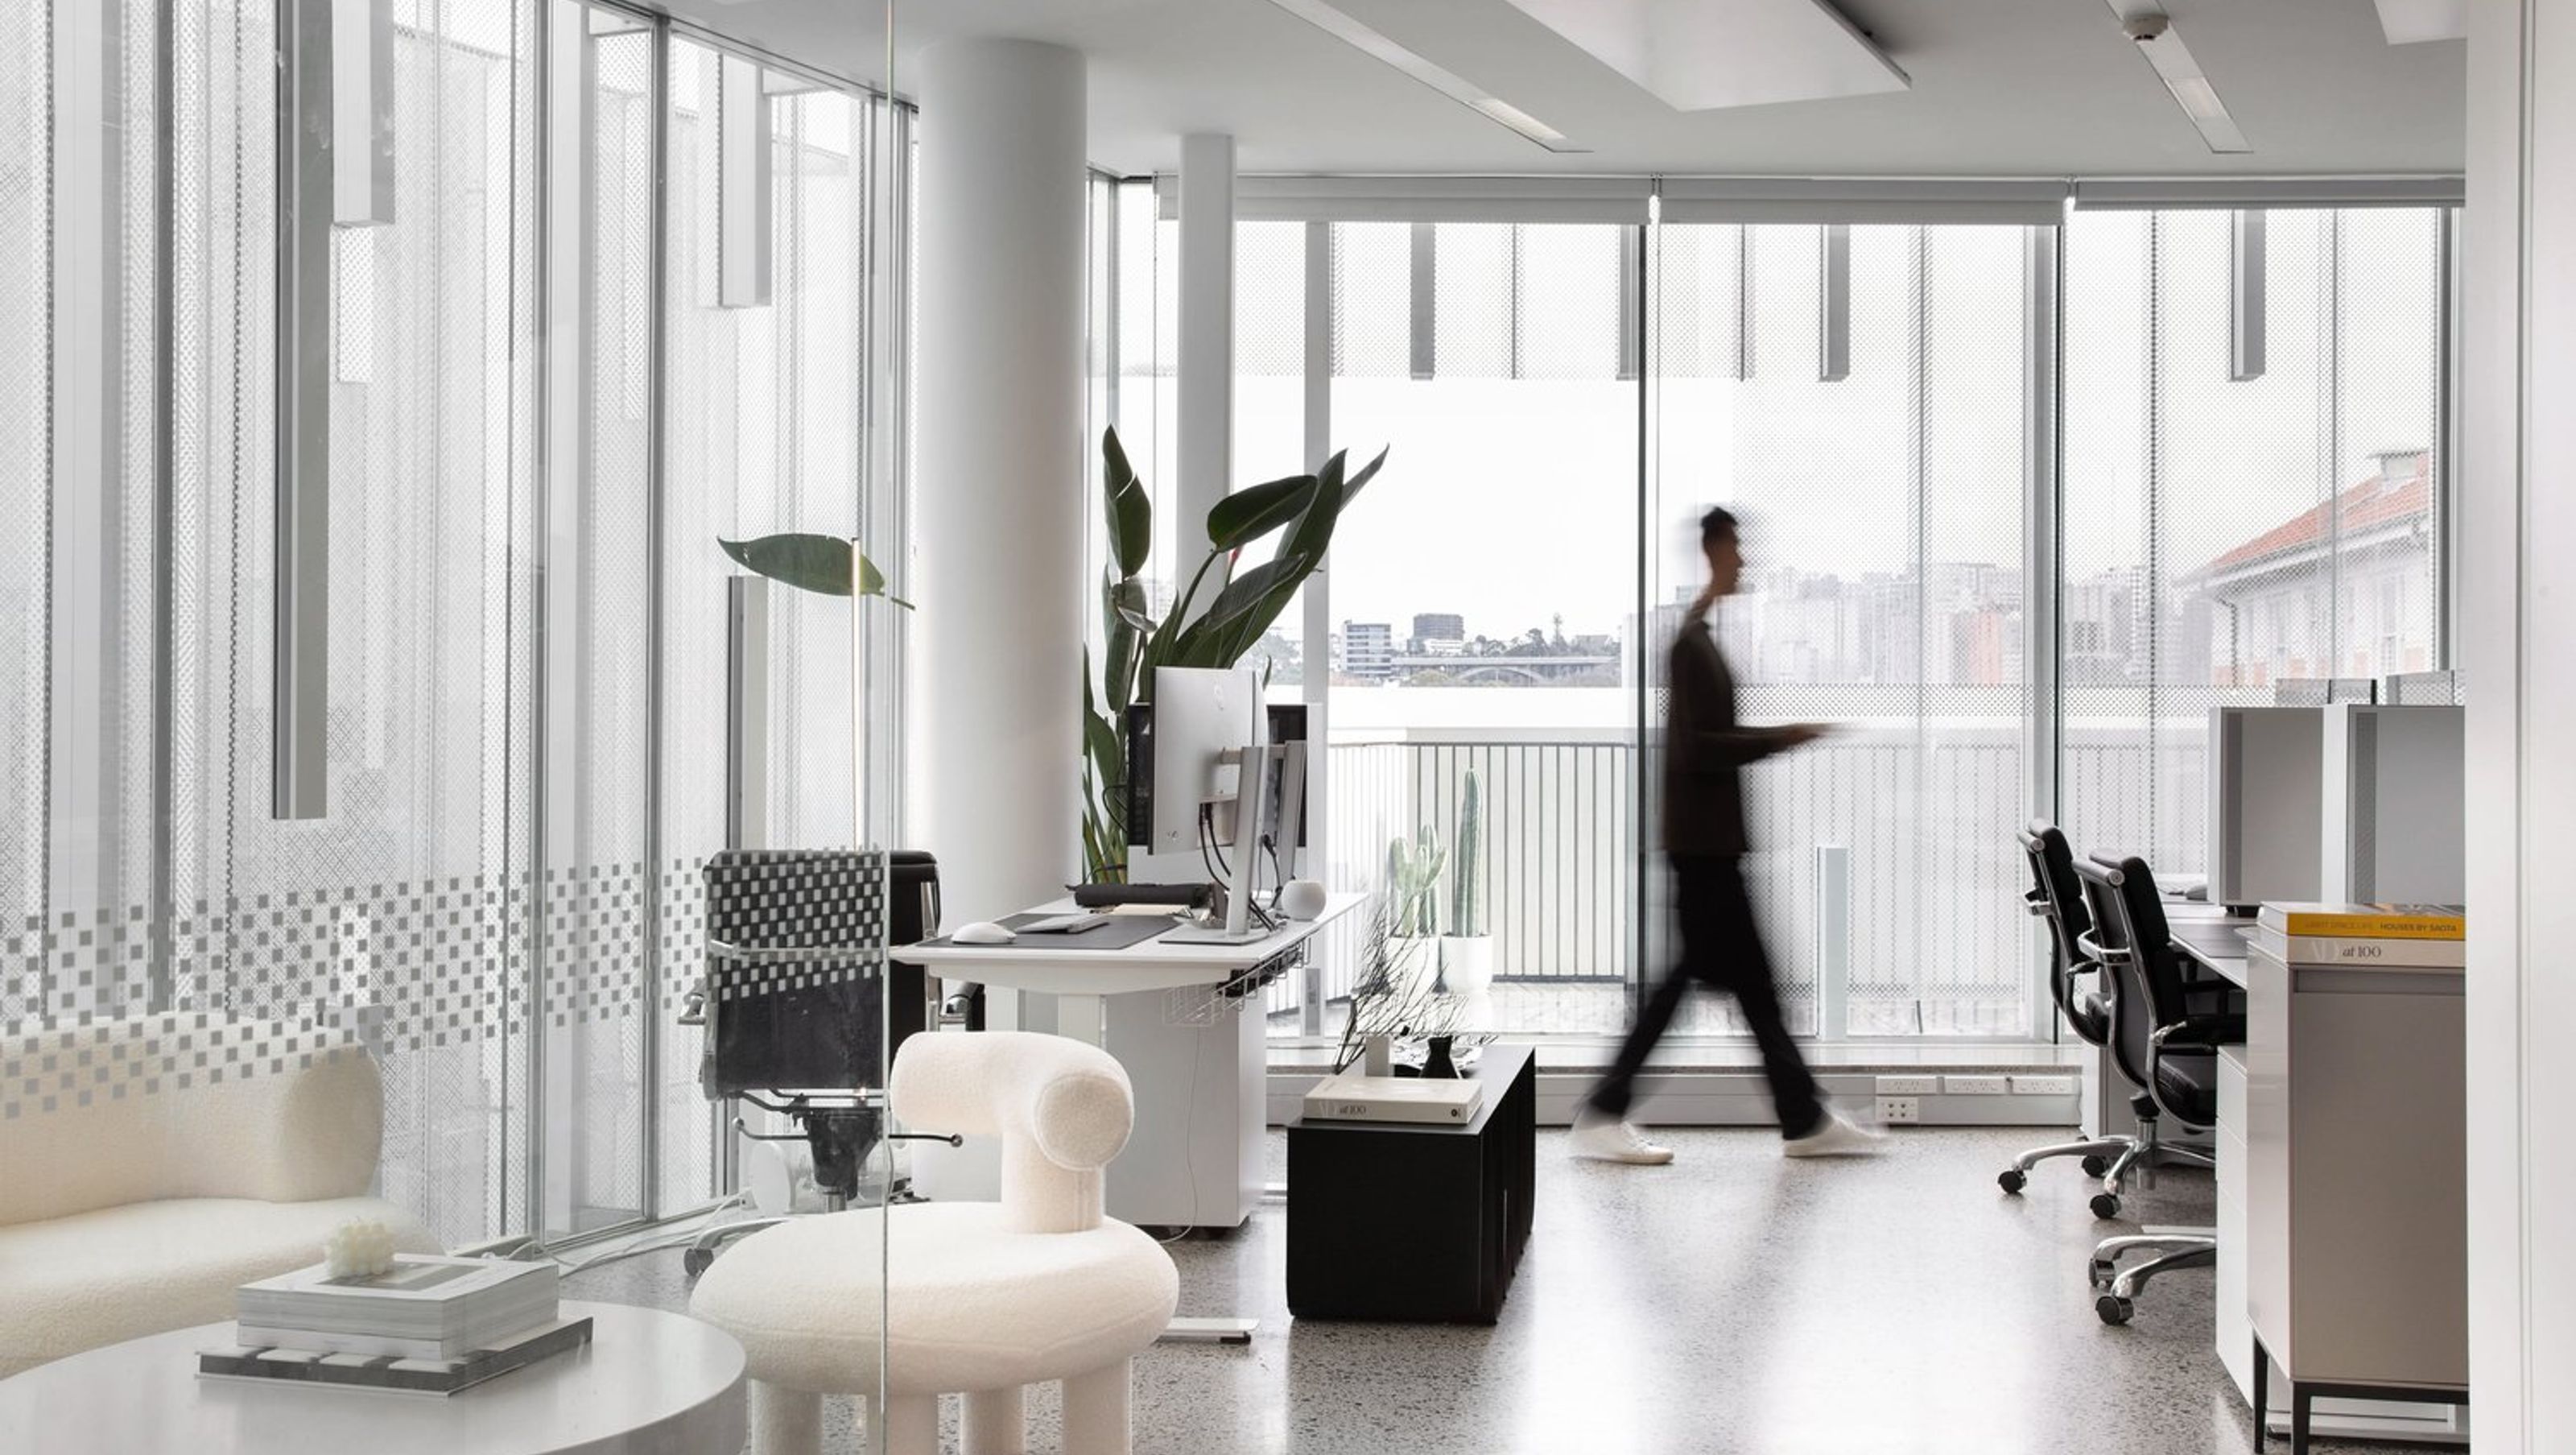
Shape Architects Studio features a pioneering commercial block with a Green Star 6 rating, showcasing a dynamic interplay of angular architecture and organic furnishings that create a warm, inviting interior.
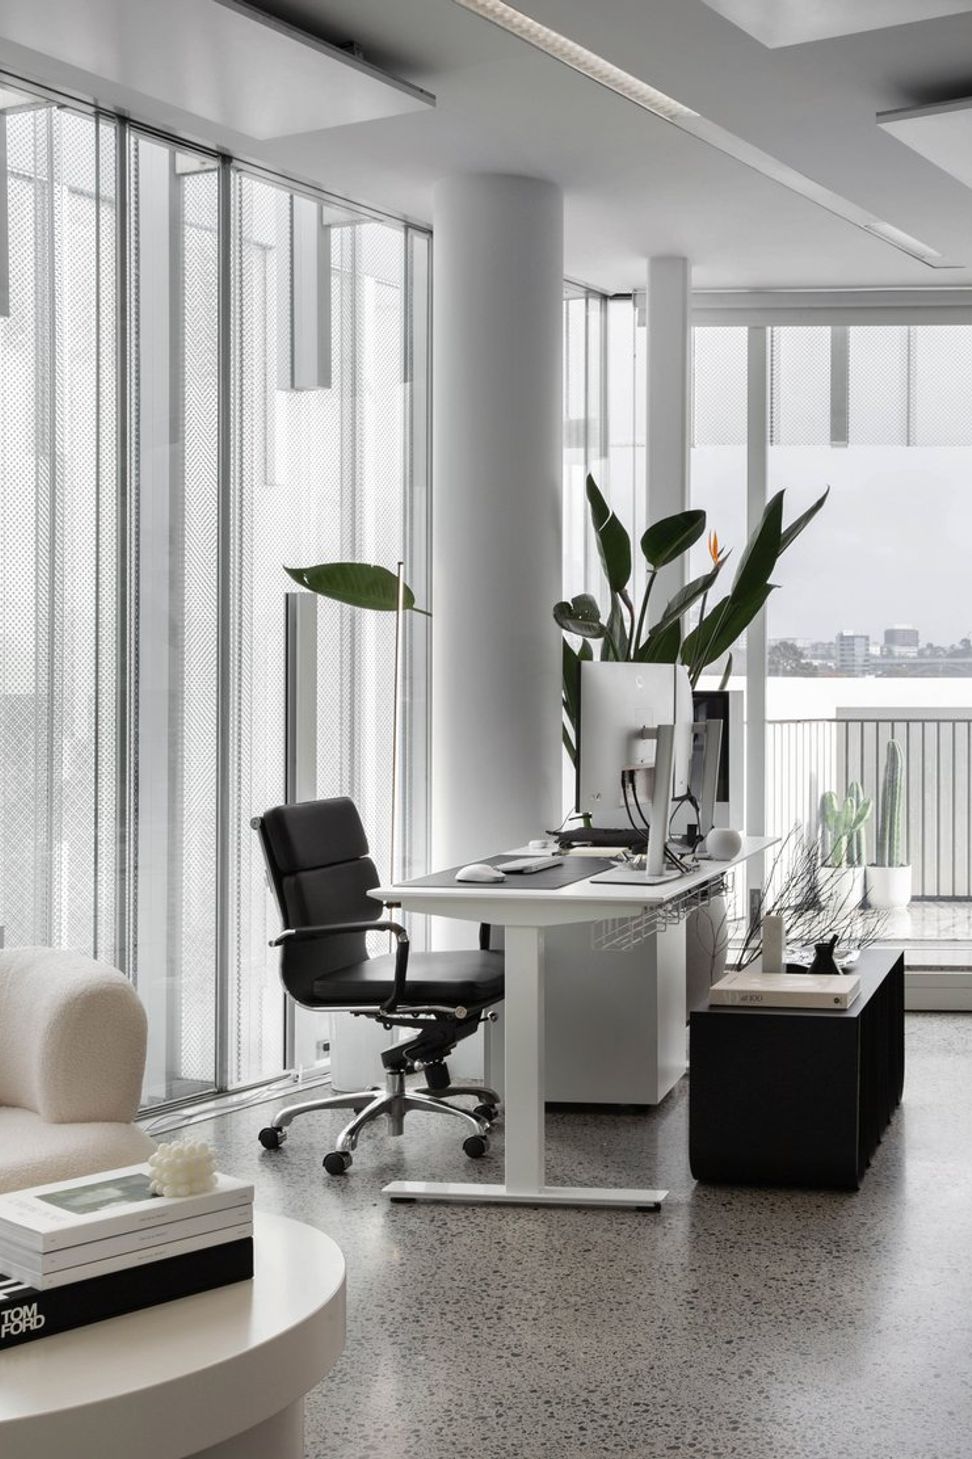
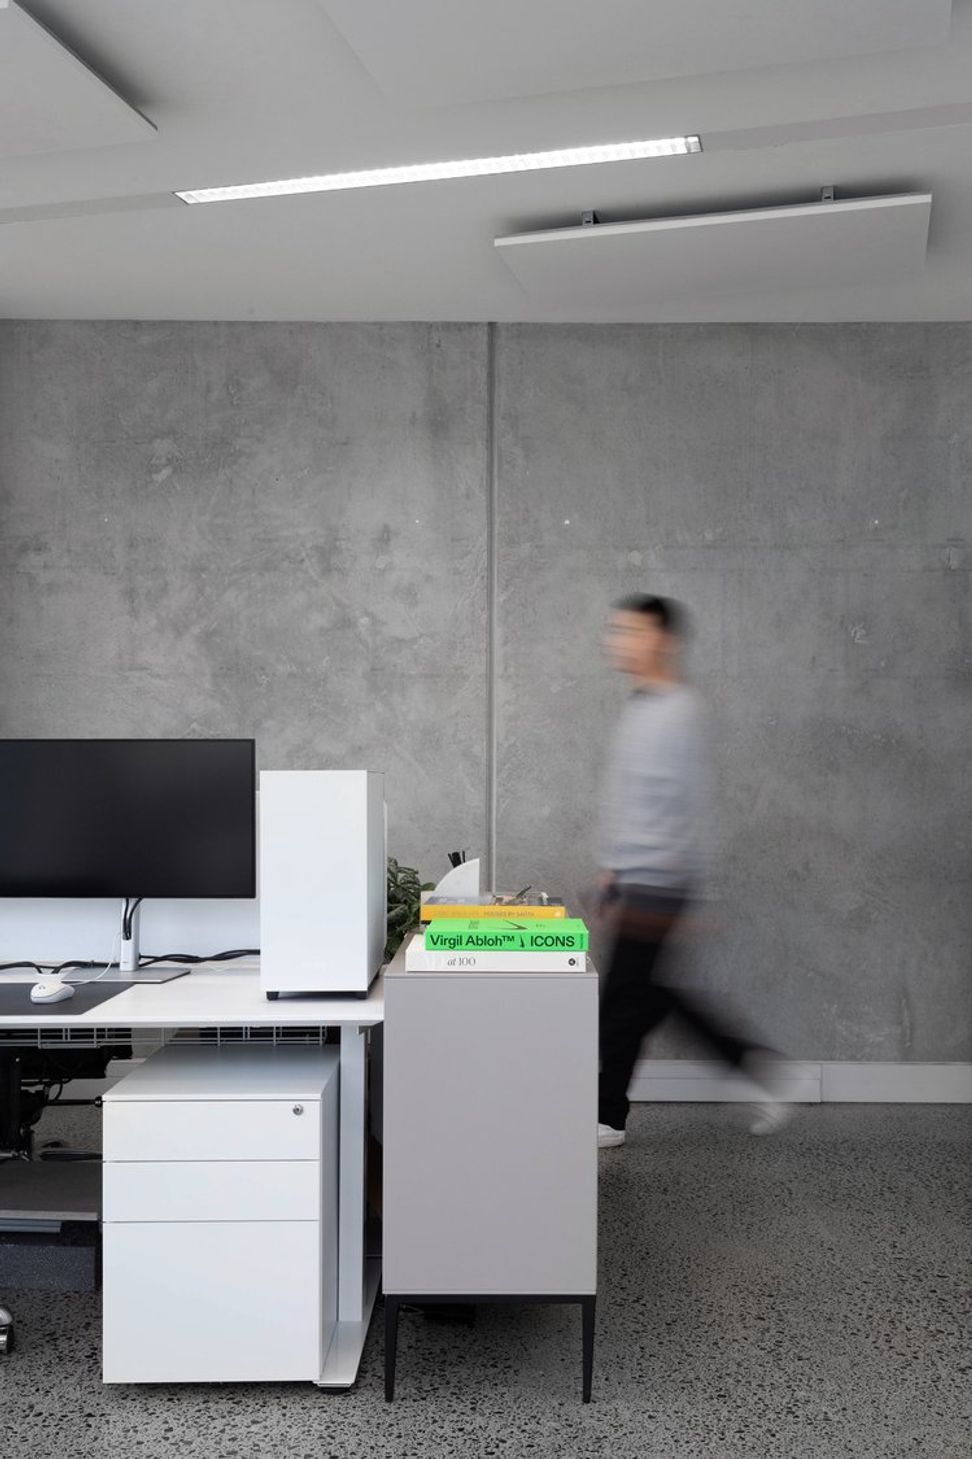
Geyser by Patterson Associates is a architecturally designed commercial block utilizing industry leading technology and construction detailing to achieve a New Zealand first and world leading Green Star 6 rating. The building features very strong, angular and oblique highlights throughout the floor plan, walls, ceiling and façade with the occasional concrete pillar introduced in the planar elevation adding a subtle curvature to the interior.
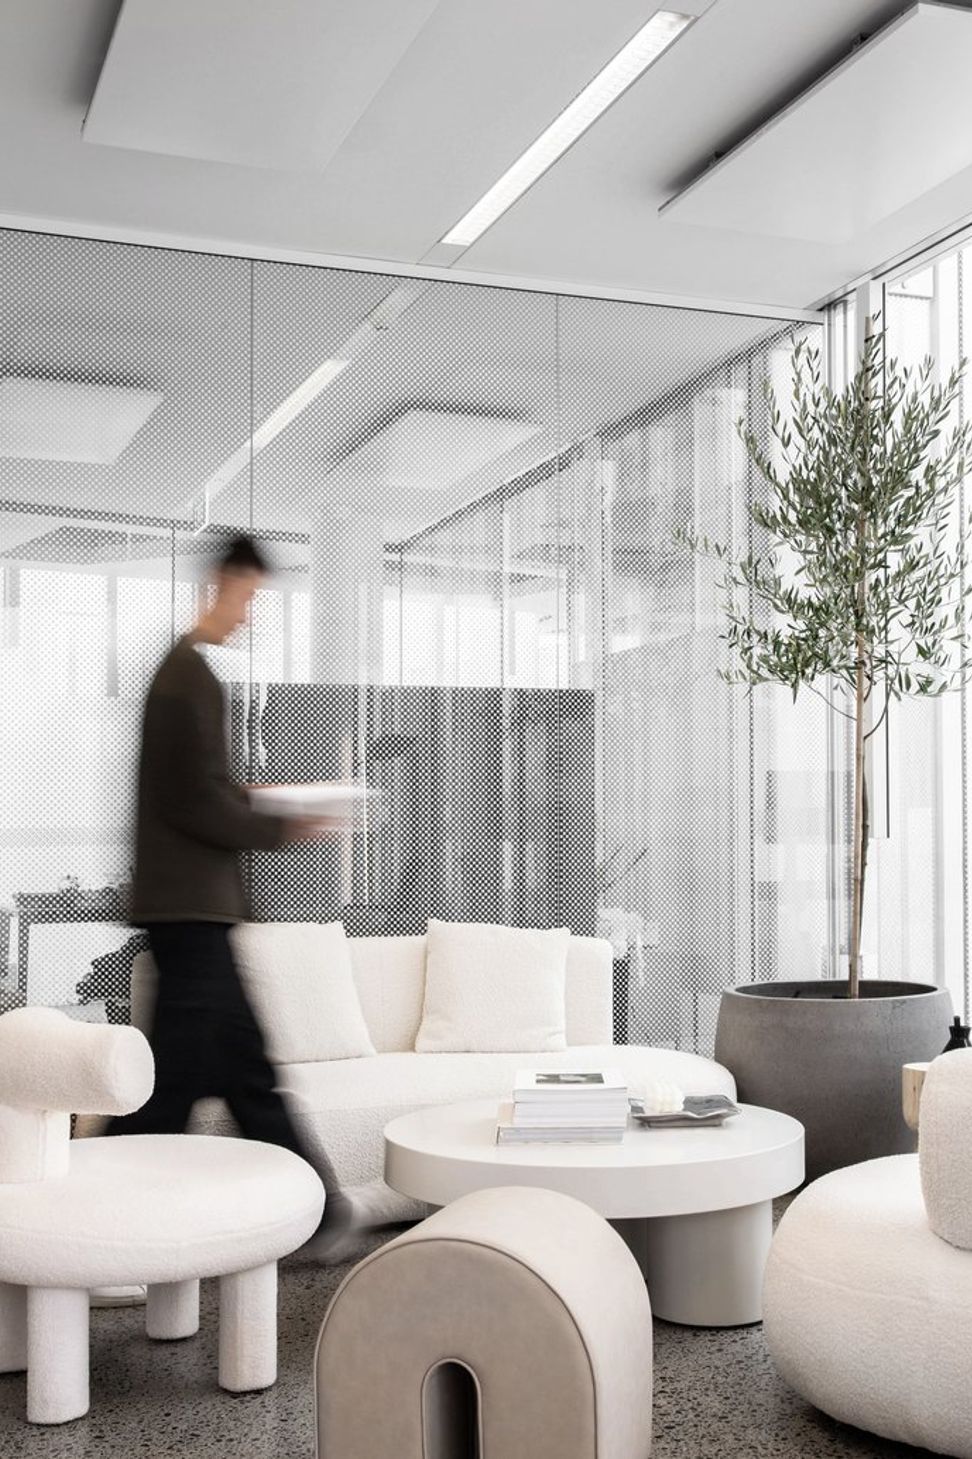
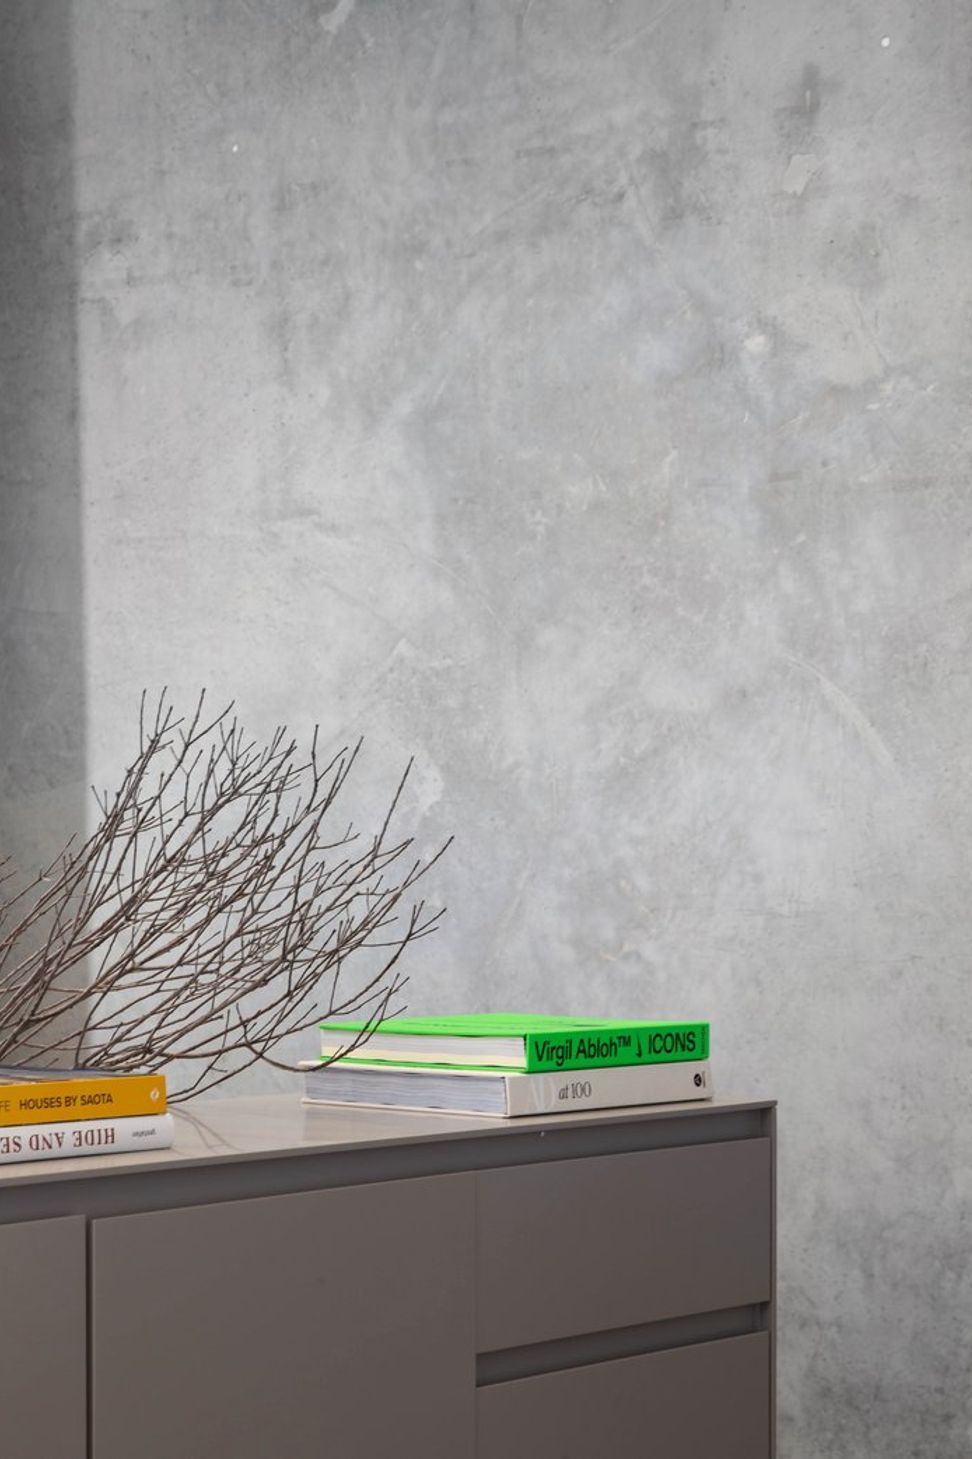
The finishing and furniture is designed to offset and balance the rigid with the organic. Sculpted curvilinear seating help to contrast the jagged nature of the architecture. Subtle off white hues introduced in the furniture and coffee-table books add a tone of warmth and character in the otherwise mono saturated interior. The texture of the boucle and the rounded form of a timeless Eames chair play a critical role in breaking down the rigidity of the concrete via a layering of softer, organic tones.
Photography by Sam. W

Like this Project?
Hire Shape Architects
Professionals used in
this project
The practices and trades credited on this project.

More projects from
Shape Architects
Other work by Shape Architects, across every category they build in.


More in
Office
Everything else in Office, from every practice on ArchiPro.


Next Project
Keep scrolling