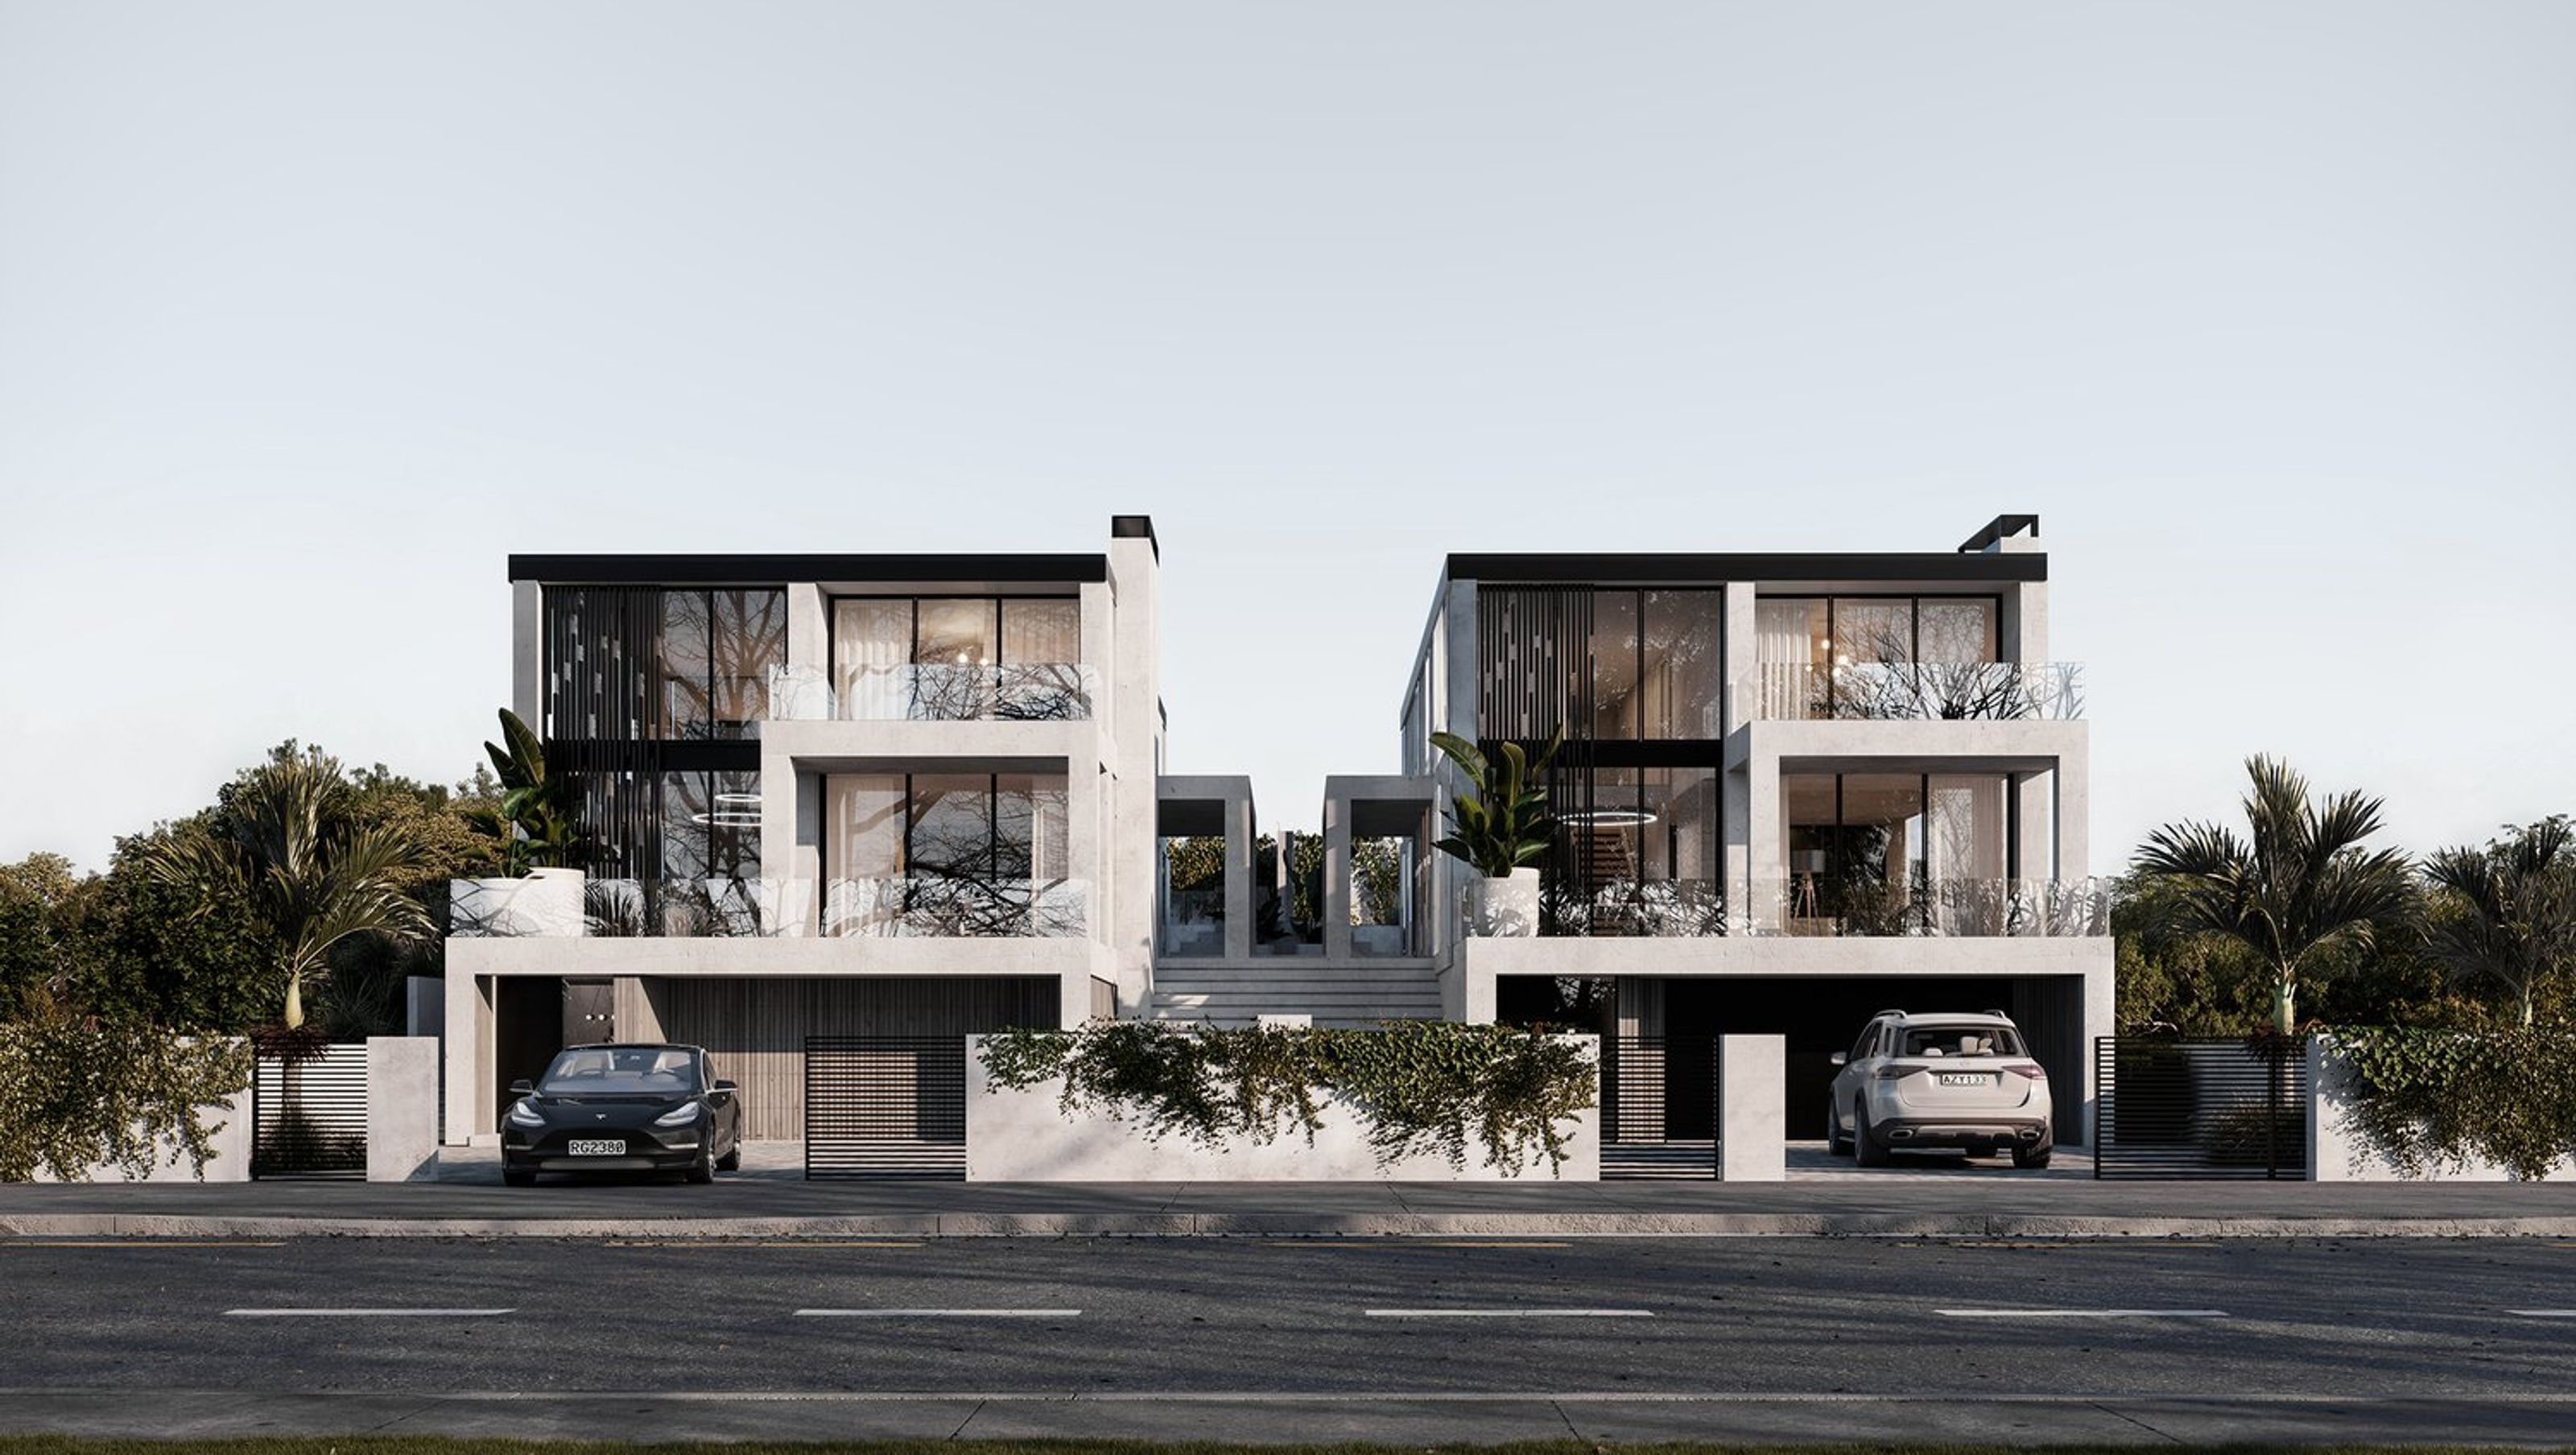

A pair of contemporary monolithic homes designed for two business partners, featuring seamless outdoor spaces, warm timber accents, and expansive glazing that maximizes stunning valley views.
Perched on a hill overlooking a spectacular valley view of the Whitford landscape, this pair of homes was designed on behalf of two very good clients who have been business partners and great friends for the longest time. The brief was to treat two separate sections as one and design a matching pair of contemporary, monolithic homes with the same floor plan and form baring minor unique adjustments for each house. The driveway loops from one house to the other and the common fence is removed so the outdoor entertainment areas of both houses are combined.
Paneled Abodo shiplap boards offset the monolithic concrete panels by adding warmth to the approach of the house on the ground floor. The timber paneling is continued seamlessly over the garage door to further reduce the geometry and maintain the minimalist design of the home. Upstairs, a fully glazed double-height void envelops the dining area and filters light deeper throughout the living space. Large glazing panels open seamlessly to a large balcony facing north and directly towards the views beyond.
In Collaboration with X Studio.

Like this Project?
Hire Shape Architects
Professionals used in
this project
The practices and trades credited on this project.

More projects from
Shape Architects
Other work by Shape Architects, across every category they build in.


More in
Single House
Everything else in Single House, from every practice on ArchiPro.


Next Project
Keep scrolling