
Project team
Product Suppliers
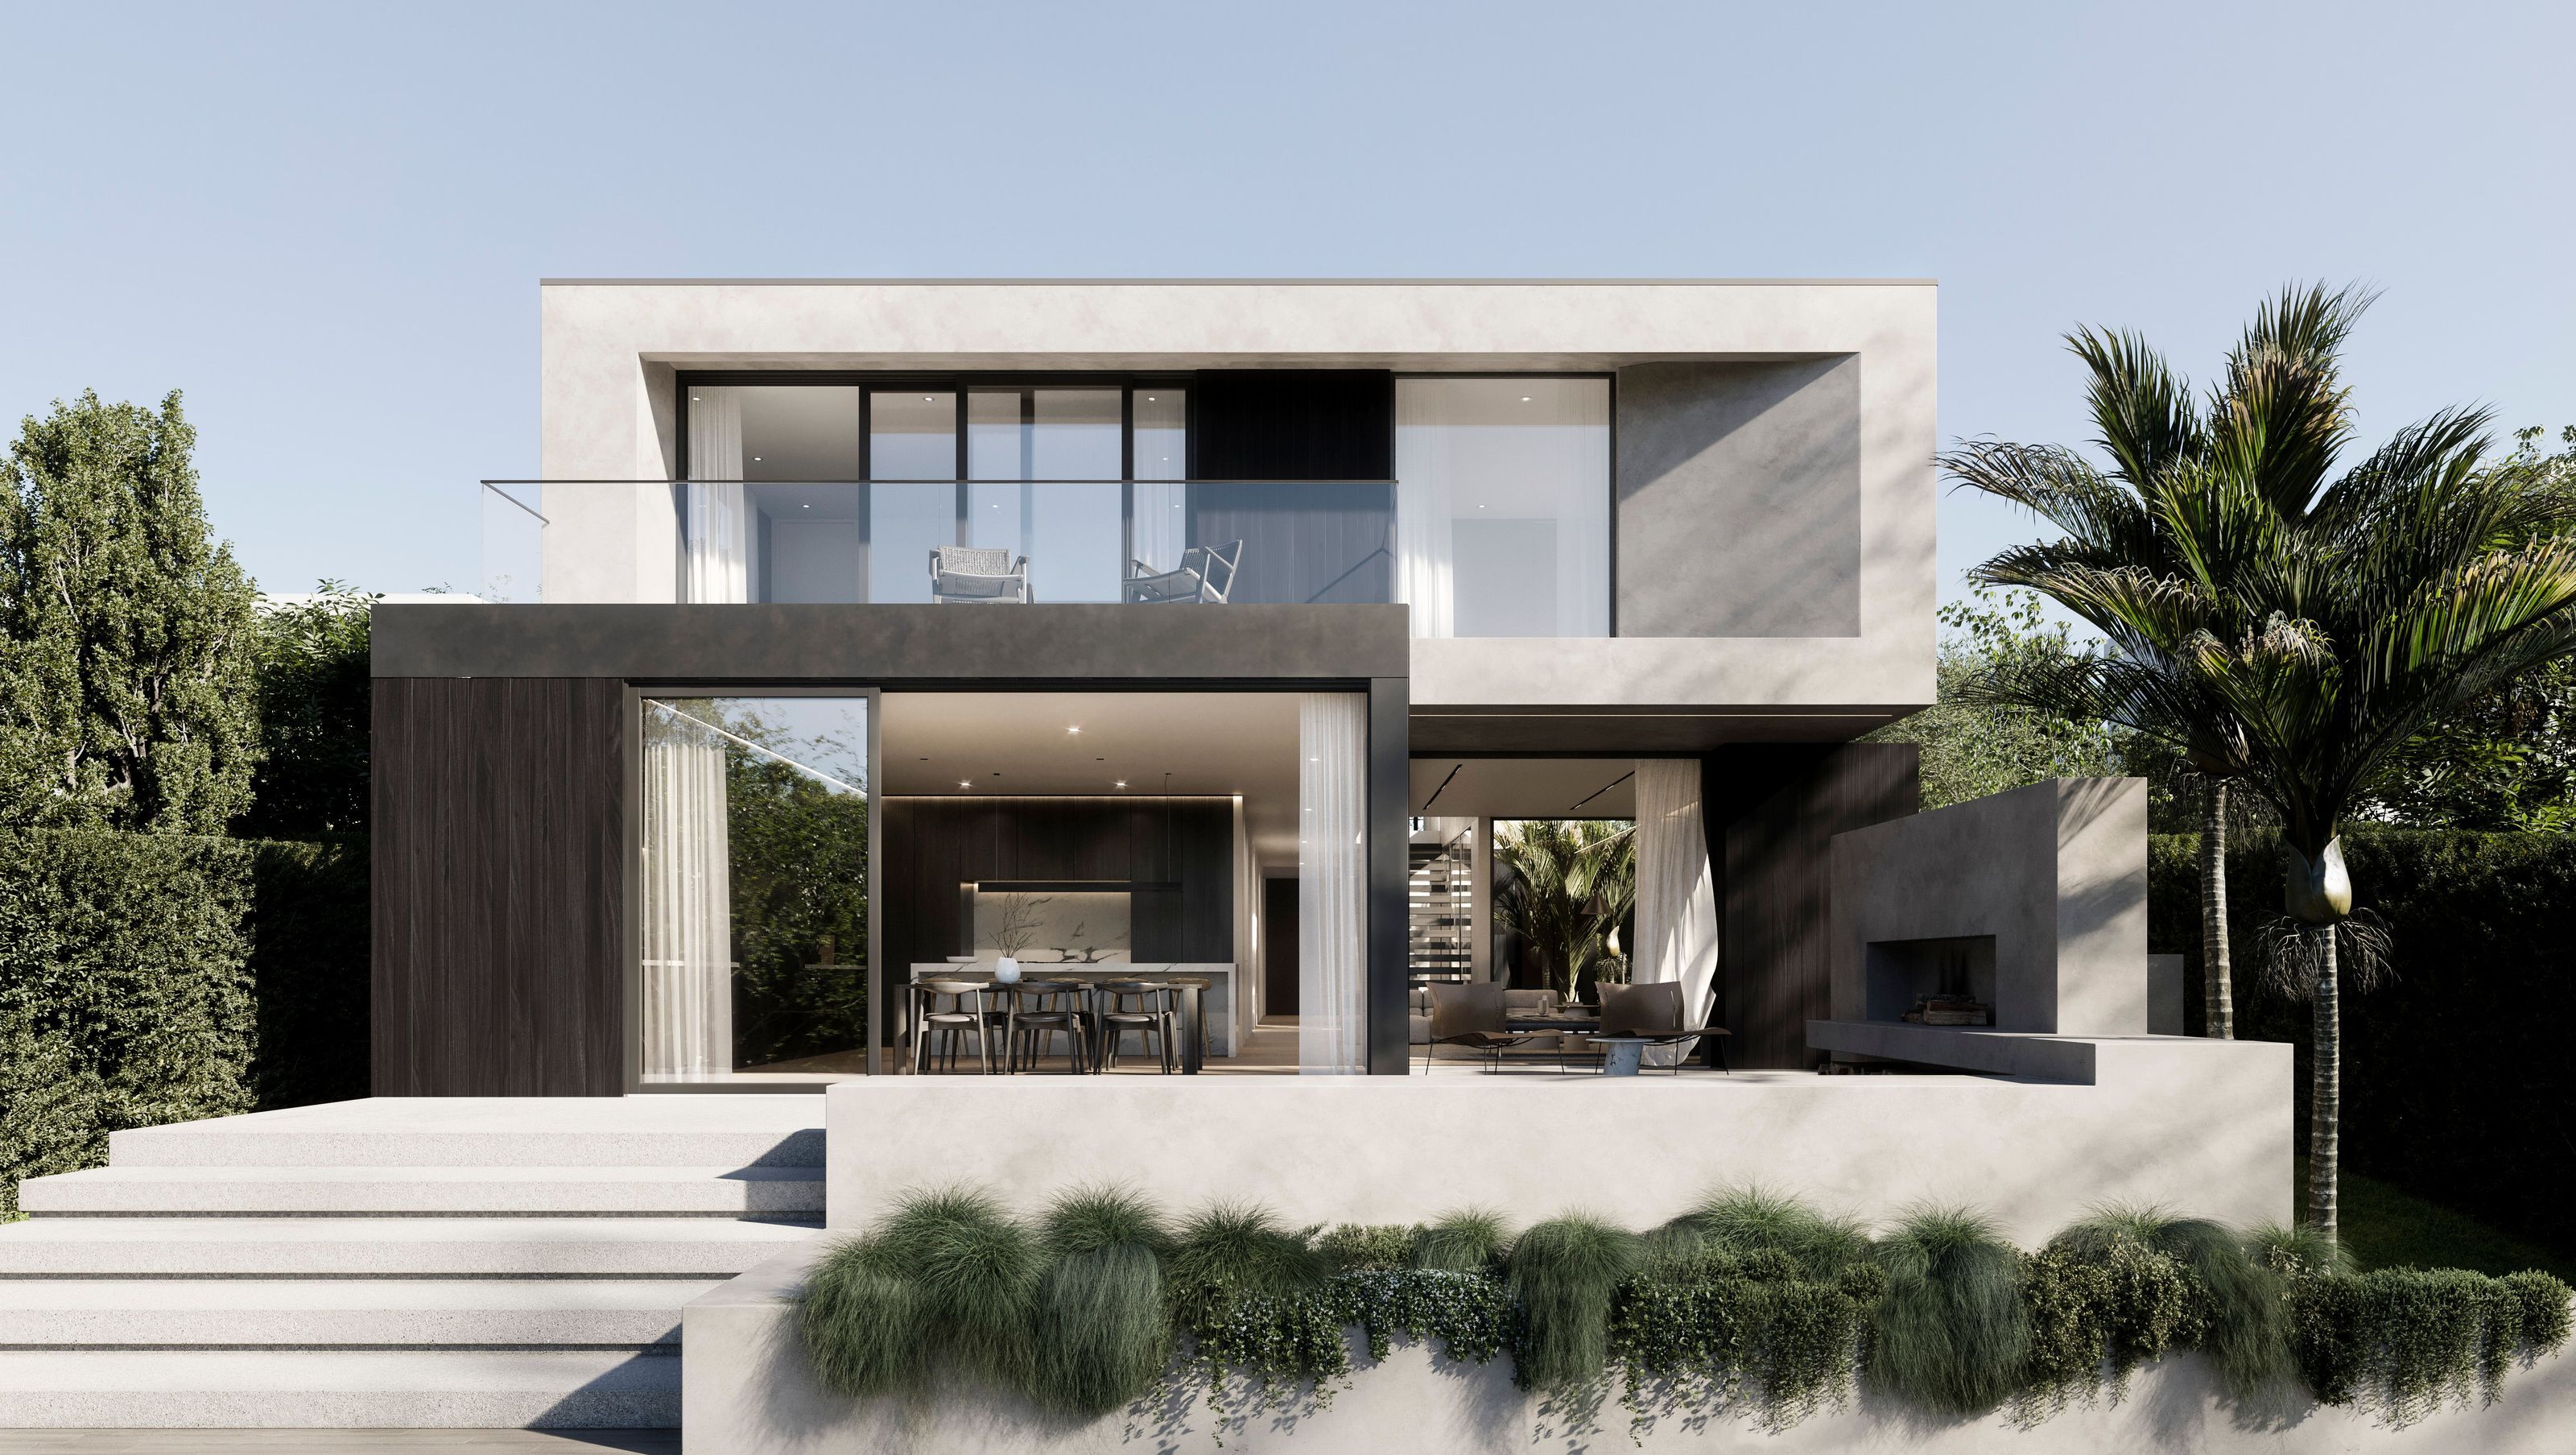
Contemporary minimalist residence featuring a central pocket courtyard and seamless integration with the Tuscany Estate Valley landscape.
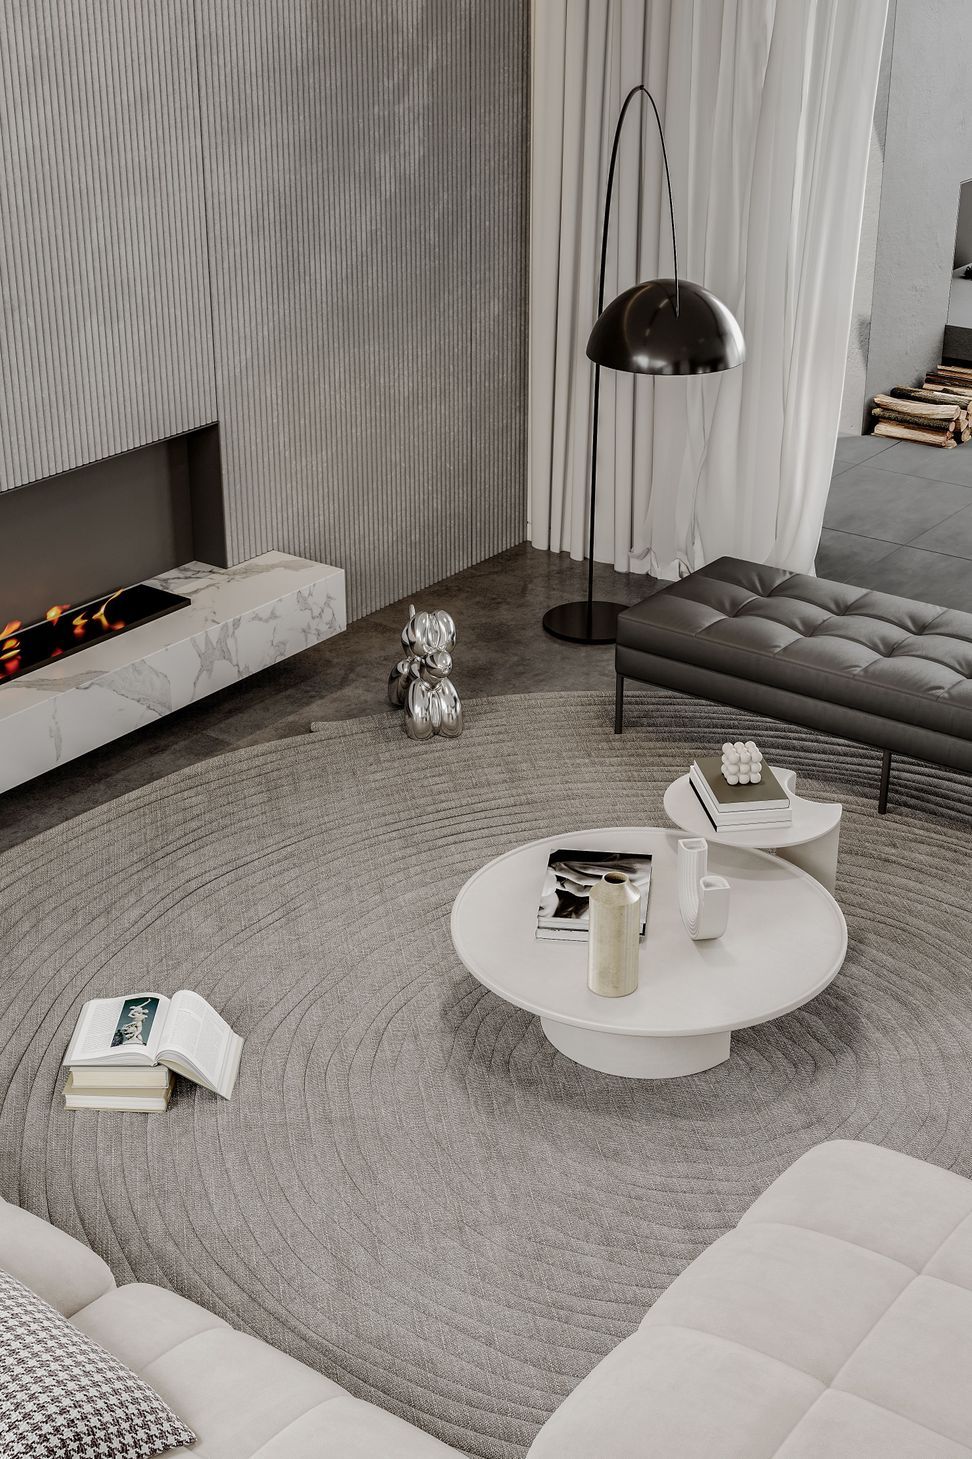
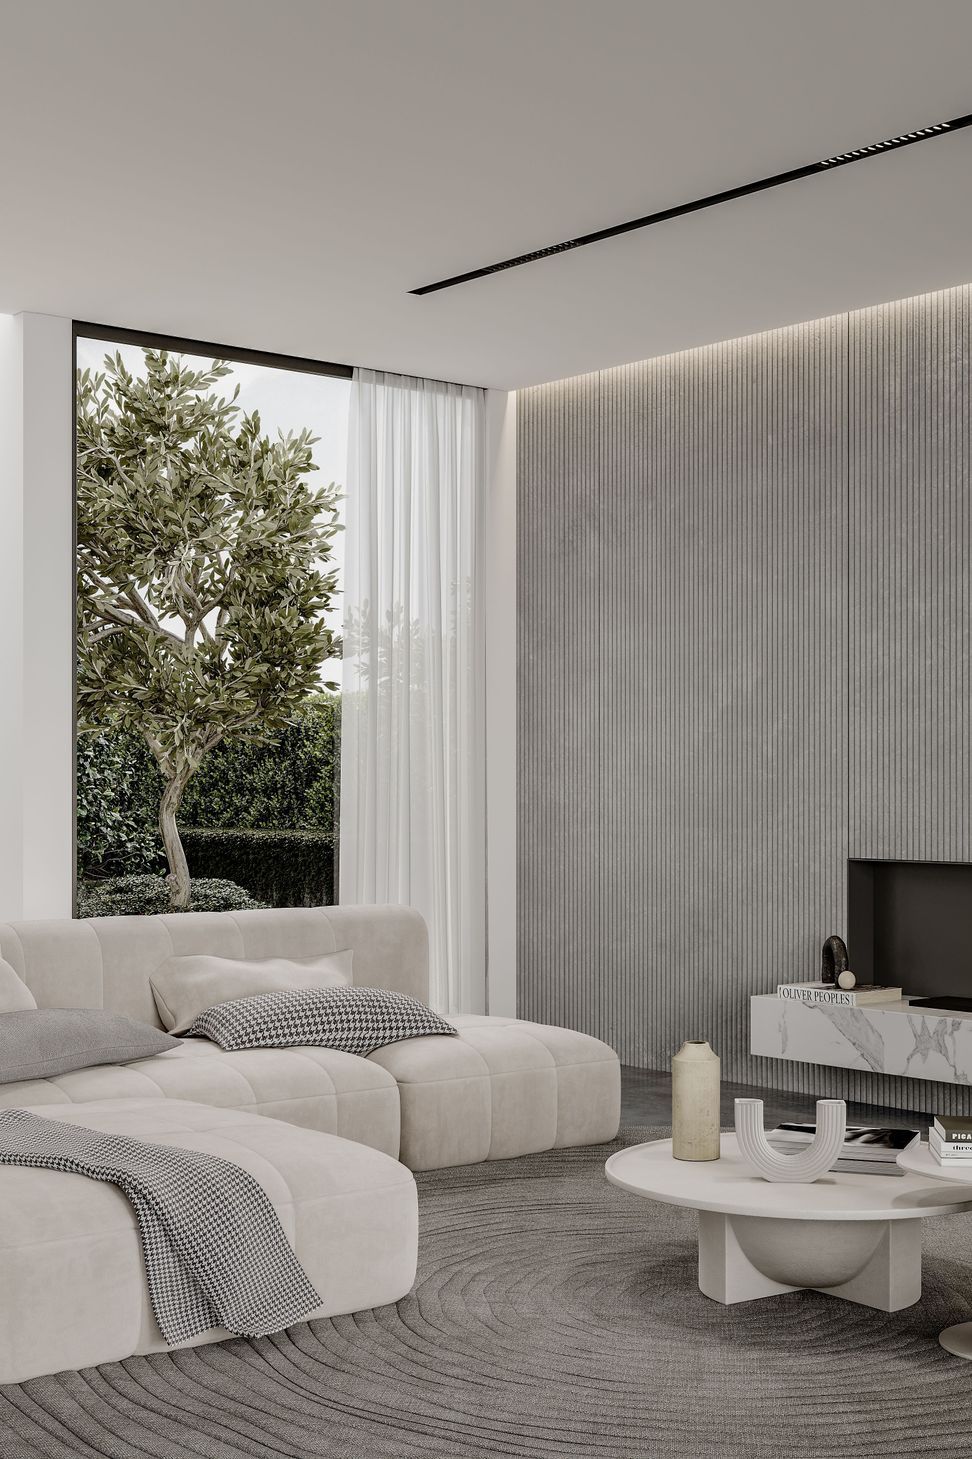
Mona House sits on a slim but lengthy lifestyle section elevated upon a hilltop overlooking the Tuscany Estate Valley. The minimalist house was designed with sleek and contemporary geometry in mind paired with a very fitting material palette of dark stained cedar and concrete panel cladding. It forms an expanse along the horizontal plane with seamless integration between living spaces and surroundings.
Guided by the length of the long section and floor plan, we decided to cut open a ‘pocket courtyard’ in the center of the house to act as an intermediary space to allow light and greenery to filter through and permeate the interior. The main hall and a central floating stairway leading towards the upstairs bedrooms is positioned alongside this courtyard so that all the circulatory pathways of the home revolve around this pivotal space.
Full height sliding joinery on the other side of the living tucks away to open out onto an outdoor barbeque area which provide vantage points featuring the views of the hills and valleys beyond.
- Completed
- 2024
- Price range
- $1m - $2m
- Building style
- Contemporary
- Client
- Mona and Billa


Like this Project?
Hire Shape Architects
The products behind the project
One product specified into this build from one supplier, a verified ArchiPro member. Tap through to specifications, suppliers and lead times.

Professionals used in
this project
The practices and trades credited on this project.






More projects from
Shape Architects
Other work by Shape Architects, across every category they build in.


More in
Luxury Homes
Everything else in Luxury Homes, from every practice on ArchiPro.


Next Project
Keep scrolling