
Project team
- Shape Architects
- PIX Visuals
Product Suppliers
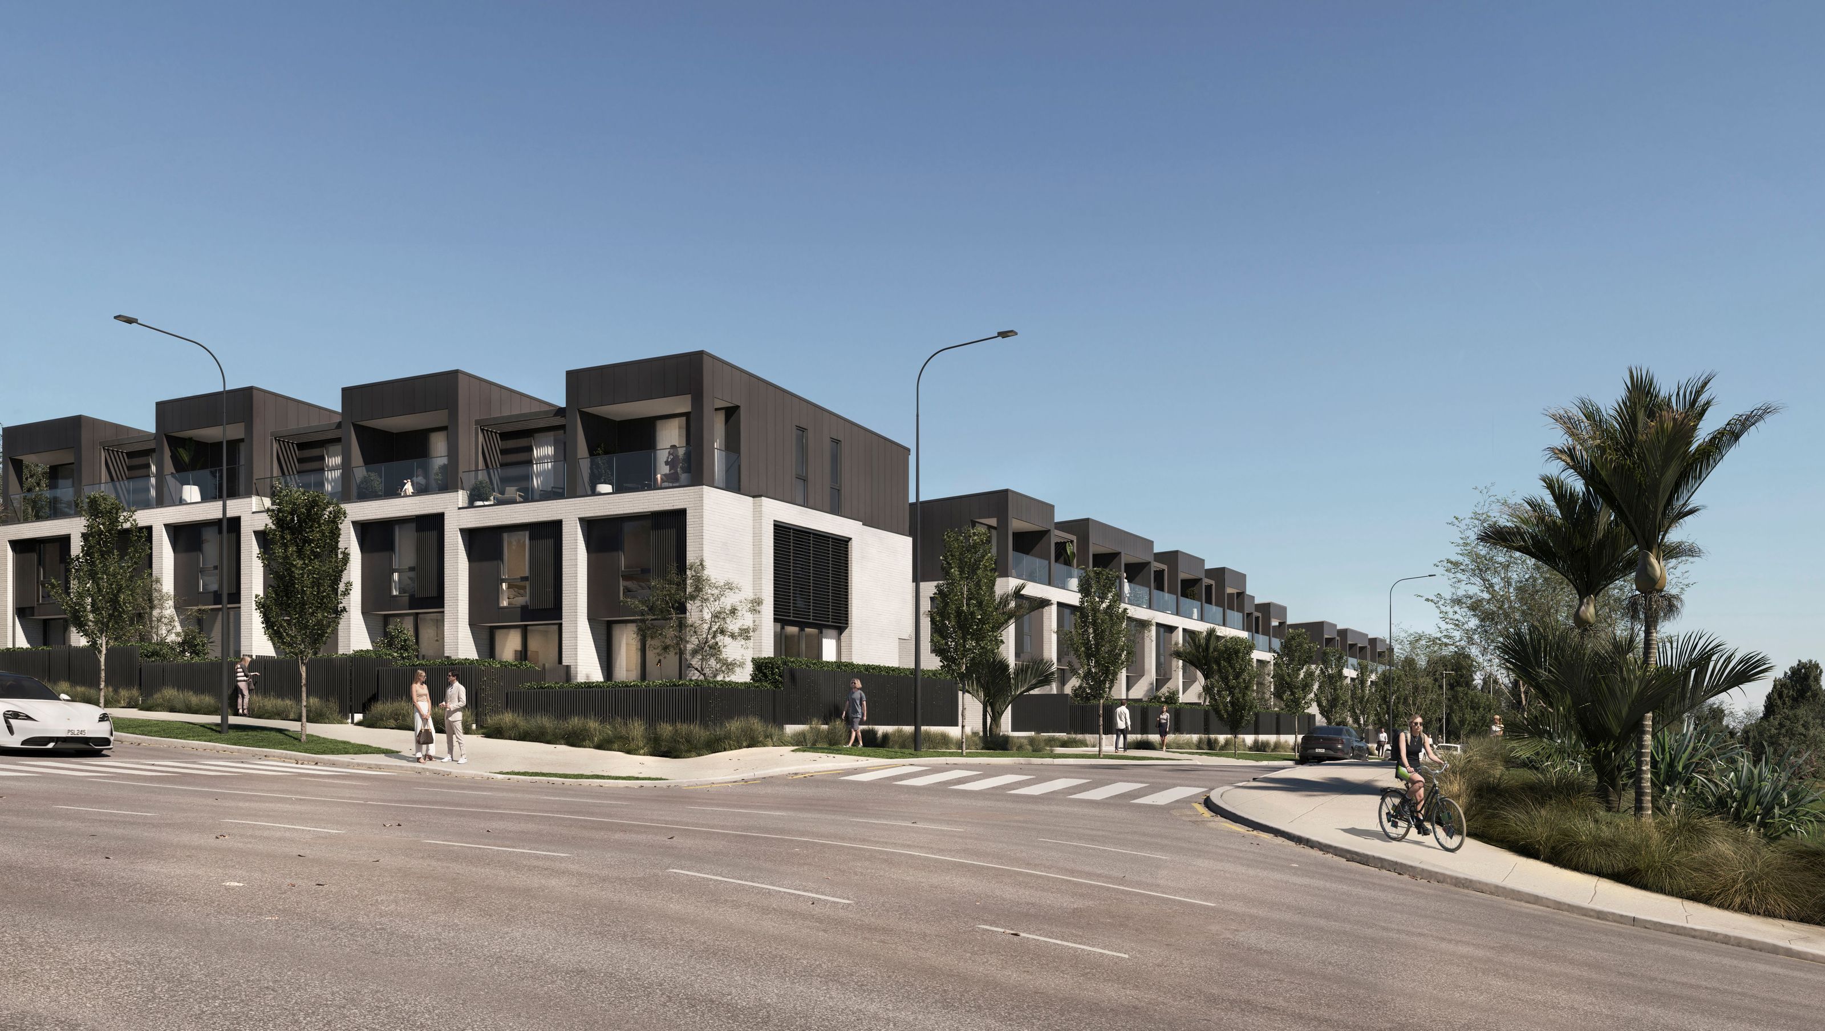
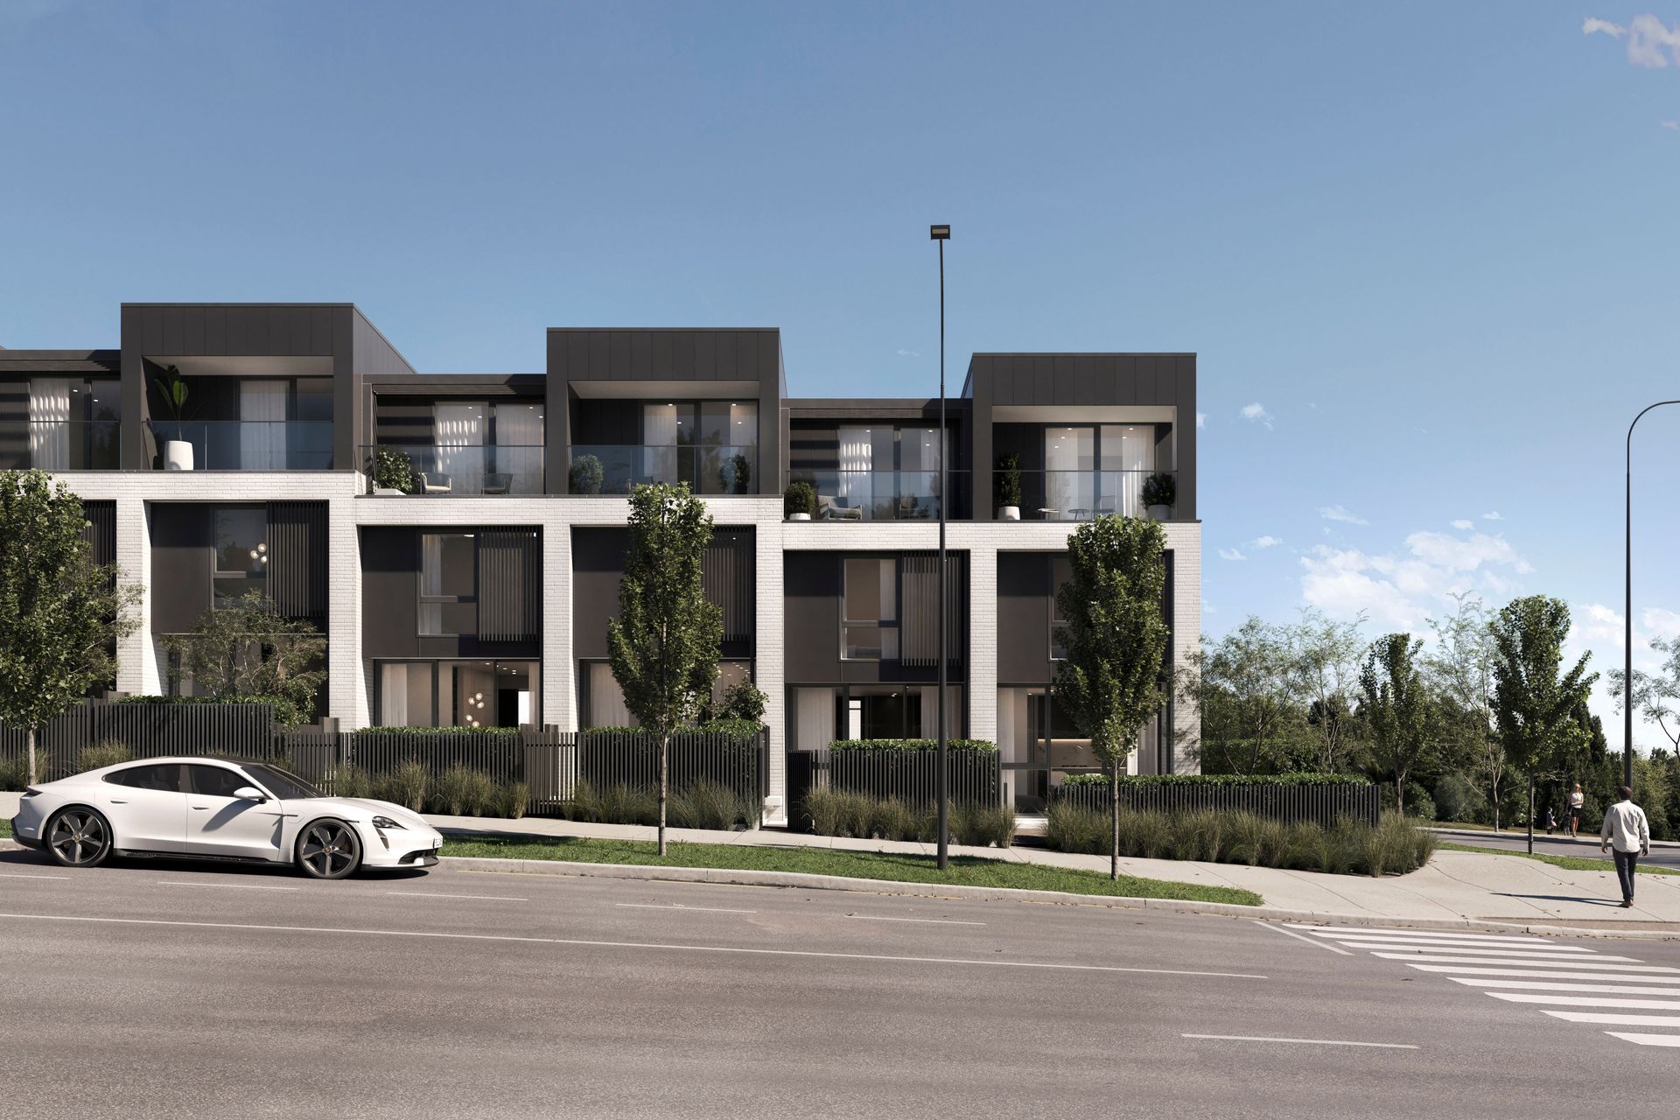
Contemporary development of 40 terraced townhouses adjacent to a future public park, featuring 4.5 bedrooms and 4 bathrooms each, designed to connect urban living with natural surroundings, set for completion in early 2024.
40 Terraced townhouses are proposed on this once rural section located just past the bridge beside Flat Bush School Road Primary.
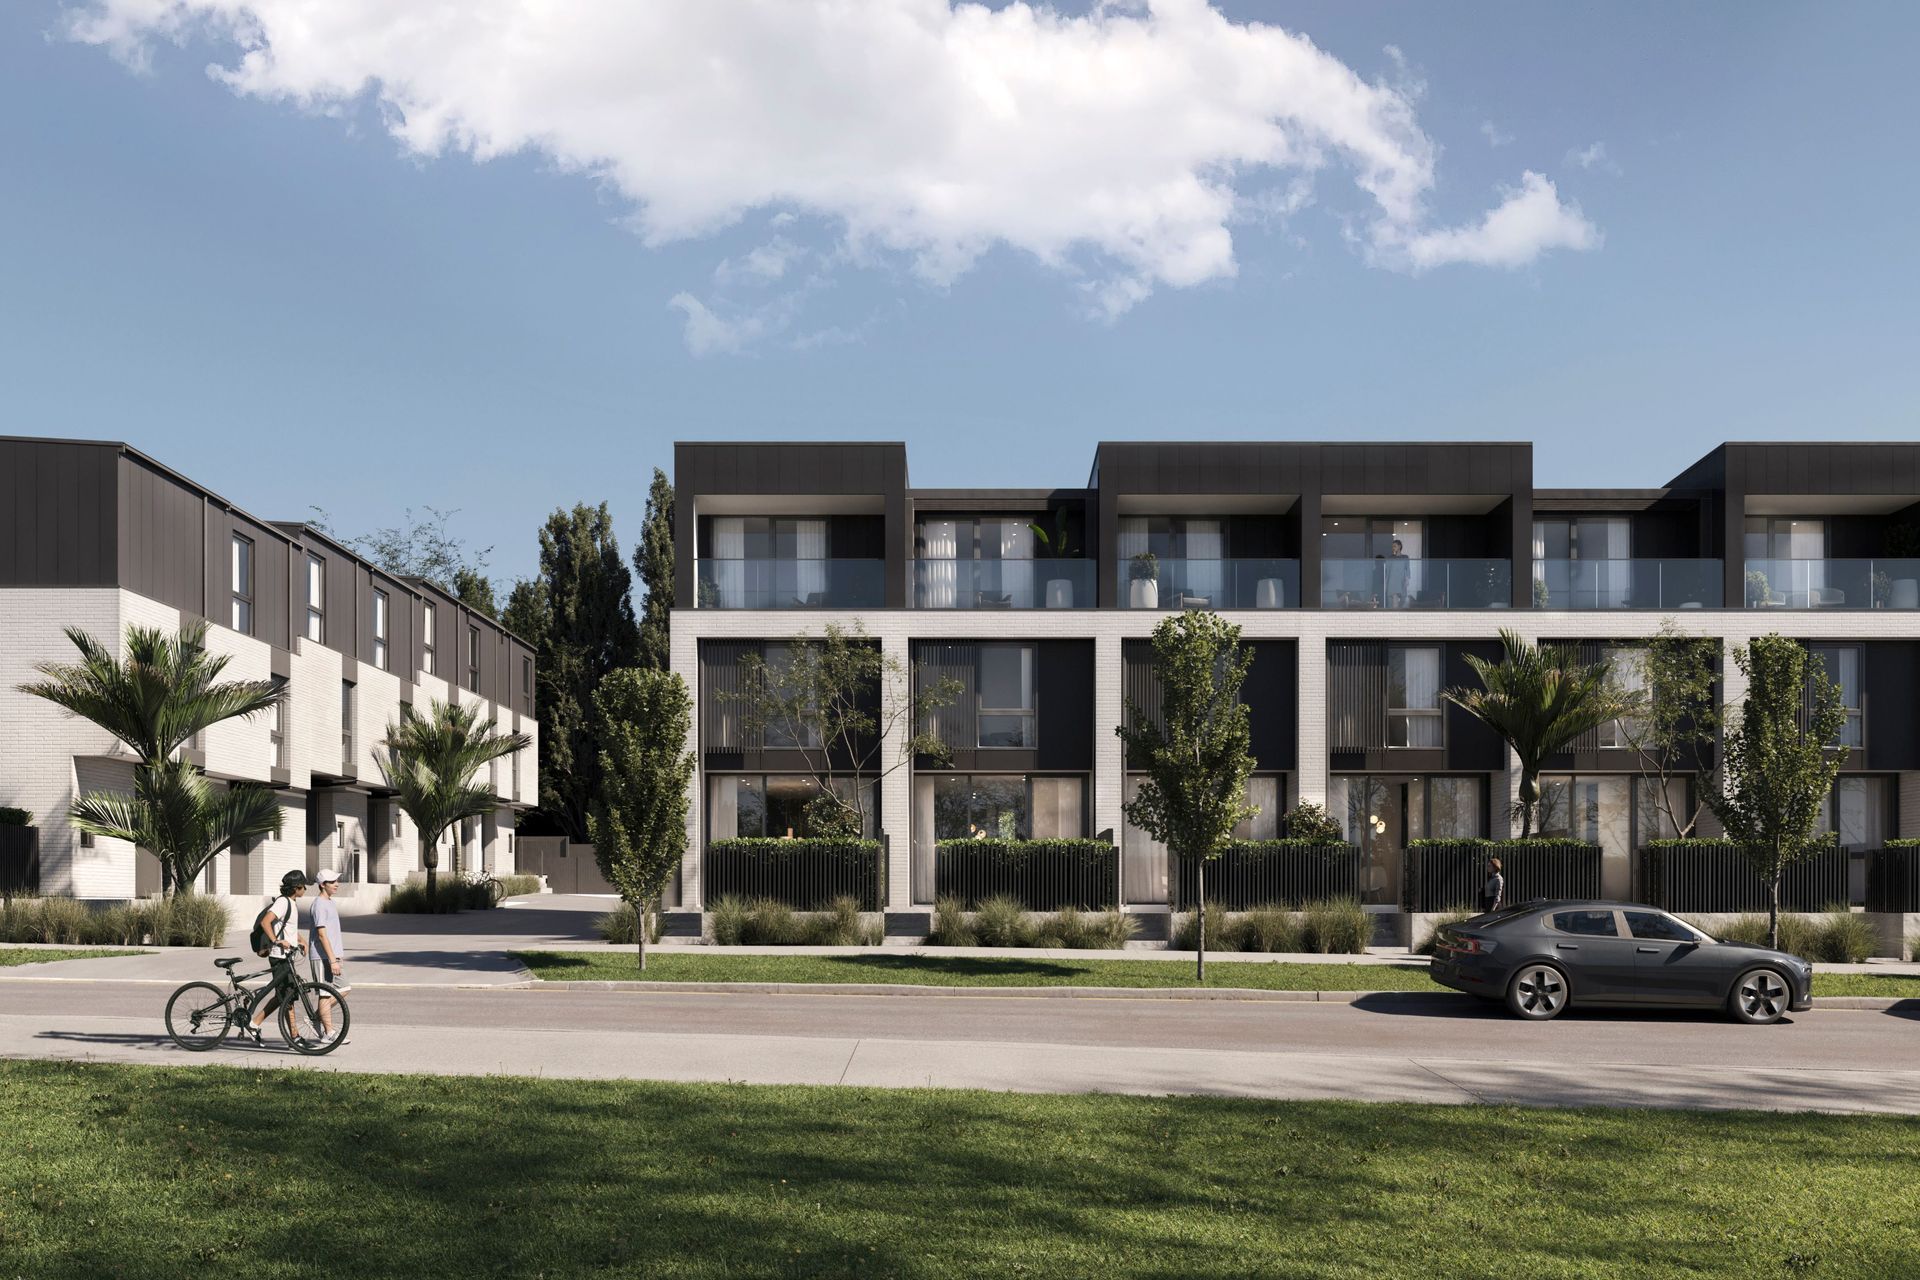
The site is located adjacent to a future public park designed alongside the natural stream and wetlands which heavily influenced the master planning of the development. The layout focused on maximizing the number of units directly fronting the park, as well as proposing 3 storey units along this frontage to vertically connect the urban and natural environment.
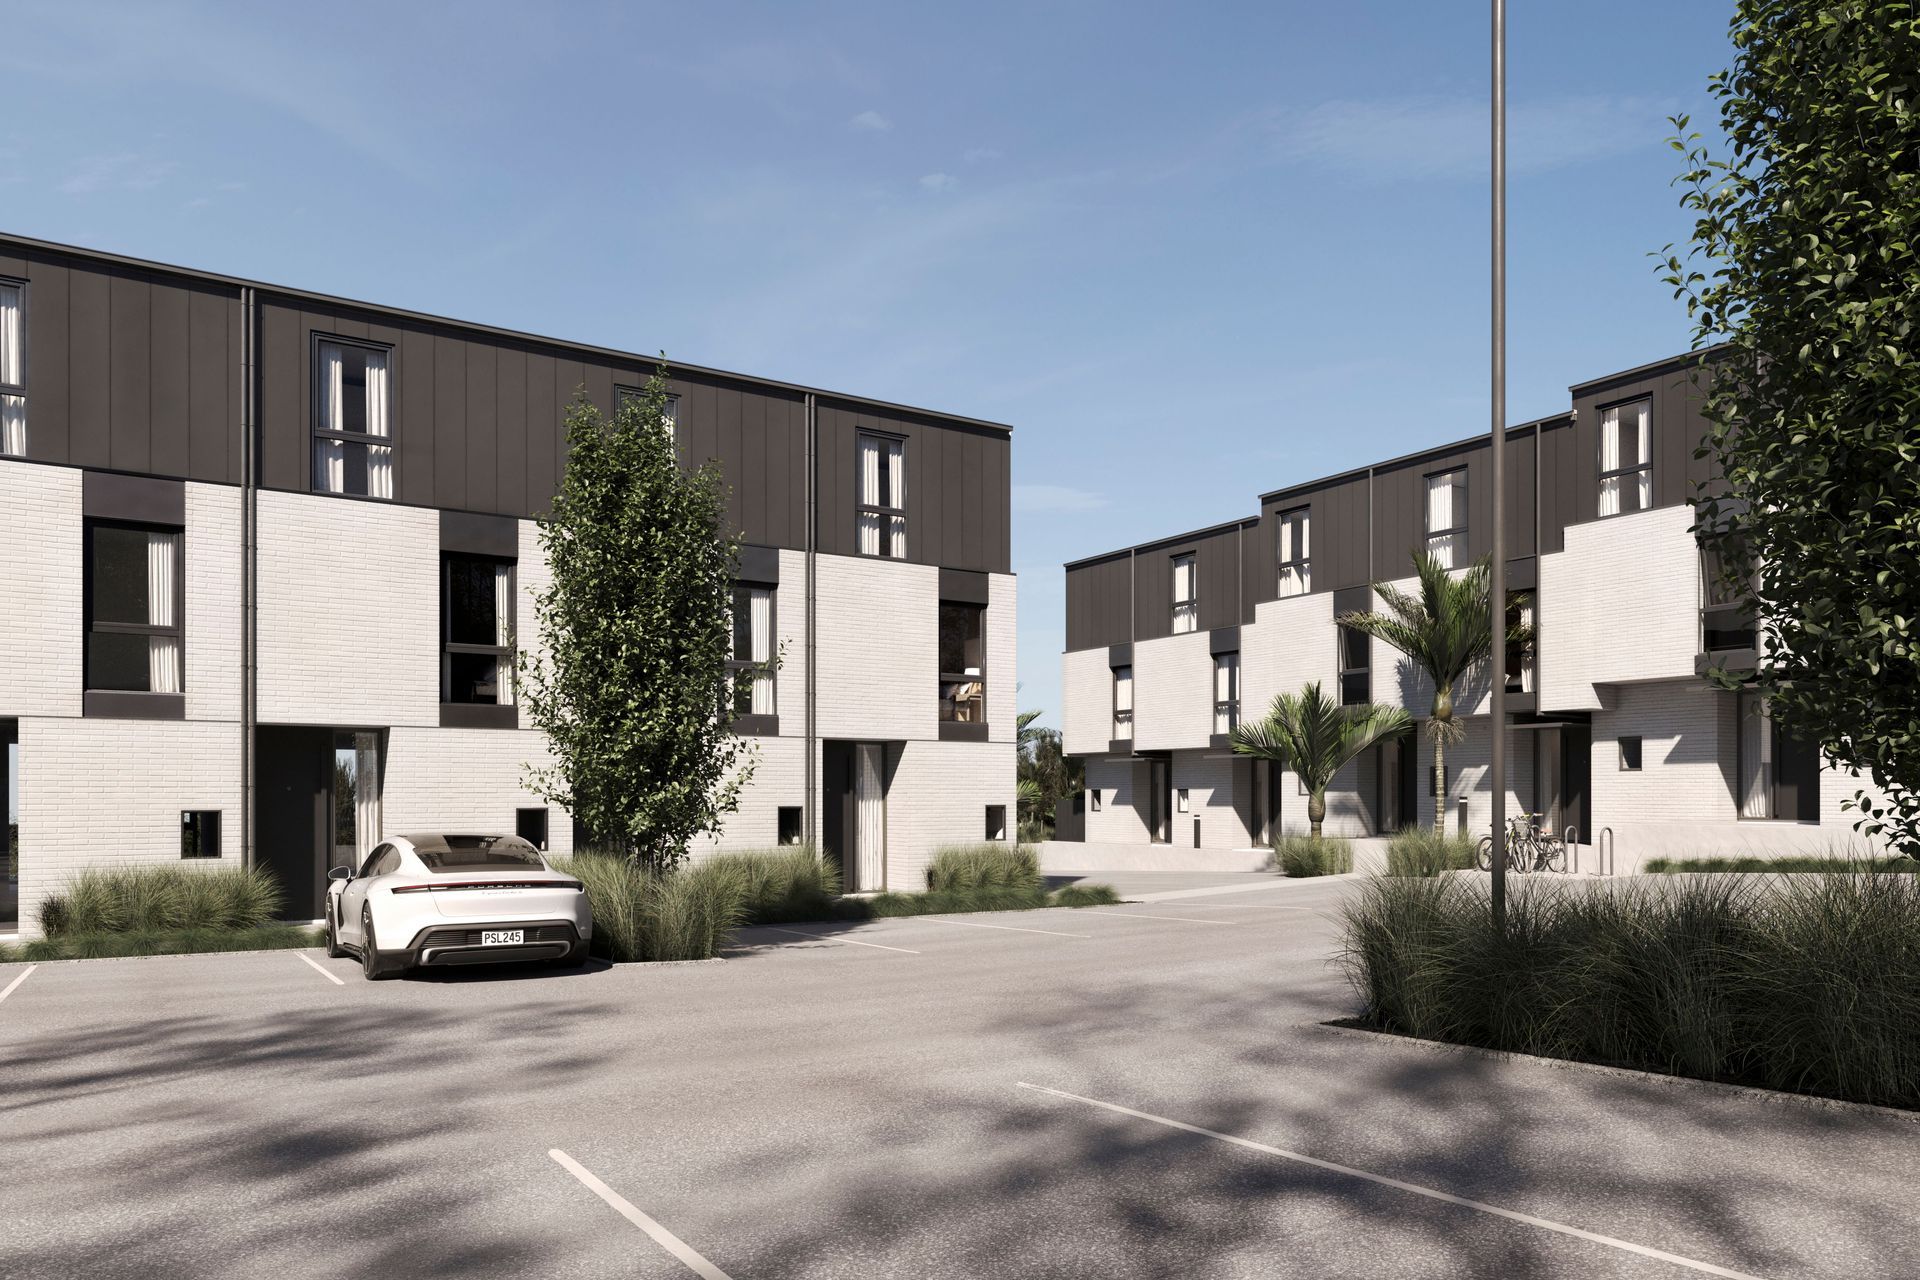
Each townhouse offers 4.5 bedrooms and 4 bathrooms within a very generous 120m2 floor area. The terraces also come with an external carpark and a bike park for each dwelling. All Master bedrooms are paired with a covered balcony directly facing the park with views over the greater flat bush area.
Working alongside Auckland Council and Panuku, a quarter of the section will be vested, extending Whakatupu Road to connect at a new intersection at Flat Bush School Road.
EPA, Road works and seal are complete as of June 2023, with construction beginning on the townhouses in July. 20 of 40 Homes are set to be complete by Early 2024.
- Completed
- 2024
- Building style
- Contemporary
- Client
- Terry Zeng
Like this Project?
Hire Shape Architects
The products behind the project
One product specified into this build from one supplier, a verified ArchiPro member. Tap through to specifications, suppliers and lead times.

Professionals used in
this project
The practices and trades credited on this project.







More projects from
Shape Architects
Other work by Shape Architects, across every category they build in.


More in
Multi-unit Dwelling
Everything else in Multi-unit Dwelling, from every practice on ArchiPro.


Next Project
Keep scrolling