

Contemporary rear addition in Mount Hawthorn, completed in 2021, featuring a spacious open living area designed for a growing family, maximizing natural light and yard space with innovative architectural elements.
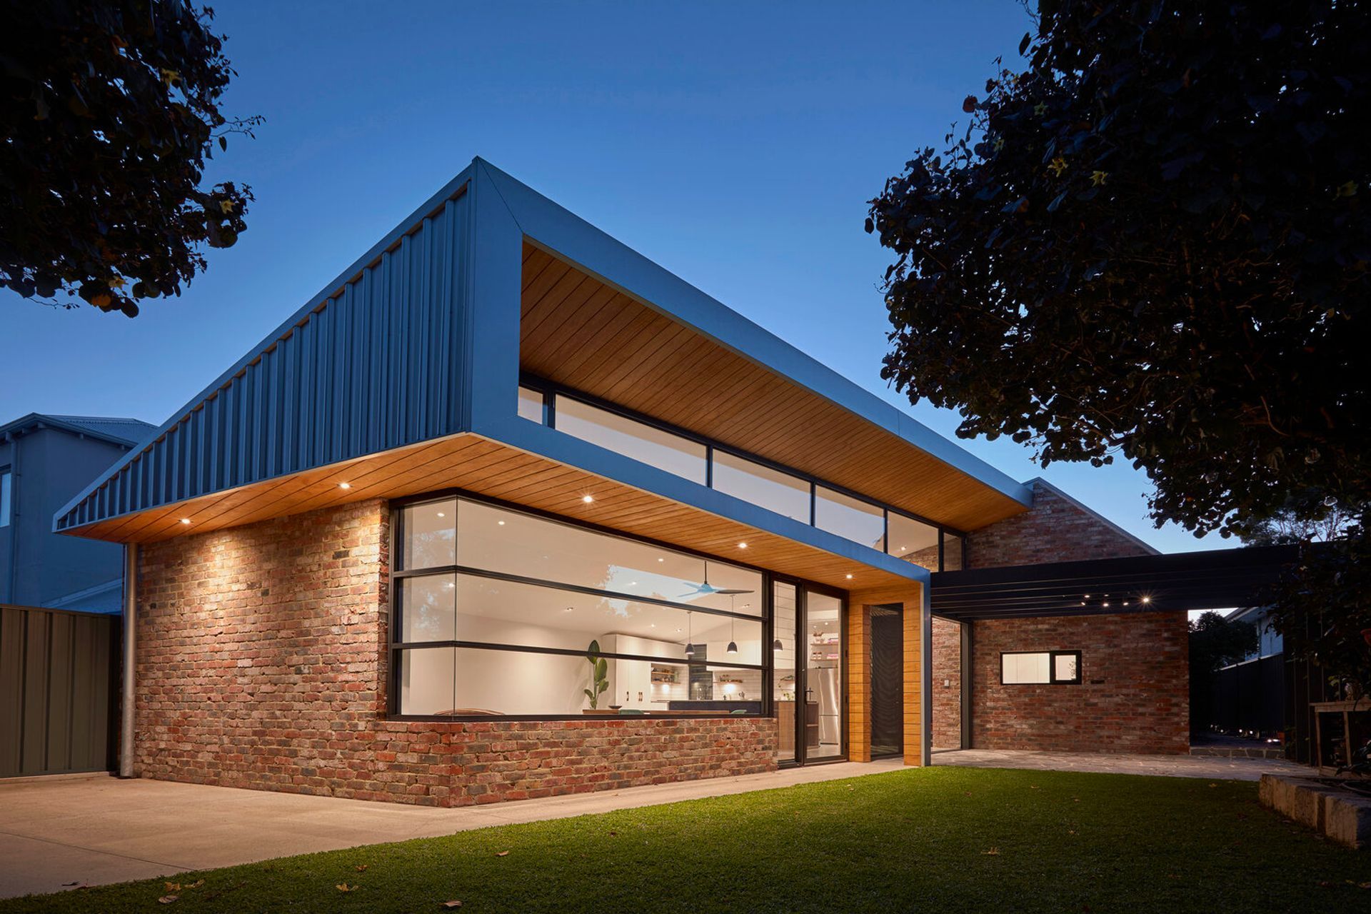
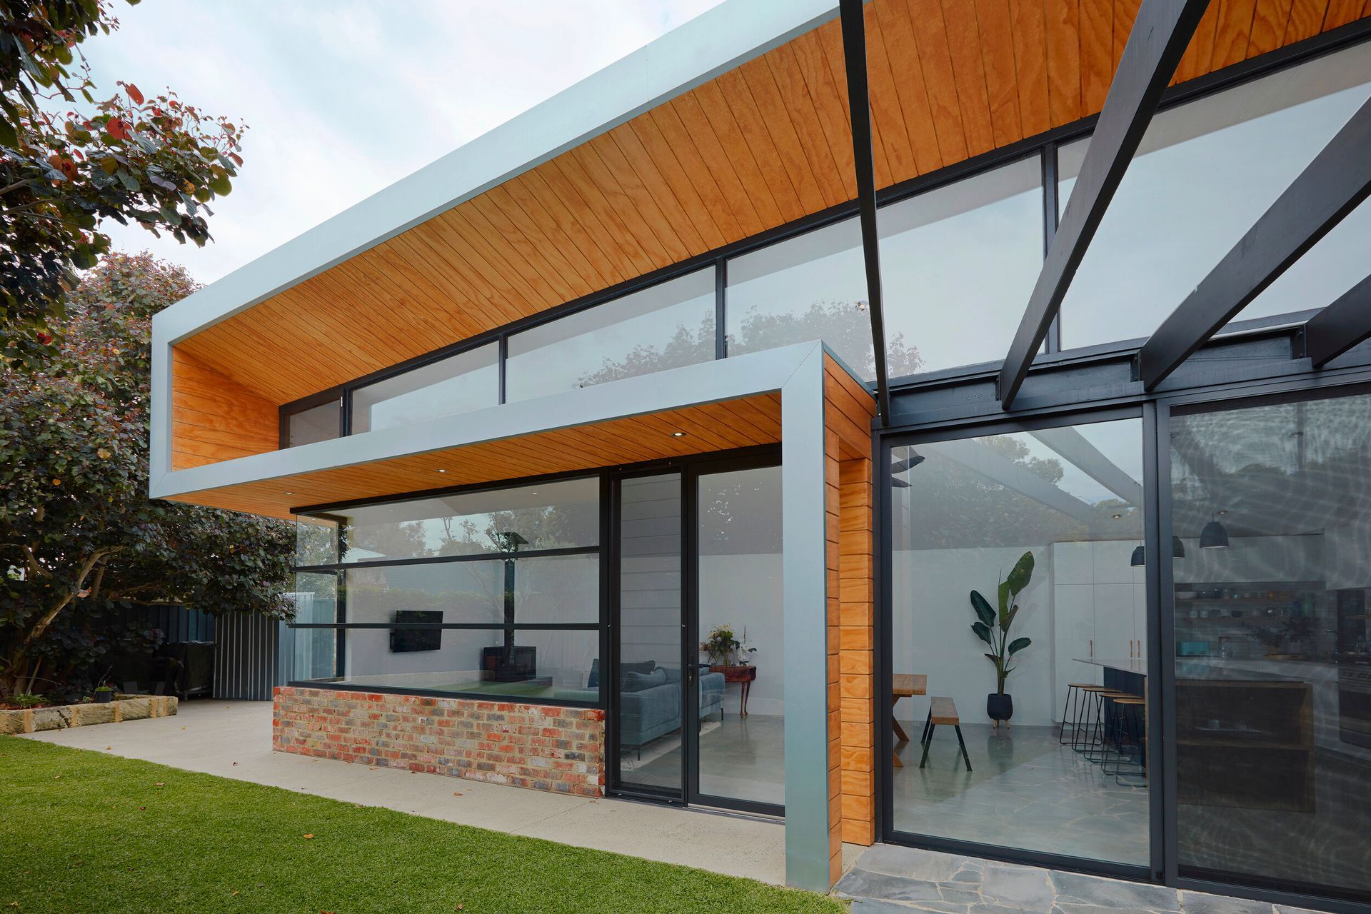
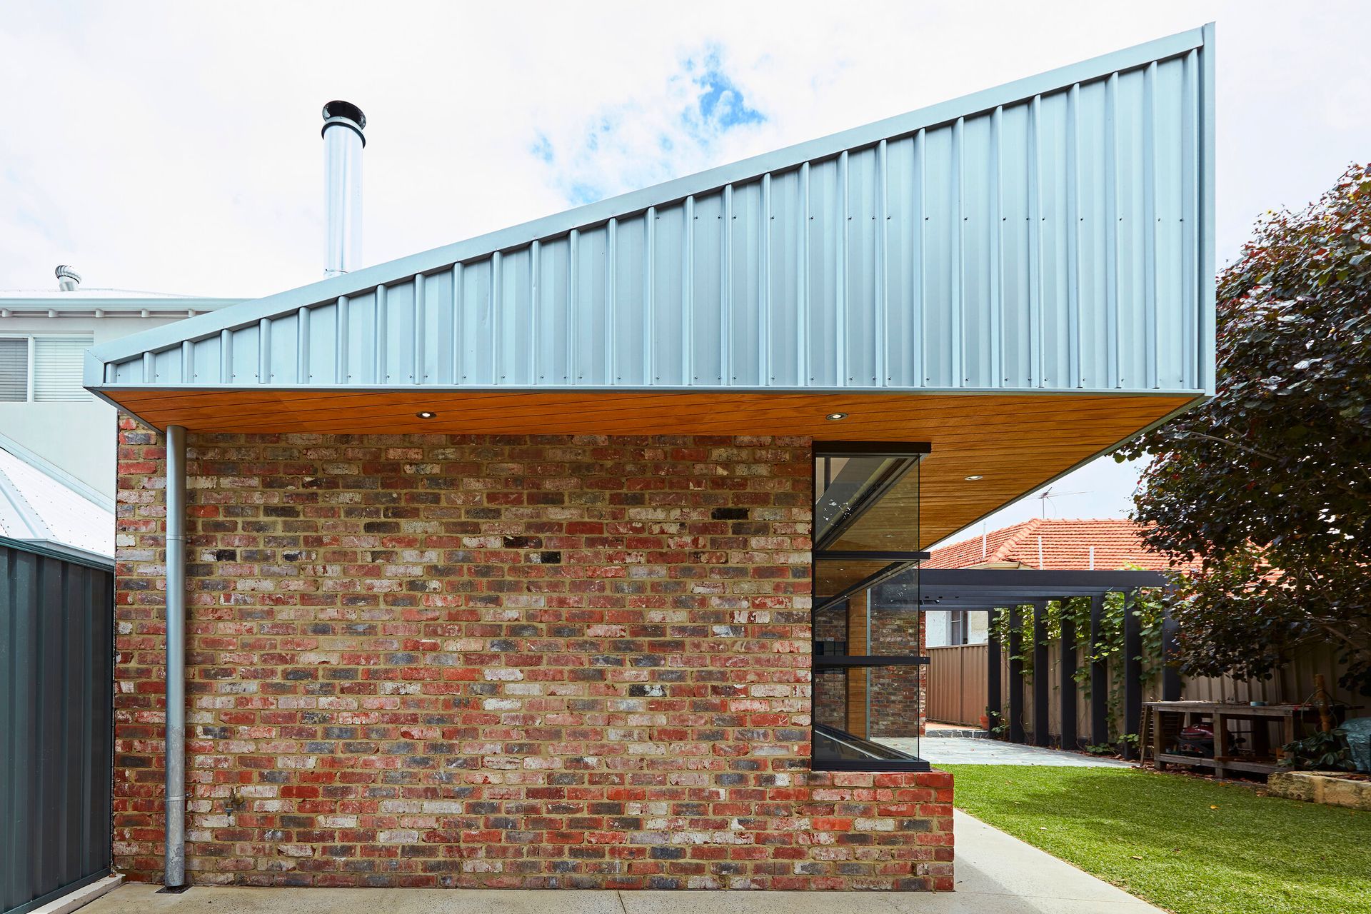
A simple rear addition conceived in the manner of a ‘warehouse’- a large single volume under a skillion roofs. This houses the large open living space for a growing young family. Extending along the southern boundary, opening up to the north and reducing in width towards the rear of the lot. The addition allows for maximum access to northern light and yard space. Requisite shading of the northern glazing is harnessed to architectural effect through the singular ribbon of zincalume capping, expressing an iconic form in the facade. The internal living areas become a large volume of bright space sharing the green area of the yard. The Bathroom and laundry areas become an in-between break from the existing building. This is reinforced internally via a dark corridor which opens into the expanse of the living space.
Project Type: Addition
Location: Mount Hawthorn
Builder: Valdez Homes;
Status: Completed (2019).
“Nathan is an exceptionally skilled architect, who helped us shape our vision to create a modern extension to our 1930’s cottage in Mount Hawthorn. He worked closely with us, listening to our needs, and came up with an outstanding design that is unique, modern and practical for our growing family. We really appreciated his creativity, attention to detail and professionalism. We absolutely love the result and recommend him highly.”
– Stephanie Gourlant
- Completed
- 2021
- Price range
- $0.25m - $0.5m
- Building style
- Contemporary


Like this Project?
Hire steelehouse architecture
Professional Reviews
Professionals used in
this project
The practices and trades credited on this project.

More projects from
steelehouse architecture
Other work by steelehouse architecture, across every category they build in.


More in
Extensions
Everything else in Extensions, from every practice on ArchiPro.


Next Project
Keep scrolling