

Upside-down floorplan maximizing panoramic ocean views, featuring a striking aquarium, open-plan living spaces, and luxurious master retreat, complemented by polished concrete finishes and award-winning design elements.
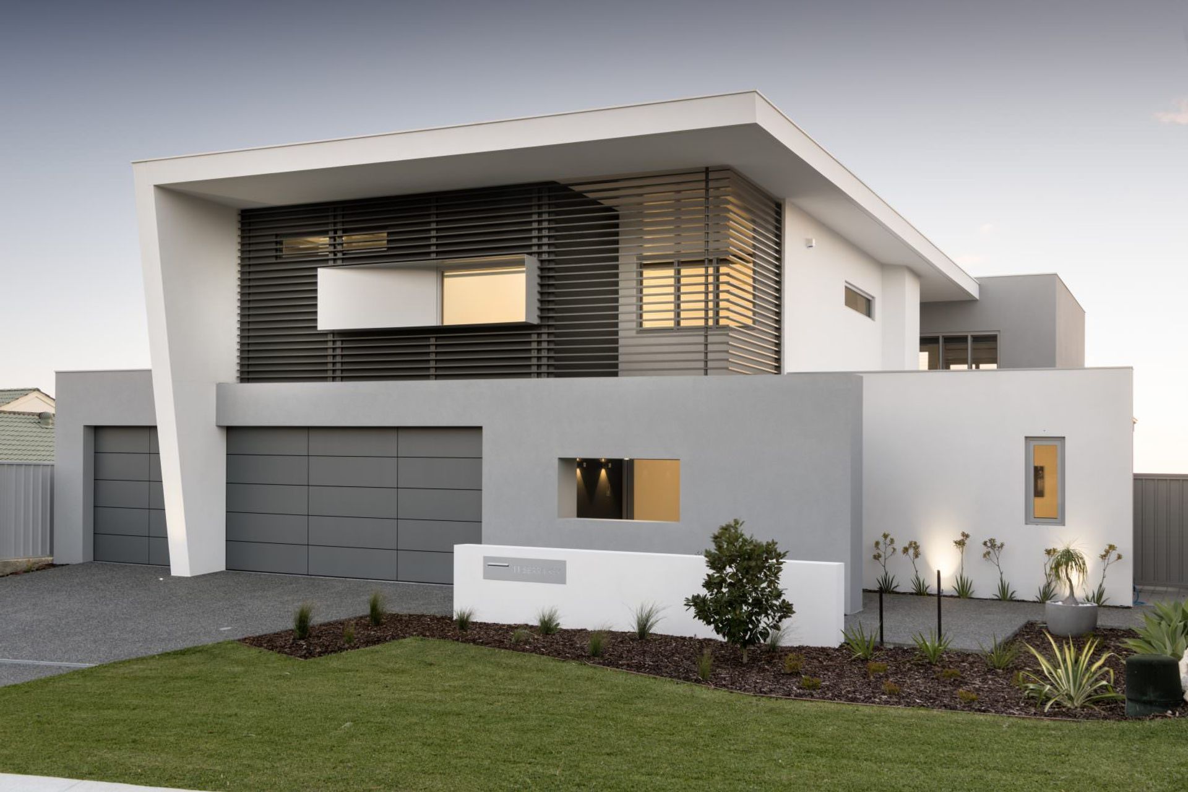
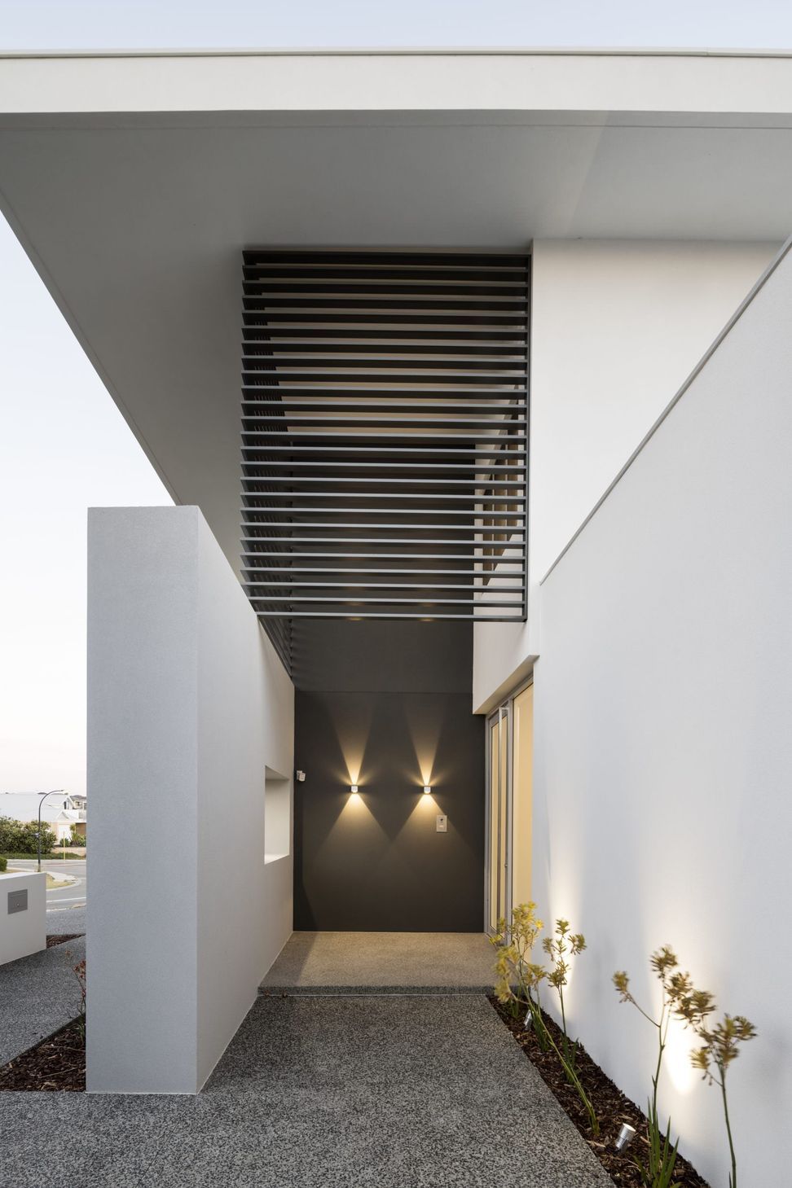
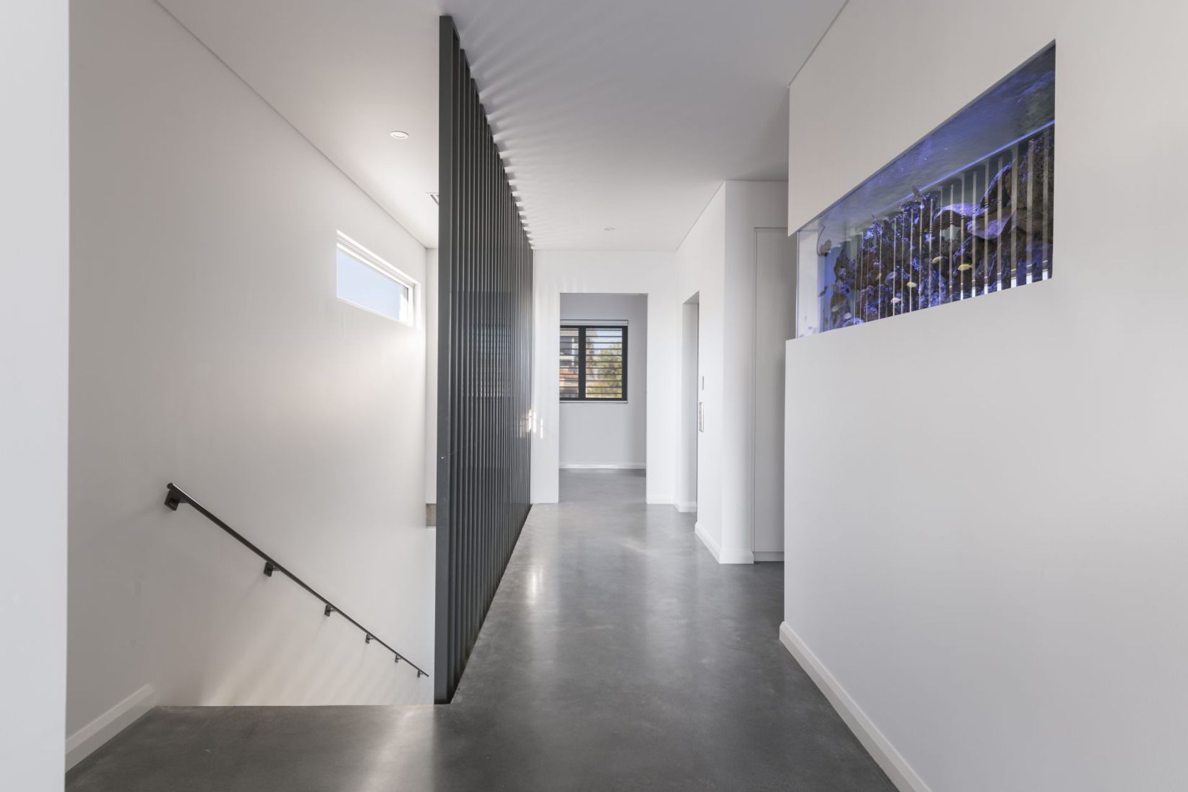
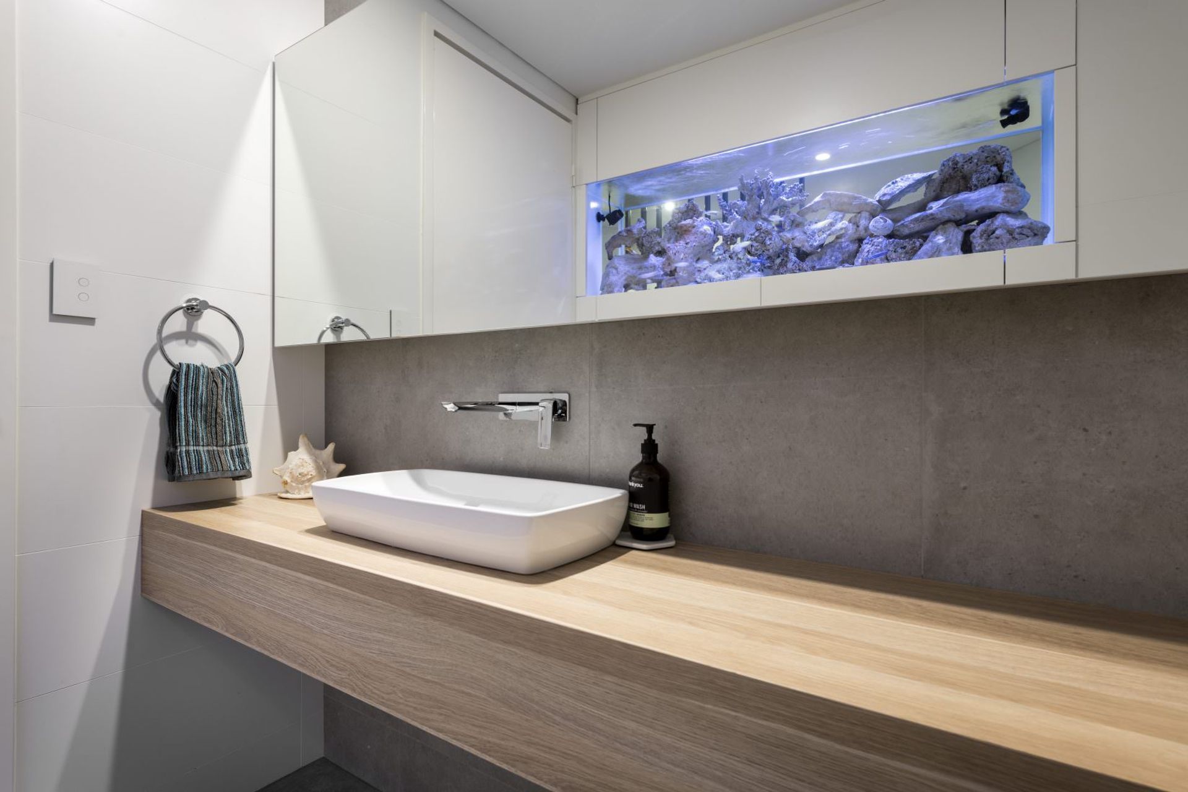
The sea views were the main motivator behind the upside-down floorplan which sees the main living upstairs, the home’s design is centered around the panoramic ocean views just metres away. A striking feature and key design component of this home is the impressive aquarium on the top level, integrated into the wall dividing the entrance stairwell and powder room. The custom powdercoated aluminium screens at the front of the home wrap in a linear motion, housing a protruding contrasted boxed window frame reflecting the same angle degree used sparingly and intentionally throughout certain design elements of the house.
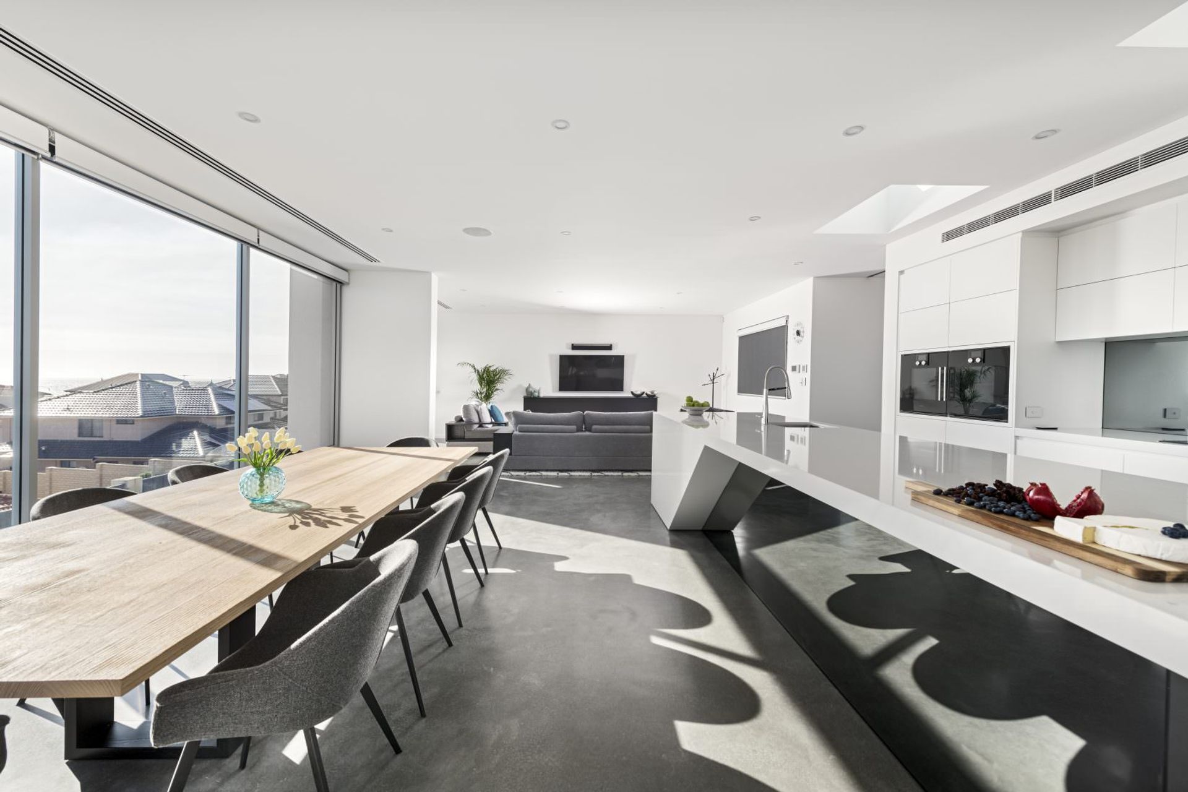
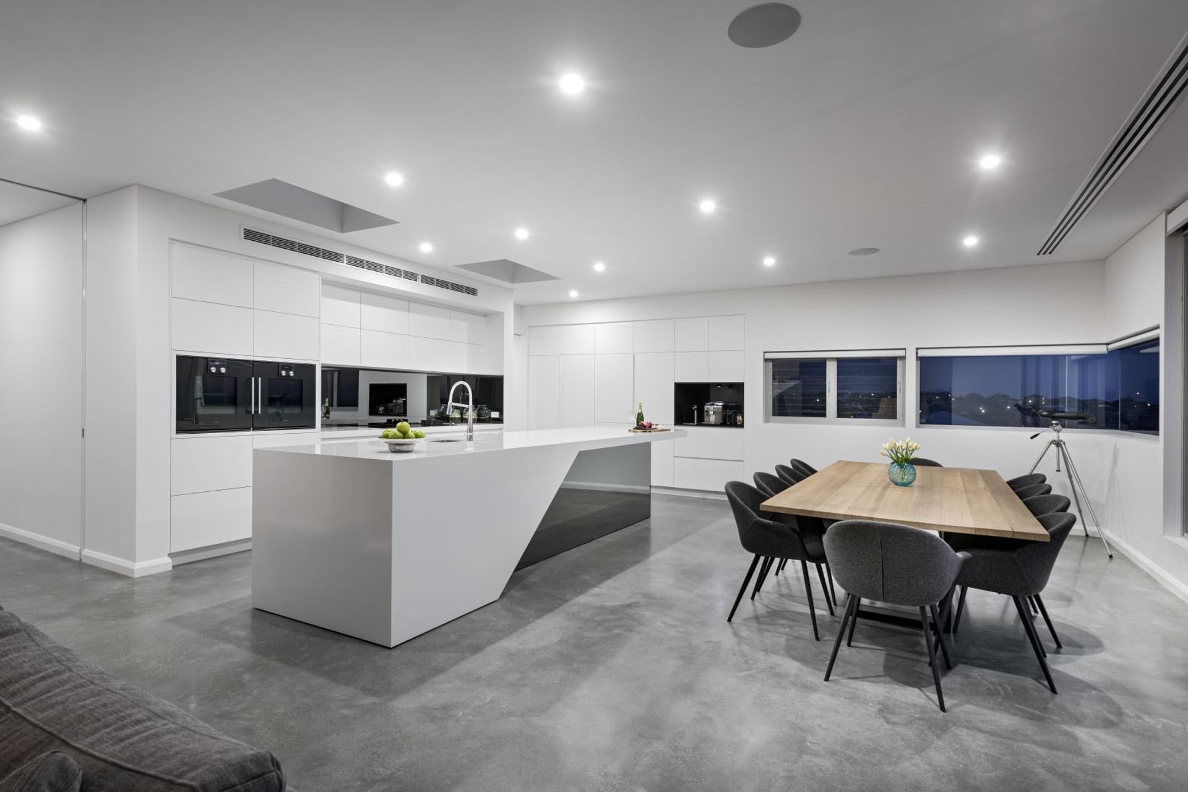
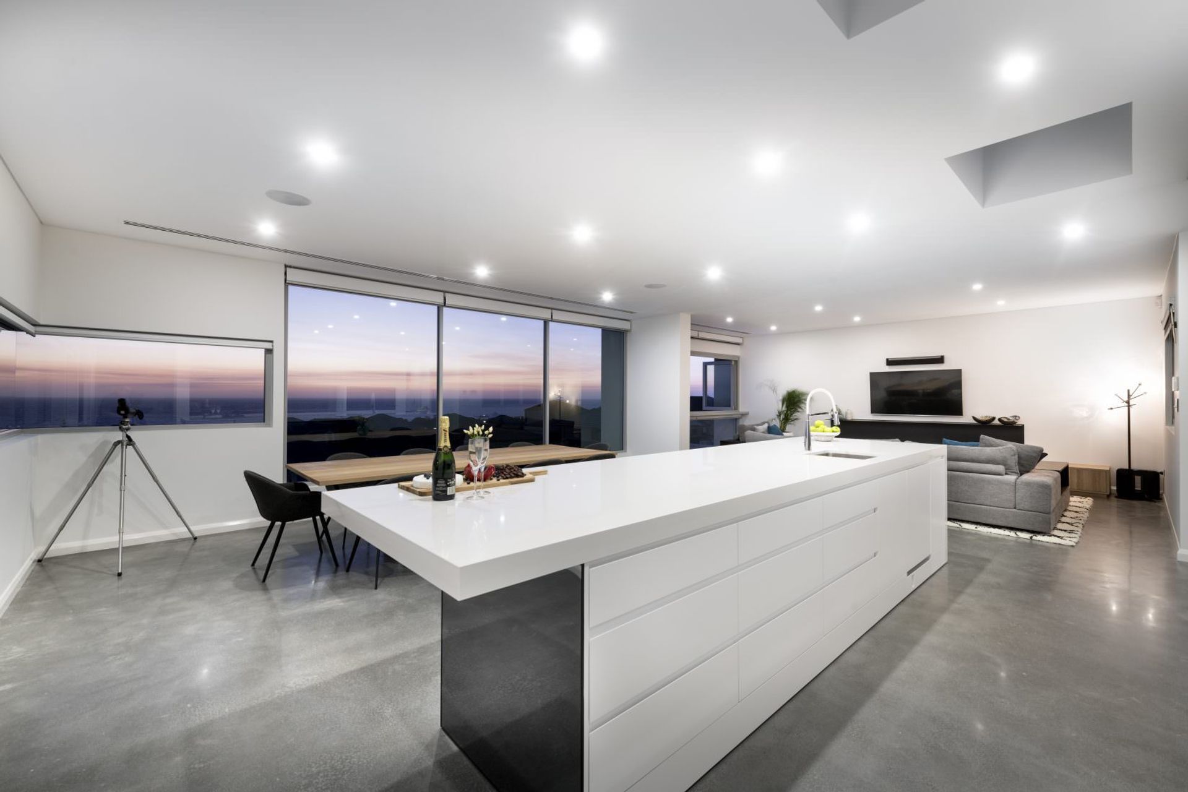
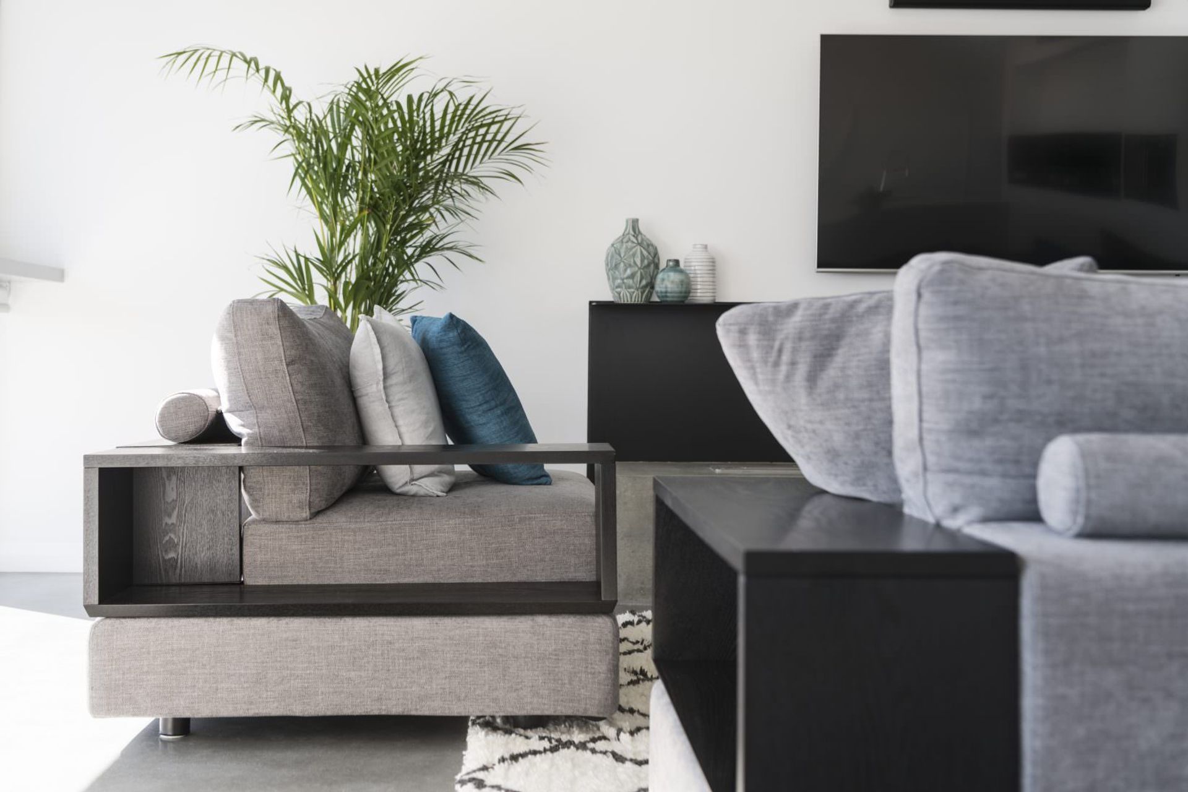
The picturesque view is the hero in this home and so the open plan area of kitchen, dining and living was designed to complement the view and promote easy circulation between spaces. The finishes are crisp and bright with dark accents. Extensive use of polished concrete runs throughout the home, with quality of finish and polish exceptional. This ties with the selection of other finishes in the home allowing the clients a fresh clean palette in which to furnish and stamp personality. The upstairs also features the expansive master retreat, which offers a generous ensuite, walk in dressing room and space for a study and retreat.
Awards:
- 2018 HIA AWARDS Winner // WA Kitchen Design of the Year
- 2018 HIA AWARDS Winner // WA Bathroom Design of the Year
- 2018 HIA AWARDS Winner // Perth Framed Housing $550,001 & Over
- 2018 HIA AWARDS Finalist // Perth Framed Home of the Year
- 2018 MASTER BUILDERS AWARDS Winner // Best Alternative Construction Home





Like this Project?
Hire Weststyle
Professional Reviews
Professionals used in
this project
The practices and trades credited on this project.

More projects from
Weststyle
Other work by Weststyle, across every category they build in.


More in
Single House
Everything else in Single House, from every practice on ArchiPro.


Next Project
Keep scrolling