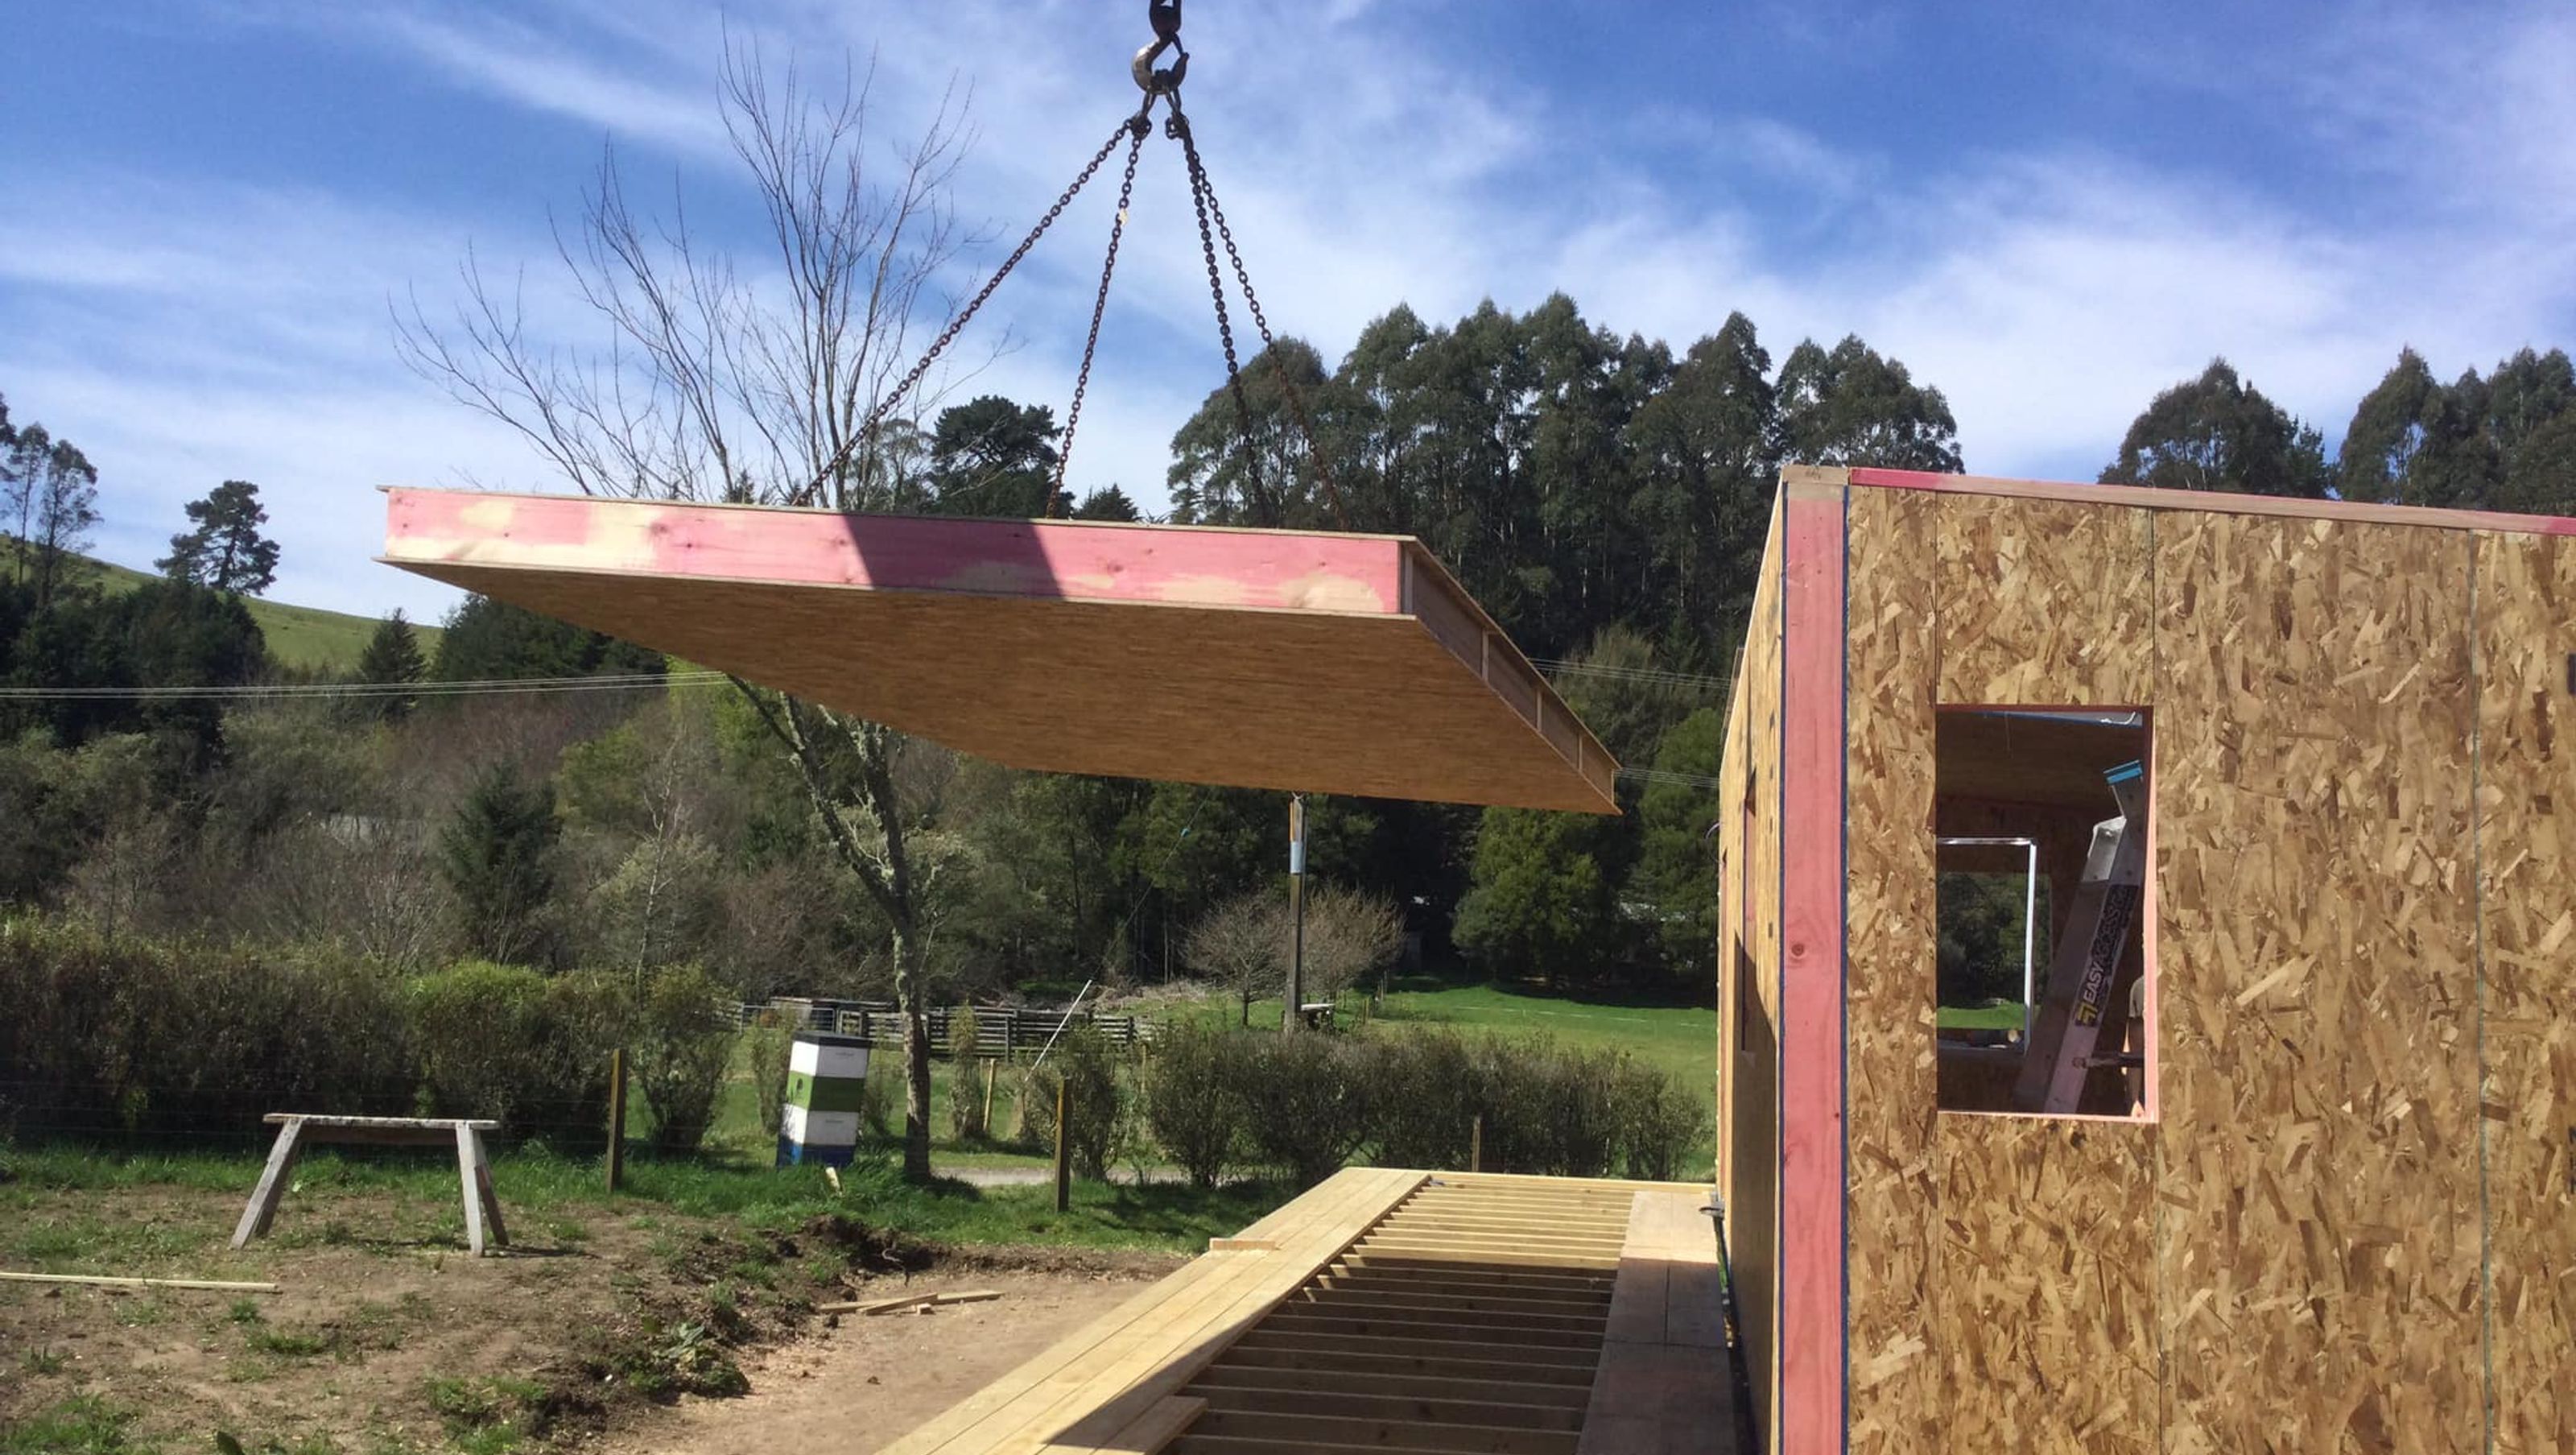

Innovative SIP Panel Builds for Enhanced Energy Efficiency and Sustainability, Completed in 2024 for Client Ian Chamberlain
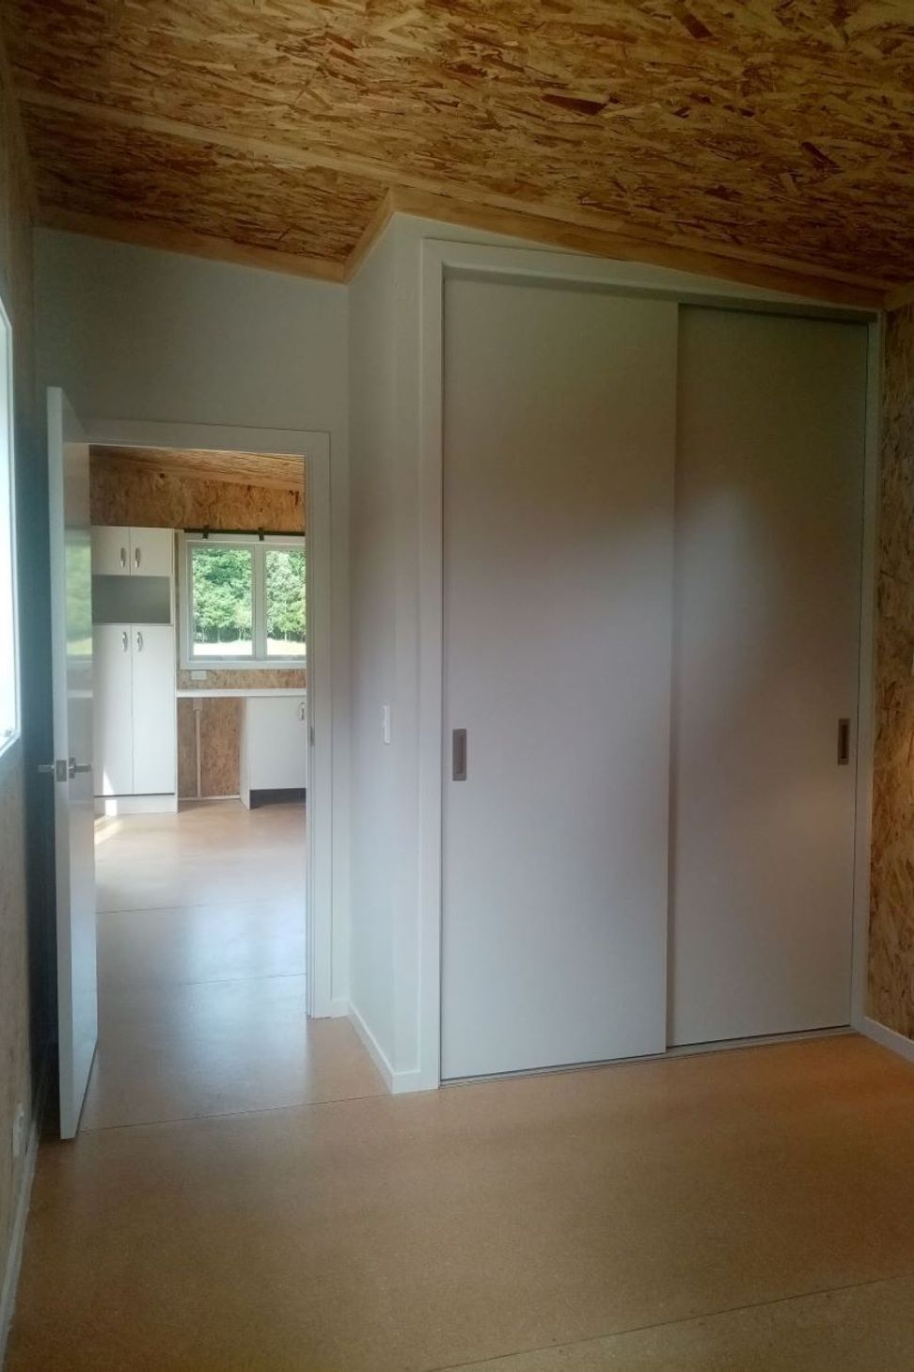
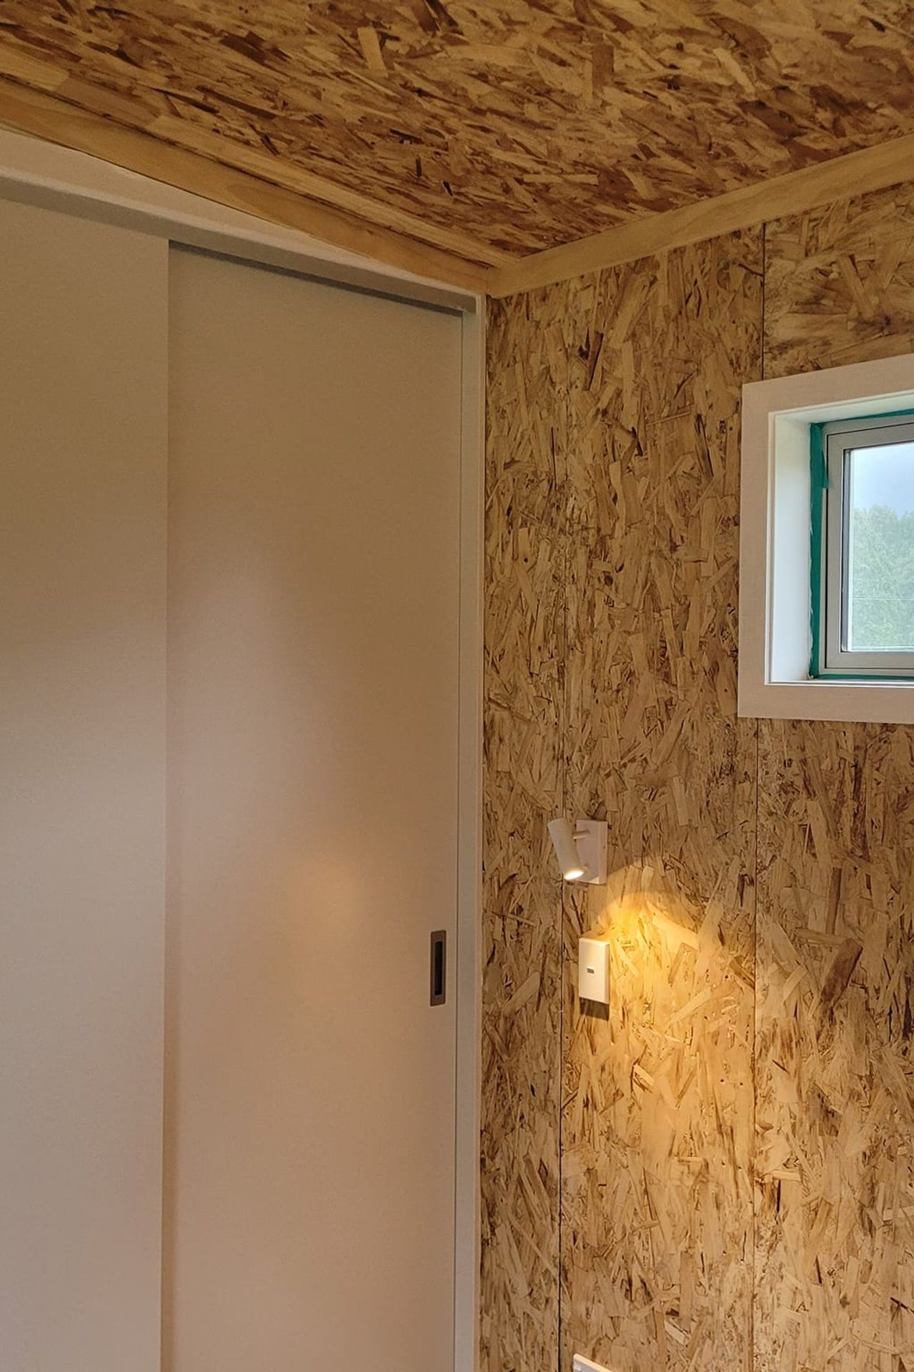
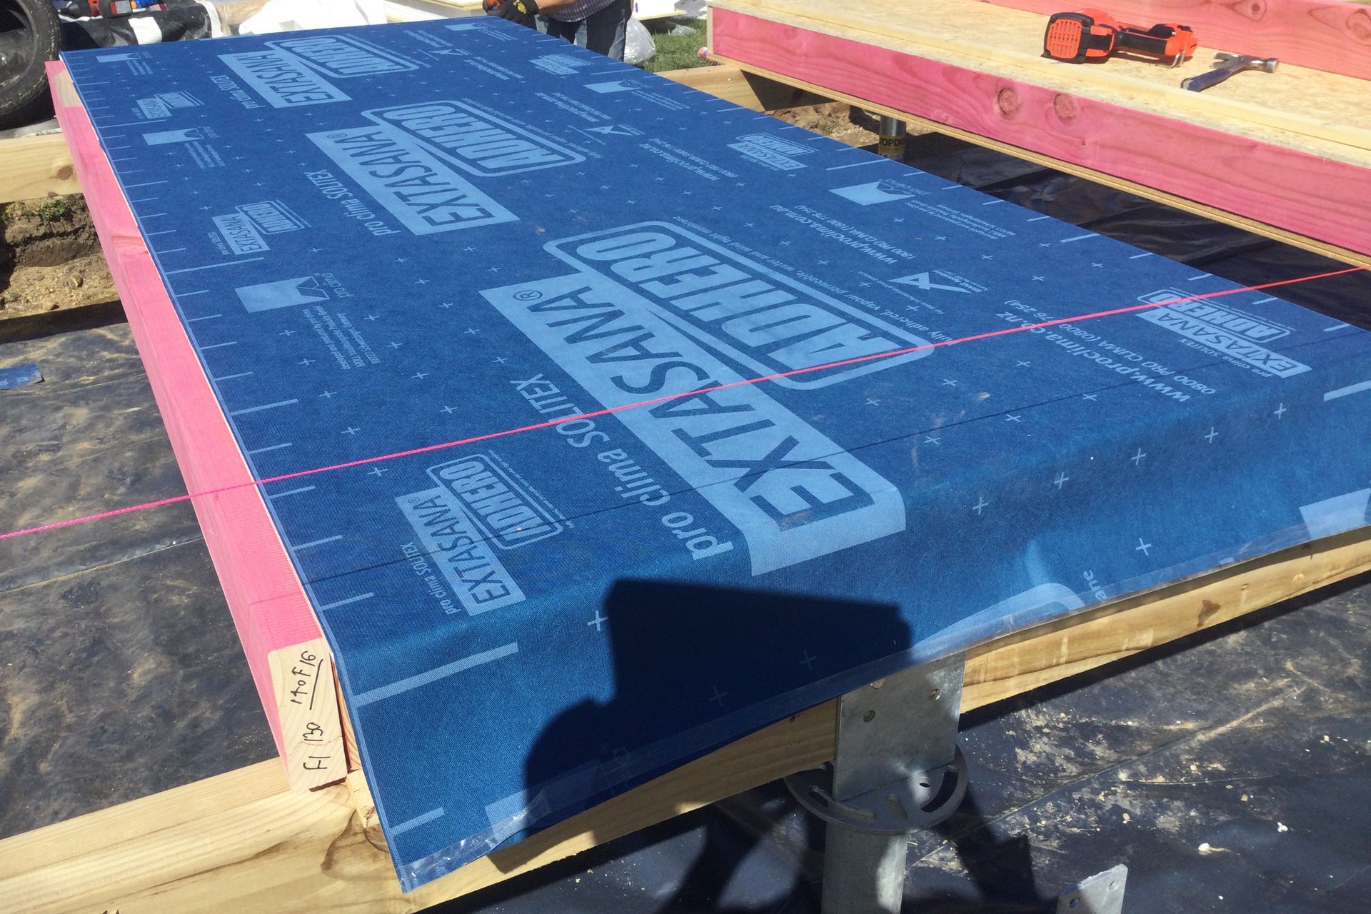
Structurally Insulated Panels or SIP'S as they are commonly called, are becoming a preferred building option to standard timber framing. They're typically used for the external envelope, external walls and roof/ceiling. Internal walls are made from timber framing as its the most cost effective way to run services.
SIP'S Benefits Include:
• Superior Insulation Performance
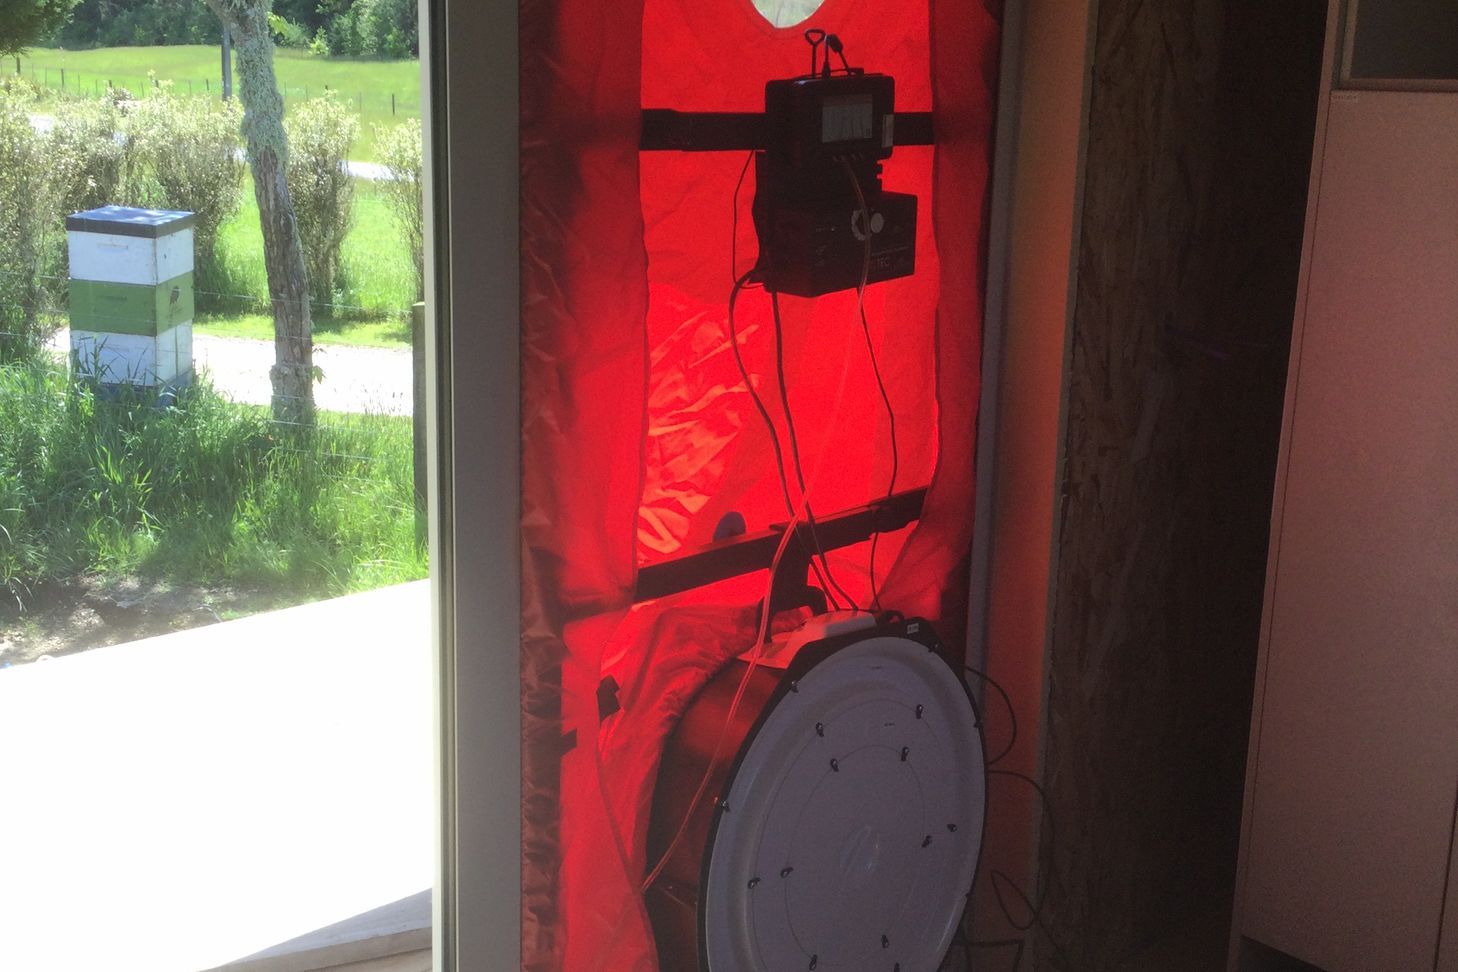
• Increased Airtightness
• Energy-efficiency
• Faster Installation
• Freedom of Design
• Strength & Seismic Ductility
• Environmental Sustainability
- Completed
- 2024
- Price range
- $0.5m - $1m
- Building style
- Passive
- Client
- Ian Chamberlain



Like this Project?
Hire Chamberlain Homes
Professional Reviews
The products behind the project
Six products specified into this build from two suppliers, verified ArchiPro members. Tap through to specifications, suppliers and lead times.


Professionals used in
this project
The practices and trades credited on this project.








More projects from
Chamberlain Homes
Other work by Chamberlain Homes, across every category they build in.


More in
Luxury Homes
Everything else in Luxury Homes, from every practice on ArchiPro.


Next Project
Keep scrolling