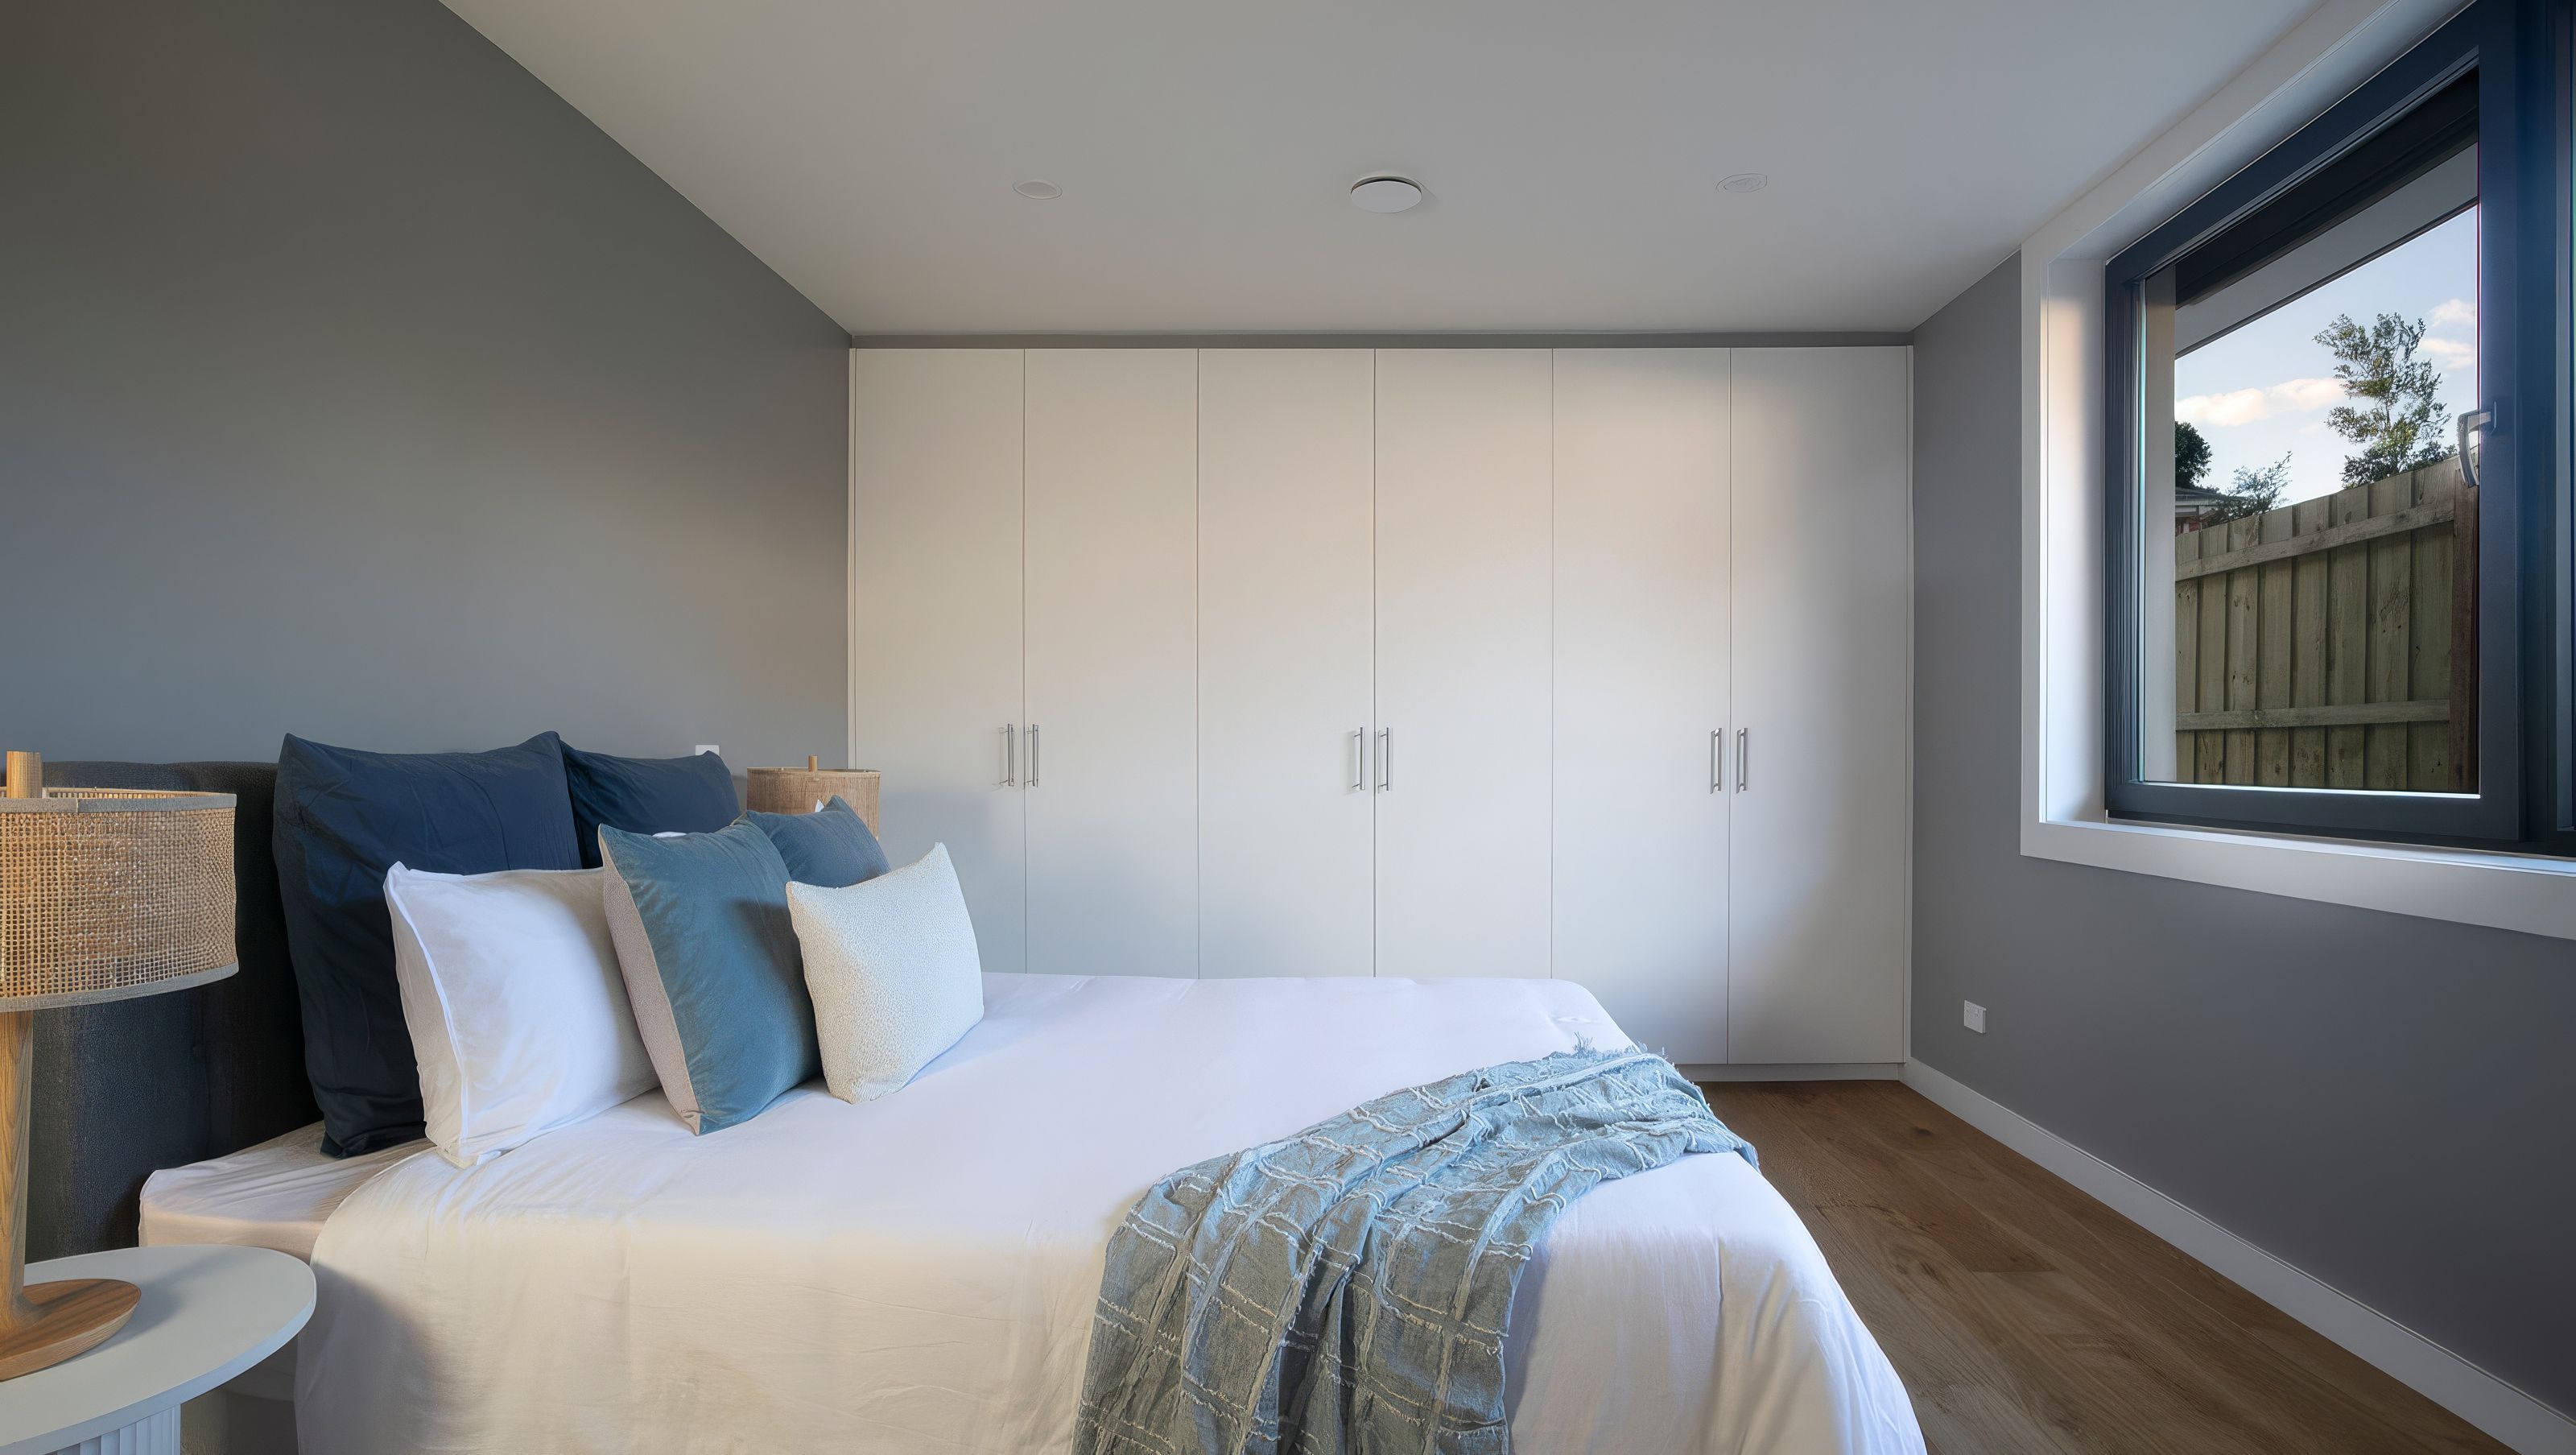
SIPs Passive House – Malvern East
SIPs Passive House – Malvern East

- 19.4K profile views
- 11 saves
Project team
- reimagined habitat
- Lucia Ondrusova
This SIPs Passive House Australia project demonstrates how compact homes can achieve exceptional comfort, airtightness and energy efficiency.
SIPs Passive House – Compact, Warm & Wonderfully Light-FilledThis SIPs Passive House Australia project demonstrates how compact homes can achieve exceptional comfort, energy efficiency and beautifully liveable spaces through thoughtful design and high-performance construction.
Designed by our principal designer Simone prior to joining reimagined habitat, the project showcases how simplicity, restraint and careful detailing can create a home that feels calm, spacious and highly functional without requiring a large footprint.
The home was constructed using SIPs (Structural Insulated Panels), a high-performance prefabricated building system made from an insulating core sandwiched between structural boards. SIPs combine structure and insulation into one highly efficient building element, helping create homes with excellent thermal performance, improved airtightness and reduced thermal bridging.
Compared to many conventional construction systems, SIPs can significantly improve indoor comfort and reduce unwanted heat loss while also supporting faster and more precise on-site construction.
The home is currently in the process of Passive House certification and incorporates many of the key principles that define high-performance Passive House design, including:
A continuously insulated SIPs building envelope
Exceptional airtightness to support stable indoor temperatures
Balanced mechanical ventilation with heat recovery (MVHR)
Dramatically reduced heating and cooling demand
Consistently fresh, filtered indoor air
Together, these systems help create a home that maintains comfortable temperatures year-round with very low energy use while supporting healthier indoor air quality and improved day-to-day comfort.
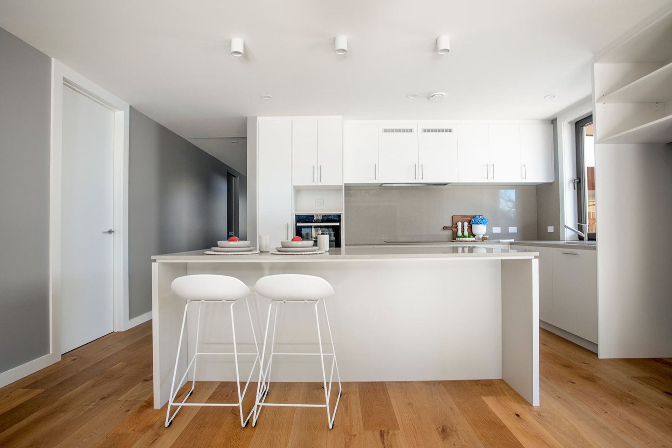
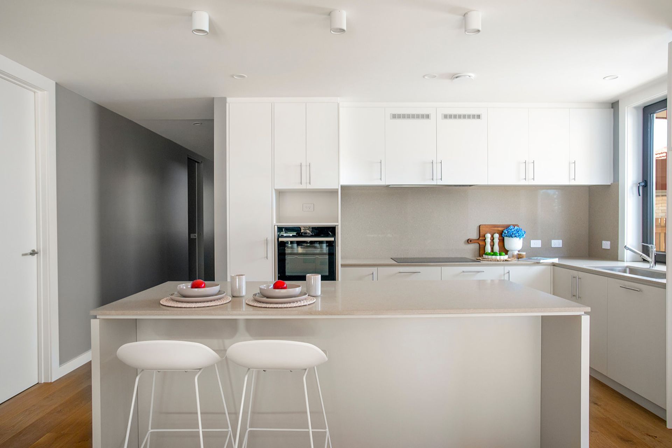
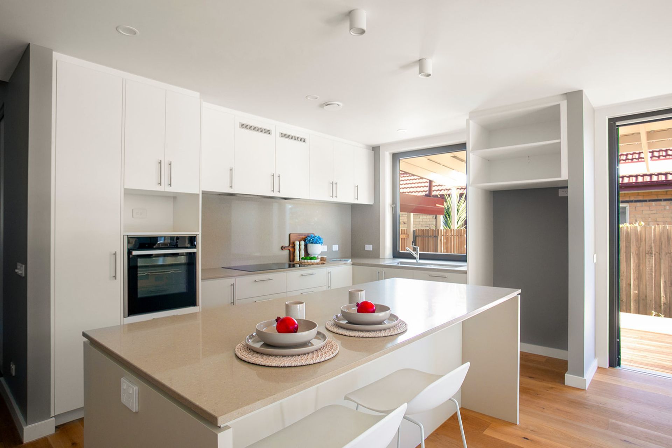
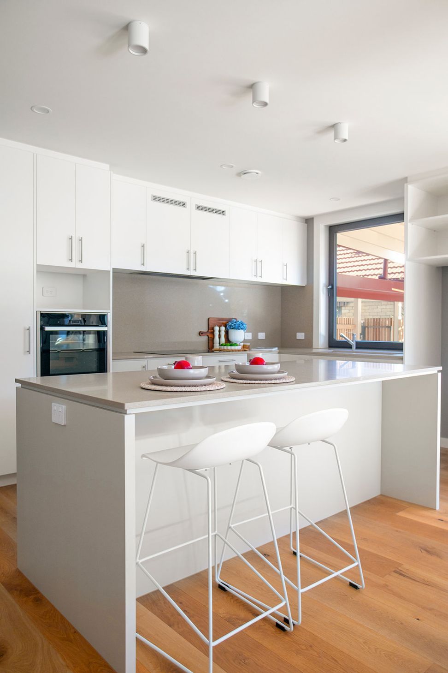
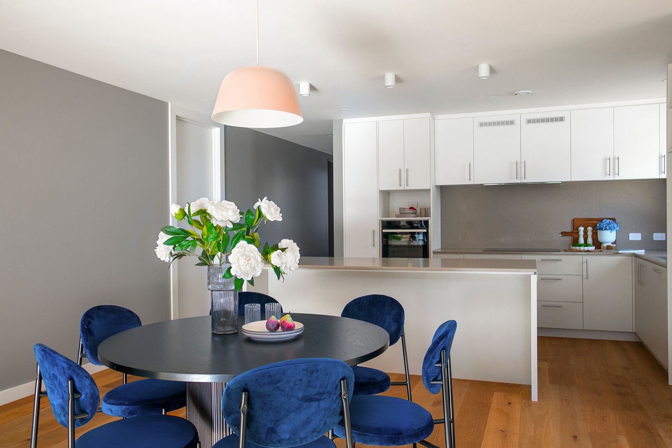
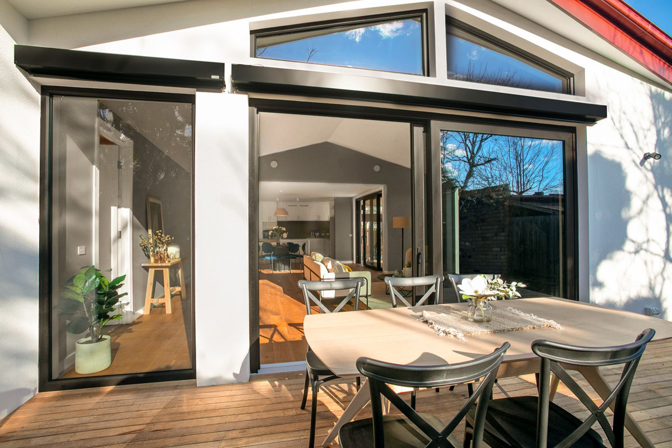
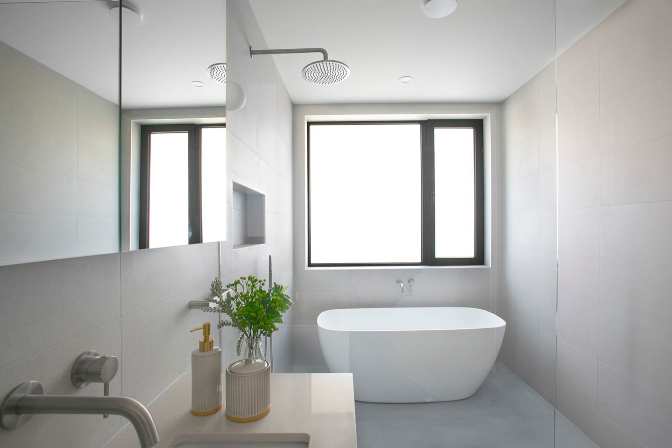
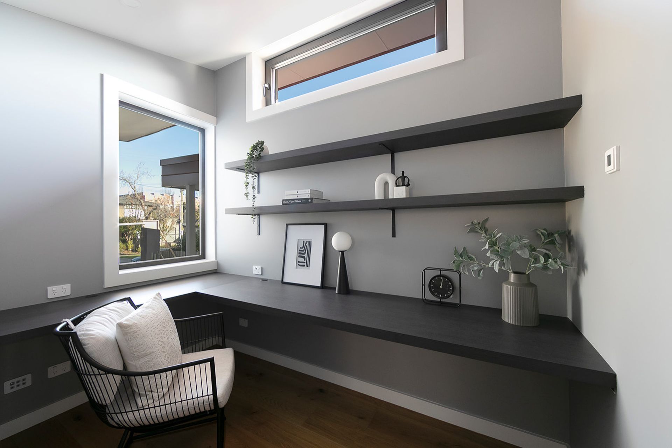
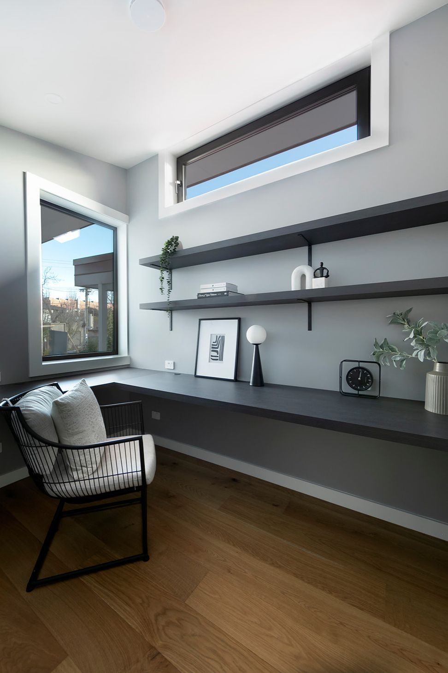
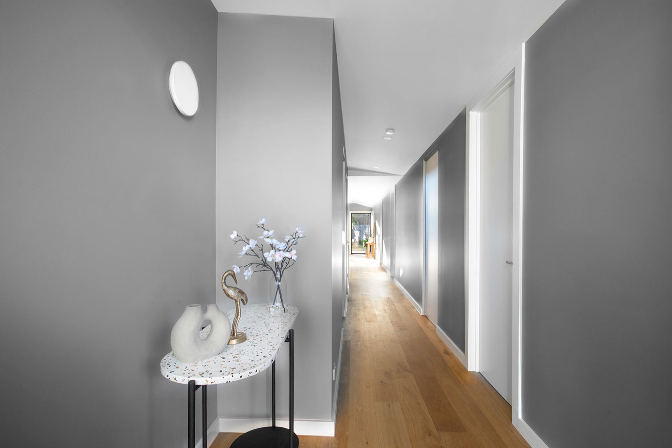
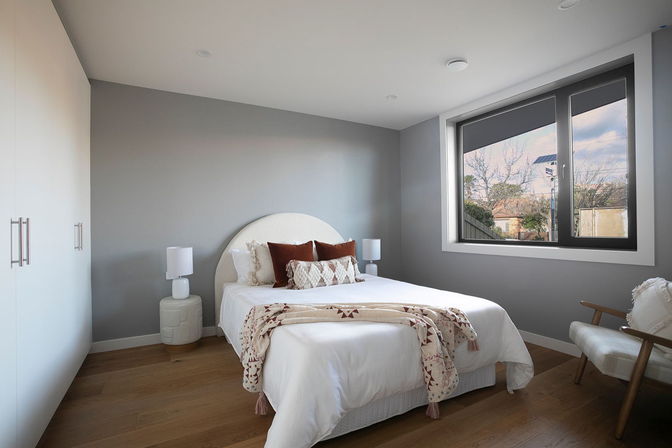
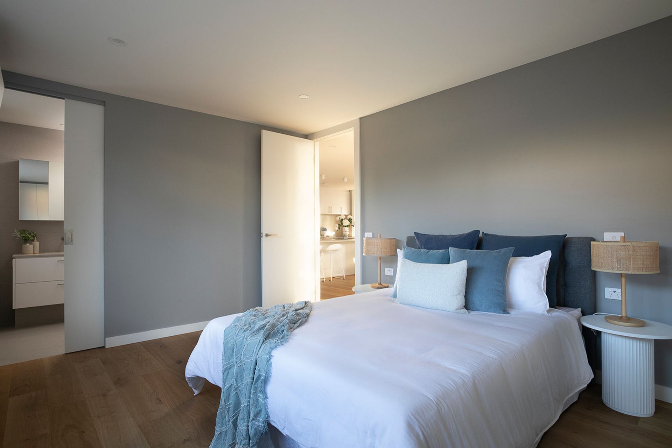
The layout comprises three bedrooms and a dedicated study designed to support flexible work-from-home living without unnecessary excess space. At the centre of the home is a generous open-plan kitchen, living and dining area that connects directly to the garden beyond.
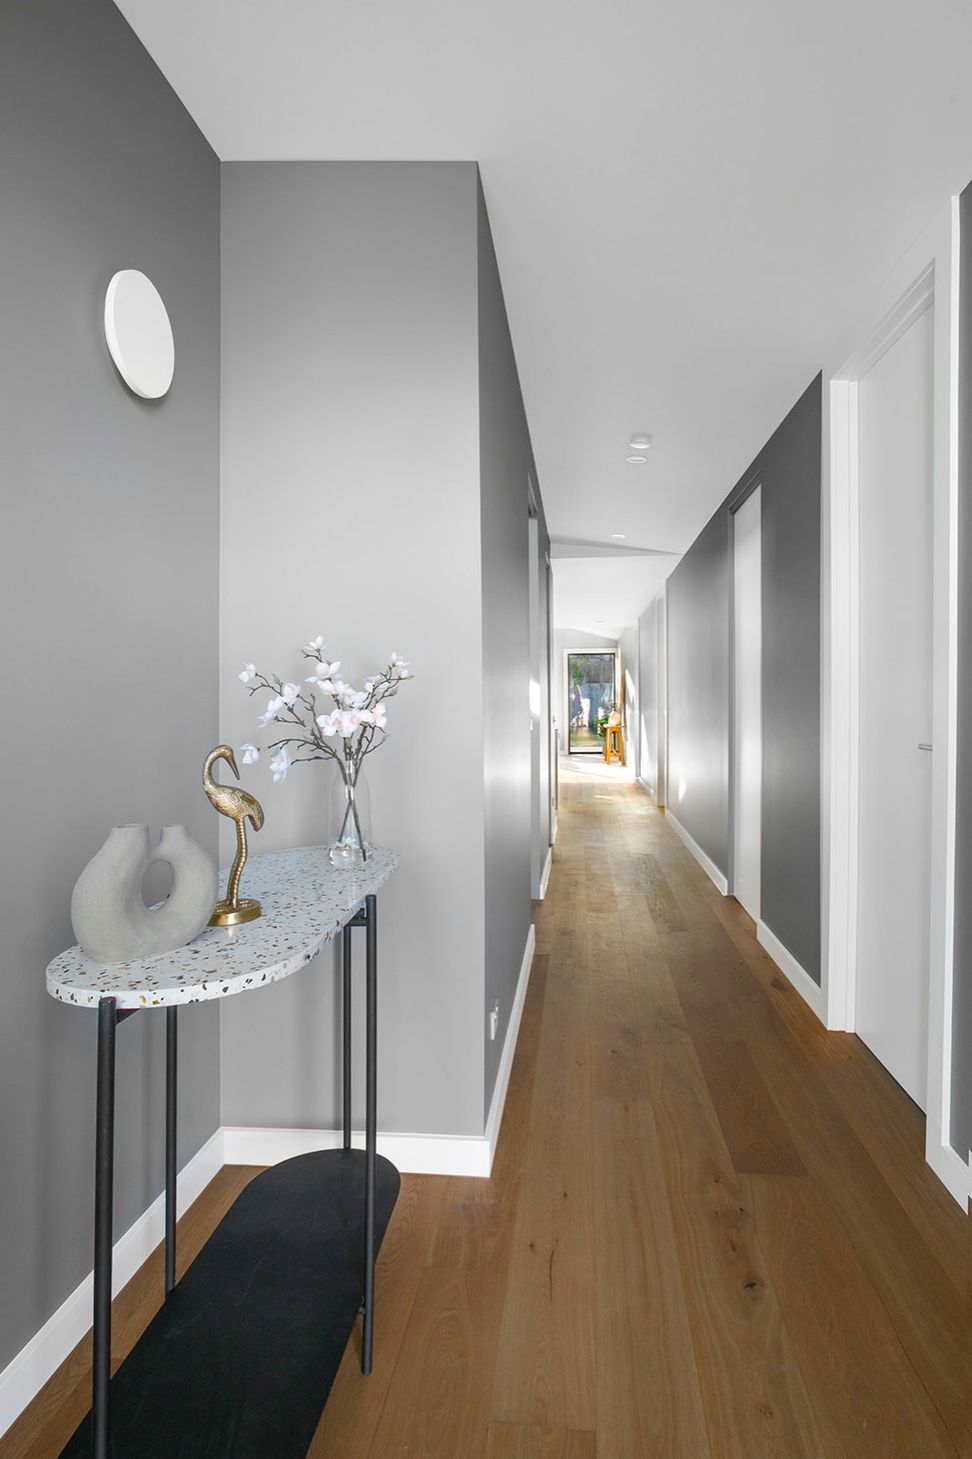
A raked ceiling over the main living area enhances the sense of space and allows natural light to move deeply into the interior, creating a bright and uplifting atmosphere that makes the compact footprint feel calm, spacious and welcoming.
Natural light, simplicity and performance work together throughout the project, reinforcing many of the principles explored in our articles about Passive House design and healthy, high-performance homes.
This project demonstrates that high-performance living does not require excess space or complexity — only thoughtful design, careful detailing and a strong commitment to long-term comfort and building performance from the very beginning.
The result is a modest yet highly efficient home that feels warm, bright and effortlessly comfortable throughout every season.
- Building style
- Passive



Like this Project?
Hire reimagined habitat
Professional Reviews
Professionals used in
this project
The practices and trades credited on this project.

More projects from
reimagined habitat
Other work by reimagined habitat, across every category they build in.


More in
Single House
Everything else in Single House, from every practice on ArchiPro.


Next Project
Keep scrolling